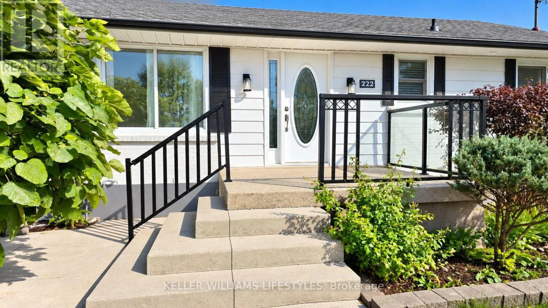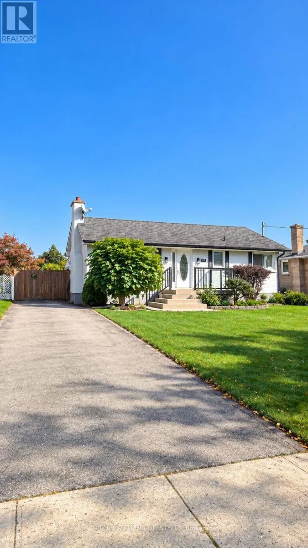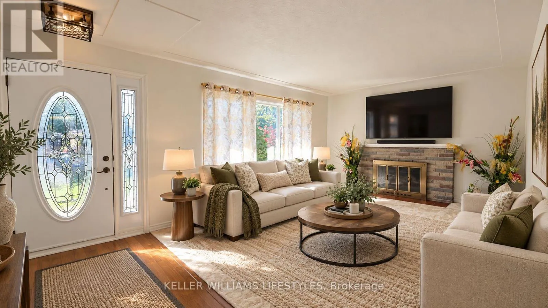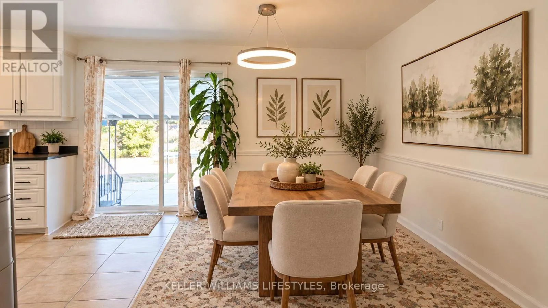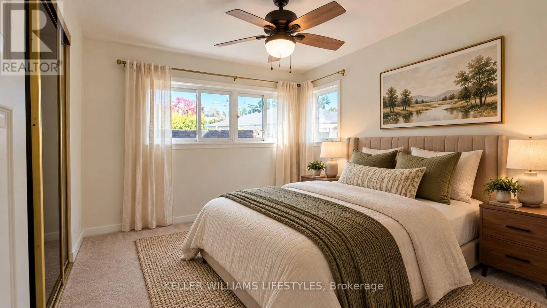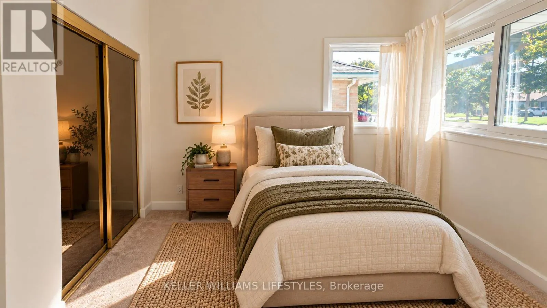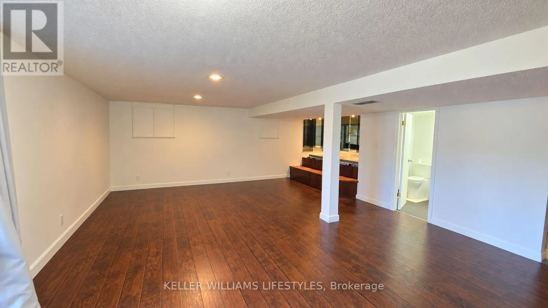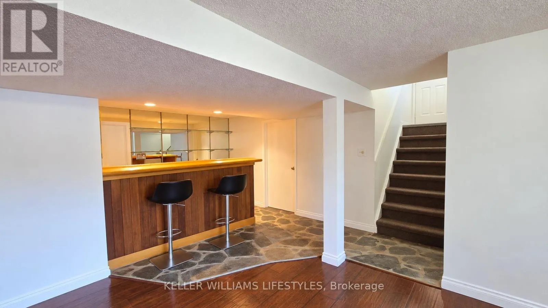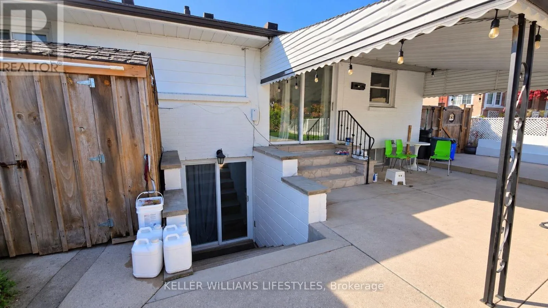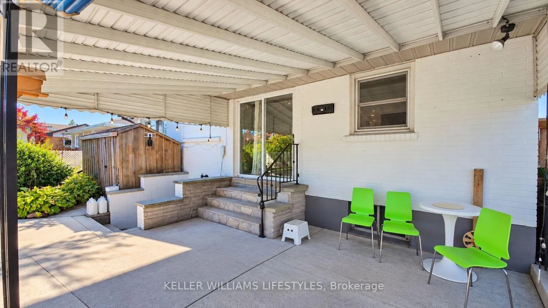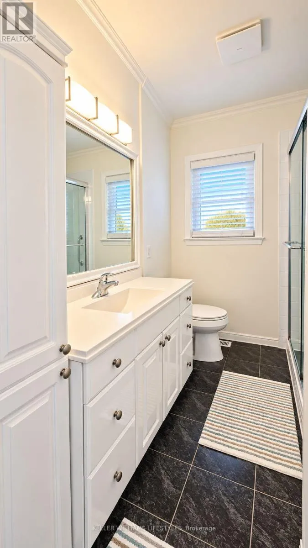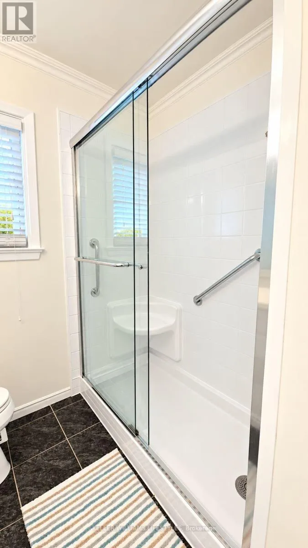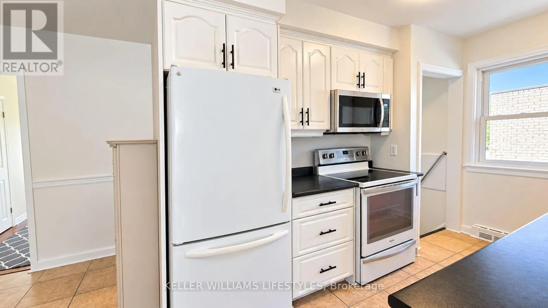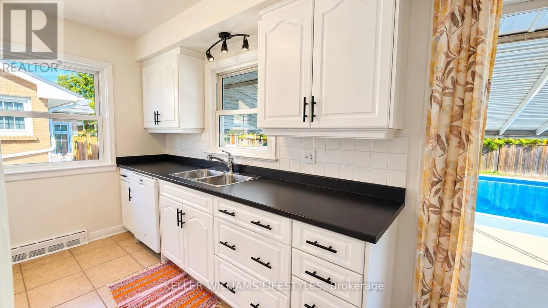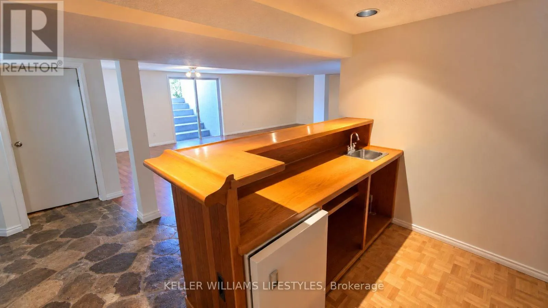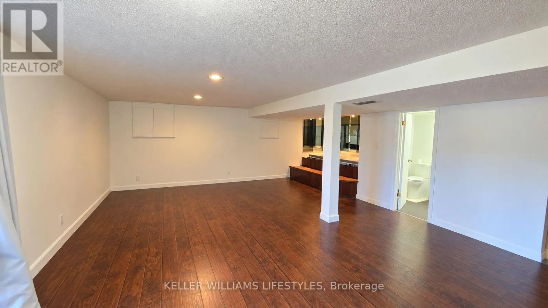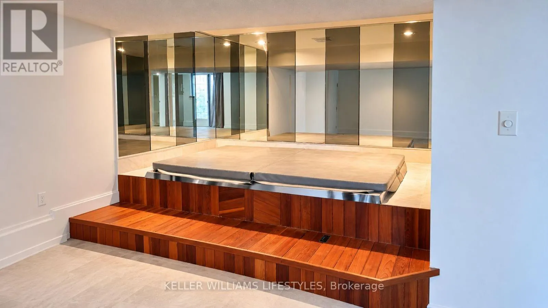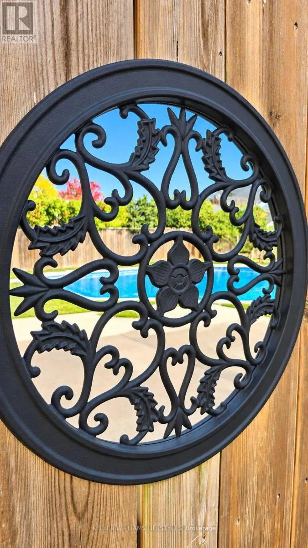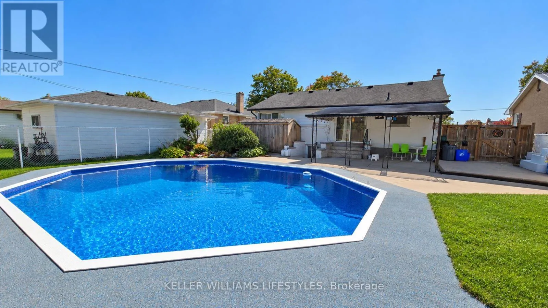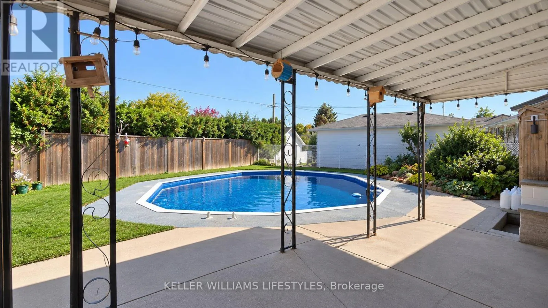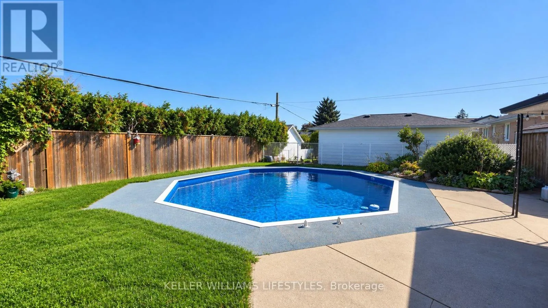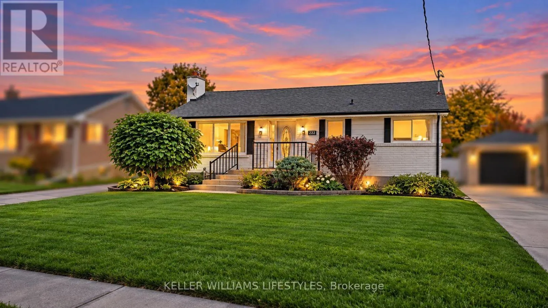
Cross Streets: Whitehall Drive. ** Directions: From Trafalgar head north on Atkinson Blvd left on Whitehall Drive, right on Starlight Ave. Welcome to 222 Starlight Avenue - Your Own Private Backyard Oasis! Nestled on a quiet street in East London's Pottersburg community, this charming, freshly painted 2-bedroom, 2-bathroom bungalow offers the perfect blend of comfort, relaxation, and entertainment! Step outside into your very own backyard paradise, featuring a sparkling inground pool with a brand-new liner (2026) and updated pump and filter (2020). Whether you're soaking up the summer sun, hosting weekend BBQs, or simply unwinding with family and friends, the oversized awning provides an inviting, shaded outdoor living space with plenty of room for everyone to gather and create endless memories. Inside, you'll find a warm and welcoming home with a fully finished walk-up basement, offering additional living and entertaining space, complete with an indoor hot tub for year-round relaxation! A newer furnace (2023) adds extra peace of mind. Conveniently located close to schools, parks, shopping, and everyday amenities, this wonderful home offers the perfect balance of peaceful neighbourhood living and city convenience. Whether you're starting out, downsizing, or looking for your own personal retreat, 222 Starlight Avenue is ready to welcome you home. Don't miss your opportunity to make this little piece of paradise your own! (id:27476)