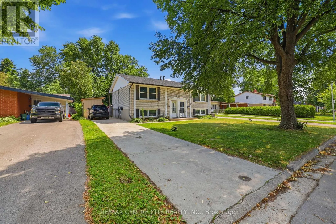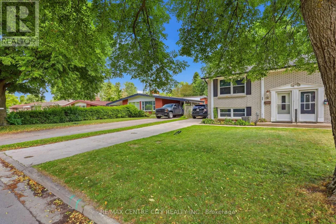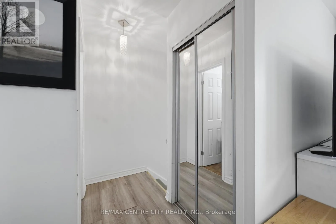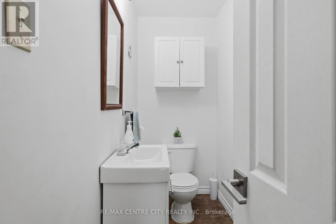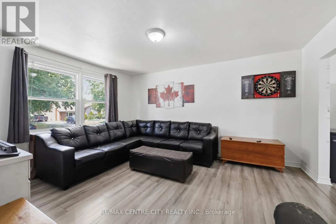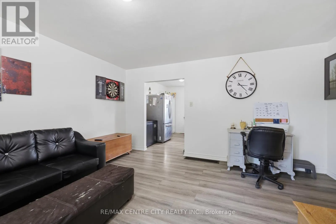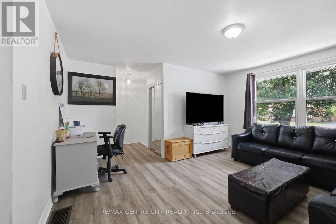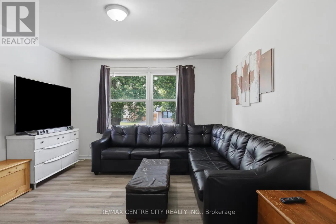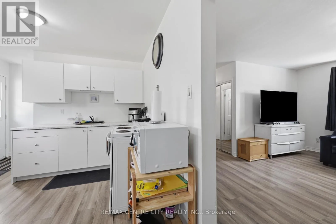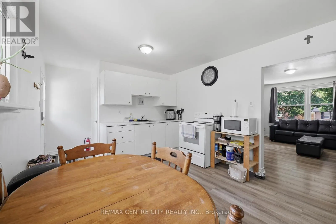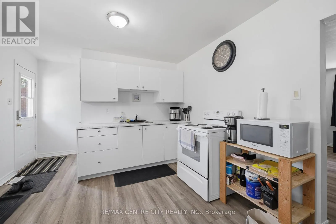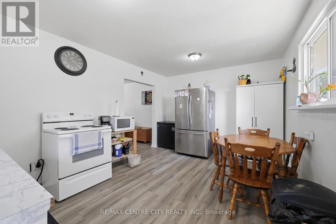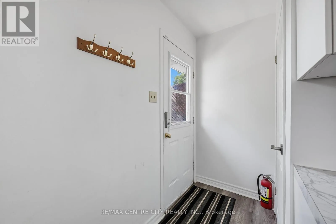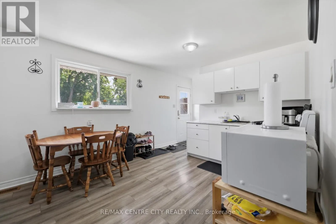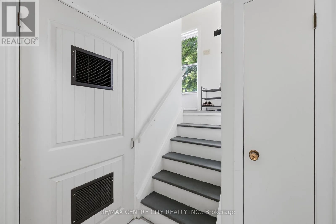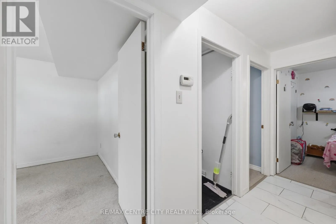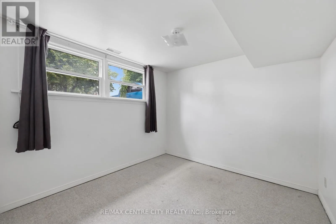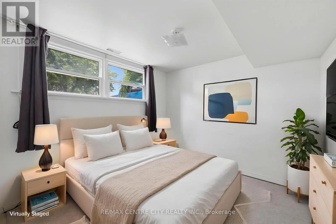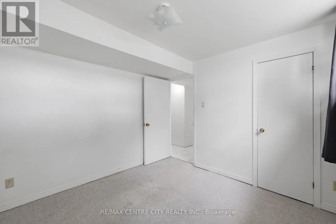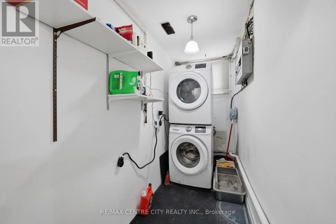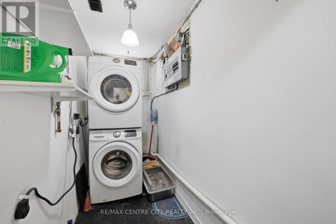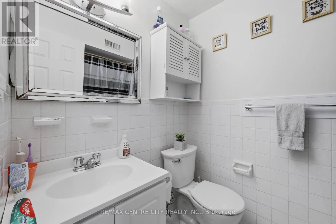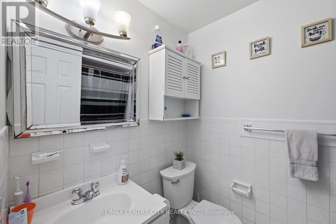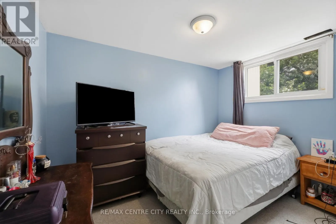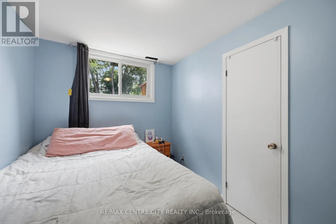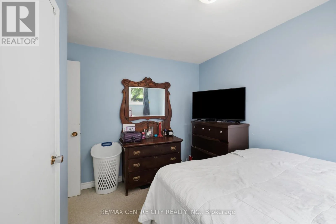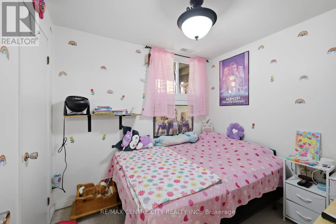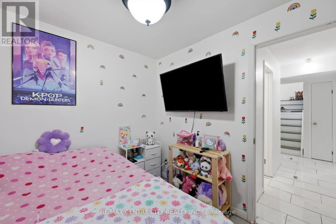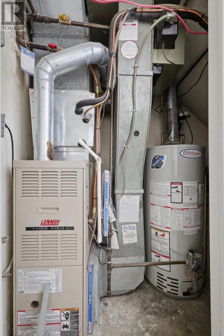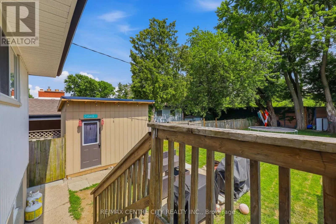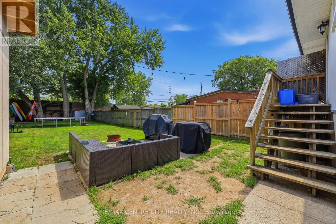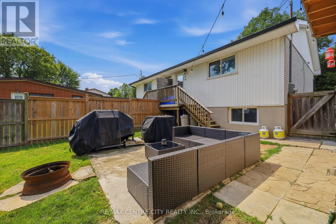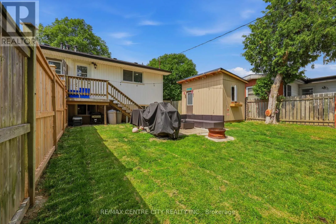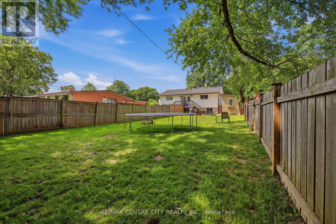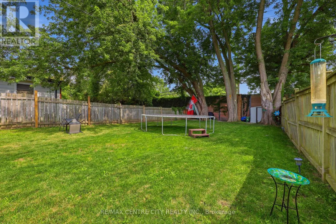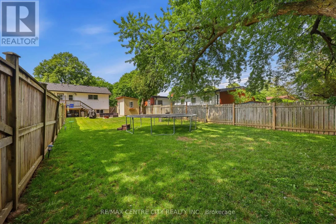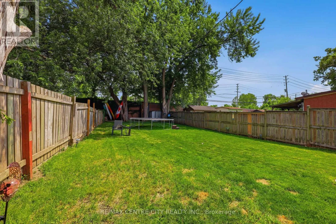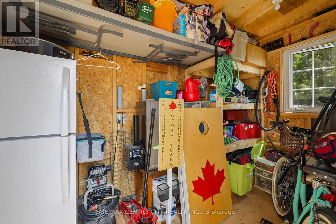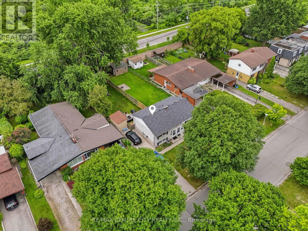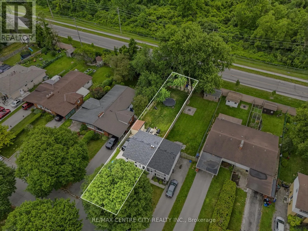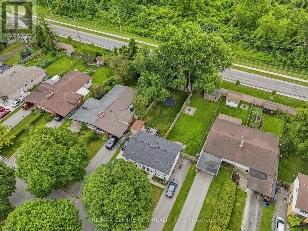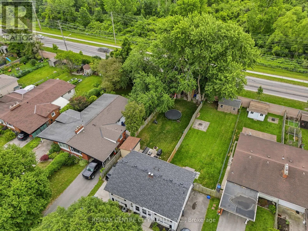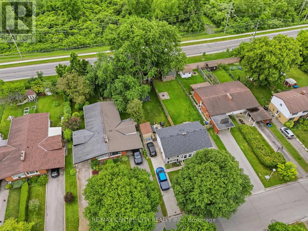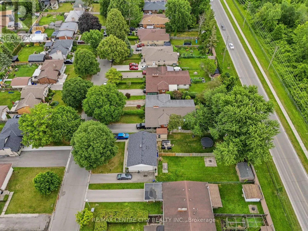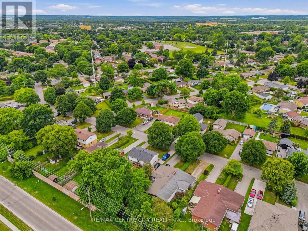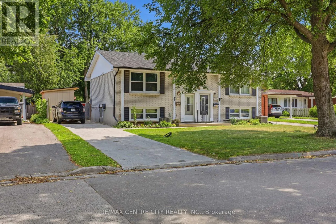
Cross Streets: Cheapside and Kaladar. ** Directions: Turn left onto Kaladar St from Cheapside and then turn left onto Nairn. Stop renting and step into this fully updated, turnkey semi-detached bungalow in a vibrant East London pocket. Priced perfectly under $400,000, this home offers a blend of modern indoor living and an expansive outdoor footprint. It represents an exceptional opportunity for first-time buyers looking to build equity, young families searching for a great yard, or investors targeting the high-demand Fanshawe College rental market.The main level welcomes you with a bright, spacious living room flowing seamlessly into an updated kitchen, complete with crisp white cabinetry, durable laminate flooring, and an open dining area. The lower level maximizes privacy and cozy comfort, featuring three bedrooms, an updated full bathroom, and convenient stacked laundry. With the entire interior refreshed, you can enjoy your new home without the stress or expense of immediate renovations.The real showstopper is the private, fully fenced backyard oasis. Featuring a massive entertaining deck and a dedicated fire pit zone, the deep lot still leaves plenty of room for a pool or a trampoline, effectively expanding your usable living space. Storage is easy with two sheds, including a brand-new, handmade addition.Combining total peace of mind with an unbeatable location, the home features a private four-car driveway and a brand-new electrical panel completed in 2026. You are ideally positioned just minutes from Veterans Memorial Parkway, steps from local schools, and only an eight-minute drive from the extensive shopping at Argyle Mall! (id:27476)