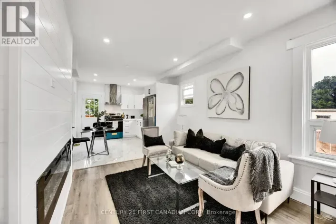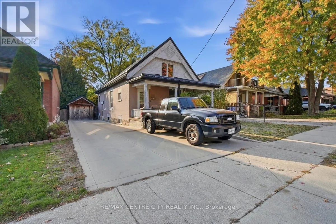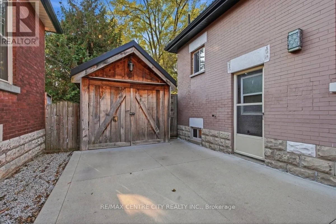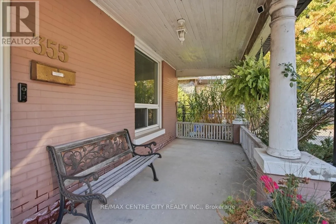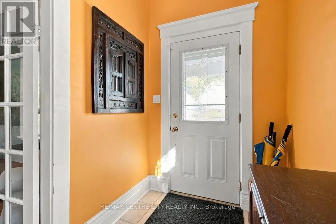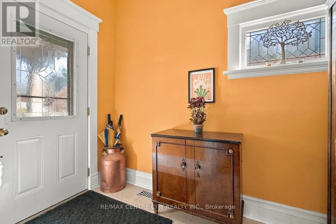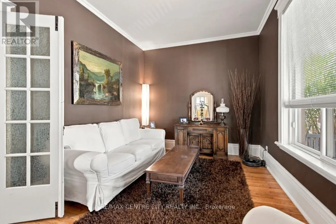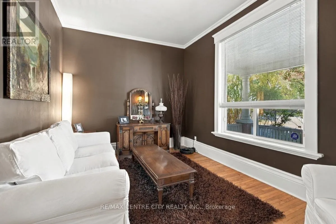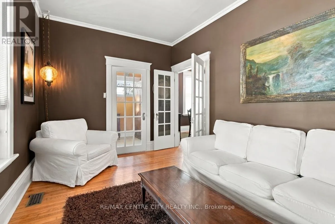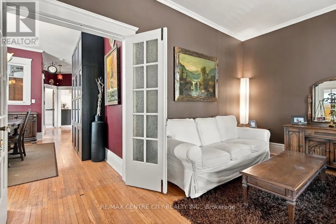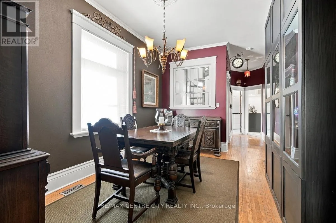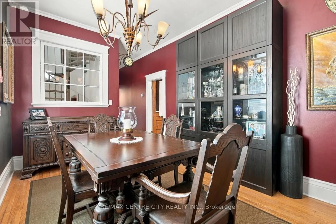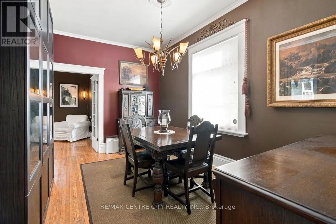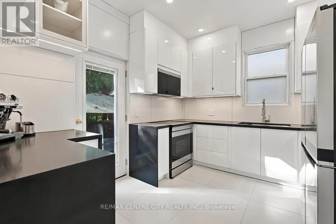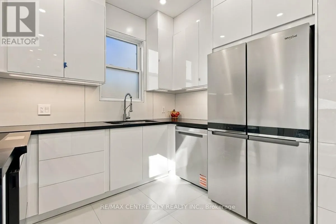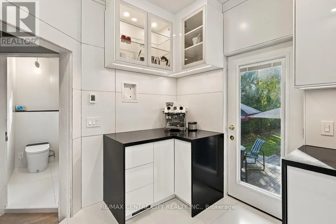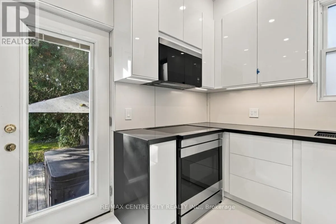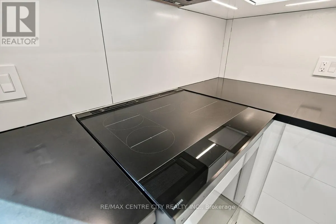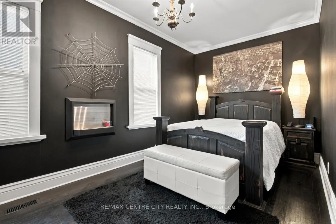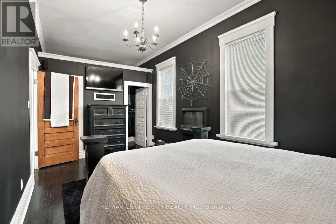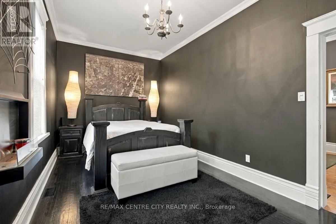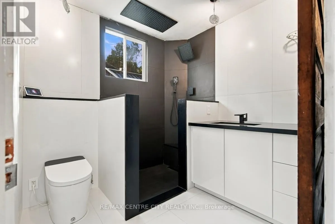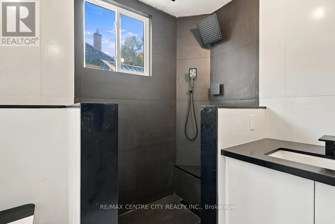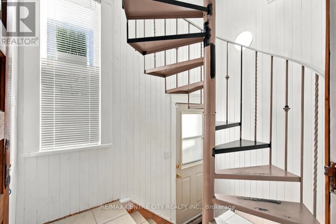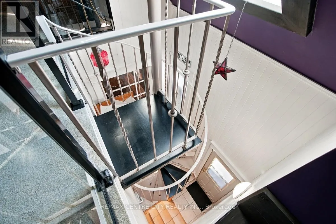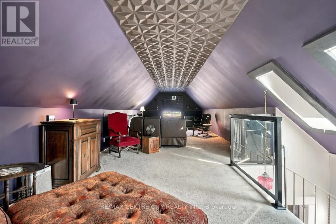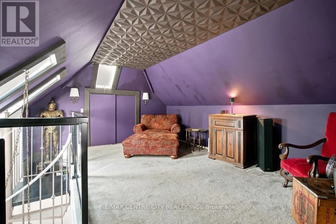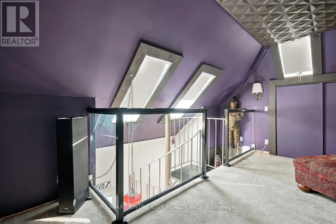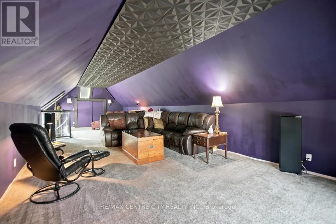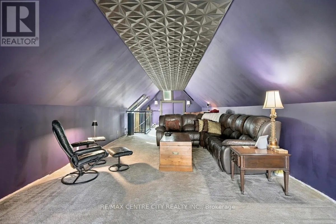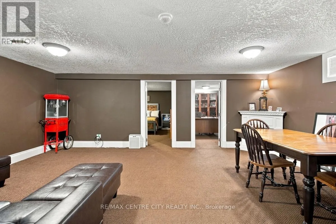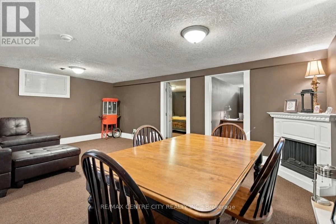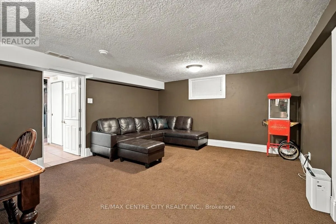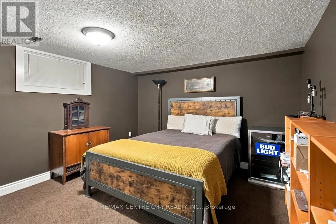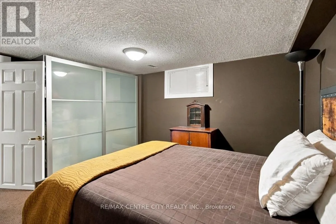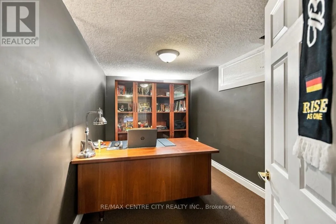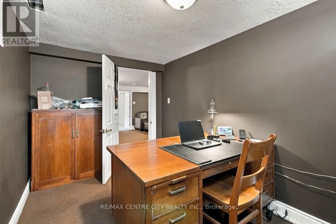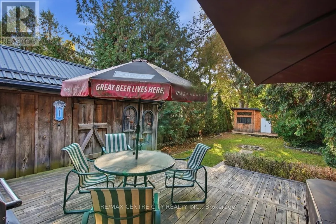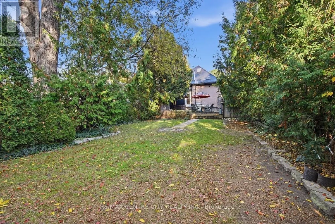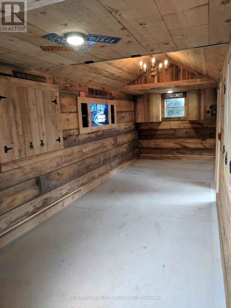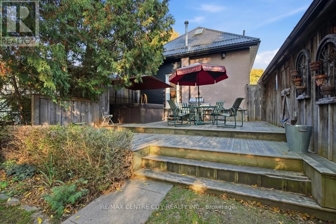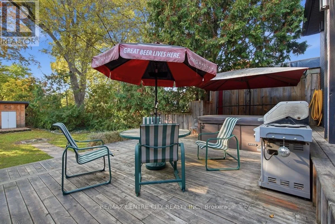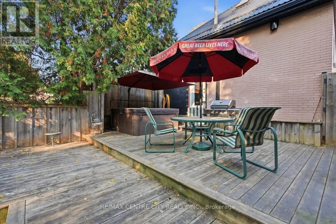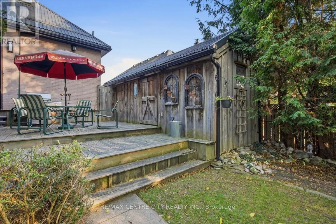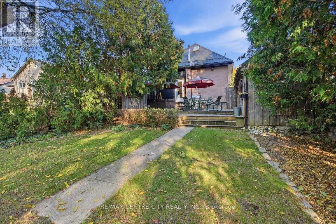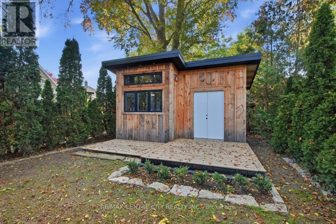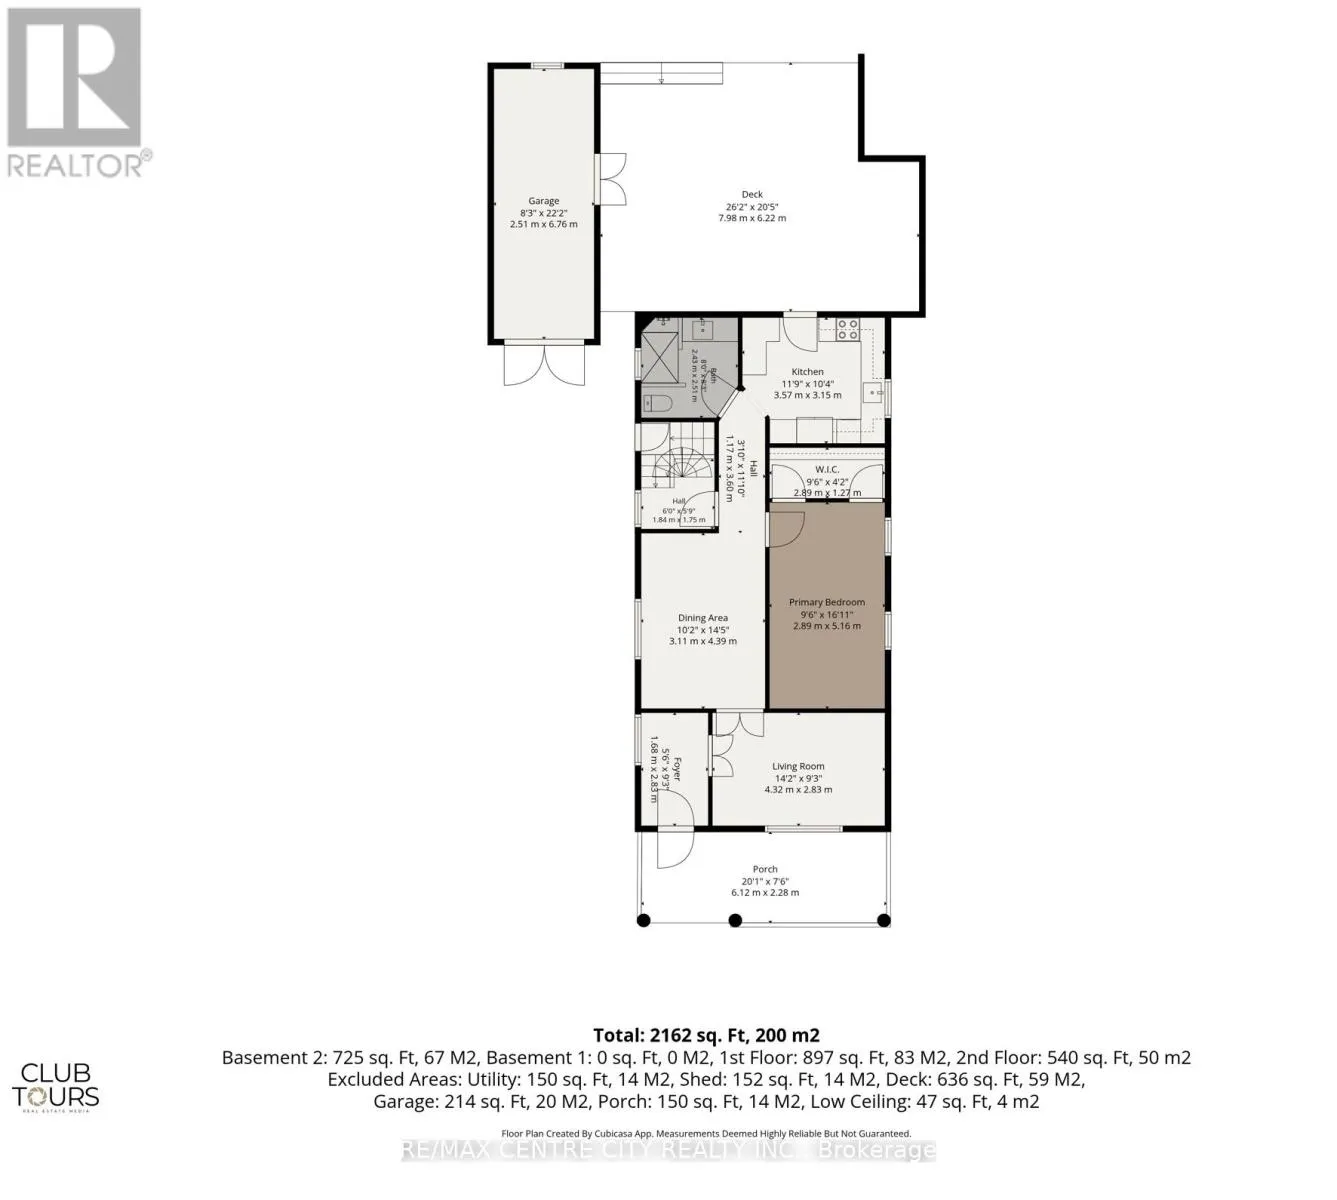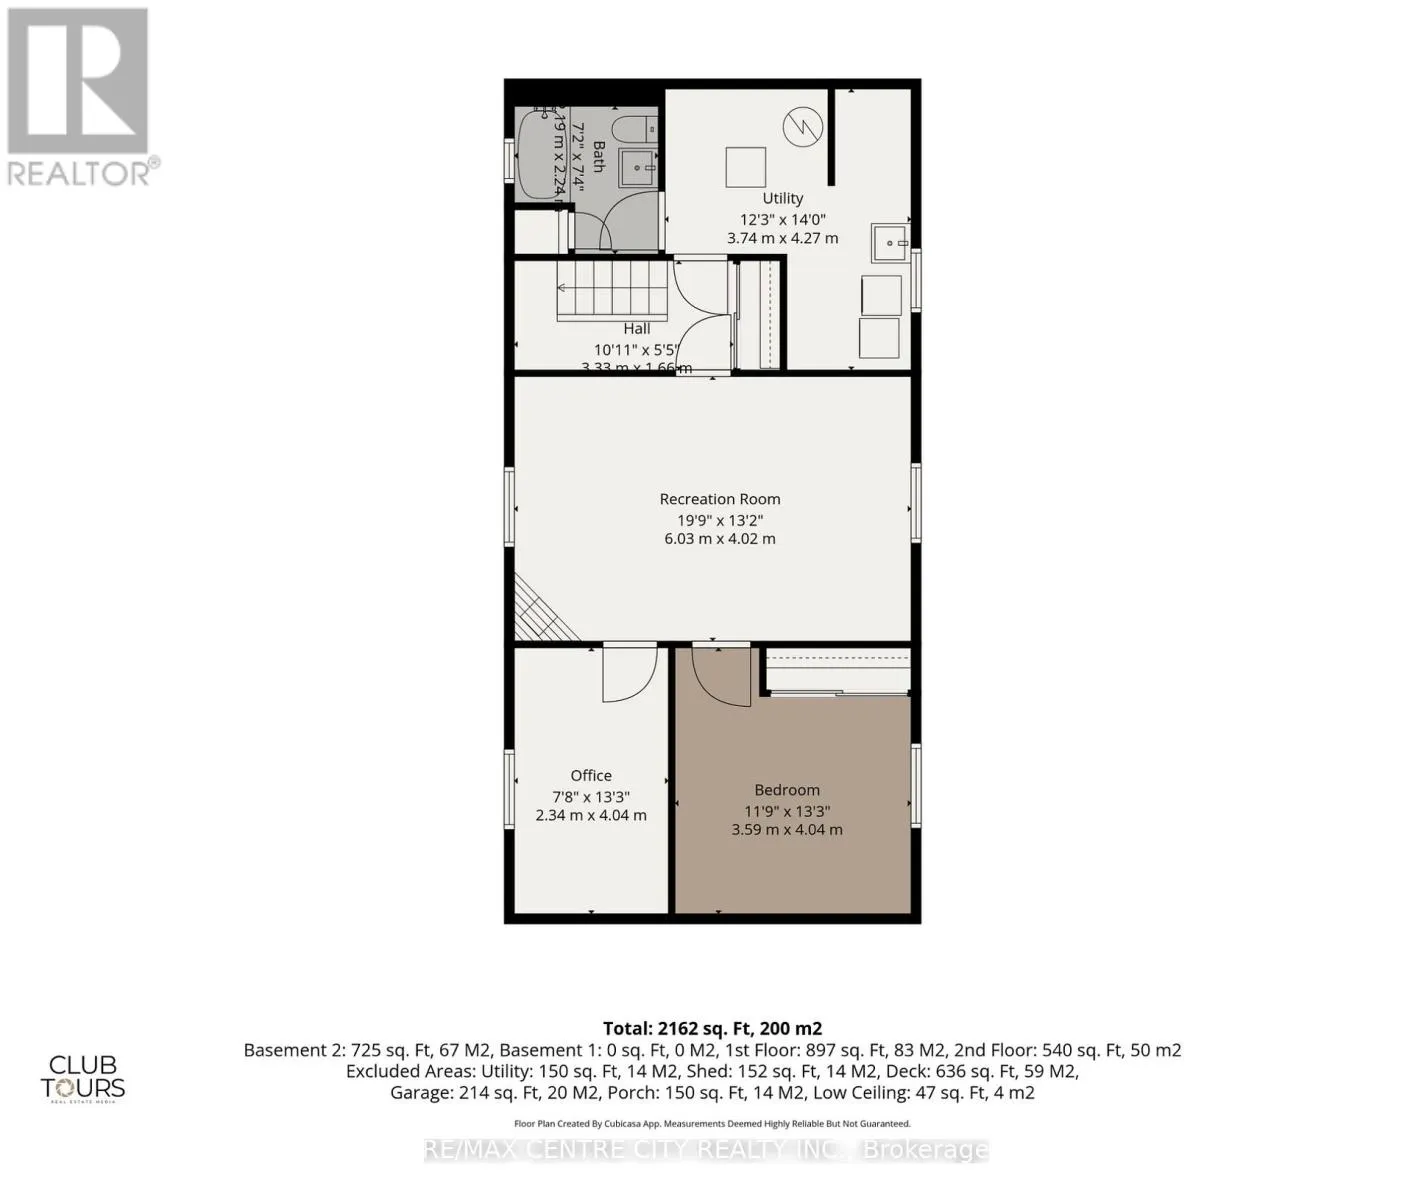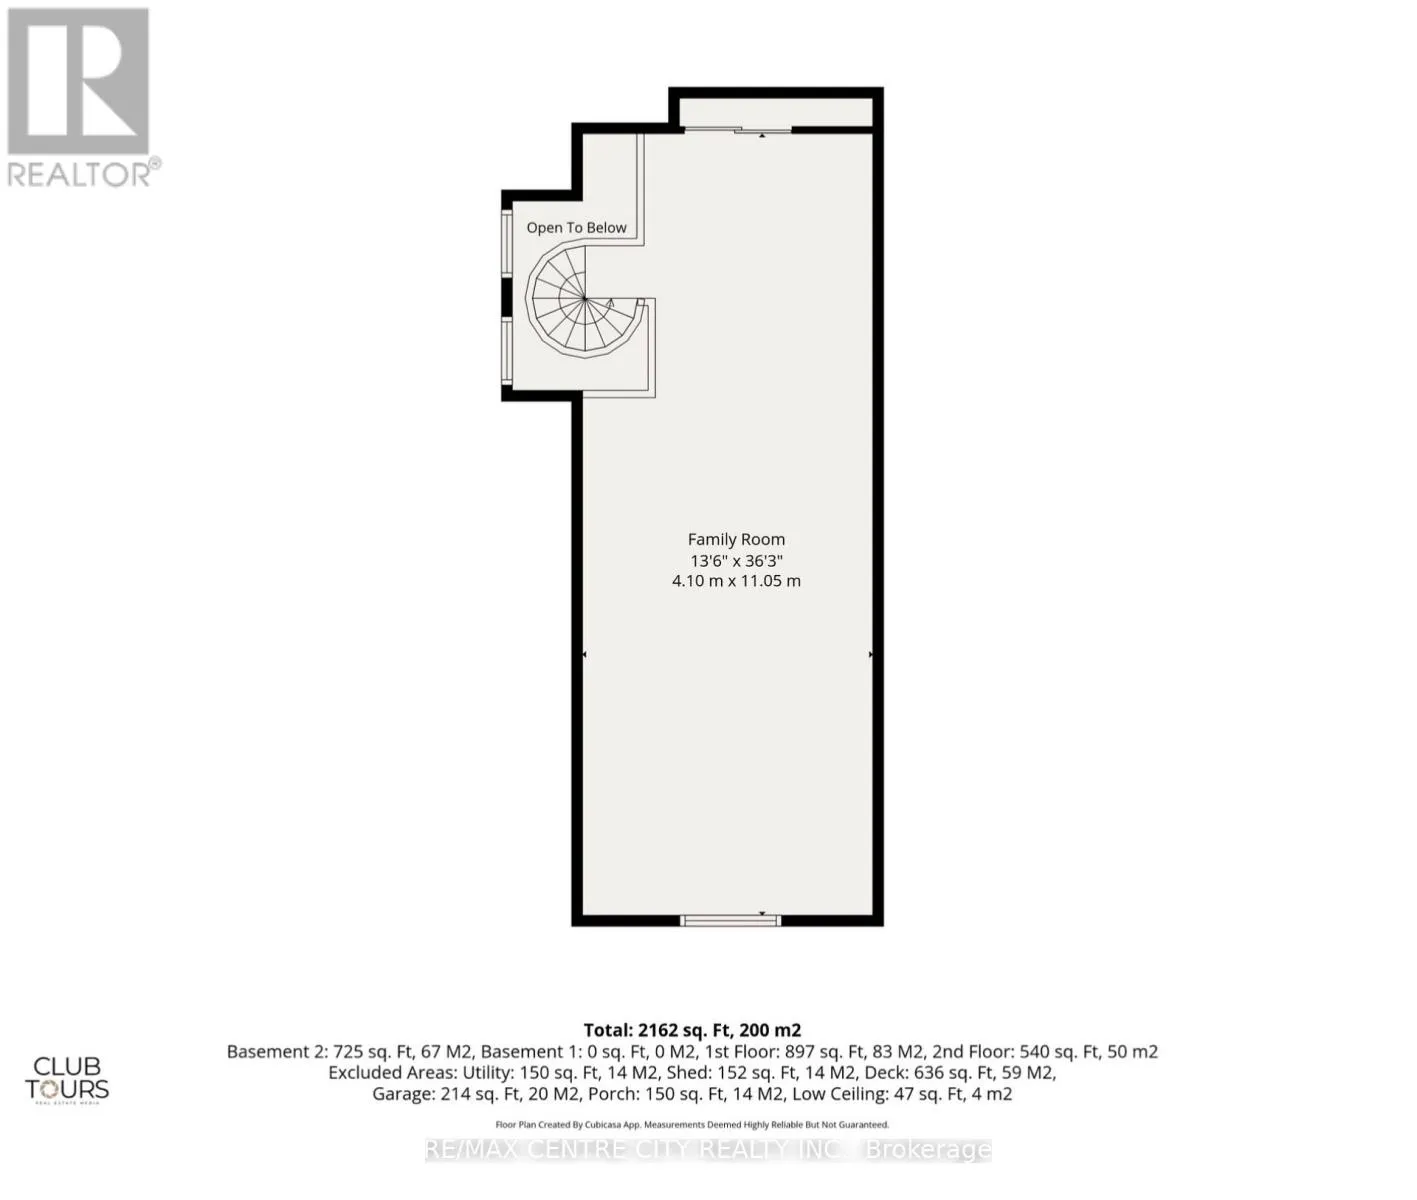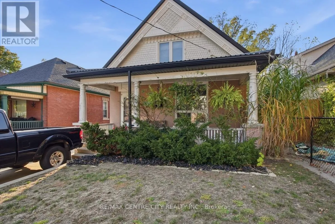
Cross Streets: King Street. ** Directions: Turn North from York Street onto Oakland Ave. House is on the left. Offering an abundance of value and versatility, this unique 3-bedroom, 2-bathroom home sits on an extra-deep, extra-wide lot with concrete driveway and parking for up to five vehicles plus a single car garage. Inside, you'll find high ceilings, a welcoming foyer, a flowing living room and a separate, spacious dining room. The brand-new kitchen features heated flooring, brand new appliances and custom quartz countertops with waterfall ends. The beautifully updated main bathroom offers a custom shower with heated features, a built-in bench, heated flooring and a vanity with custom quartz countertop and capping.Two main-floor bedrooms have been combined to create one generously sized primary bedroom with a walk-through closet, with the option to easily convert the space back to two bedrooms. A standout feature is the impressive loft, ideal for a home theatre or entertainment space, complete with three skylights, glass railings and a spiral staircase. The finished basement adds even more versatility, with two additional bedrooms, a large recreation room, closets, finished storage areas and a second full bathroom.Outside, enjoy the extra-deep backyard featuring a large deck, six-person hot tub, fire pit, gardens edged with rock and a substantial hobby shed. Metal roofing on the house, garage and shed adds peace of mind, while the new gas furnace (2026) and owned gas hot water tank (2025) are additional value-added features. A unique property with impressive updates, flexible living space and plenty of room to park, entertain and enjoy! (id:27476)