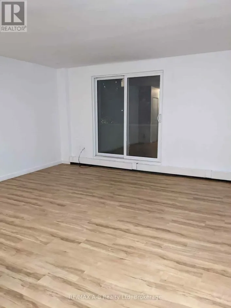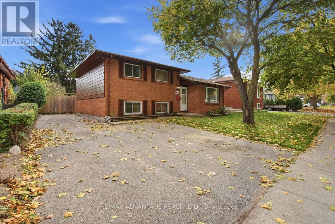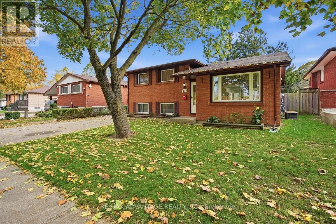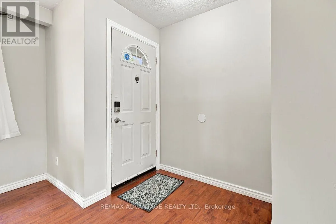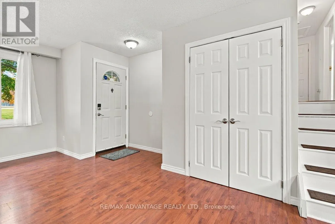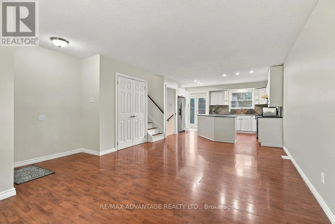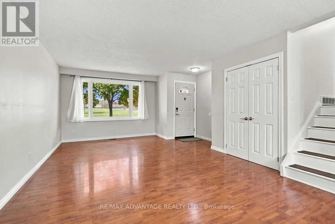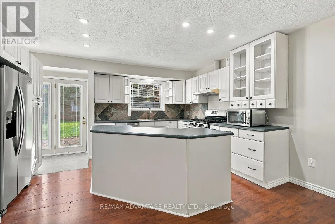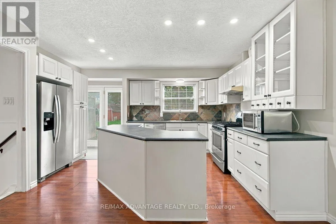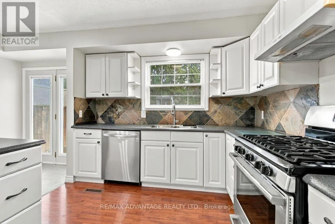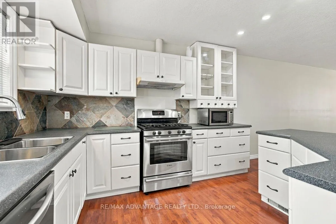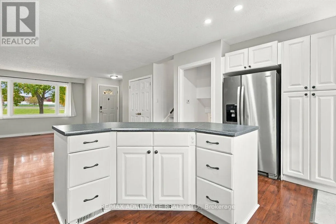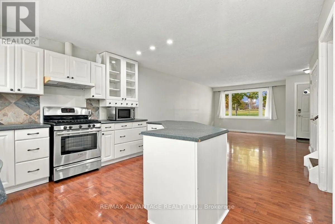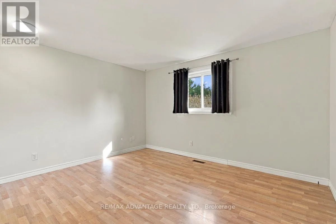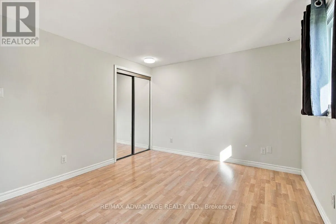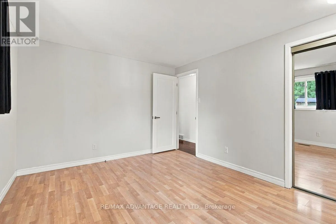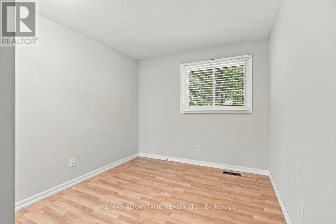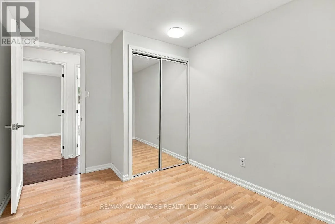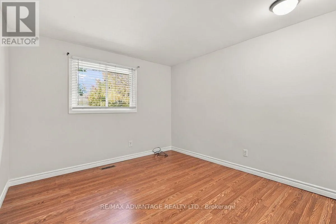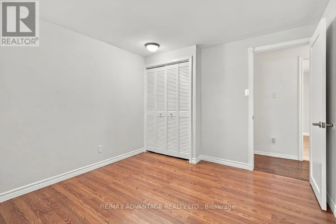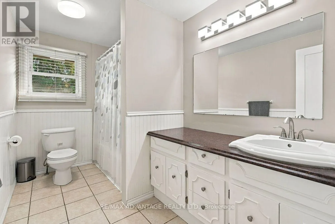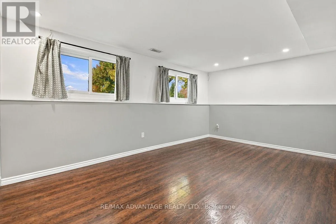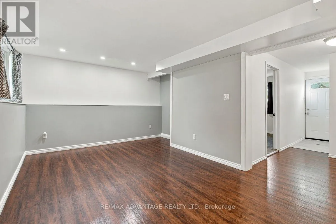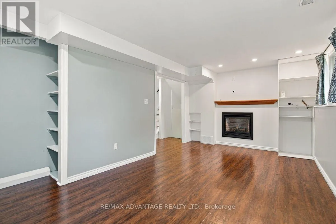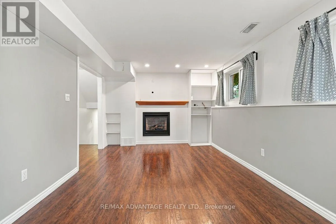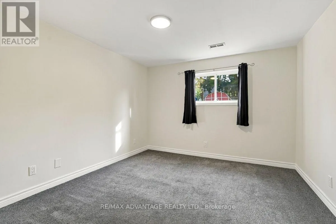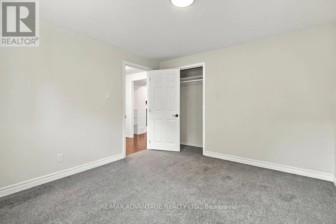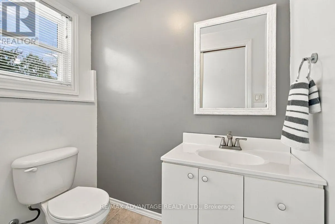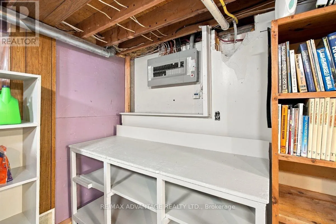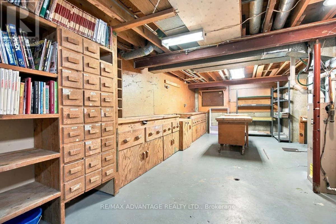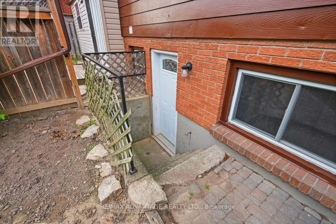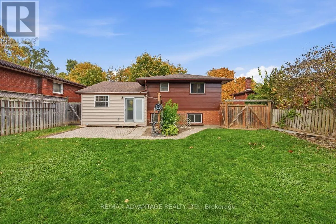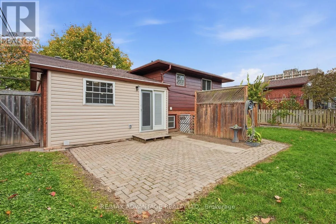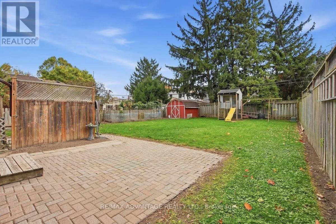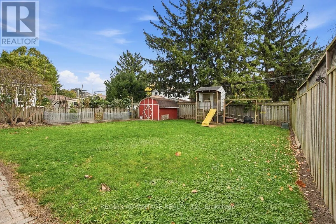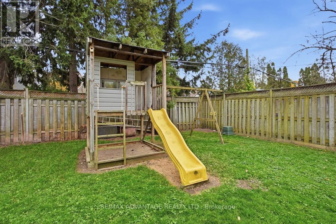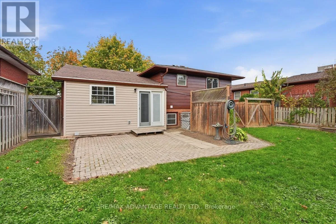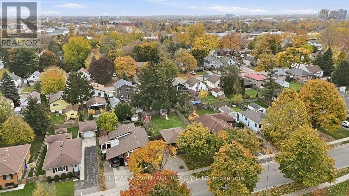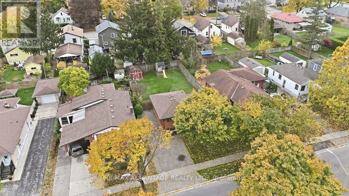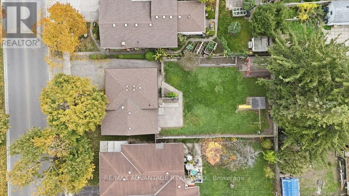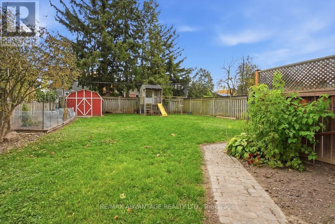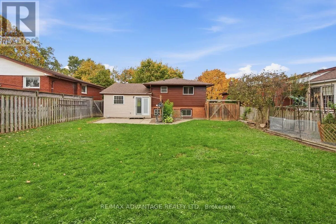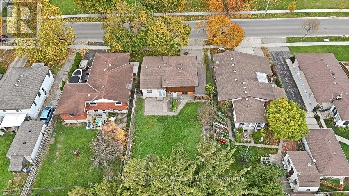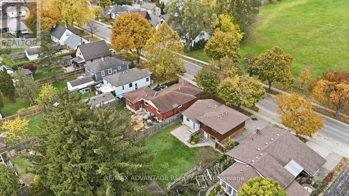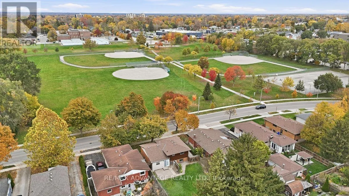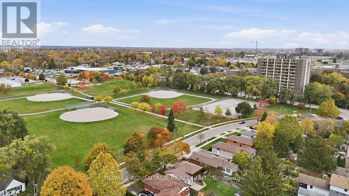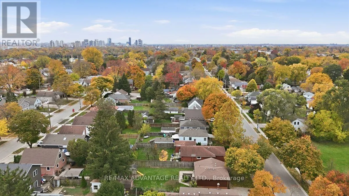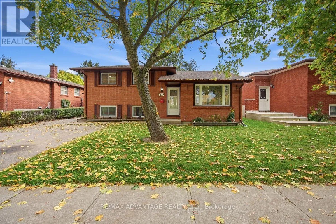
South of Oxford Fantastic 3+1 bedroom Home located in a family friendly Neighbourhood. Perfect for first time home buyers, families, and investors alike. Walk into your main floor and be greeted by an open concept living room, that leads into a dining area and beautifully updated kitchen which features stainless steel appliances, gas stove, and a centre island. Off the kitchen is a garden door that leads out to the large fenced in backyard, perfect for entertaining and family gatherings. Upstairs you will find a large primary bedroom with double closets, two more bedrooms and a full 4 piece bathroom. The third level has a large family room with gas fireplace, an extra bedroom, bathroom and a separate exit to the backyard and close to the back gate which would be perfect for a granny suite set up. The fourth level houses your laundry room, a workshop area, and lots of storage room. Located across the street from Blessed Sacrament Elementary School and Mornington Park which has baseball diamonds, a tennis court, lots of greenspace and children's playground. East Carling Public School is within walking distance. This home is a short walk to shopping, restaurants, churches, groceries, Timmies, Oxbury Mall, and multiple transit stops. This home is ready for you to just move on in and enjoy. (id:27476)