751 Curry Street, London East, Ontario N5Y 1N5

Listed for:
$359,900
4 beds
2 baths
Listed 14 days ago
House for rent: 751 Curry Street, London East, Ontario N5Y 1N5

View all 34 photos

About

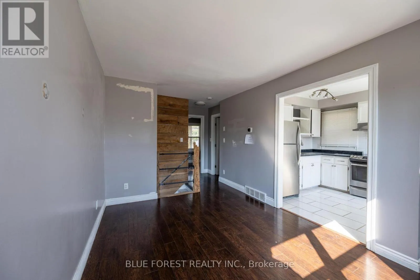
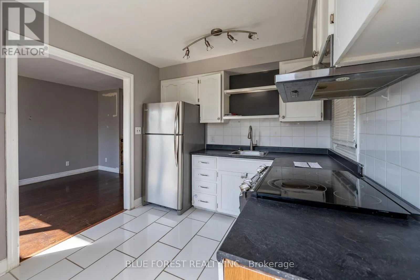
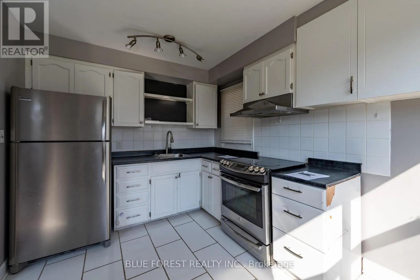
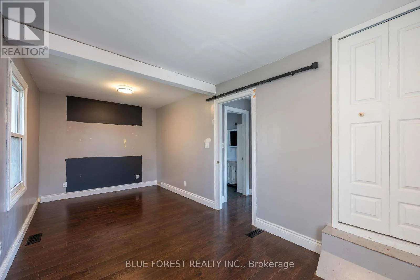
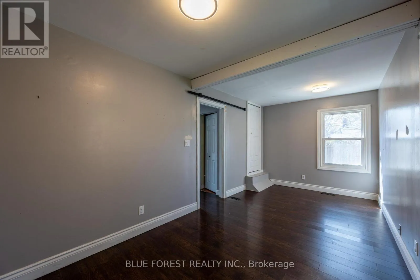
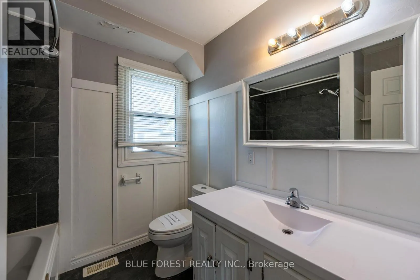
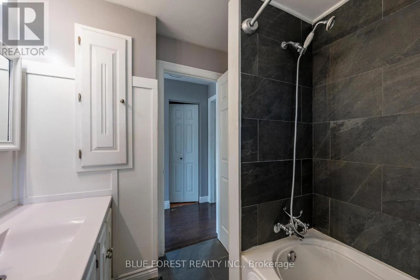
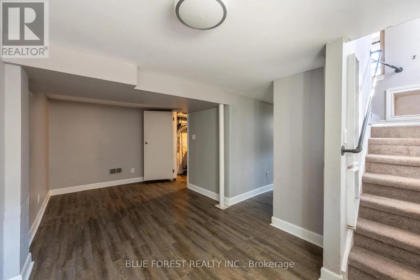
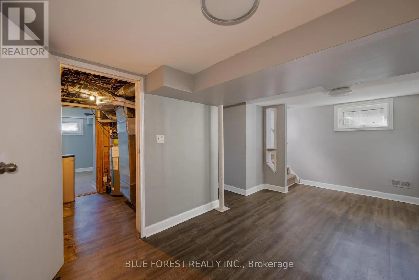
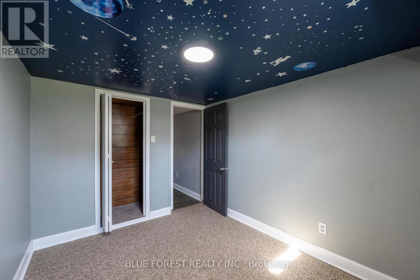
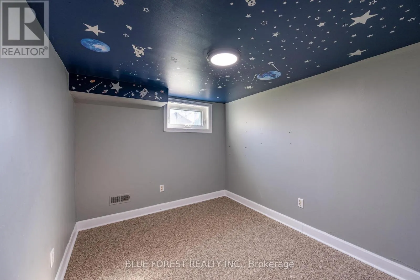
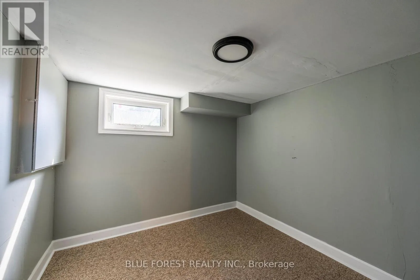
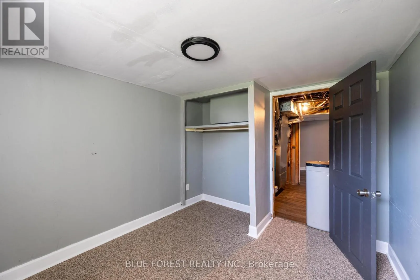
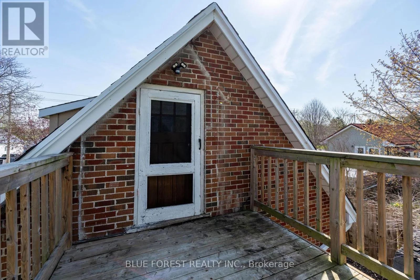
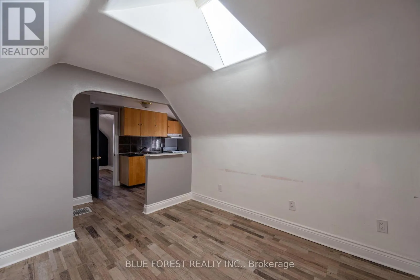
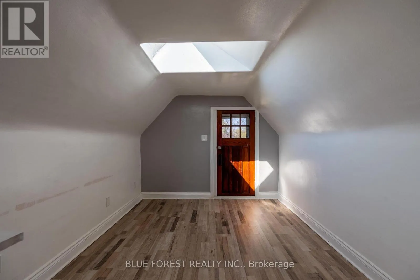
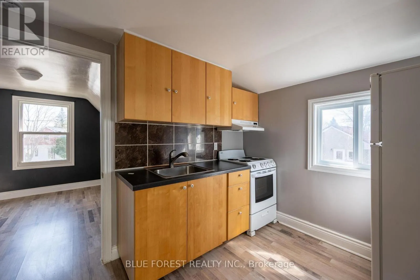
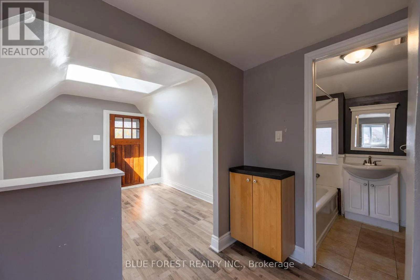
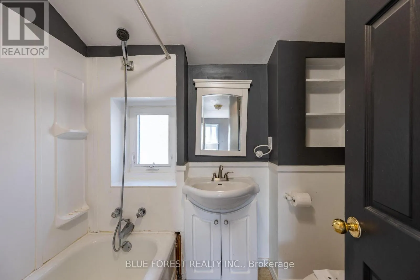
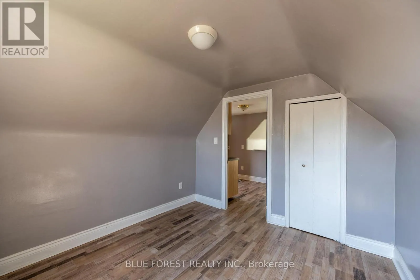
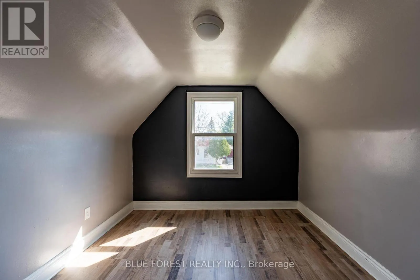
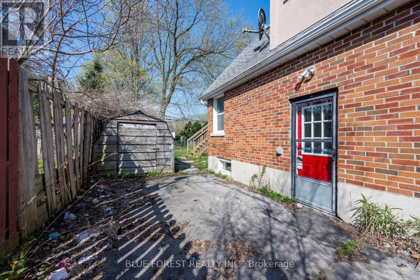
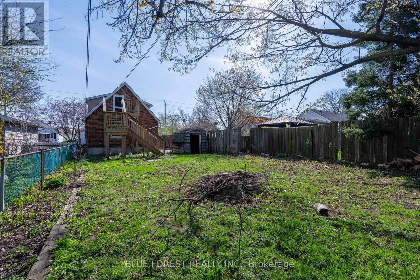
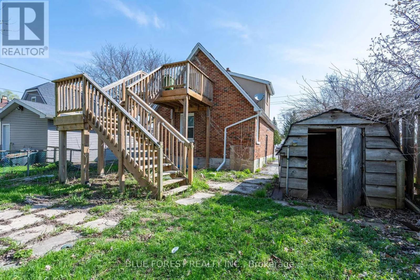
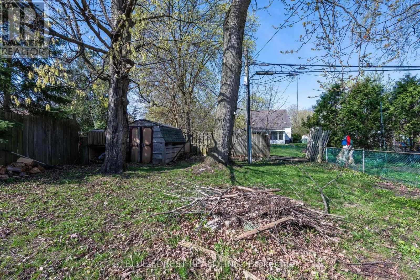
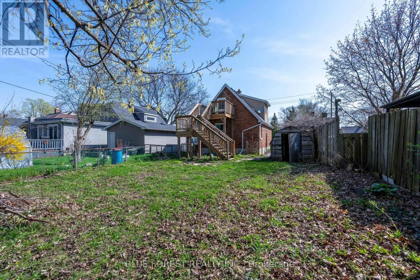
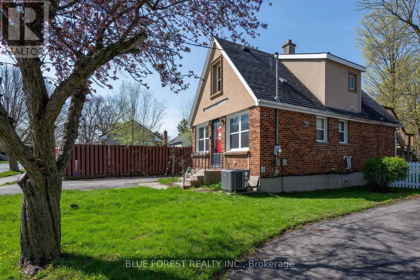
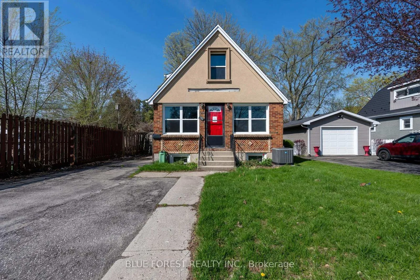
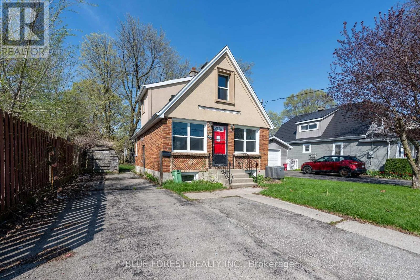
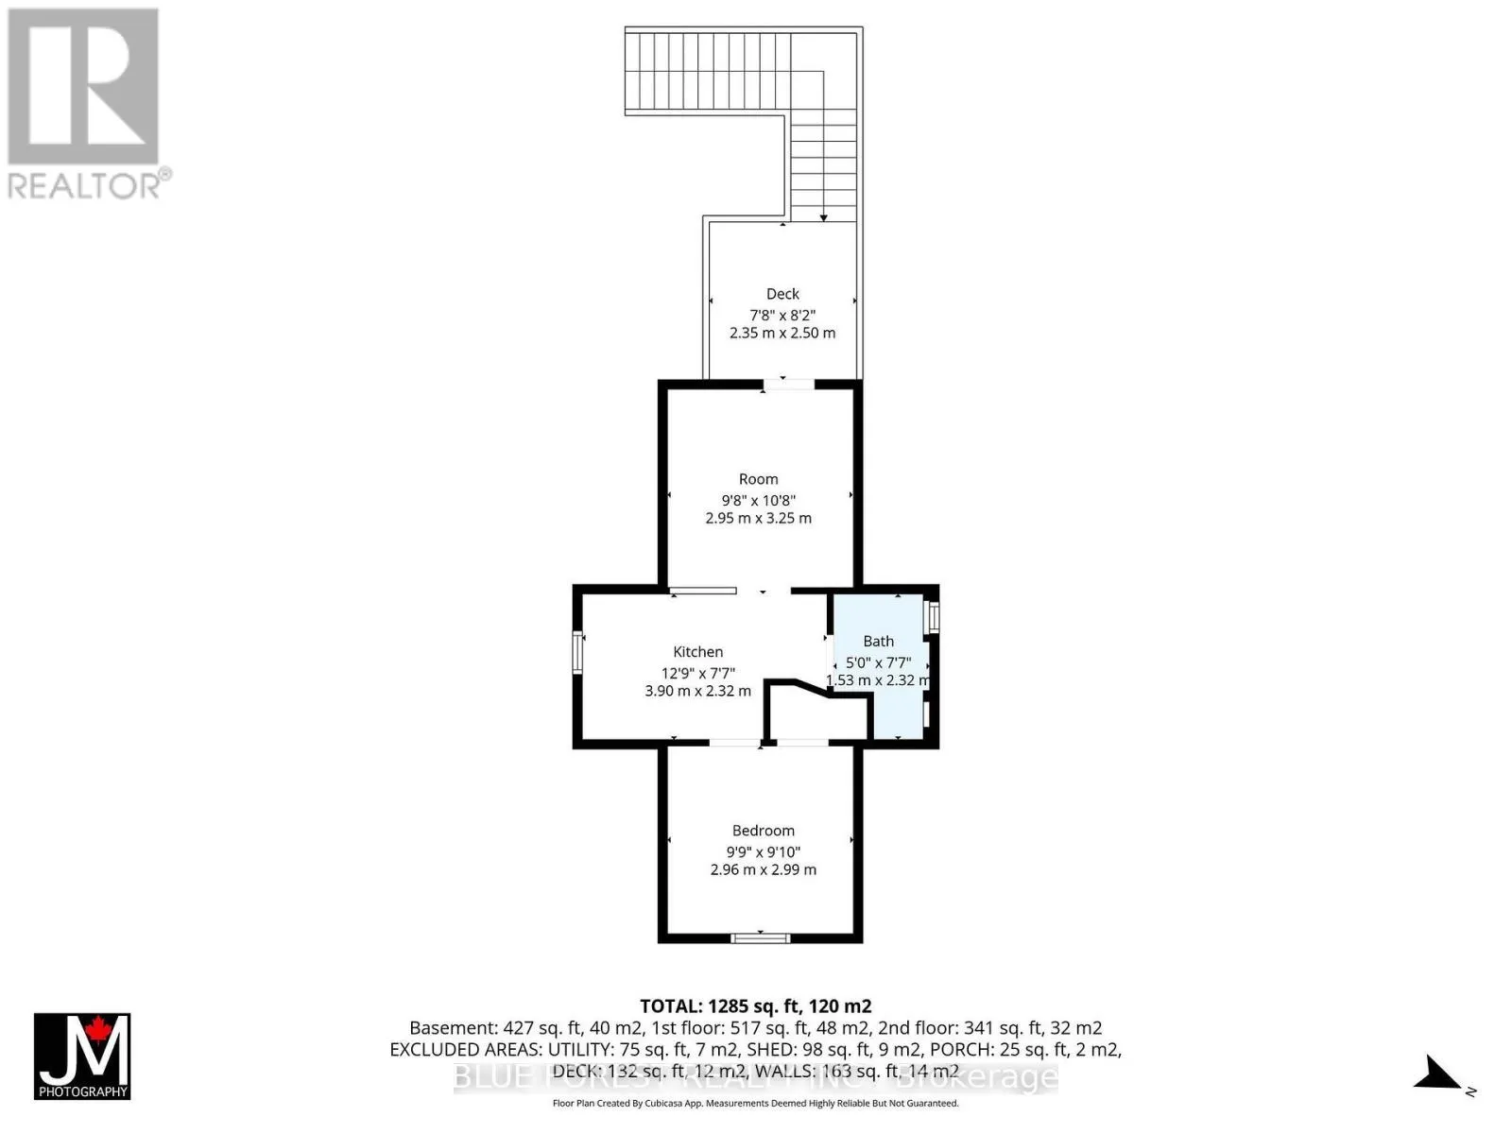
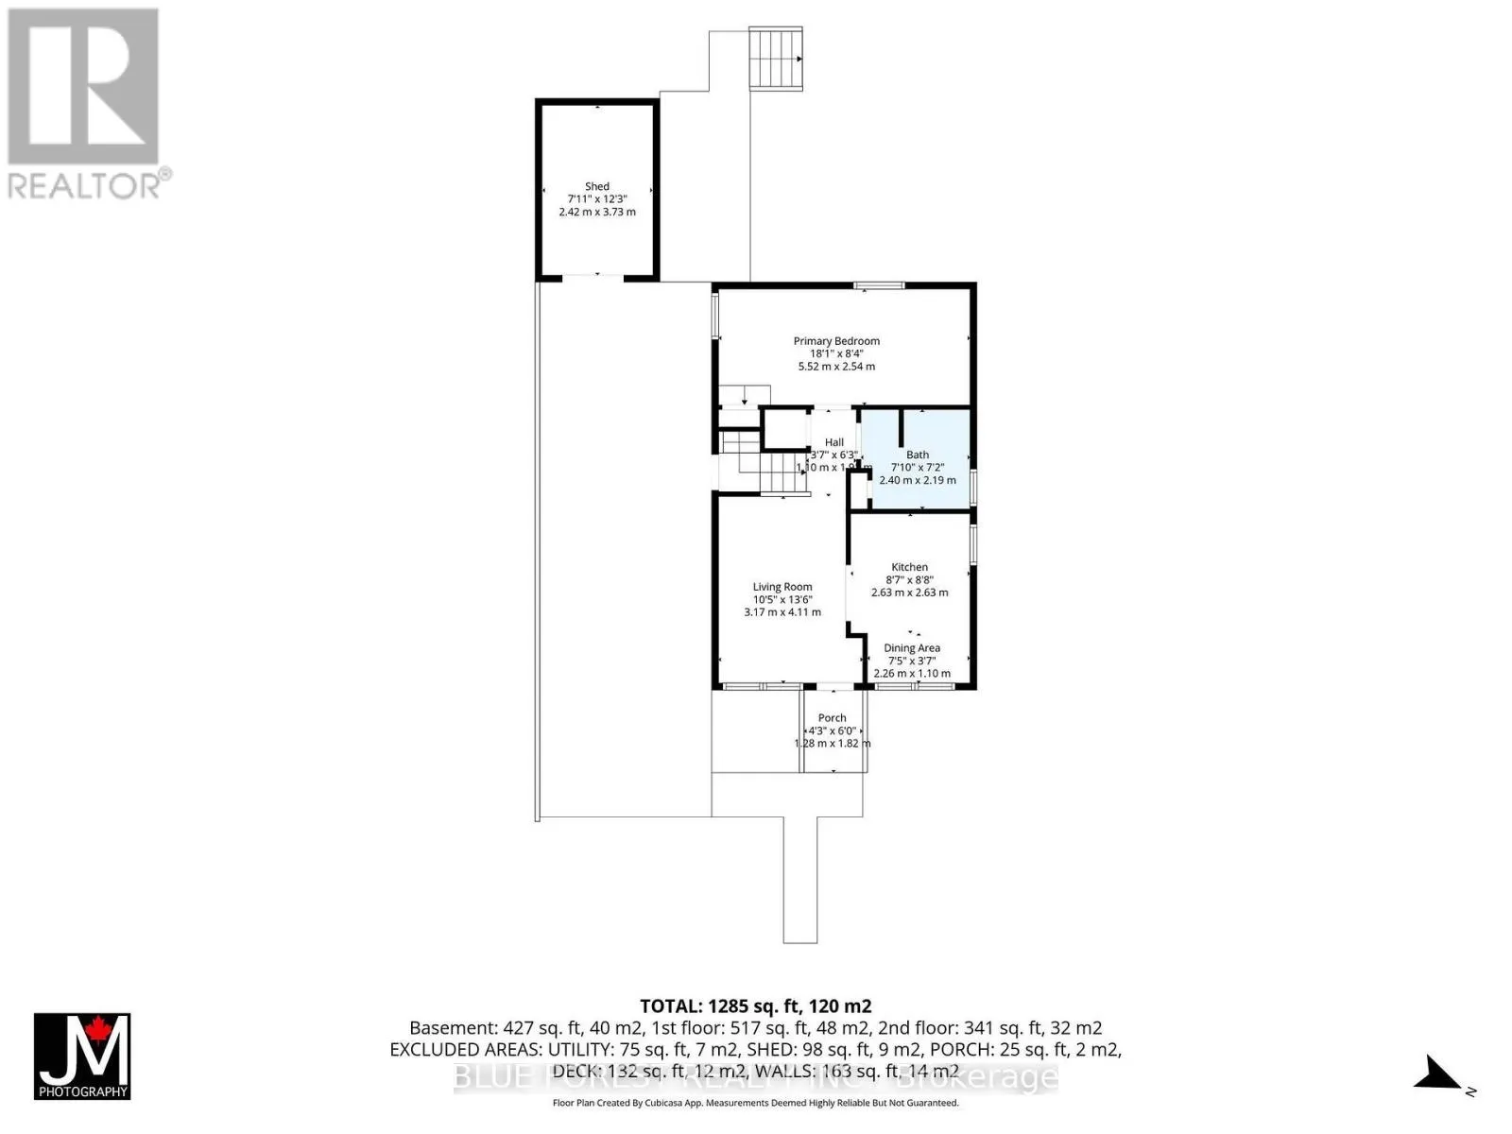
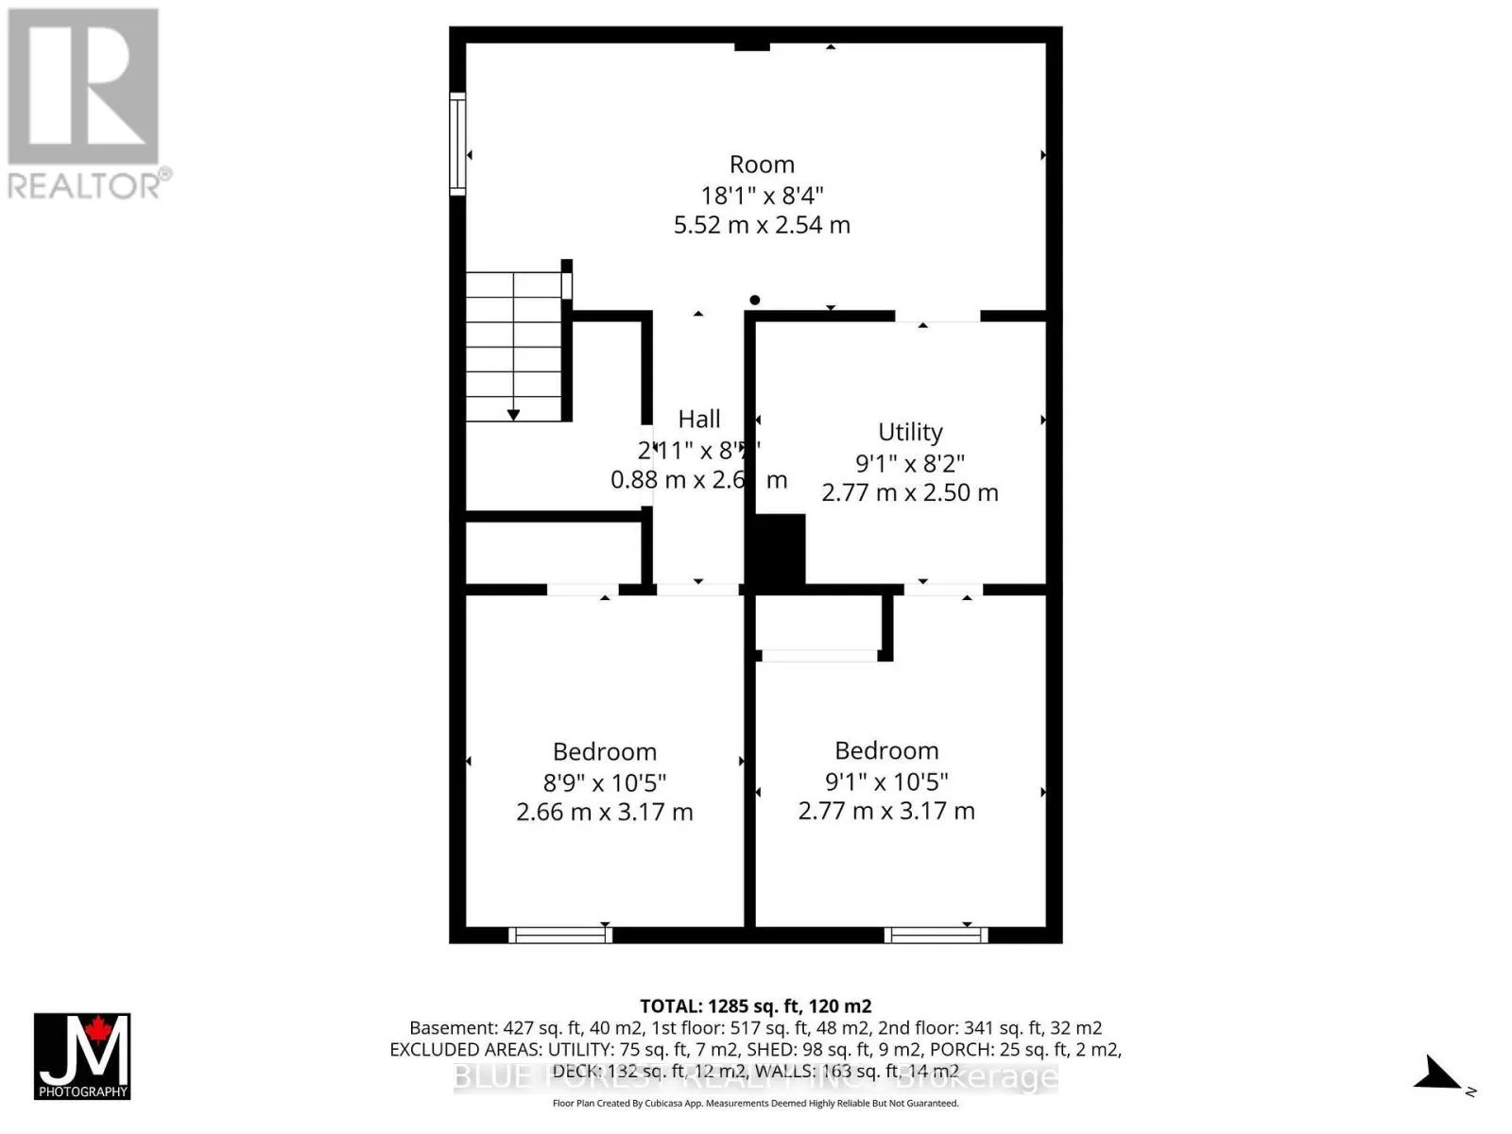
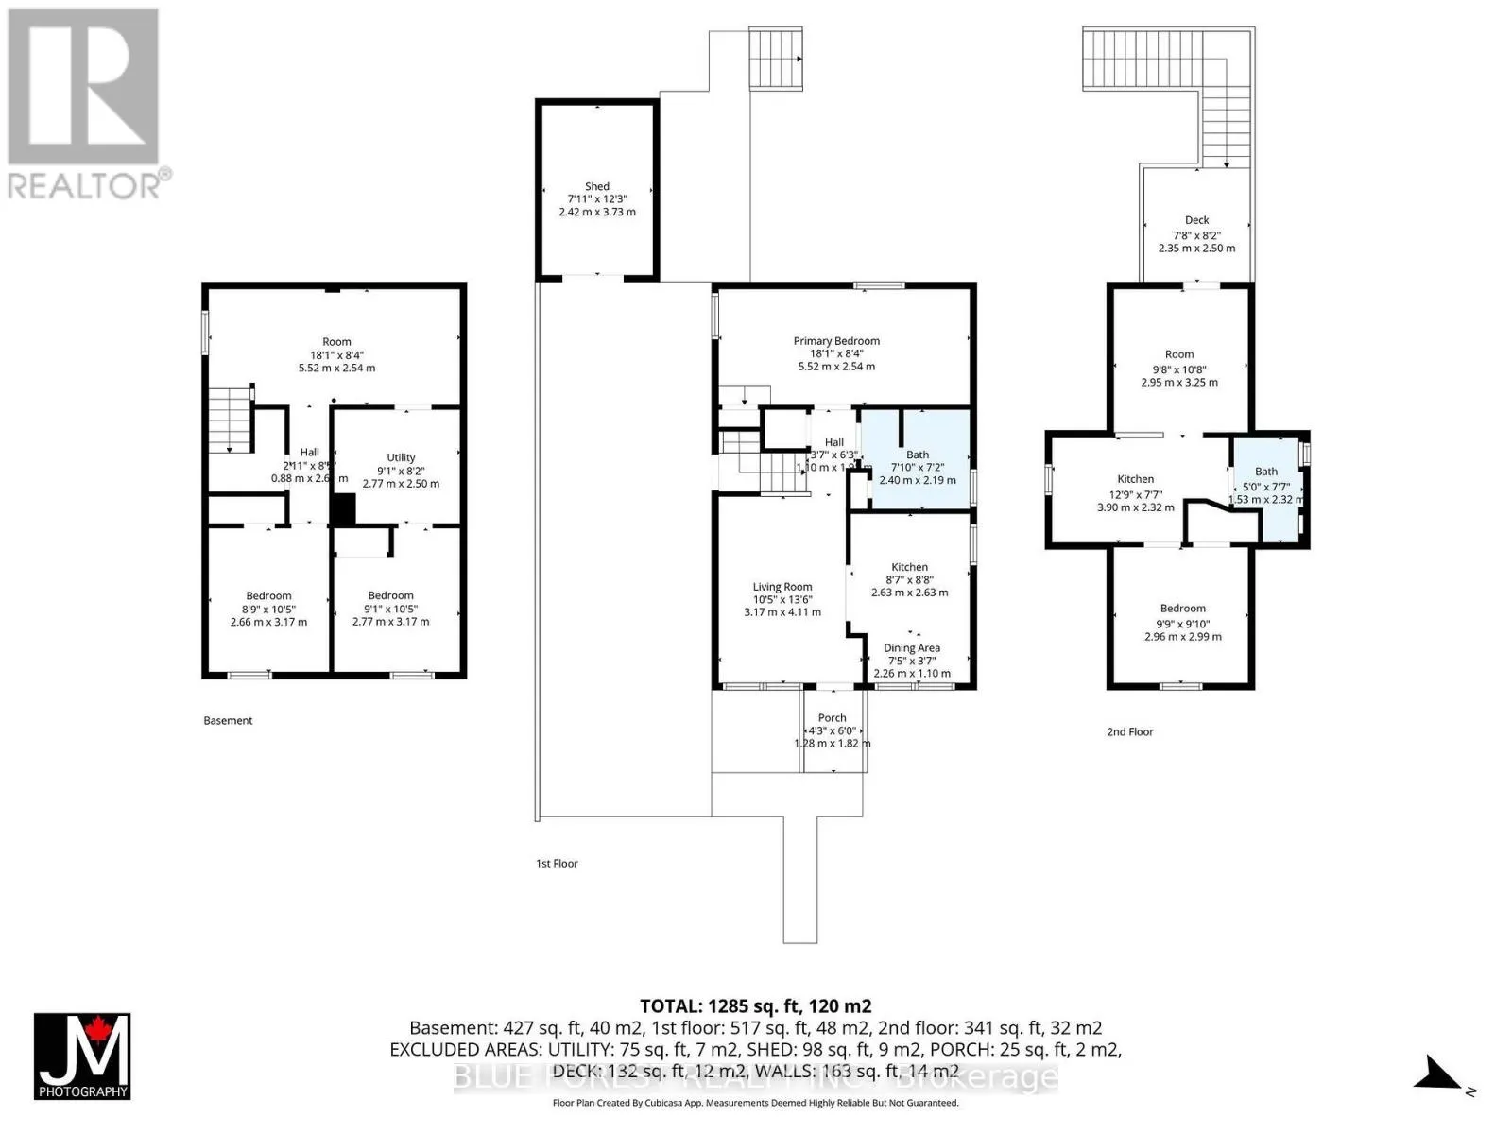
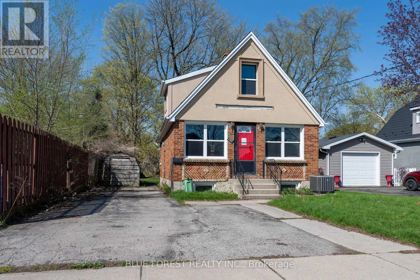
Cross Streets: Oxford St and Quebec. ** Directions: South on Curry from Oxford. Located in Carling Heights, an established east London neighbourhood with schools, parks and a community centre nearby. Shopping, bus routes, Fanshawe College and downtown are all close by. The main floor has an eat-in kitchen with ceramic tile, a bright family room with hardwood floors, an updated 4pc bathroom and the primary bedroom. The lower level adds 2 more bedrooms and a rec room, so there's plenty of space for everyone to spread out. Upstairs, a 1 bedroom space with its own entrance off the large backyard is cute as a button and very flexible. The backyard is a real bonus, with lots of room to play, garden or entertain. Transit is just steps away and Fanshawe is a quick ride, so this location suits students, commuters and anyone who wants to be close to everything London has to offer. Property sold as-is, where is, and seller makes no representations or warranties. (id:27476)

Property Highlights

MLS® Number
X14135612
Type
Single Family
Community Name
East G
Ownership Type
Freehold
Land Size
30.1 x 120.3 FT ; Lot irregular
Parking Space Total
3

Building

Building Type
House
Storeys
1.50
Square Footage
700 - 1100 sqft
Bathrooms Total
2
Bedrooms Above Ground
2
Bedrooms Total
4
Exterior Finish
Brick Veneer, Stucco
Fireplace Present
No
Basement Type
N/A (Finished)
Basement Features
Building Heating Type
Forced air
Heating Fuel
Natural gas
Building Cooling Type
Central air conditioning

Utilities

Water
Municipal water
Utility Sewer
Sanitary sewer

Room Layout

Living room
Second level
3.17 m x 2.89 m
Kitchen
Second level
2.23 m x 3.83 m
Bedroom
Second level
3.04 m x 2.89 m
Recreational, Games room
Basement
5.3 m x 2.6 m
Bedroom
Basement
2.43 m x 3.17 m
Bedroom
Basement
2.45 m x 2.7 m
Kitchen
Main level
3.68 m x 2.61 m
Living room
Main level
4.03 m x 2.89 m
Primary Bedroom
Main level
5.58 m x 2.64 m

Location

Learn more about this property
Listing provided by:
BLUE FOREST REALTY INC.
MLS® number:
X14135612
Agent:
Kara Rijnen
*Indicates required field
Name is required
Email is required
Please enter a valid phone number (e.g., 416-111-1111).