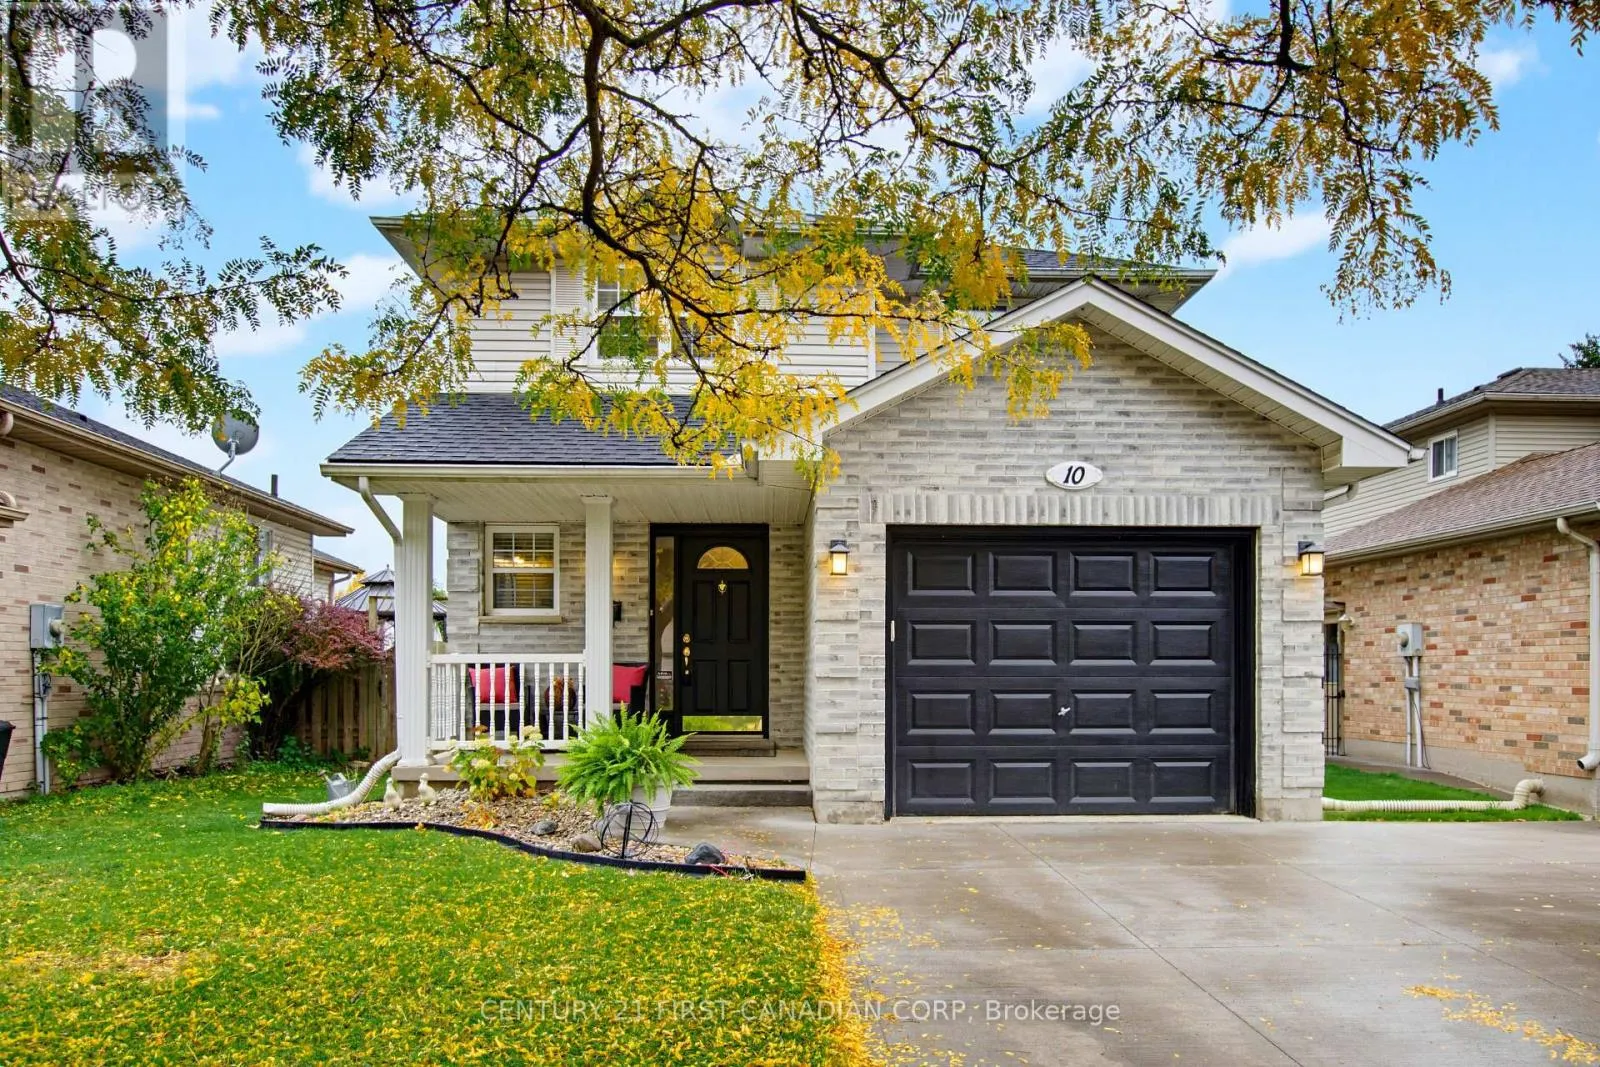
10 Exmouth Drive, London East, Ontario N5V 4V1

Listed for:
$579,900
3 beds
3 baths
Listed 19 days ago
House for rent: 10 Exmouth Drive, London East, Ontario N5V 4V1

View all 37 photos

About

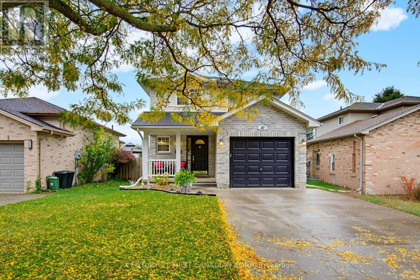
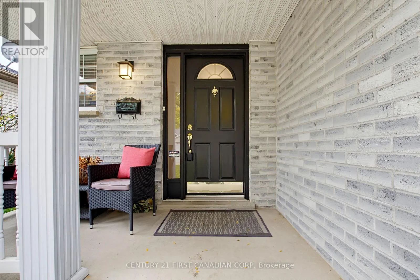
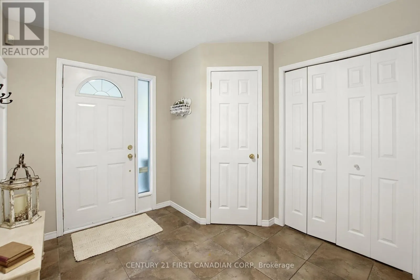
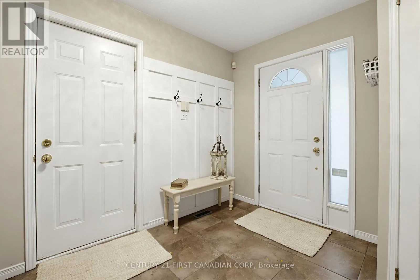
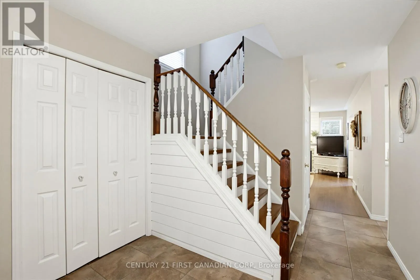
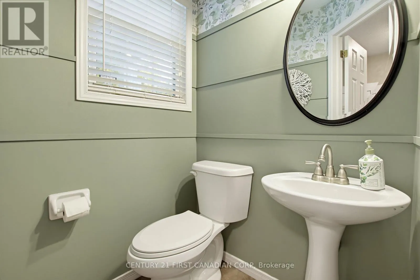
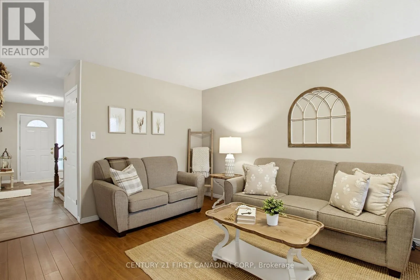
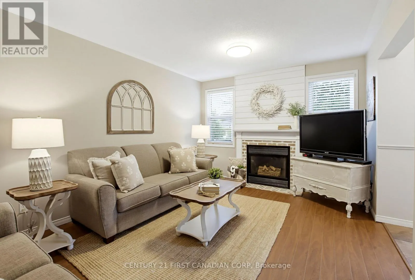
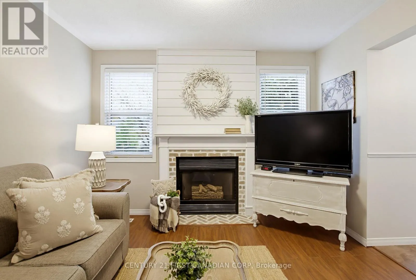
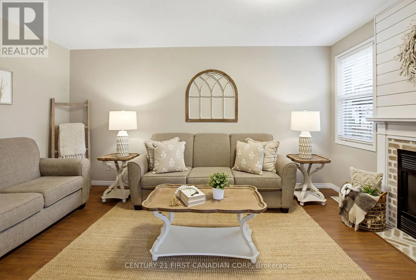
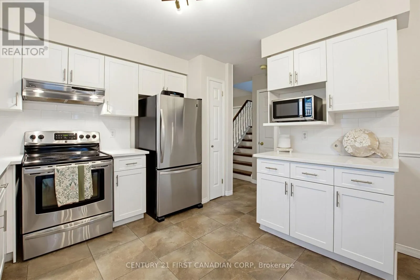
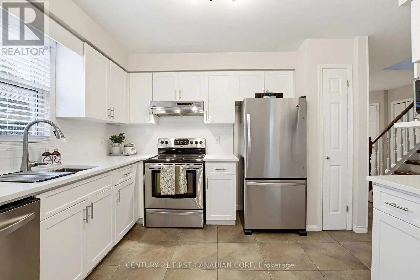
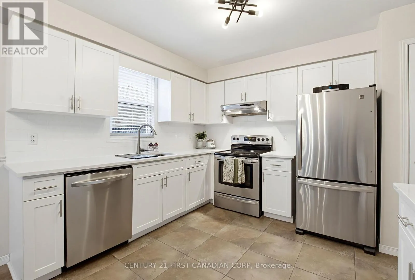
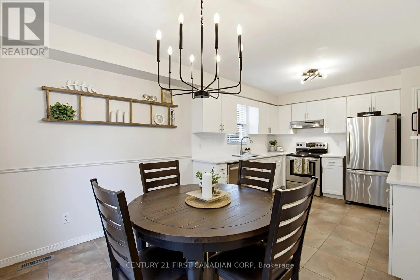
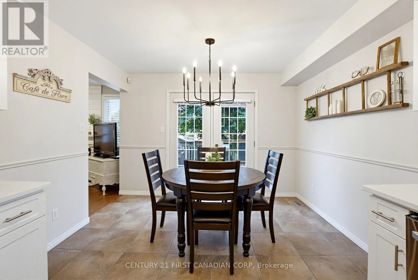
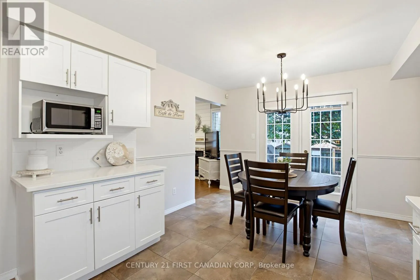
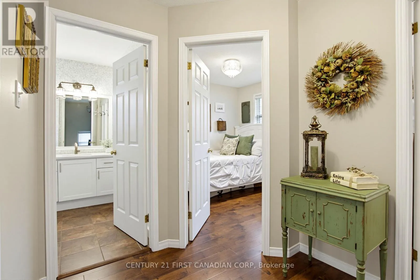
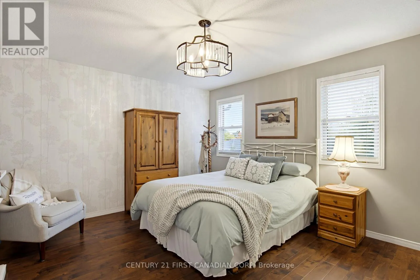
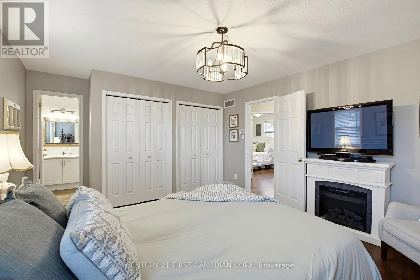
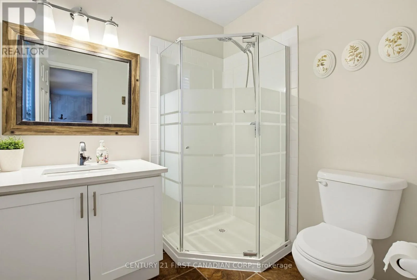
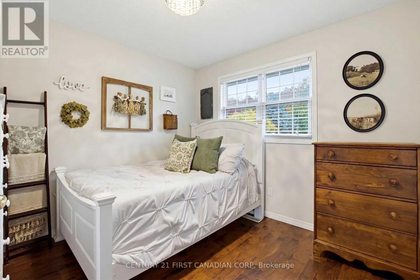
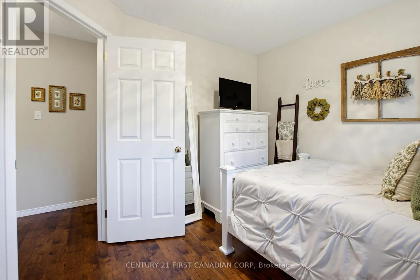
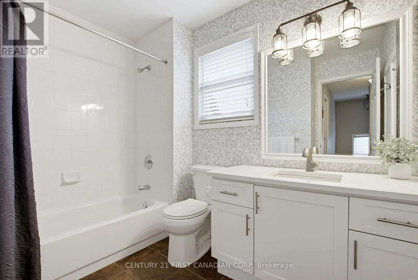
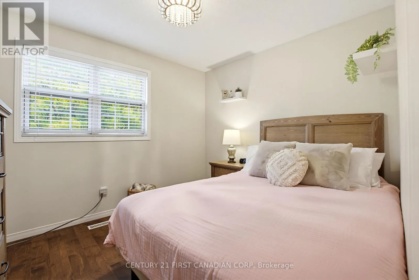
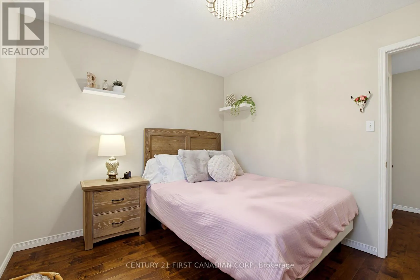
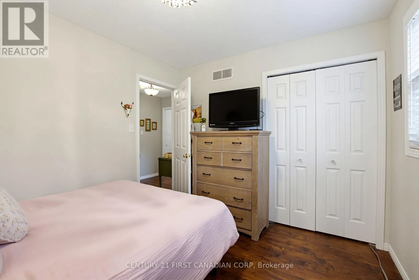
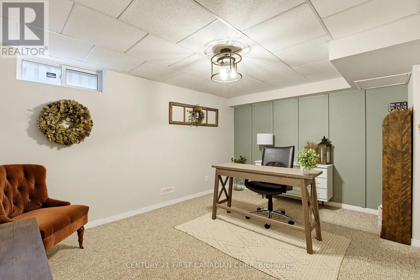
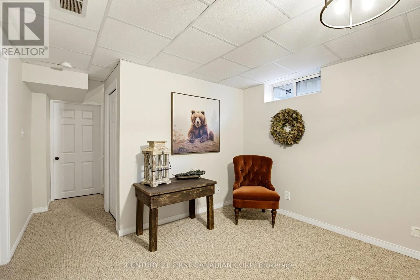
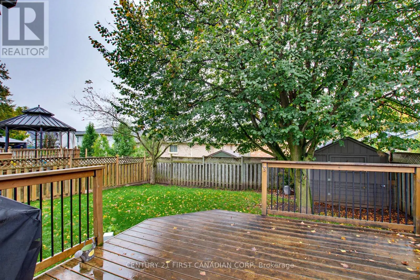
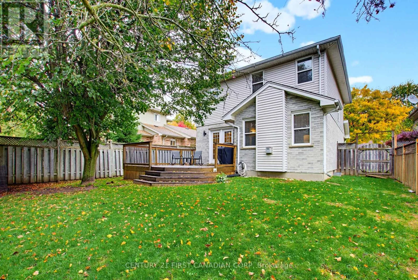
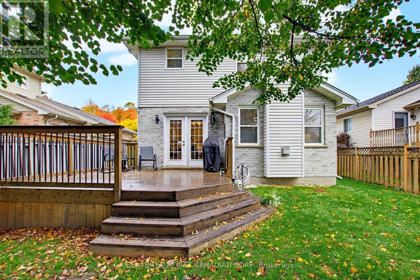
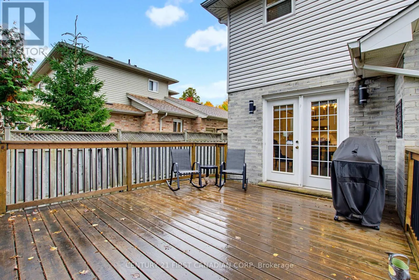
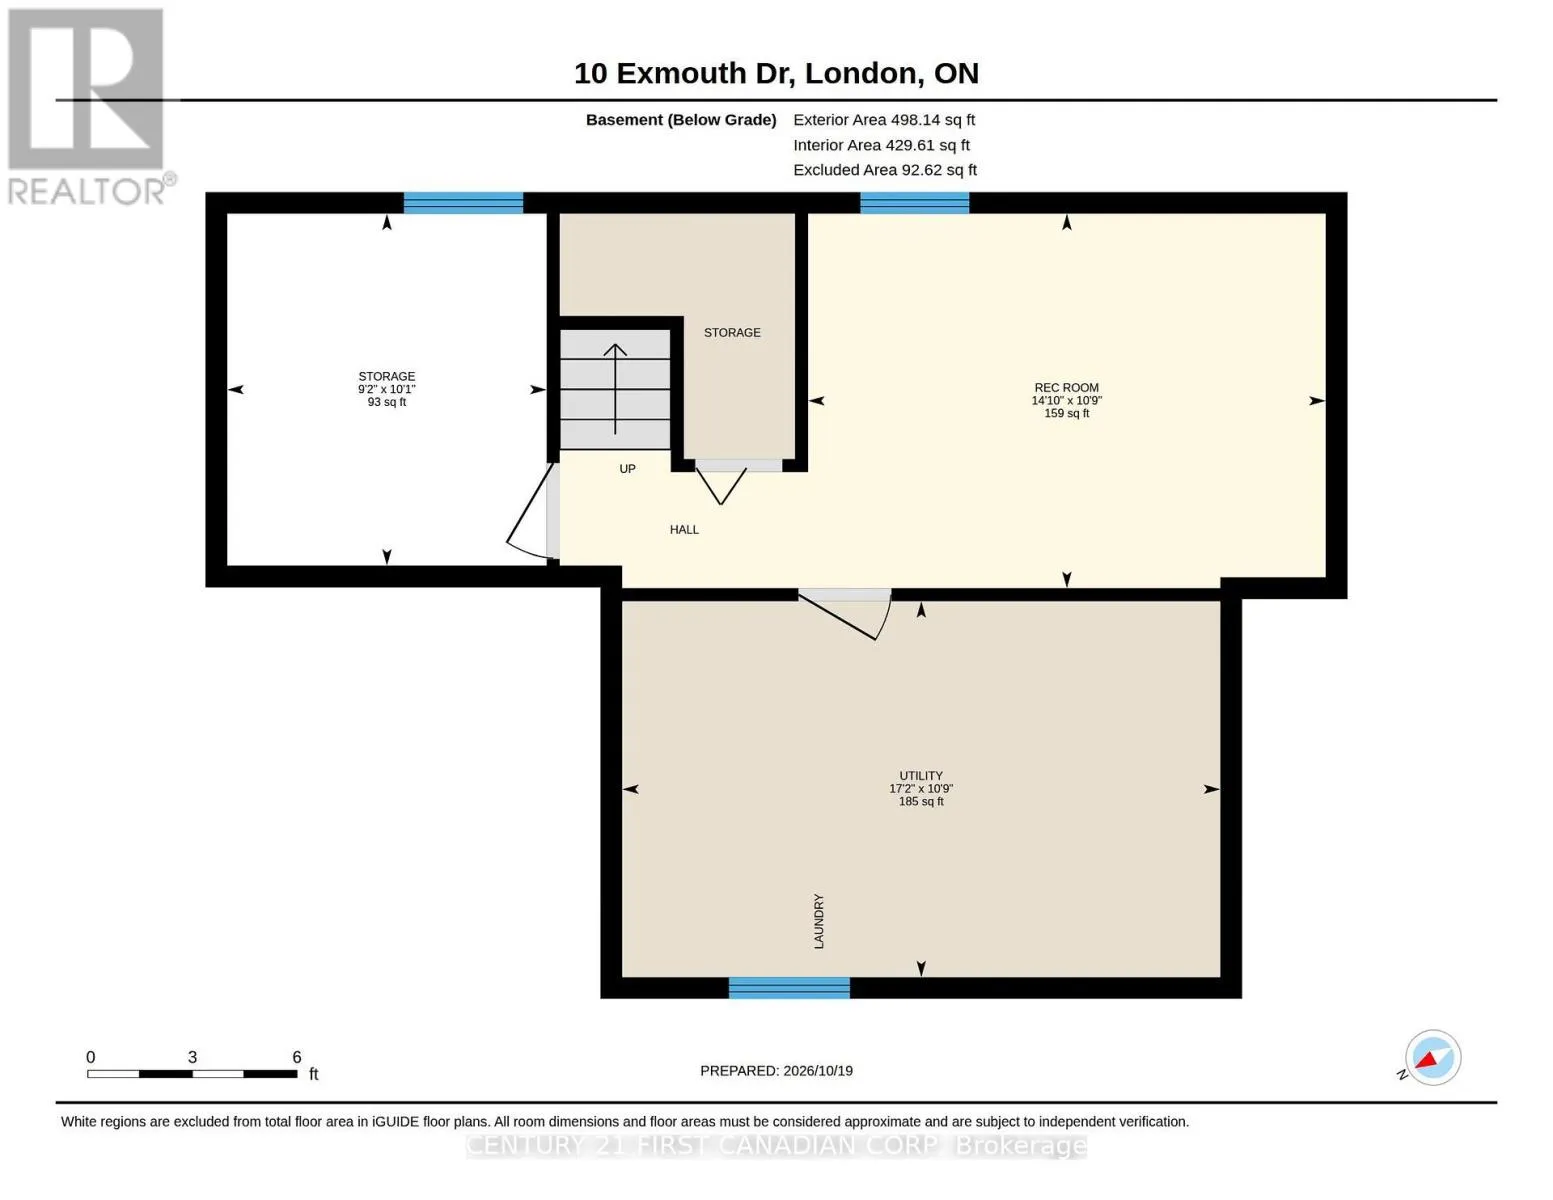
Cross Streets: EXMOUTH X BOW. ** Directions: HEADING SOUTH ON BOW, TURN LEFT ONTO EXMOUTH, HOME WILL BE ON YOUR RIGHT. Welcome to 10 Exmouth Drive, an immaculately maintained family home tucked off a quiet street in East London. Located close to the 401 Highway and within walking distance to both Public & Catholic schools. This two-storey home features 3 spacious bedrooms, 3 total bathrooms, a finished basement, and is completely move in ready. From the moment you walk in, it's clear this home has been immaculately cared for and thoughtfully updated in every room. The main floor offers a bright living room, and spacious kitchen that leads out to the large backyard. Upstairs, you'll find 3 large bedrooms with plenty of storage space. With intentional upgrades throughout the entire home, the next owner just has to unlock the door and unpack. The basement is fully finished, adding the perfect space for a second living room, a home office, home gym or kids play area. Outside the home, you'll love the convenience of the single-car garage, fenced backyard and the peaceful neighbourhood setting. UPGRADES INCLUDE: Furnace (2017) Air Conditioner (2017) Cement Lane Way (2019) Roof (2011 with 50 year shingles) (id:27476)

Property Highlights

MLS® Number
X14138438
Type
Single Family
Community Name
East I
Ownership Type
Freehold
Land Size
40 x 98 FT|under 1/2 acre
Parking Space Total
5

Building

Building Type
House
Storeys
2.00
Square Footage
1100 - 1500 sqft
Bathrooms Total
3
Bedrooms Above Ground
3
Bedrooms Total
3
Amenities
Fireplace(s) Park, Schools
Exterior Finish
Brick
Fireplace Present
Yes
Basement Type
Full (Finished)
Basement Features
Building Heating Type
Forced air
Heating Fuel
Natural gas
Building Cooling Type
Central air conditioning

Utilities

Water
Municipal water
Utility Sewer
Sanitary sewer

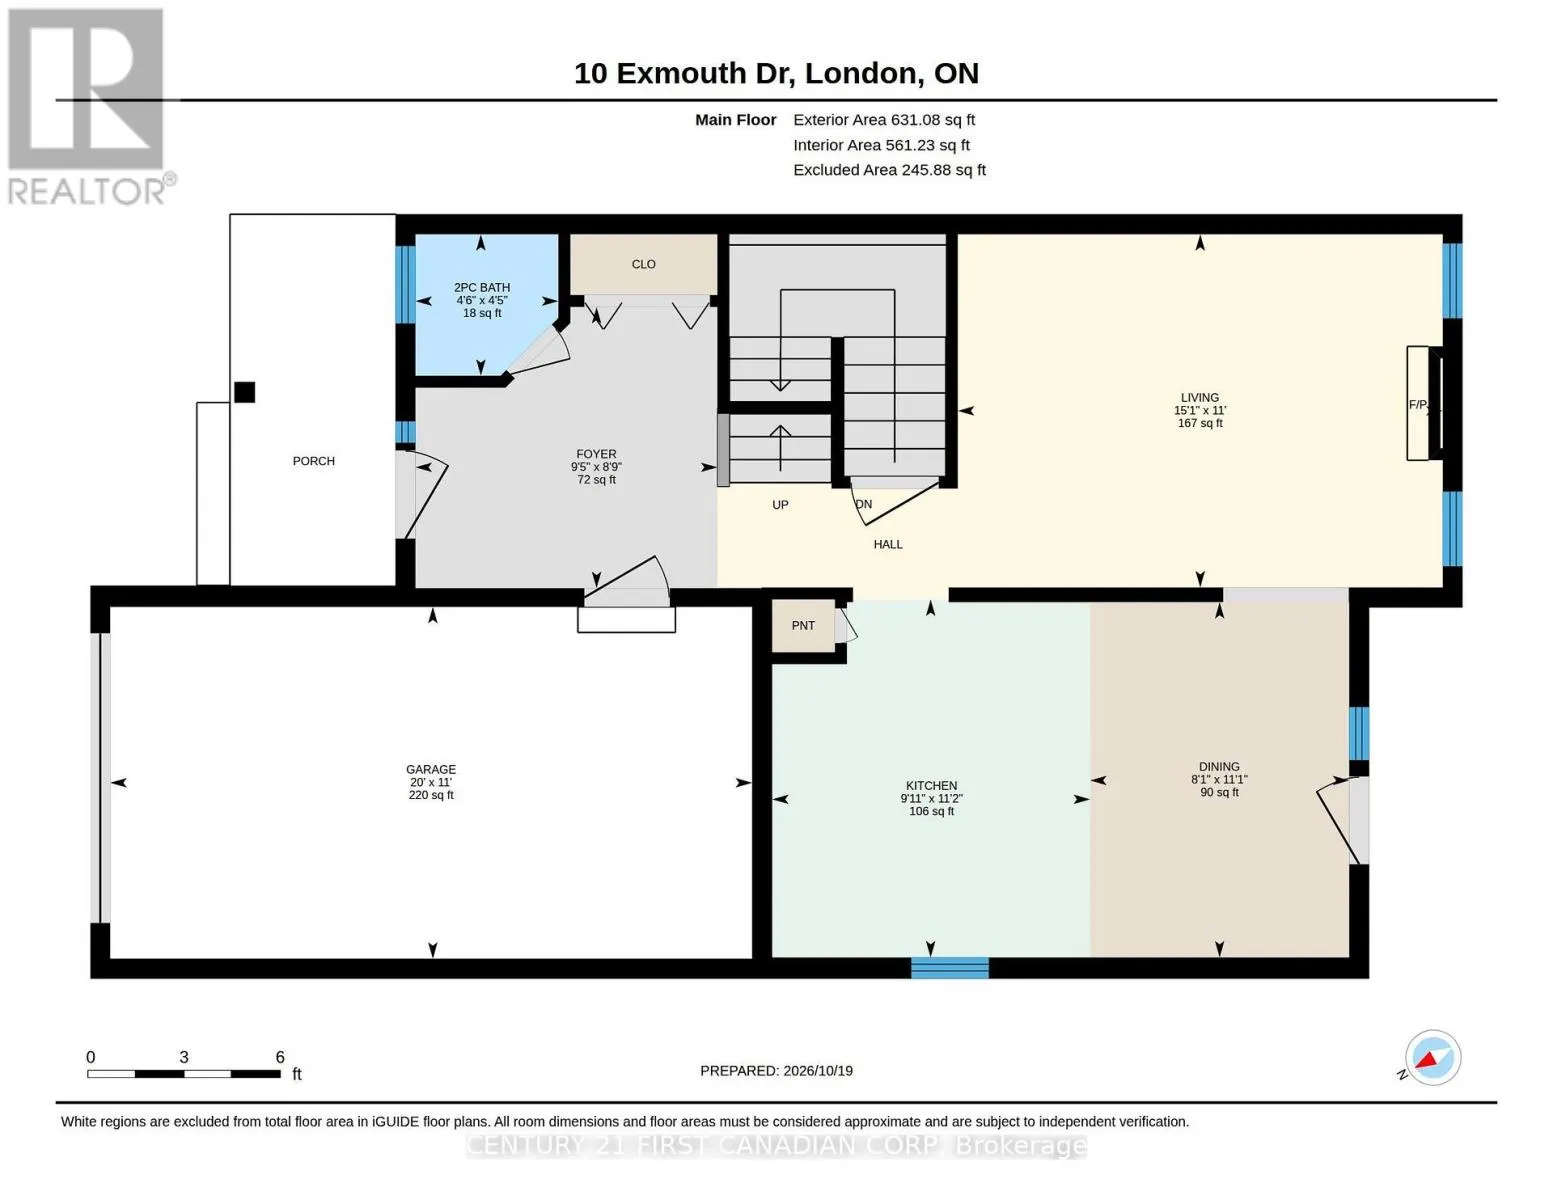
Room Layout

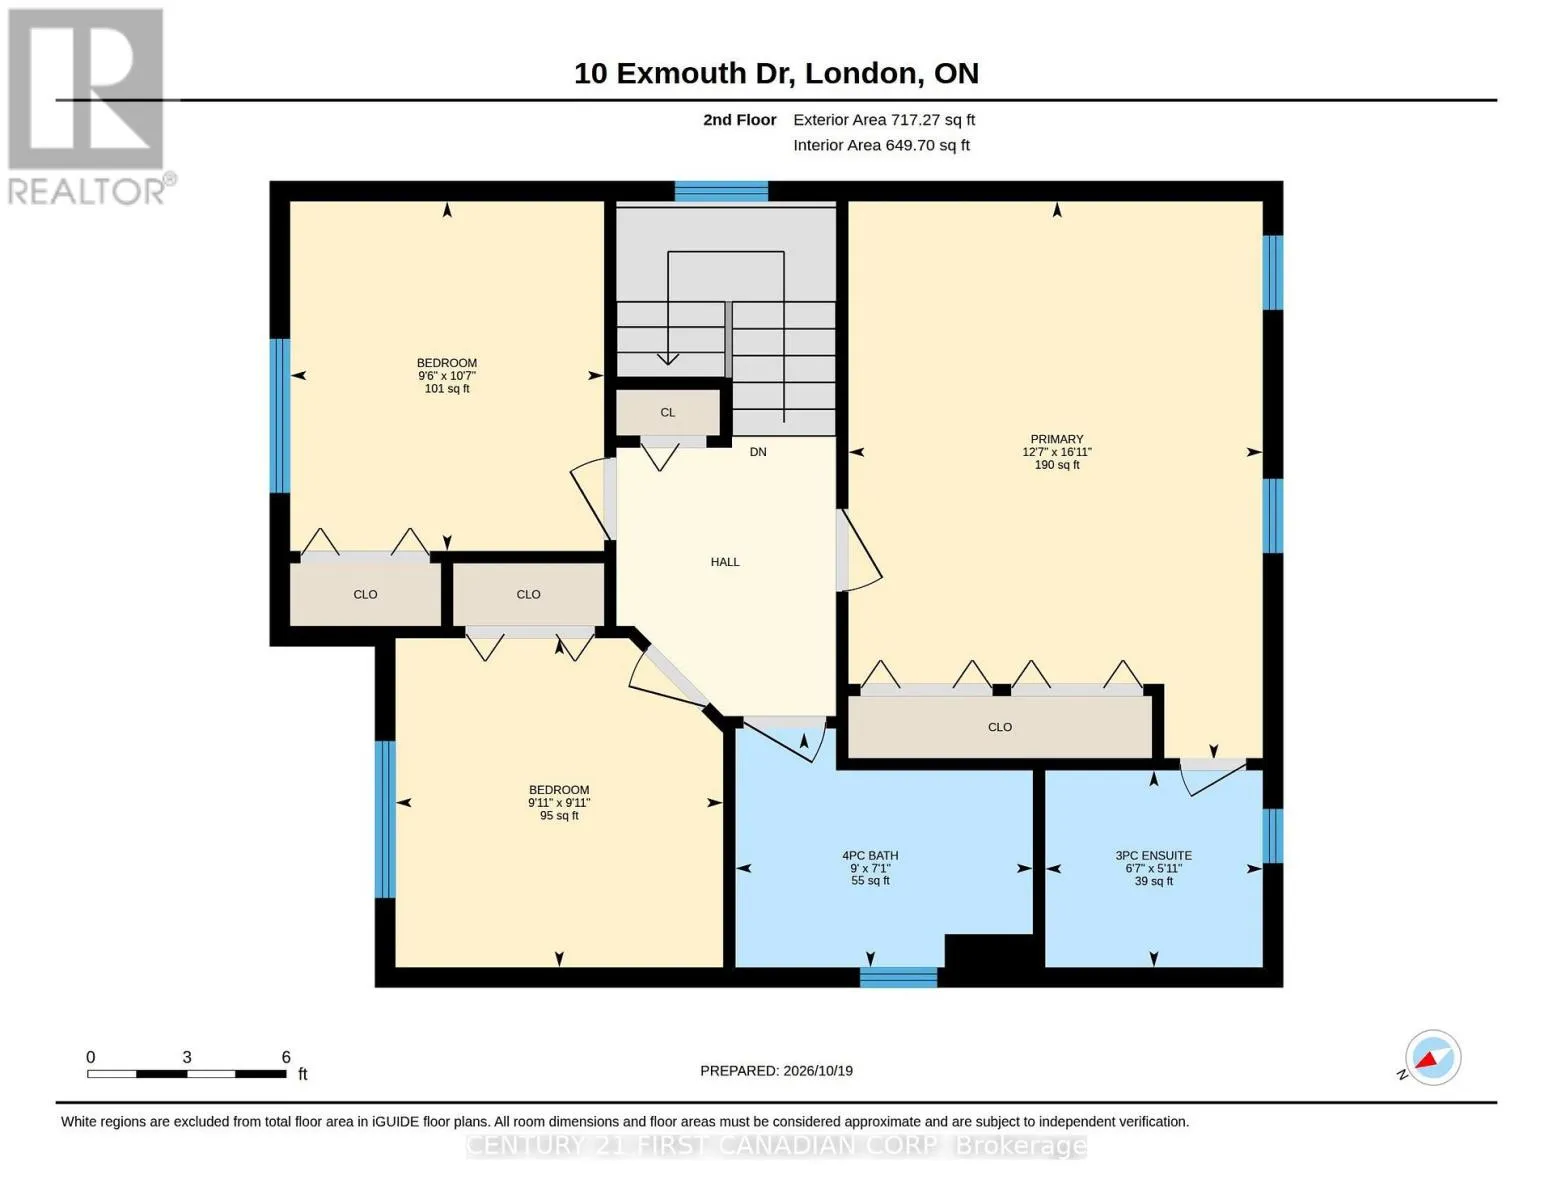
Primary Bedroom
Second level
3.82 m x 5.16 m
Bedroom
Second level
3.02 m x 3.04 m
Bedroom
Second level
2.9 m x 3.23 m
Bathroom
Second level
2.17 m x 2.74 m
Bathroom
Second level
2.01 m x 1.82 m
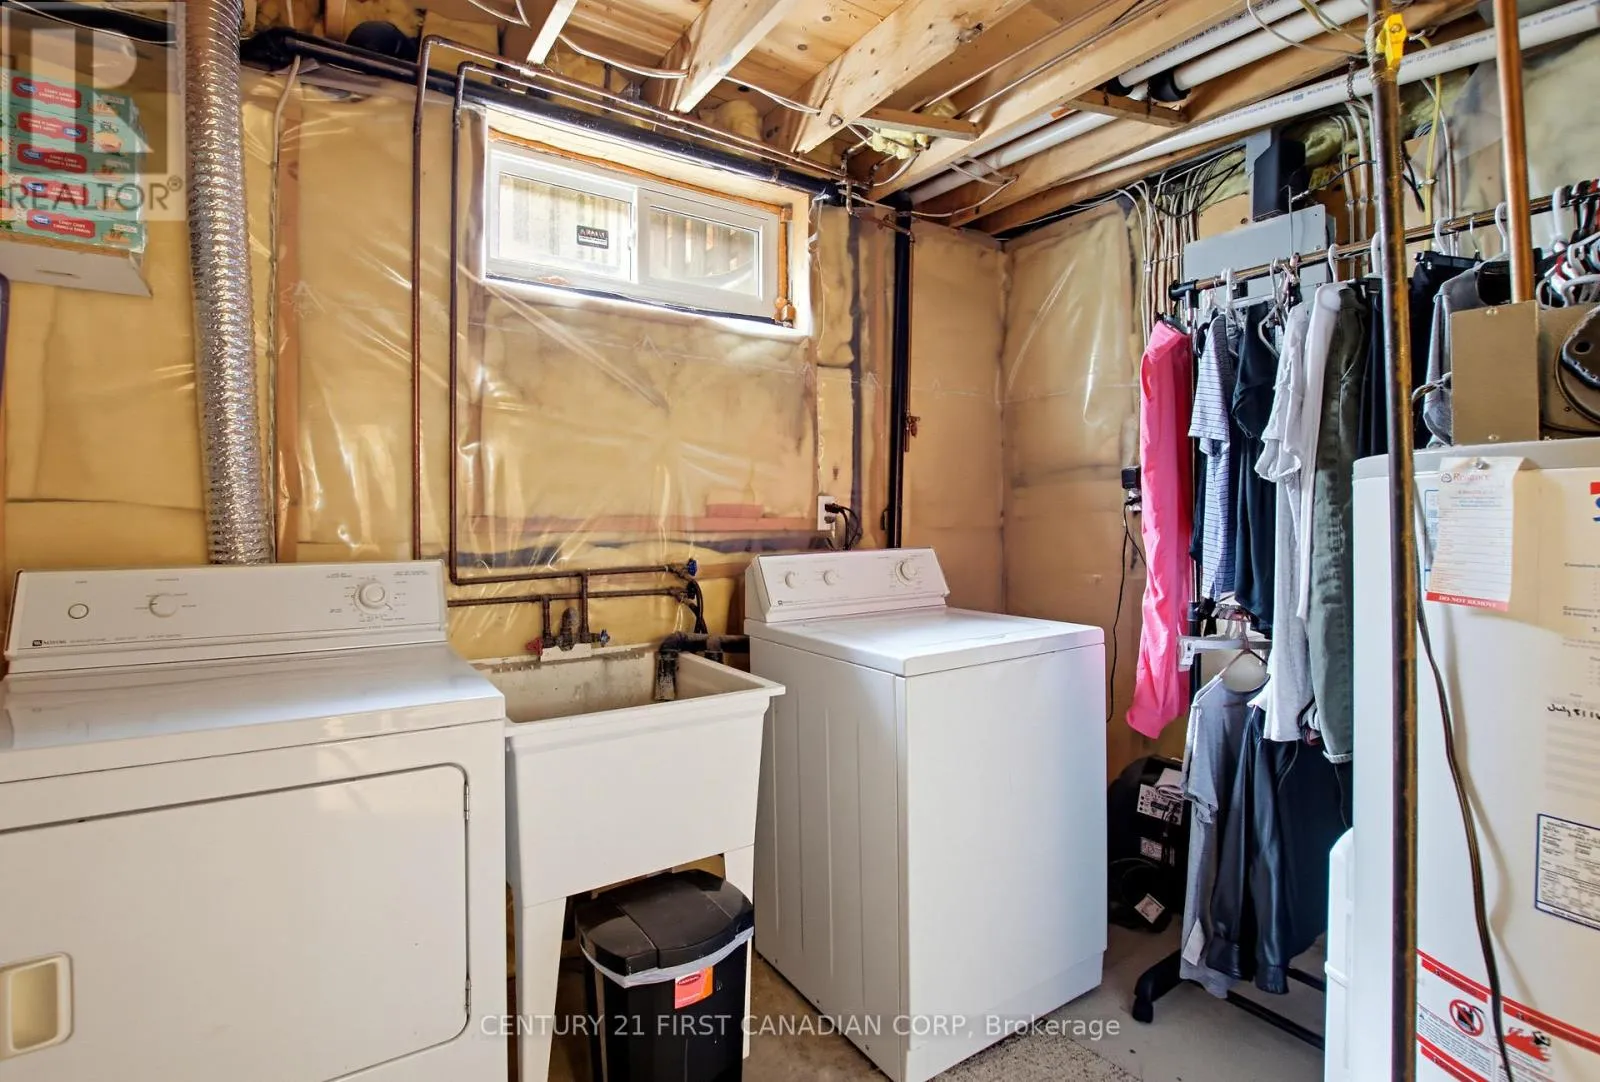
Laundry room
Basement
5.23 m x 3.29 m
Utility room
Basement
2.79 m x 3.08 m
Recreational, Games room
Basement
4.53 m x 3.28 m
Bathroom
Main level
1.36 m x 1.35 m
Living room
Main level
4.61 m x 3.36 m
Dining room
Main level
2.46 m x 3.38 m
Kitchen
Main level
3.02 m x 3.4 m

Location

Learn more about this property
Listing provided by:
CENTURY 21 FIRST CANADIAN CORP
MLS® number:
X14138438
Agent:
Amy Morgan
*Indicates required field
Name is required
Email is required
Please enter a valid phone number (e.g., 416-111-1111).