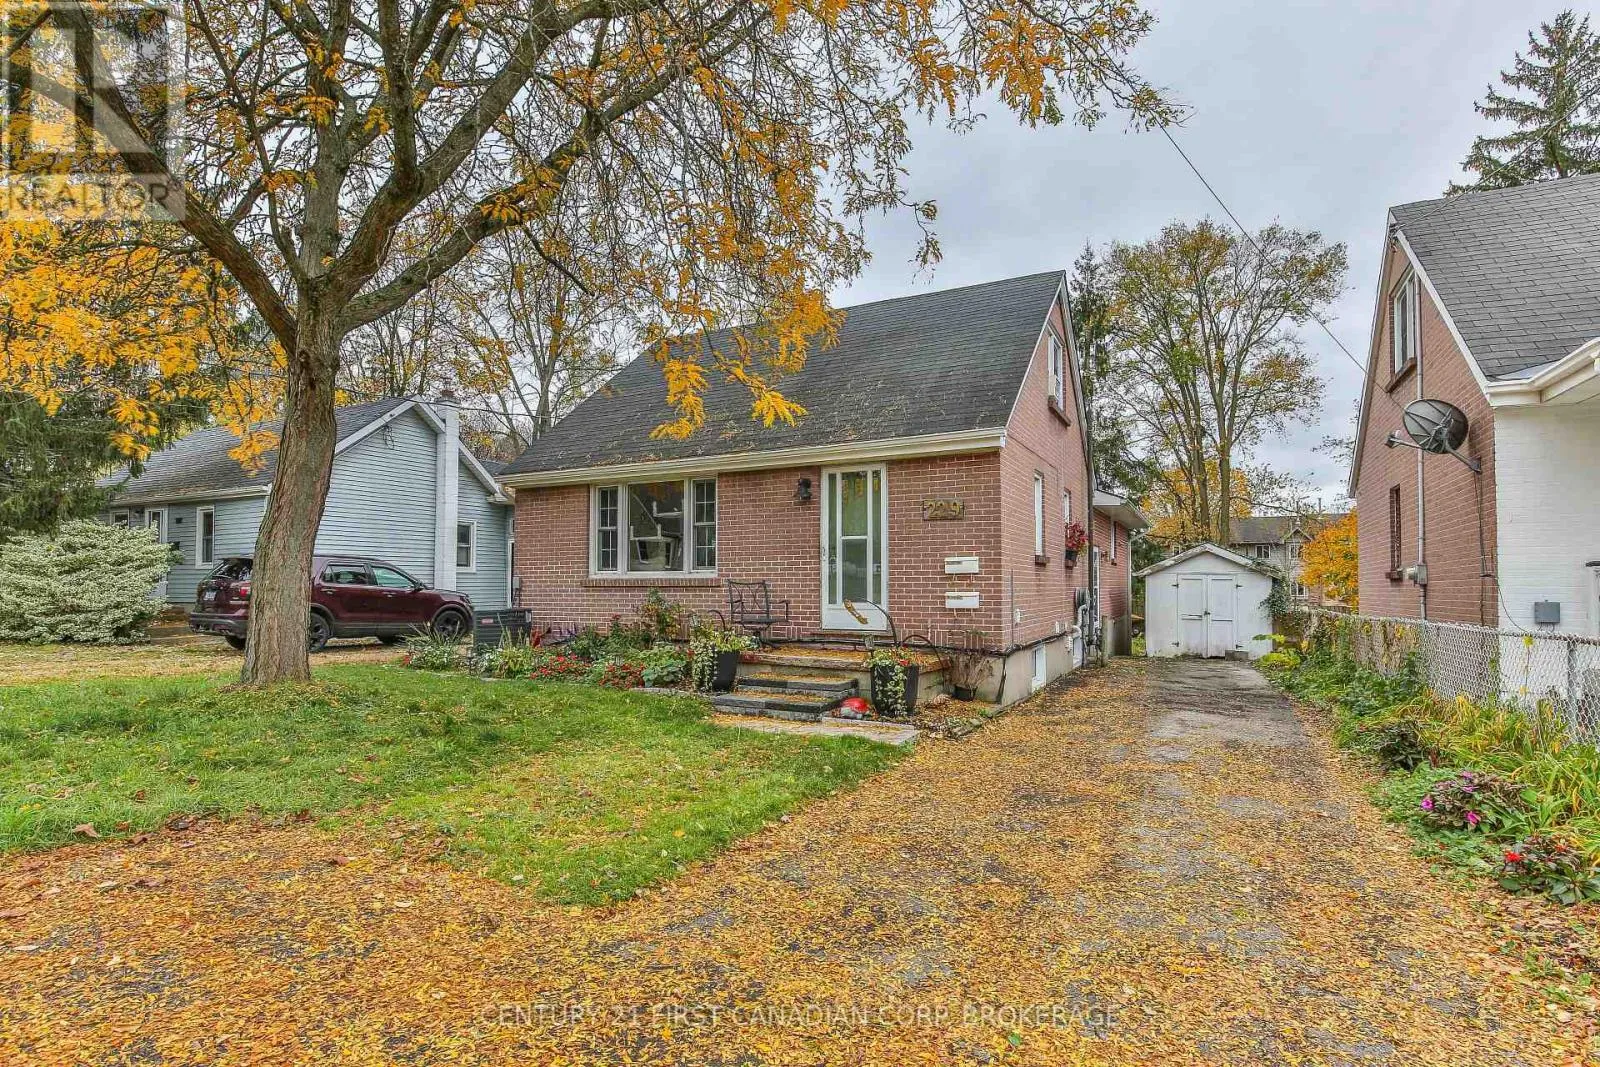
229 Taylor Street, London East, Ontario N5Y 2J6

Listed for:
$719,900
7 beds
3 baths
Listed 7 days ago
House for rent: 229 Taylor Street, London East, Ontario N5Y 2J6

View all 49 photos

About

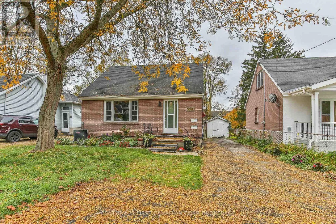
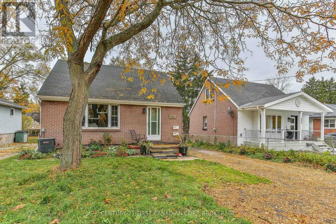
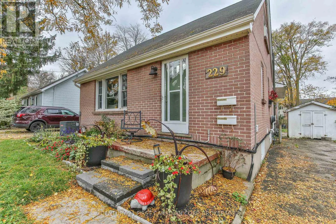
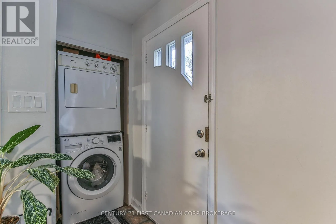
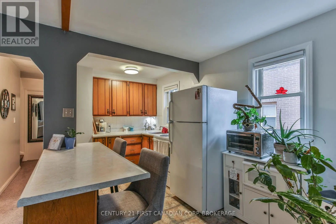
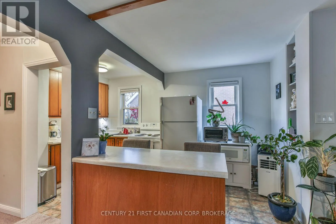
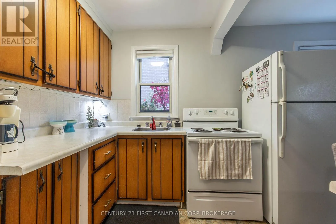
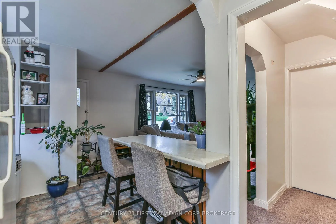
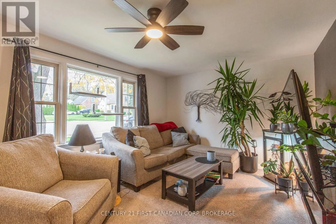
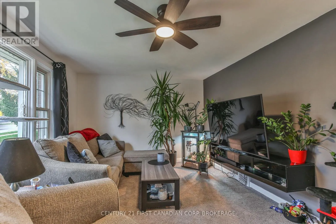
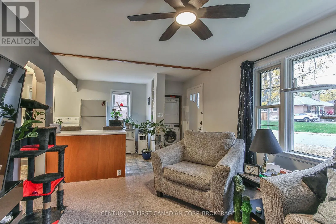
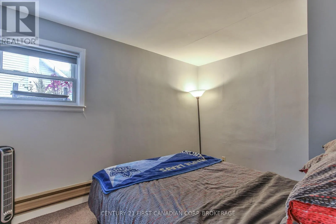
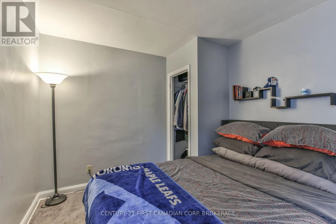
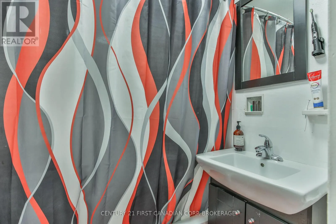
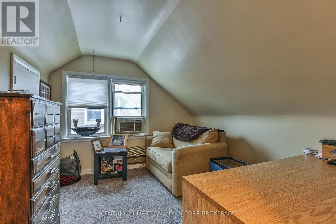
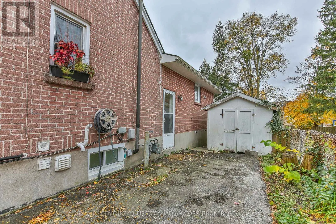
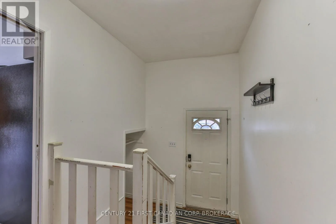
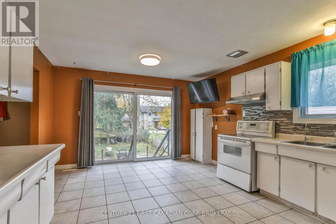
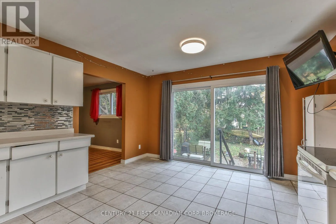
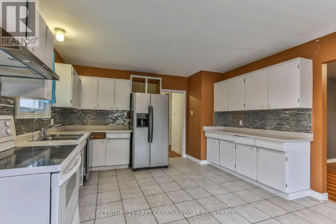
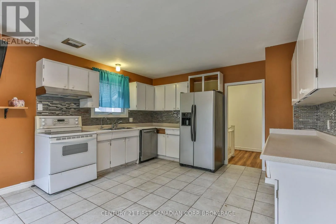
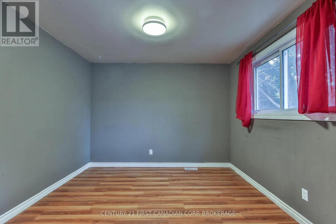
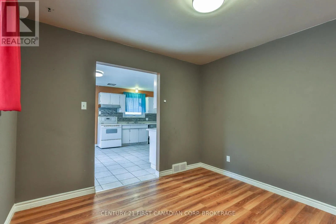
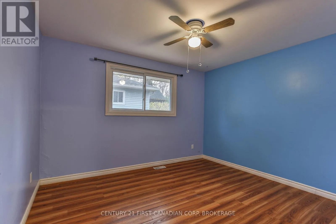
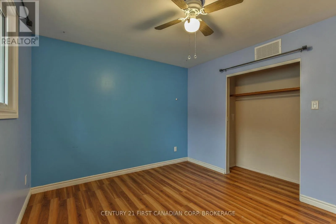
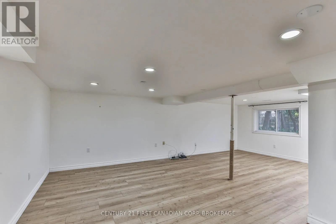
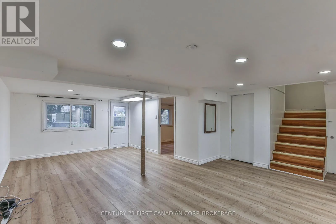
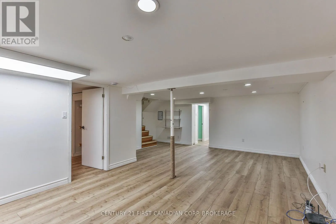
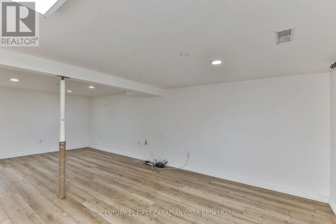
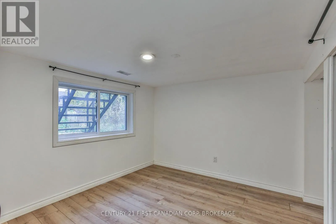
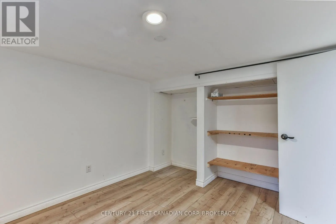
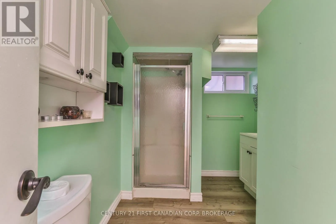
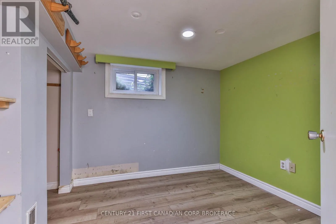
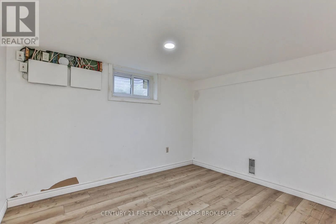
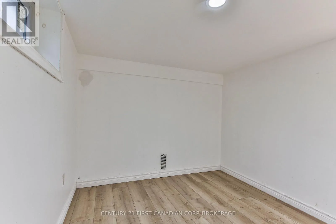
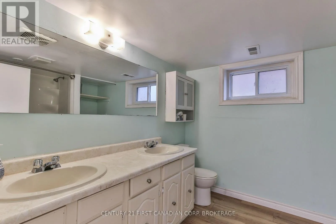
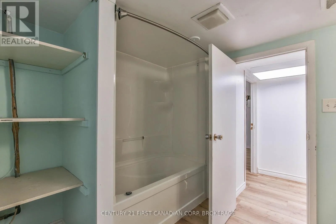
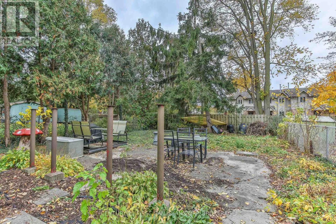
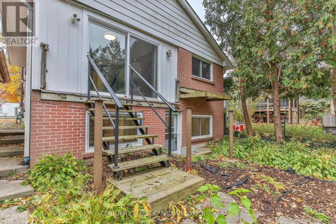
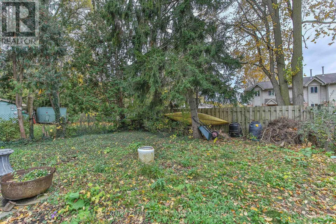
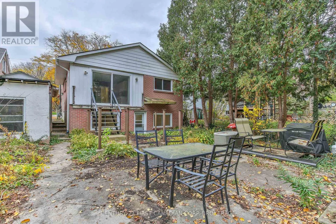
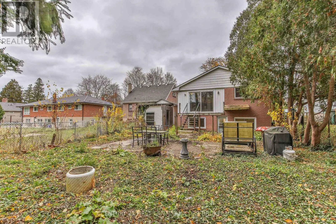
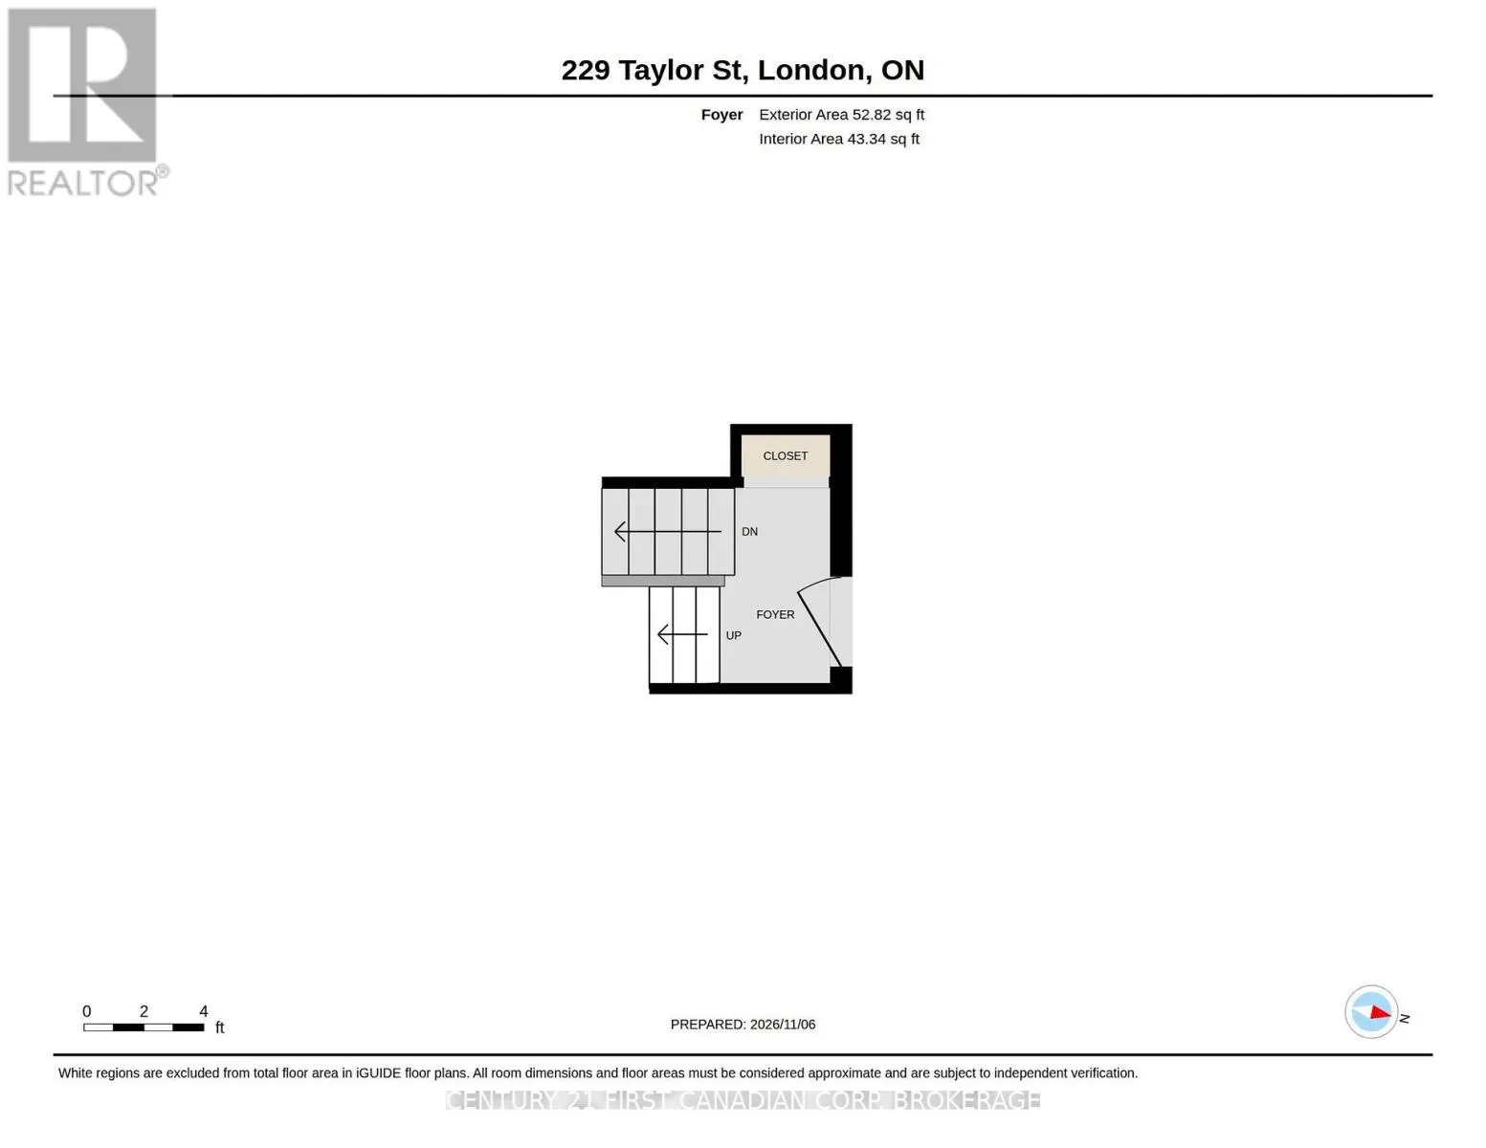
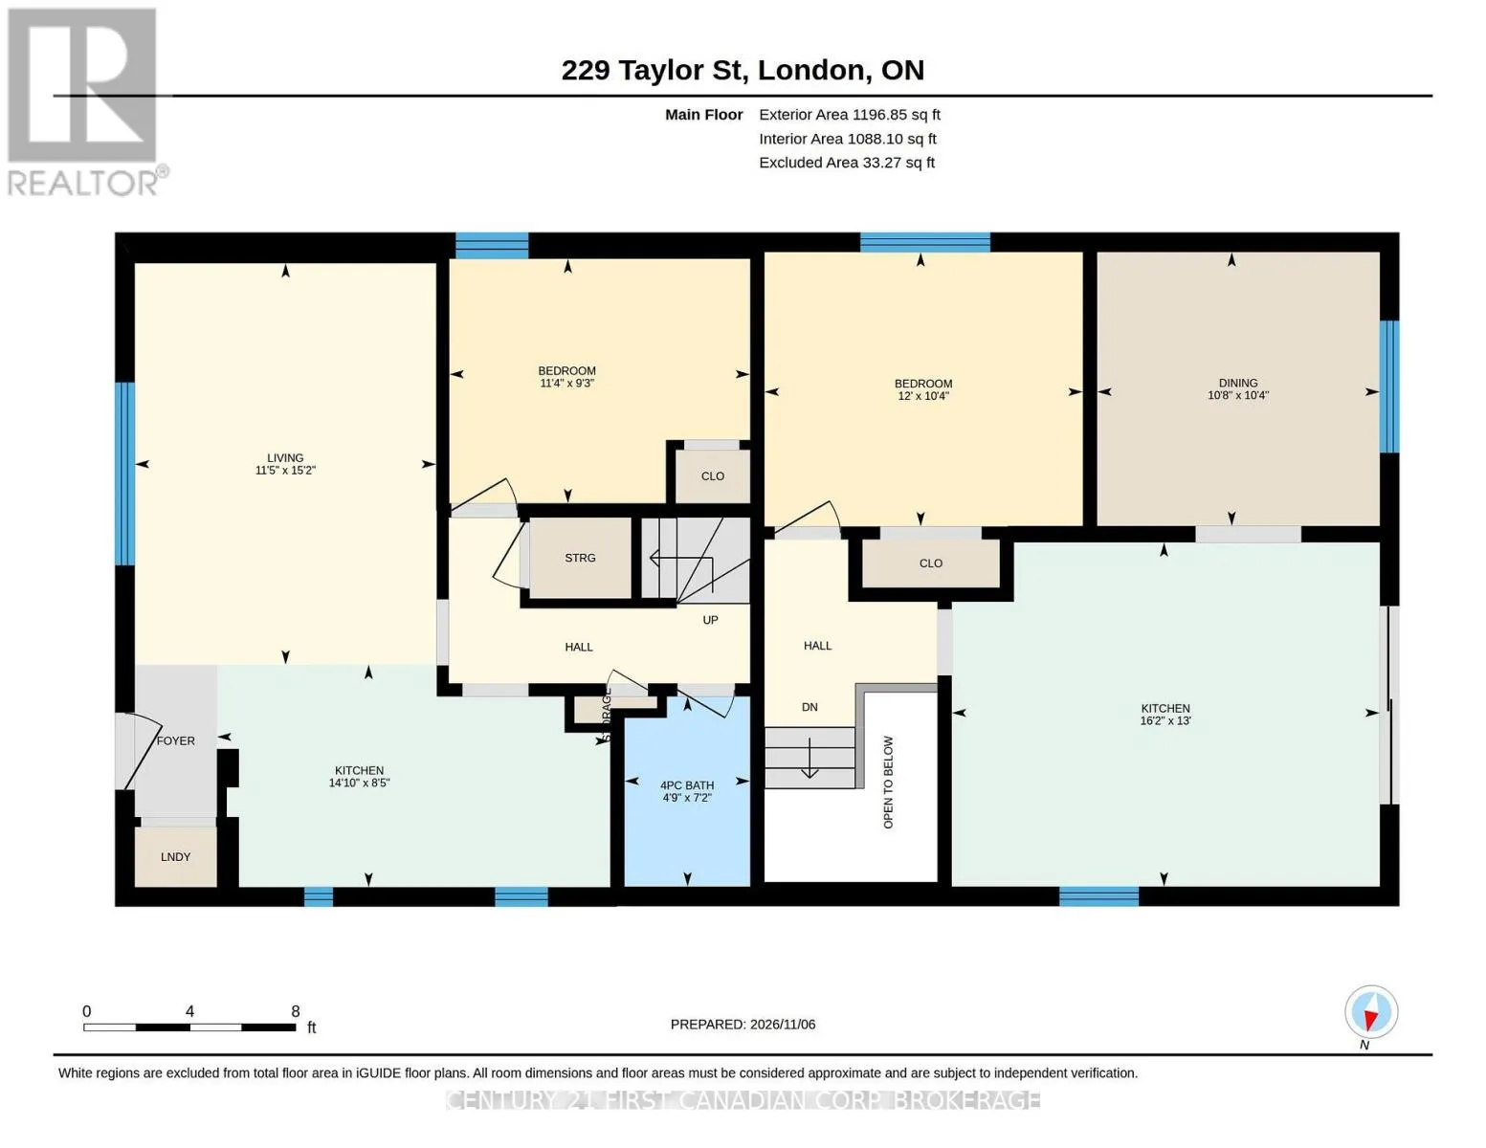
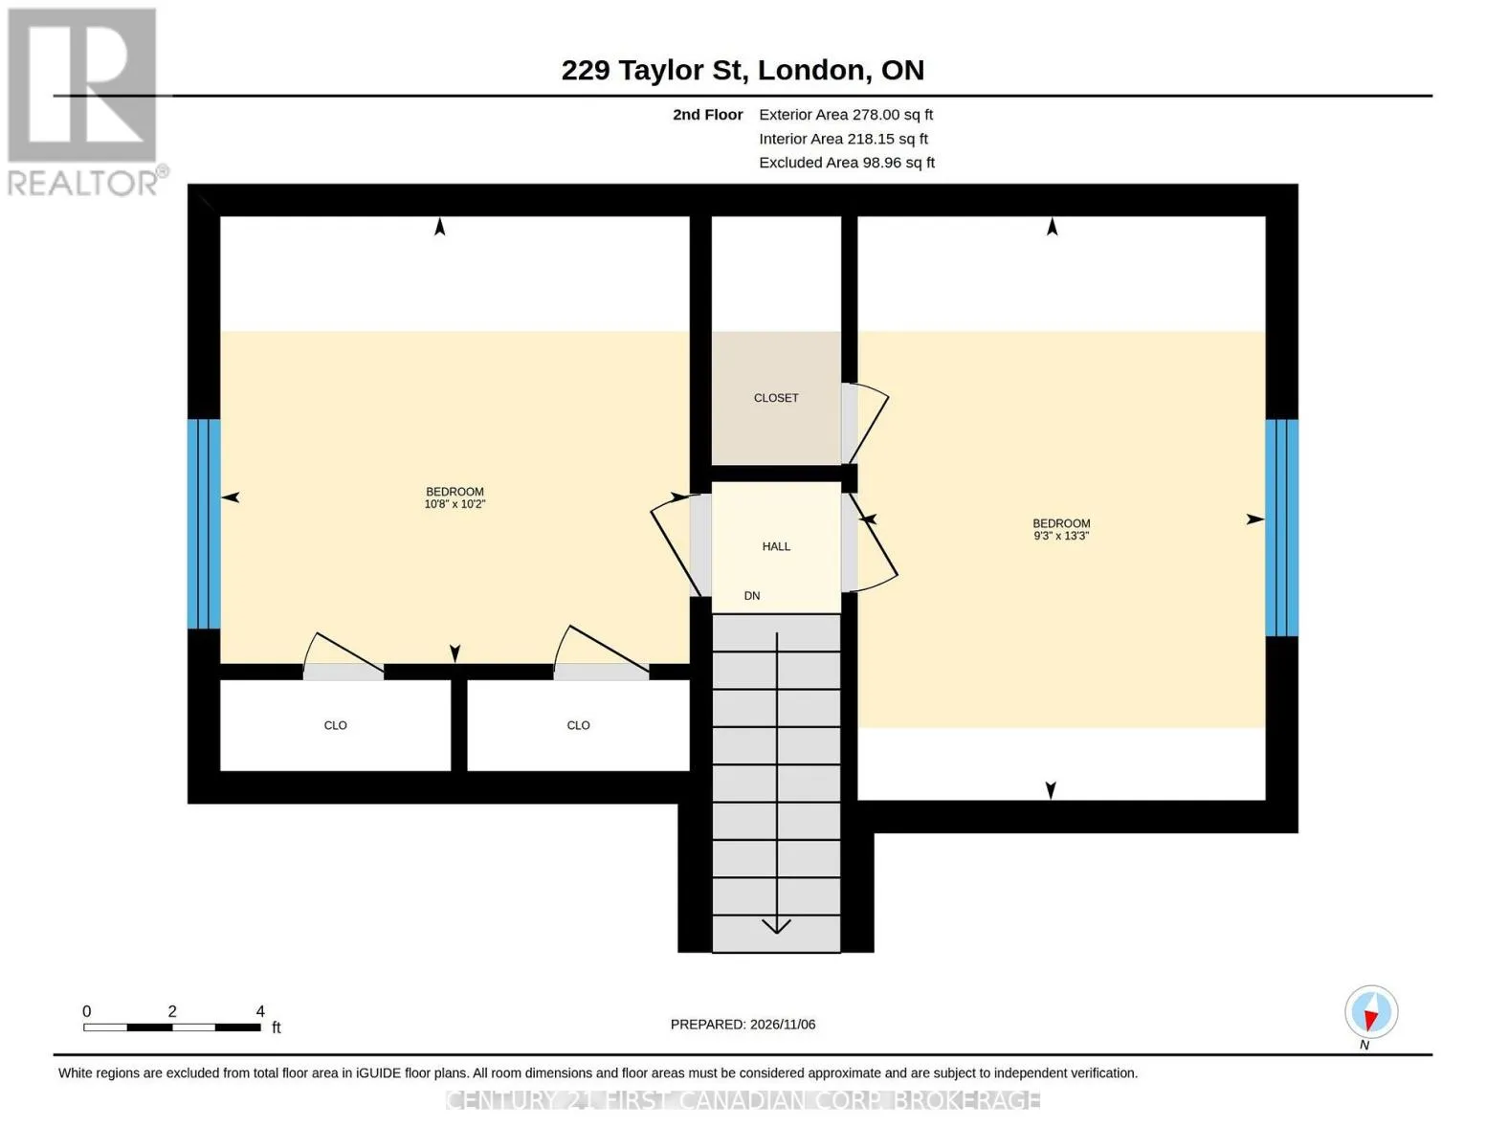
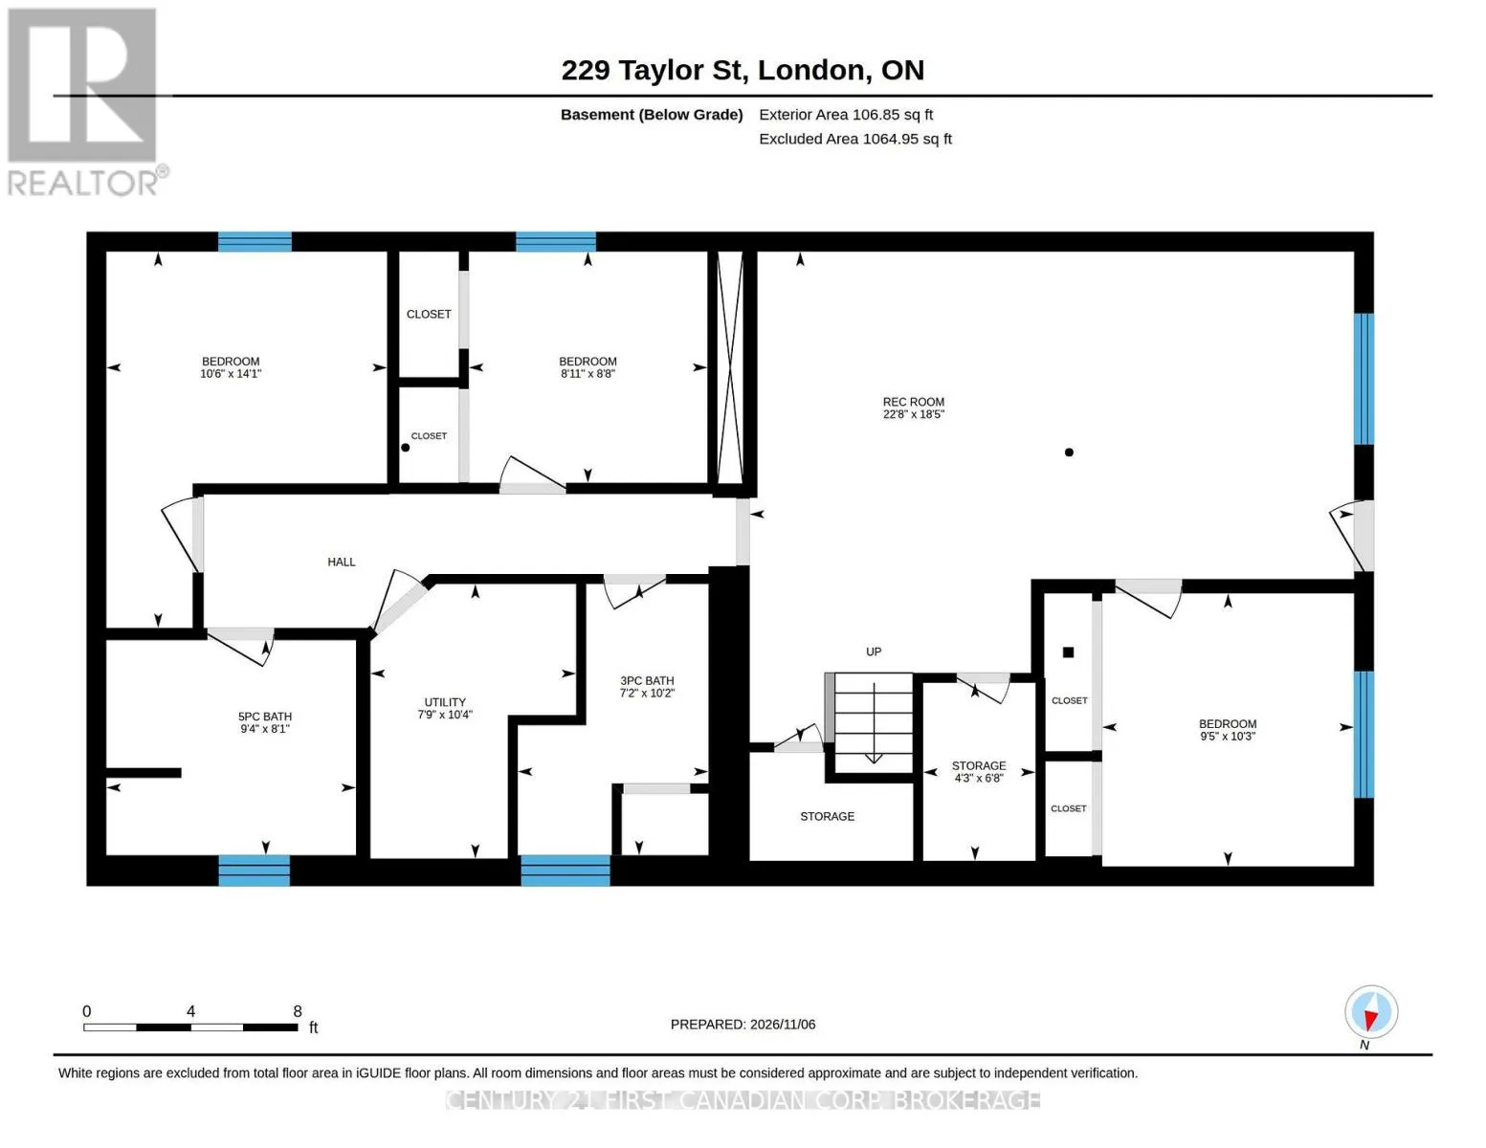
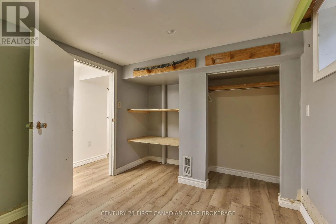
Cross Streets: Leroy Ave. ** Directions: head north on Adelaide St N, turn east on Huron St, turn right on Taylor St, property is on the right. Attention Investors and Buyers looking to get into the market (rent one and live in 1 unit)! Rare find- licensed Duplex with 3 bed, 1 bath unit plus 4 bed, 2 bath unit. . Located mins from Huron St, Cheapside and Adelaide St bus routes and shopping/amenities. Unit 1 has 3 BR's and 1 bath and 647 sq ft of living space. Main floor has laundry in the front hall closet, kitchen with breakfast bar, living room, main floor bedroom and 4 pc bath. Upstairs offers 2 more bedrooms. Unit 2 is 1311 sq ft and has 4 BR's, 2 family rooms and 2 baths with a basement walk out to the backyard. Side entrance opens to the foyer on ground level. Main floor has a bedroom, spacious eat-in kitchen with an 8ft patio door and steps down to the backyard plus a family room or formal dining room. Downstairs has a 22.8x18.5 ft family room with walk up to the backyard, 3 more bedrooms, 3 pc bath, 5 pc bath, 2 storage rooms and utility room. Driveway has single spot for front unit and 4 more for the back unit (total parking spaces:5) Updates include: roof 19', eaves 21', A/C and furnace 20', back windows and patio door 19', new steps 24', owned water heater 20'. Unit 1 is currently rented to a long term A+ tenant, Unit 2 is vacant and ready to rent or owner occupy. (id:27476)

Property Highlights

MLS® Number
X14156194
Type
Single Family
Community Name
East C
Ownership Type
Freehold
Land Size
40.1 x 140.3 FT
Parking Space Total
4

Building

Building Type
House
Storeys
1.50
Square Footage
1500 - 2000 sqft
Bathrooms Total
3
Bedrooms Above Ground
4
Bedrooms Total
7
Amenities
Separate Electricity Meters
Exterior Finish
Brick, Vinyl siding
Fireplace Present
No
Basement Type
N/A (Finished)
Basement Features
Walk out
Building Heating Type
Baseboard heaters, Forced air
Heating Fuel
Electric, Natural gas
Building Cooling Type
Central air conditioning

Utilities

Water
Municipal water
Utility Sewer
Sanitary sewer

Room Layout

Bedroom 3
Second level
4.04 m x 2.82 m
Bedroom 4
Second level
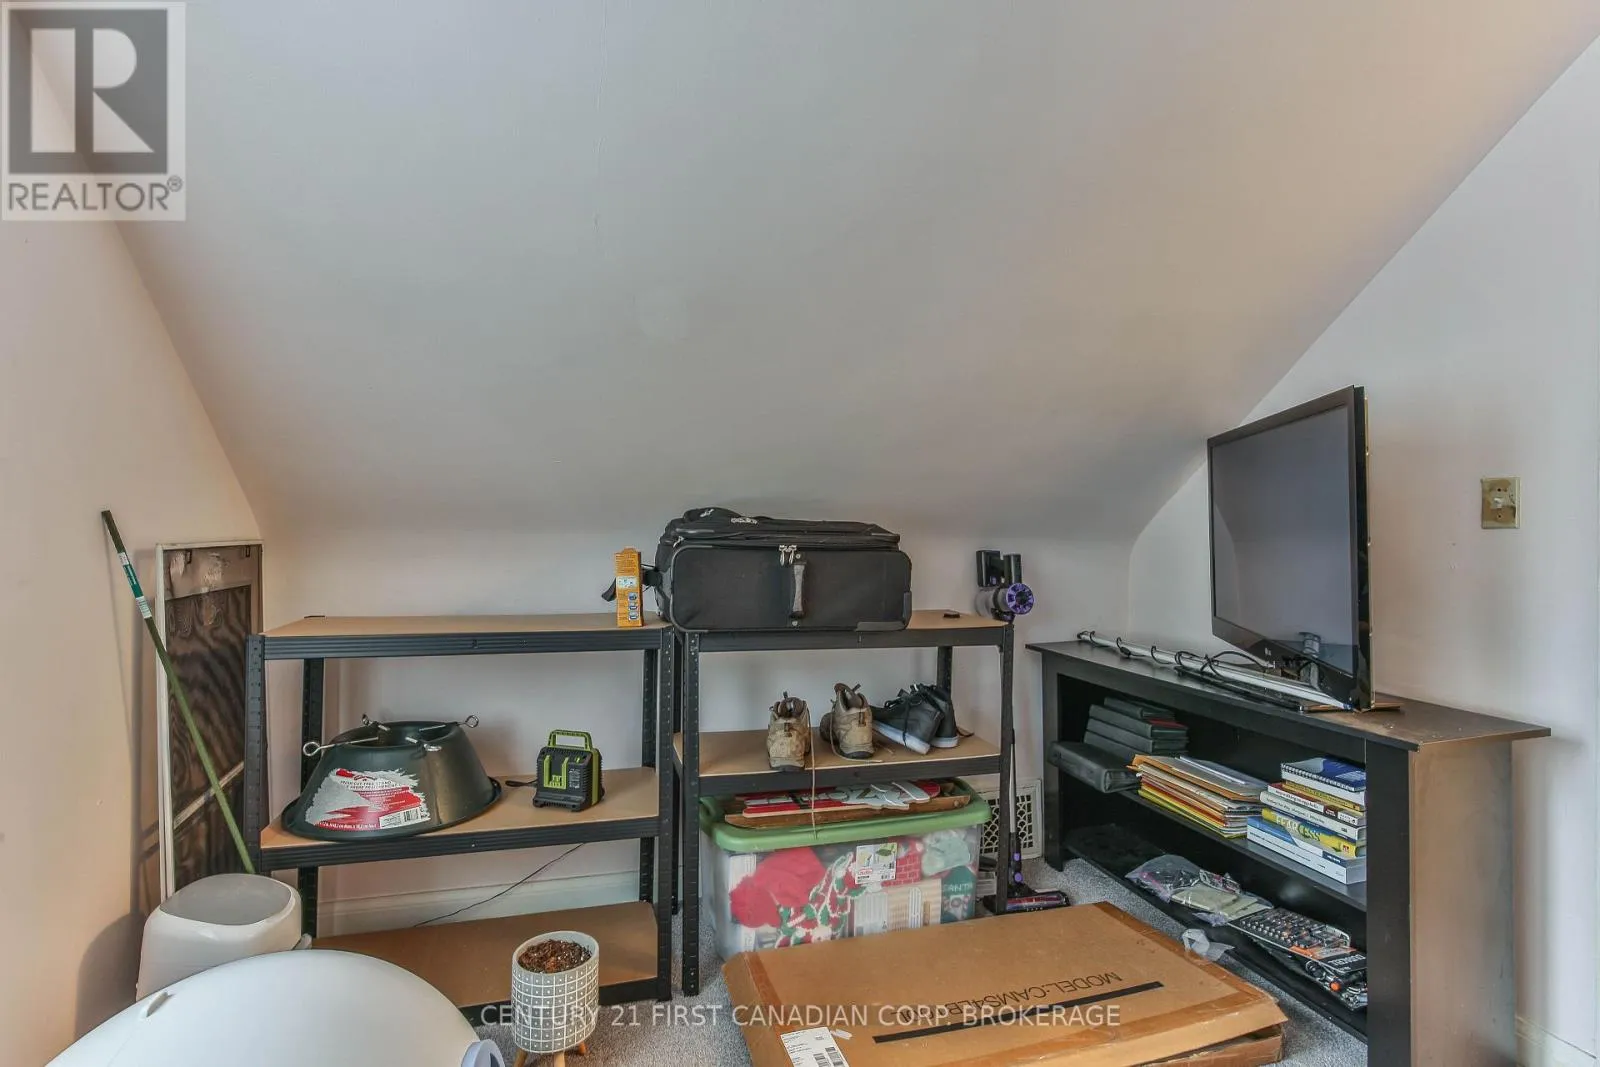
3.25 m x 3.09 m
Family room
Basement
6.9 m x 5.61 m
Bedroom 5
Basement
4.3 m x 3.21 m
Other
Basement
2.03 m x 1.28 m
Bathroom
Basement
3.1 m x 2.18 m
Bedroom
Basement
2.72 m x 2.64 m
Utility room
Basement
3.14 m x 2.35 m
Bathroom
Basement
2.85 m x 2.46 m
Bedroom
Basement
3.12 m x 2.88 m
Living room
Main level
4.63 m x 3.47 m
Kitchen
Main level
4.53 m x 2.57 m
Bedroom
Main level
3.47 m x 2.82 m
Bathroom
Main level
2.19 m x 1.45 m
Bedroom 2
Main level
3.67 m x 3.16 m
Kitchen
Main level
4.93 m x 3.97 m
Family room
Main level
3.26 m x 3.16 m
Foyer
Ground level
2.8 m x 1.42 m

Location

Learn more about this property
Listing provided by:
CENTURY 21 FIRST CANADIAN CORP. BROKERAGE
MLS® number:
X14156194
Agent:
Alison Porter
*Indicates required field
Name is required
Email is required
Please enter a valid phone number (e.g., 416-111-1111).