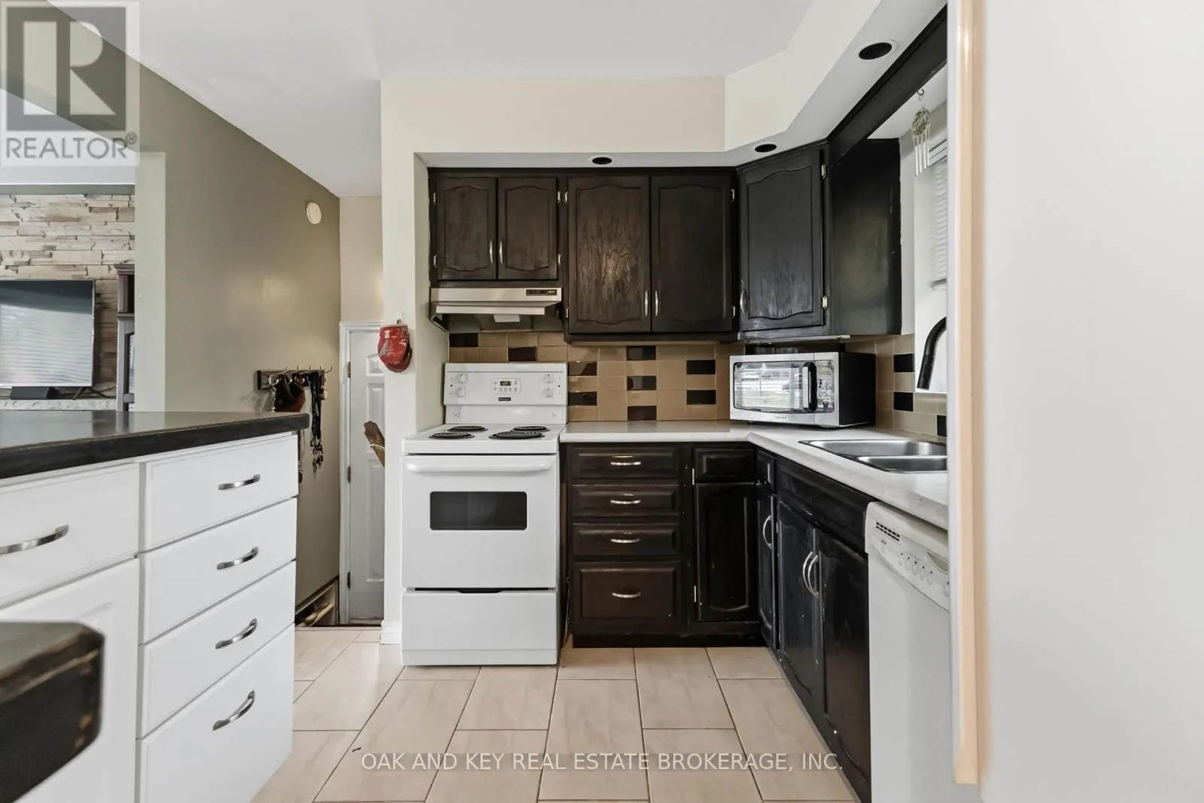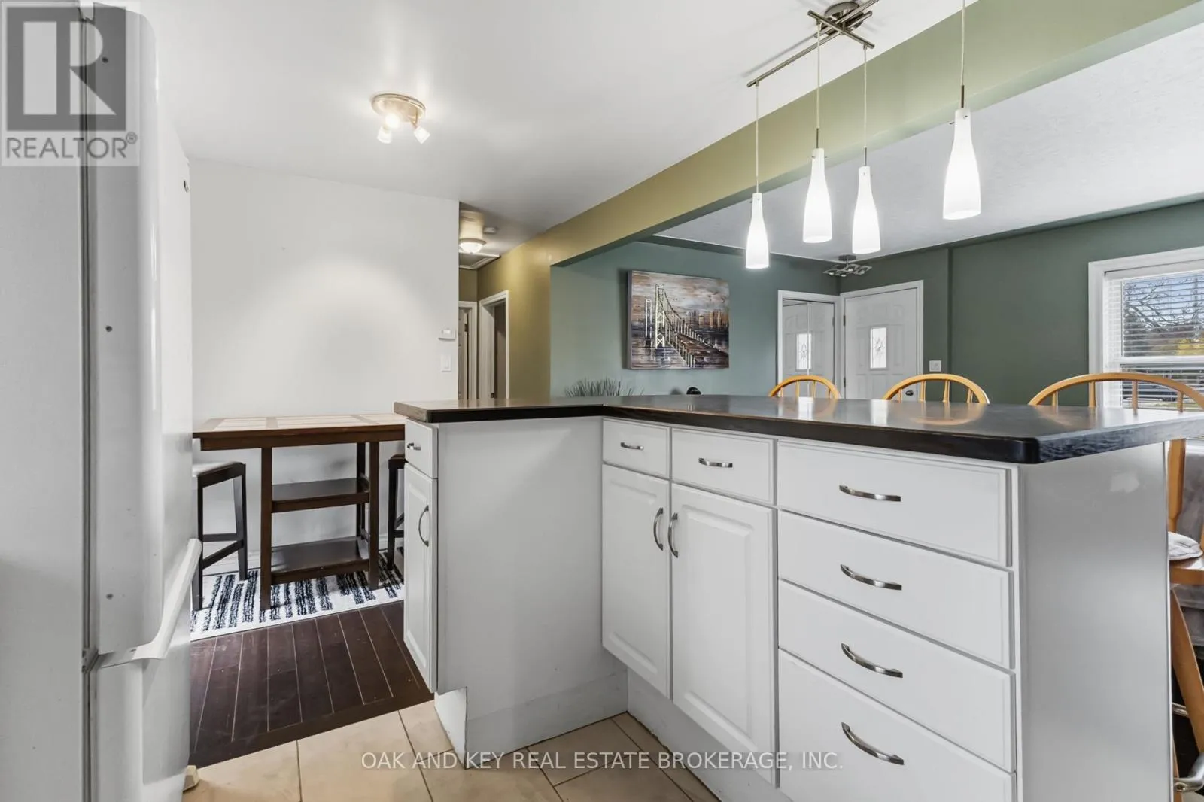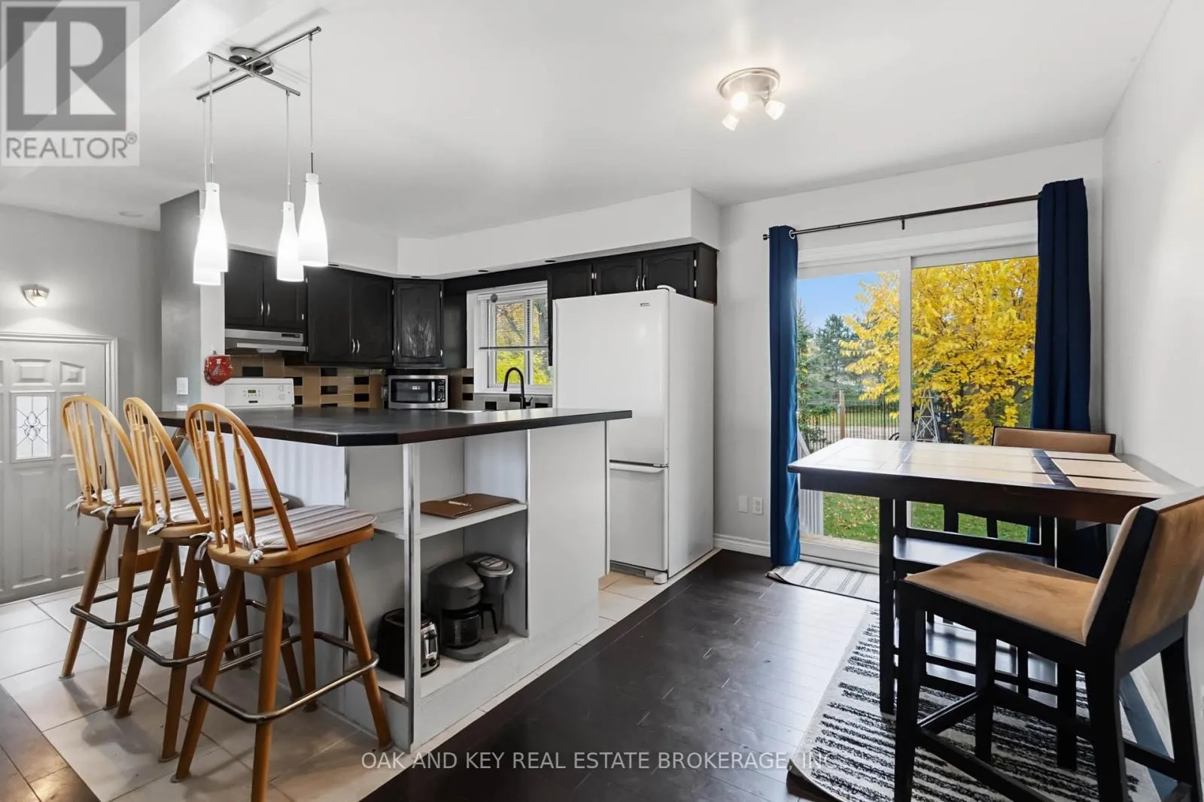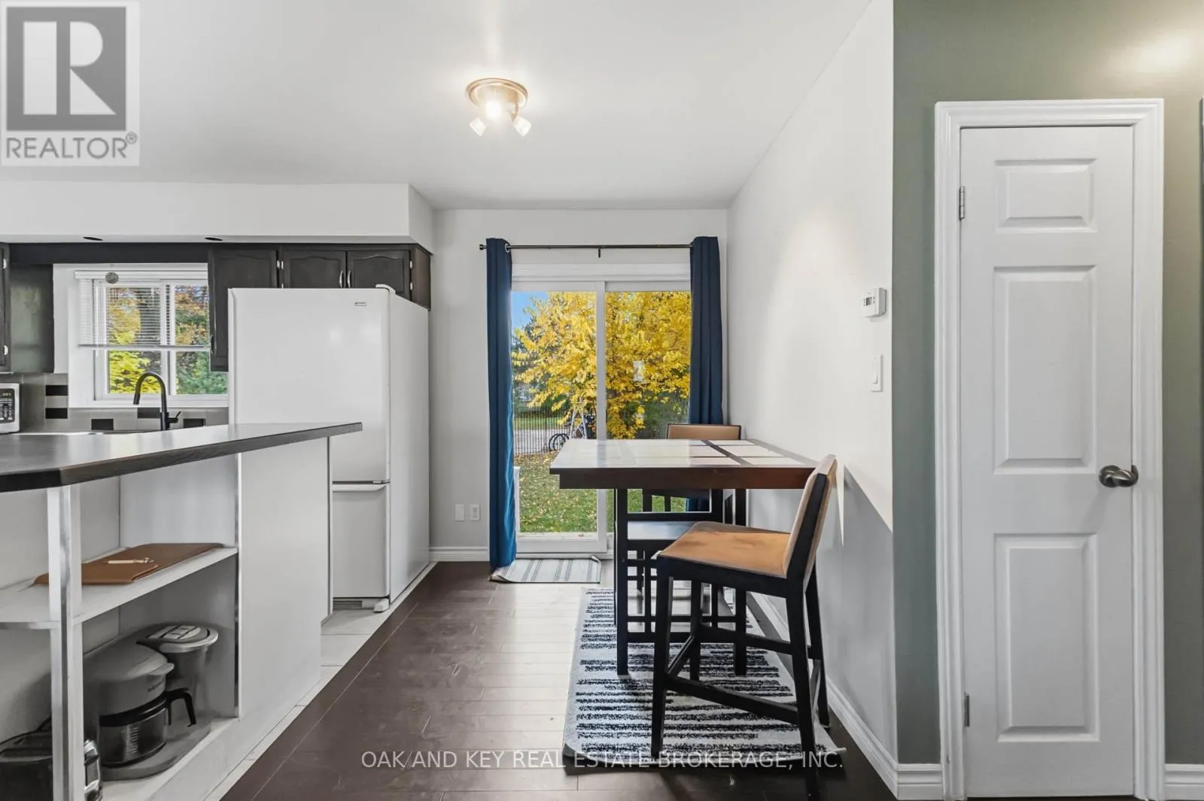
175 Hale Street, London East, Ontario N5W 1E5

Listed for:
$609,000
2 beds
2 baths
Listed 5 days ago
House for rent: 175 Hale Street, London East, Ontario N5W 1E5

View all 40 photos

About

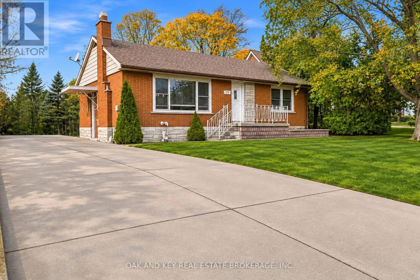
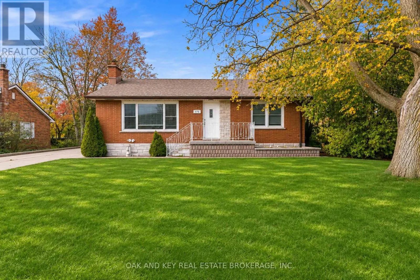
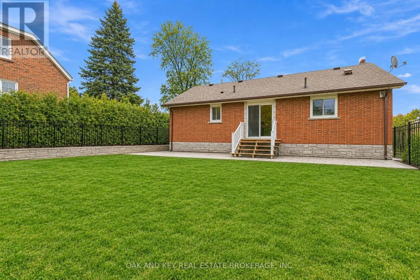
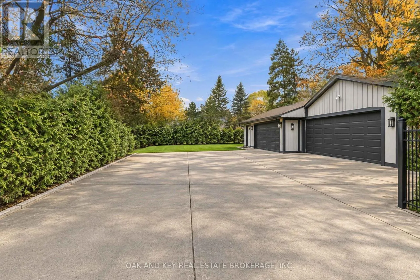
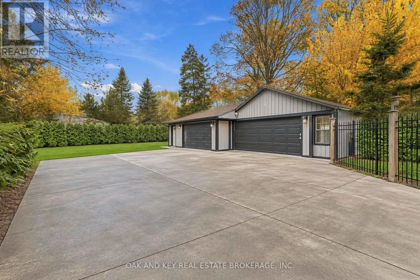
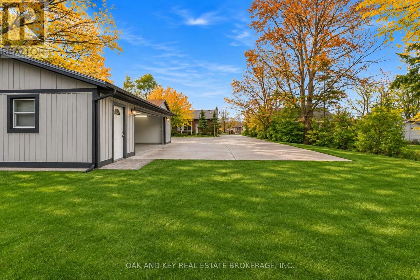
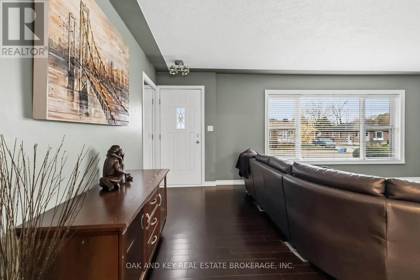
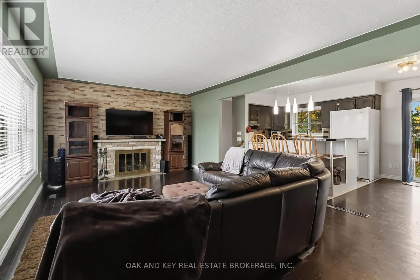
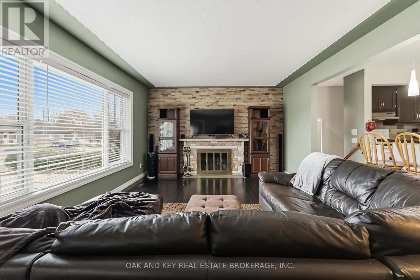
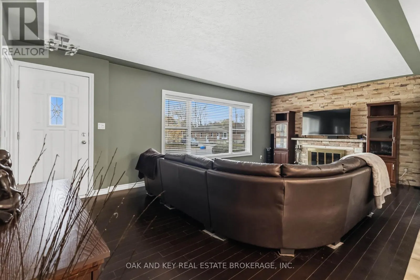
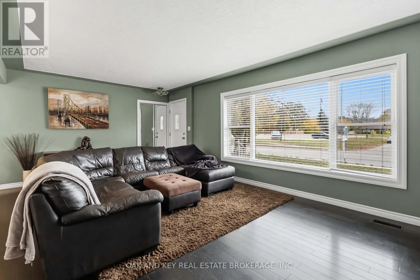
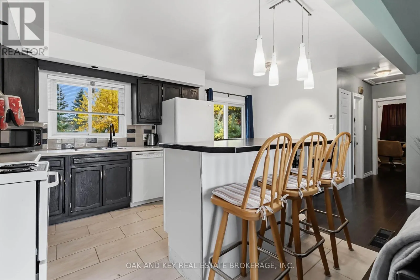
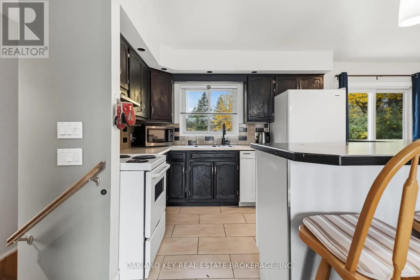
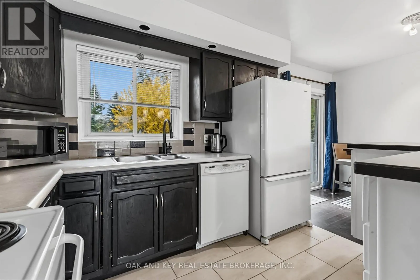
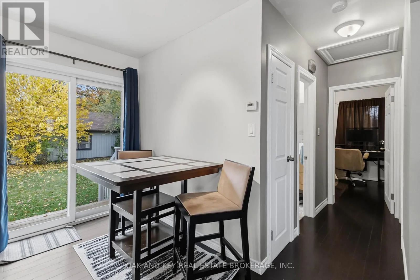
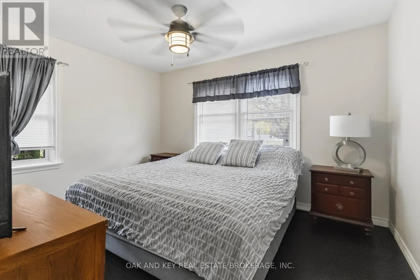
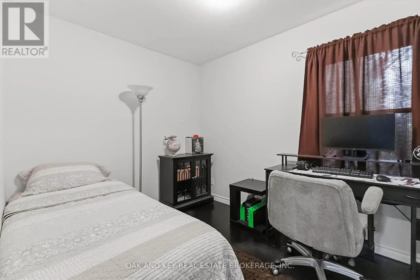
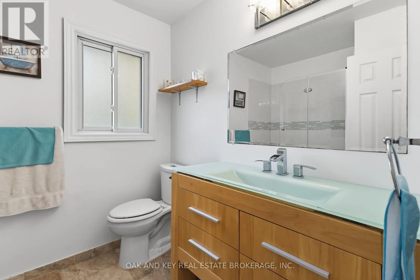
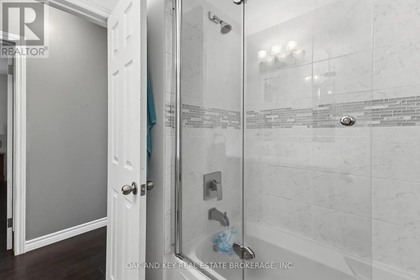
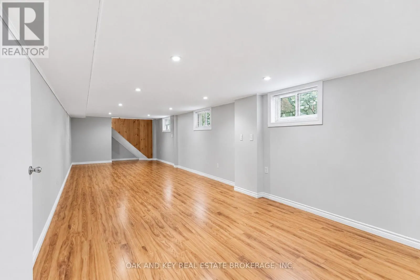
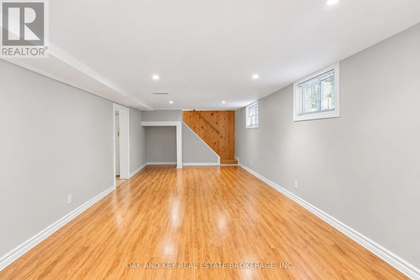
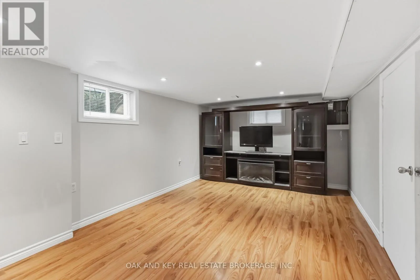
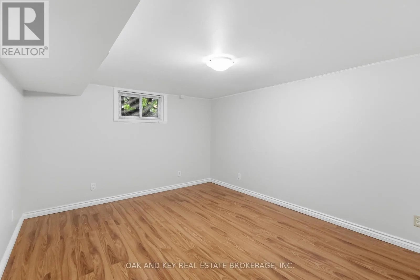
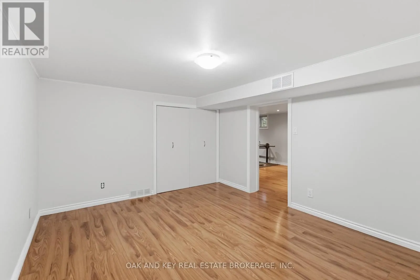
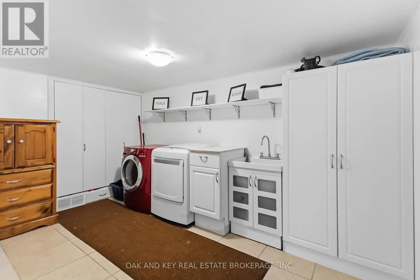
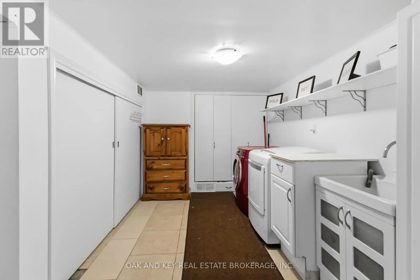
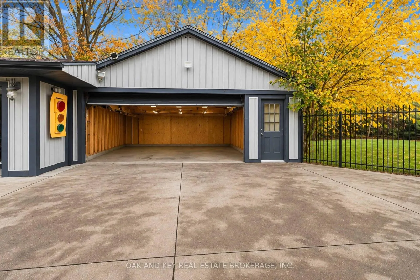
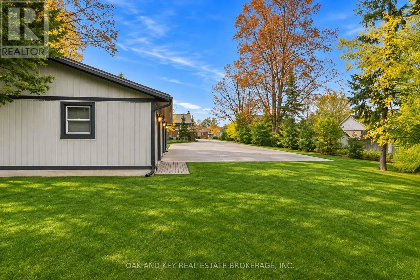
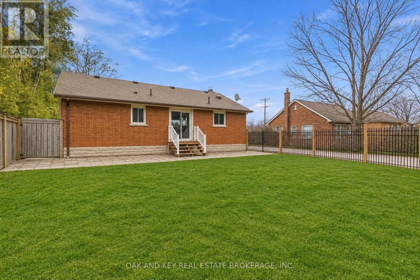
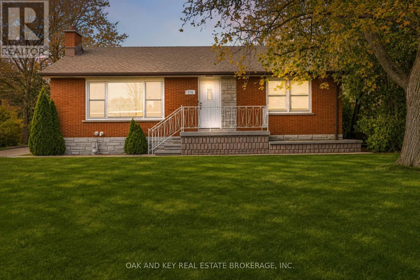
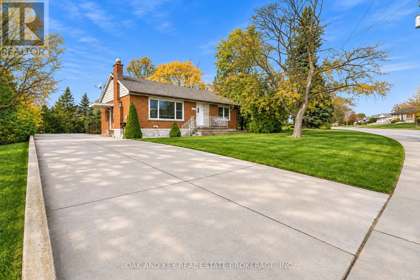
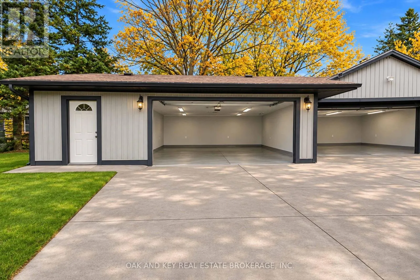
Cross Streets: Hale St & Cousins Ave. ** Directions: Heading East on Hamilton Road, East of Highbury, Turn Left onto Hale Street. An impressive large detached garage/workshop and a 200-foot-depth lot set this 2-bedroom, 2-bathroom bungalow apart! Ideal for hobbyists, car enthusiasts, or anyone seeking extra space for projects and storage, the massive rear garage/shop is equipped with hydro (220 volt plug), insulated, and one side heated for year-round use. A large concrete driveway provides ample parking. Inside, the bungalow offers comfortable open concept main-floor living, while the spacious finished basement extends your living space with a large family room and a versatile bonus room with potential for a third bedroom. The deep backyard offers plenty of space to relax, entertain, and enjoy the outdoors. Conveniently located close to shopping, restaurants, parks, and schools, with easy access to a 400-series highway for commuting. A fantastic opportunity to enjoy everyday convenience, generous outdoor space, and the garage you've been searching for! (id:27476)

Property Highlights

MLS® Number
X14162248
Type
Single Family
Community Name
East O
Ownership Type
Freehold
Land Size
71.5 x 199.3 FT
Parking Space Total
13

Building

Building Type
House
Storeys
1.00
Square Footage
700 - 1100 sqft
Bathrooms Total
2
Bedrooms Above Ground
2
Bedrooms Total
2
Amenities
Fireplace(s)
Exterior Finish
Brick
Fireplace Present
Yes
Basement Type
N/A (Finished)
Basement Features
Building Heating Type
Forced air
Heating Fuel
Natural gas
Building Cooling Type
Central air conditioning

Utilities

Water
Municipal water
Utility Sewer
Sanitary sewer

Room Layout

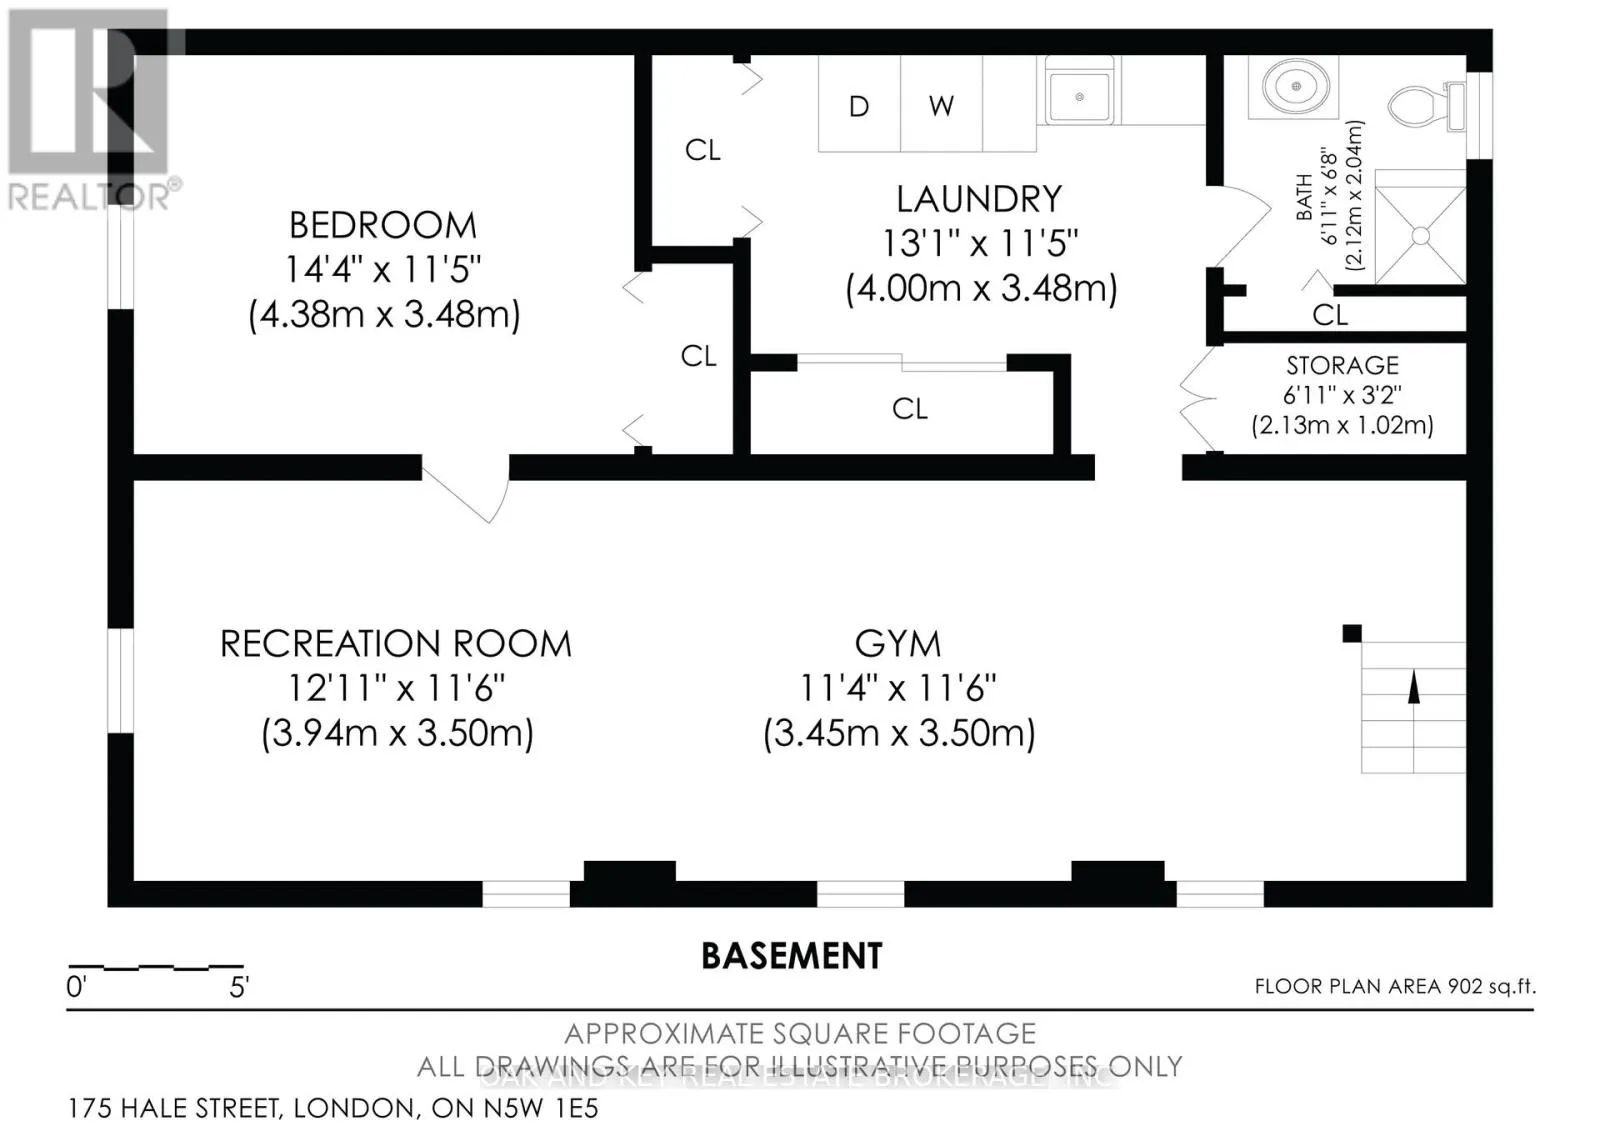
Other
Basement
4.3 m x 3.51 m
Laundry room
Basement
3.99 m x 3.51 m
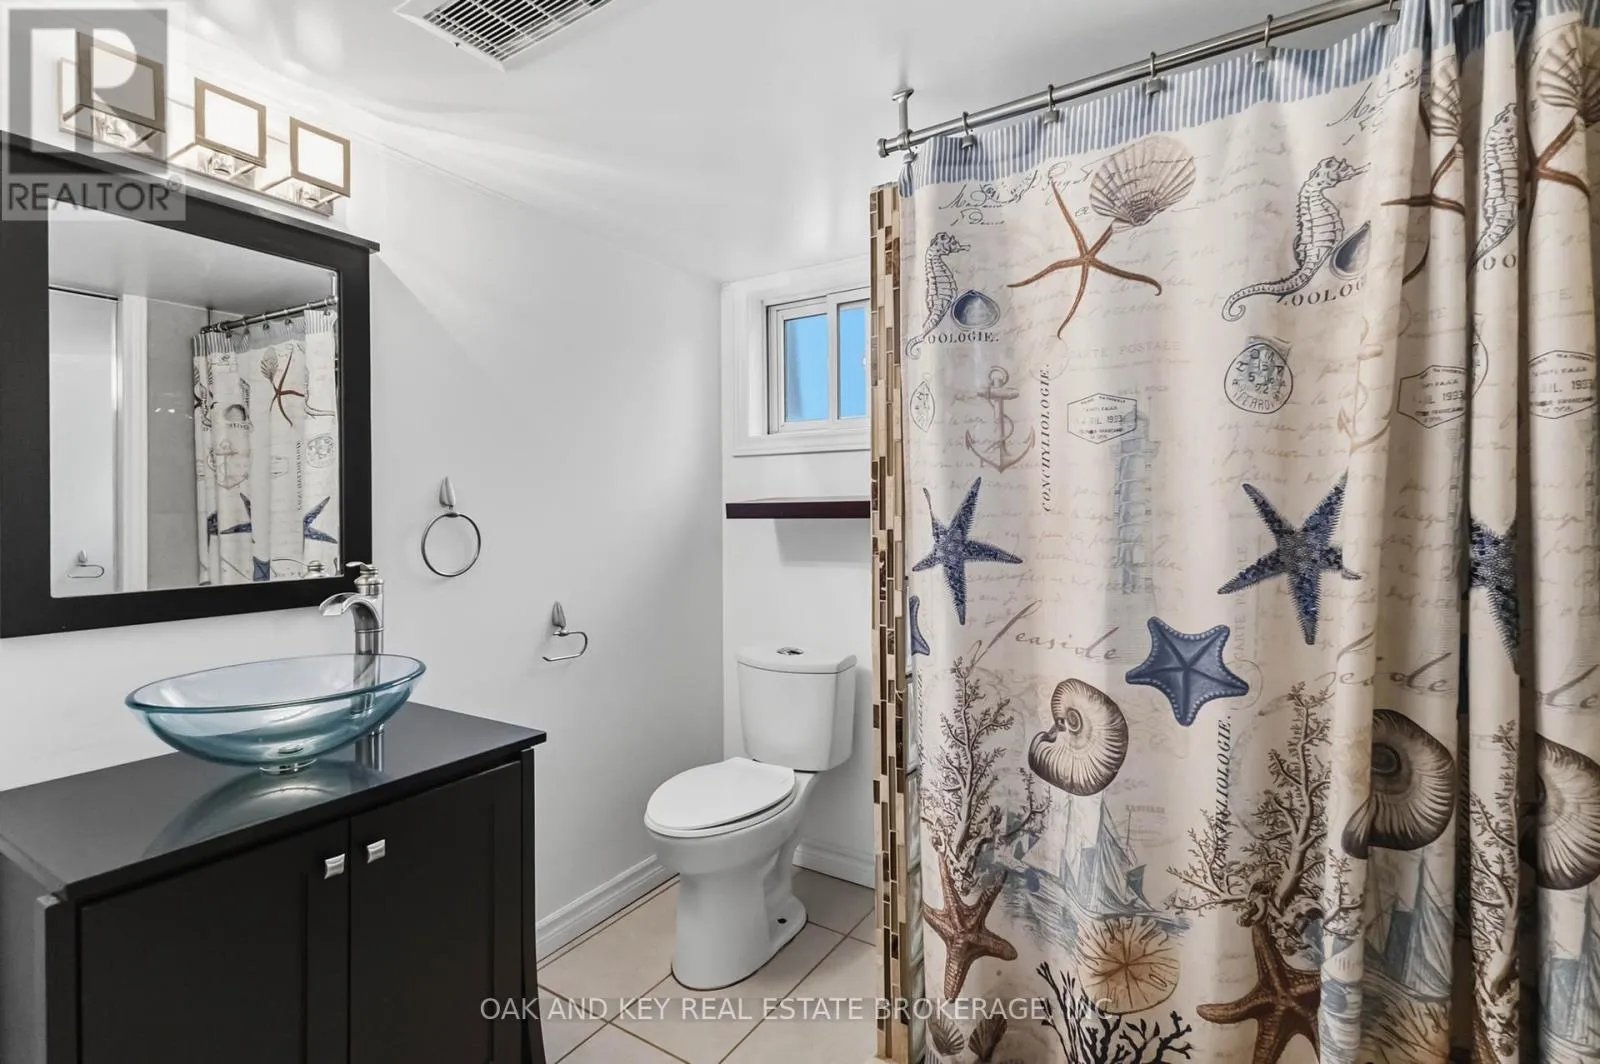
Bathroom
Basement
1.86 m x 2.07 m
Family room
Basement
7.32 m x 3.54 m
Family room
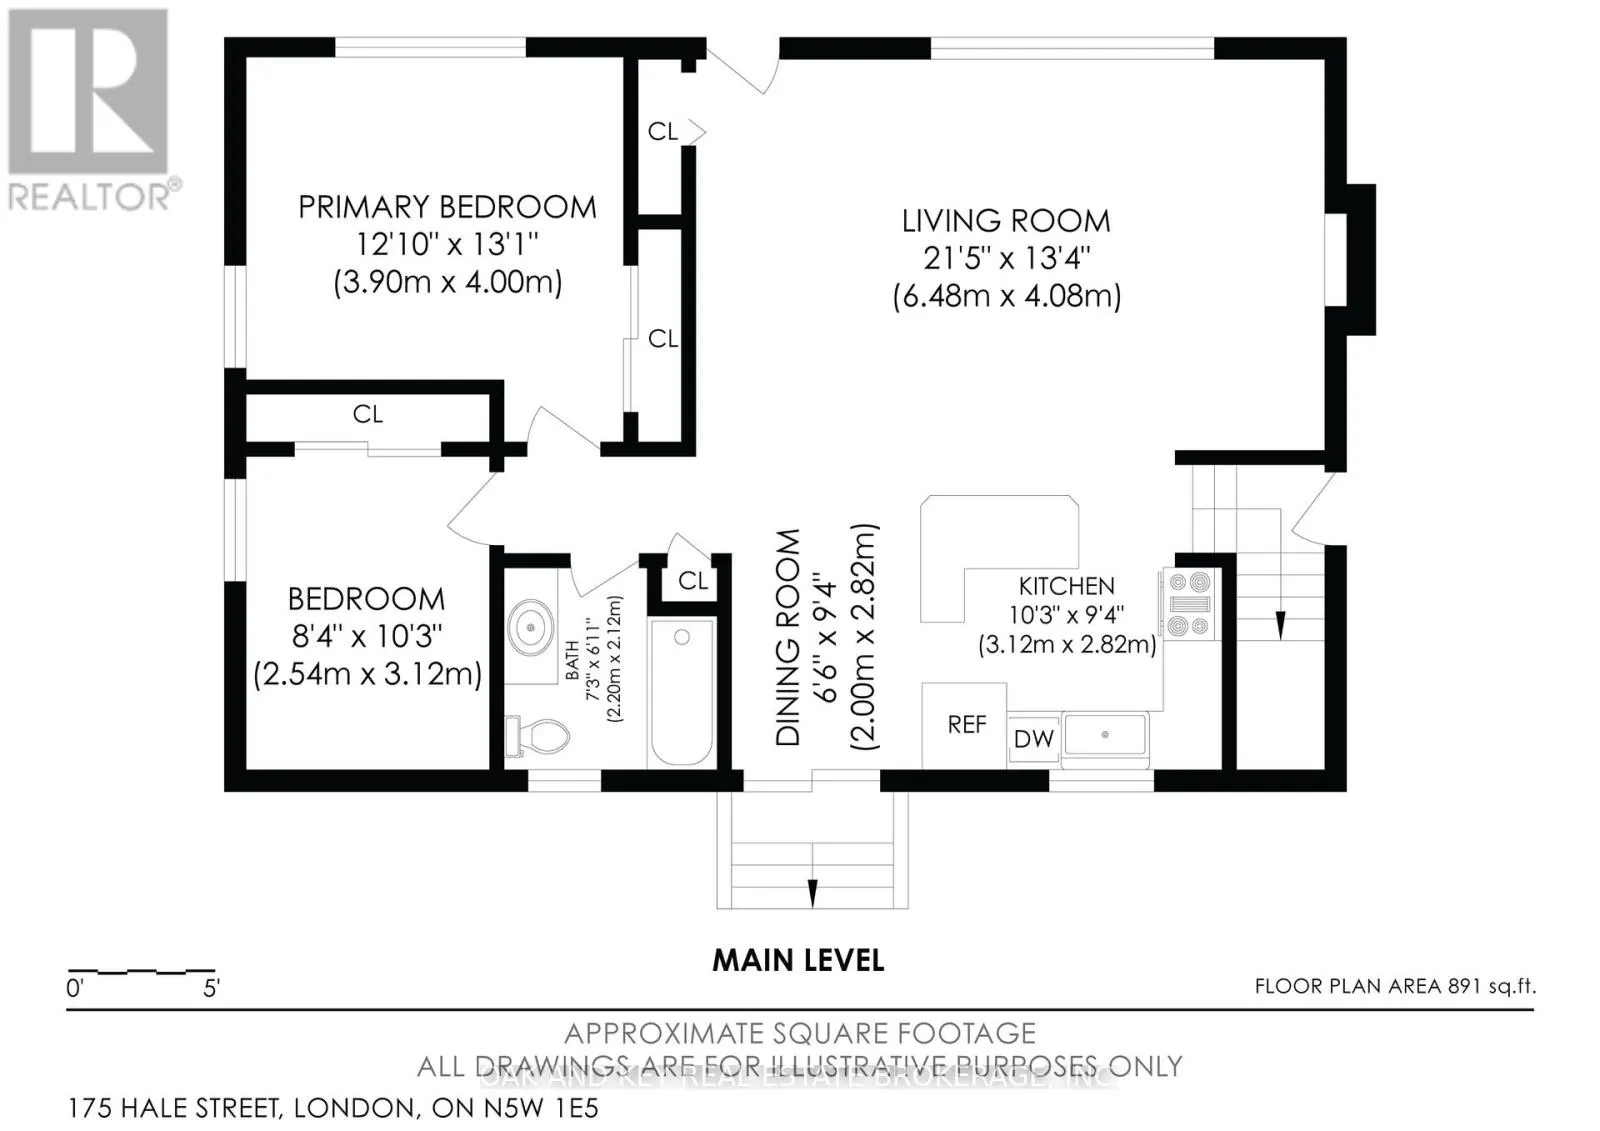
Main level
6.53 m x 4.08 m
Kitchen
Main level
3.14 m x 2.87 m
Dining room
Main level
2.01 m x 2.87 m
Bedroom
Main level
3.69 m x 3.99 m
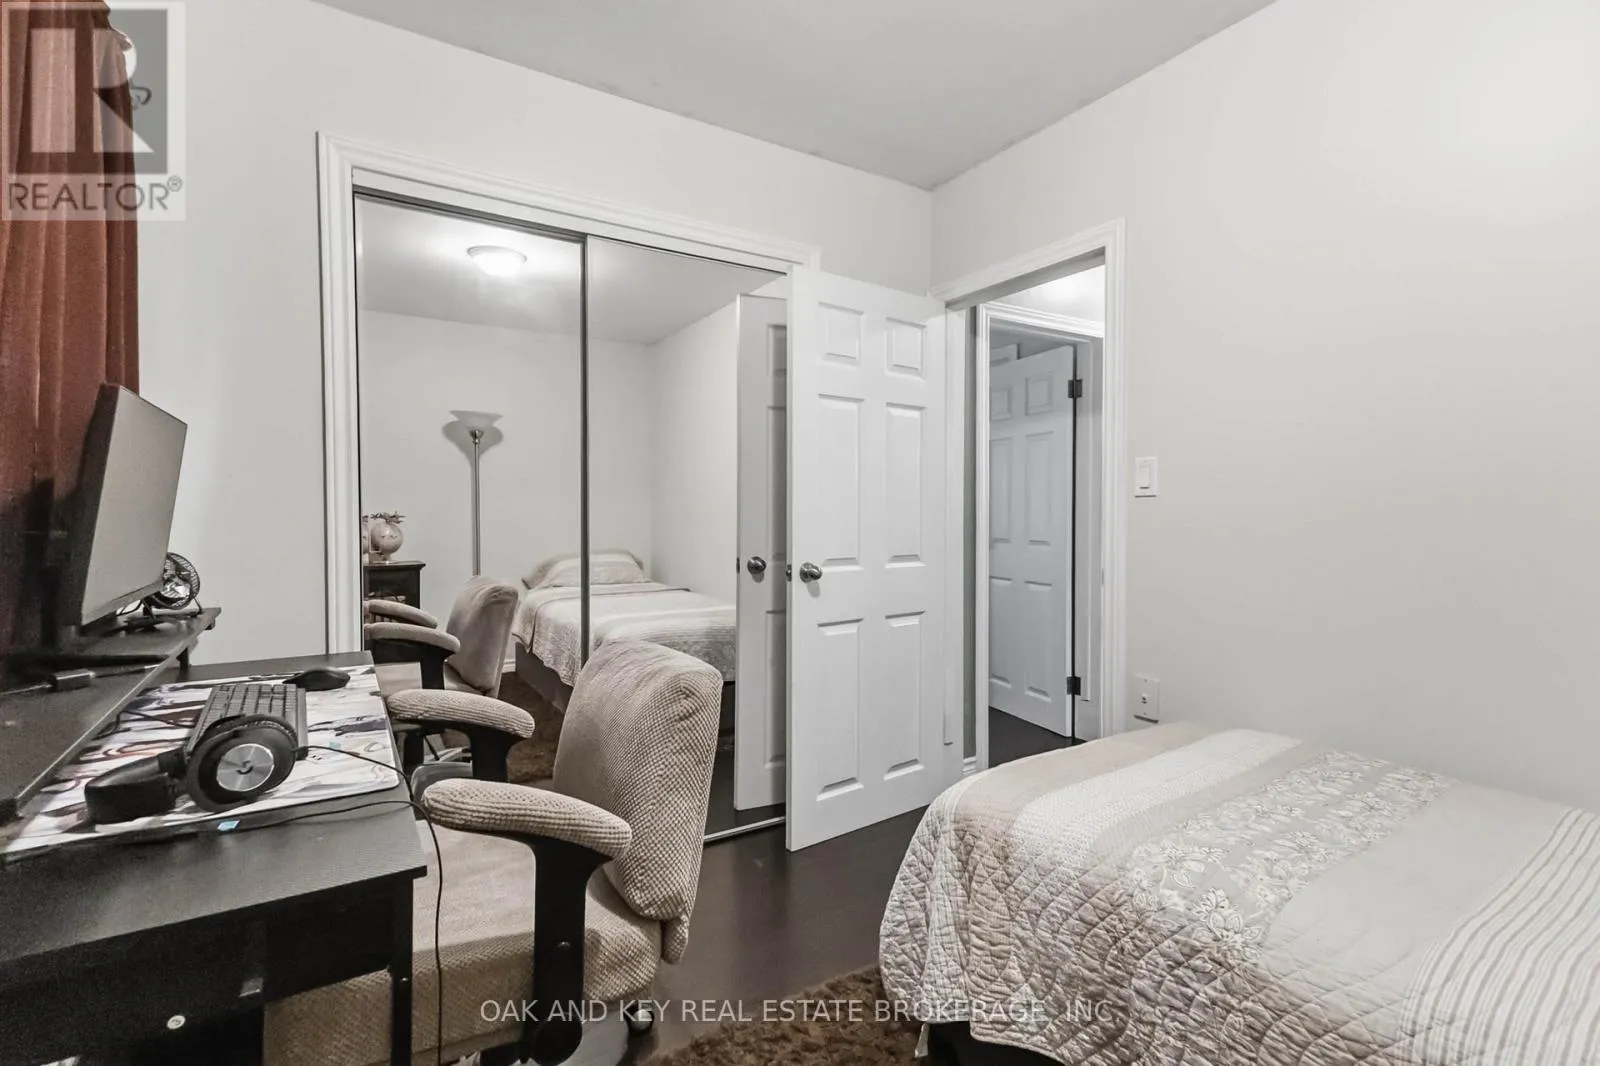
Bedroom 2
Main level
2.56 m x 3.14 m
Bathroom
Main level
2.23 m x 1.86 m

Location

Learn more about this property
Listing provided by:
OAK AND KEY REAL ESTATE BROKERAGE, INC.
MLS® number:
X14162248
Agent:
Emily Crawford
*Indicates required field
Name is required
Email is required
Please enter a valid phone number (e.g., 416-111-1111).