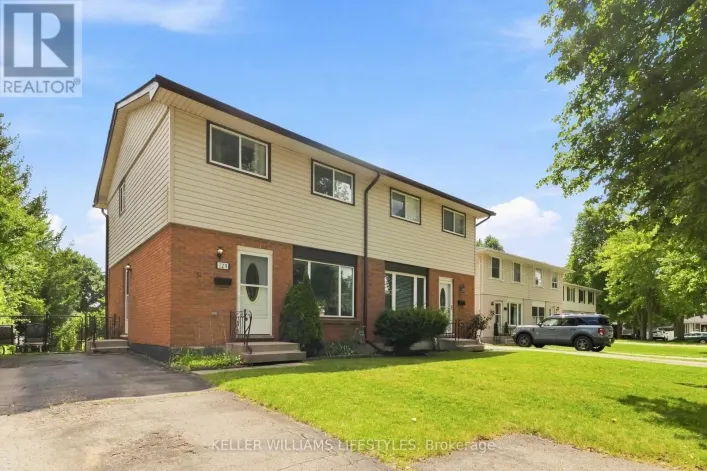
1699 Culver Drive, London East, Ontario N5V 3K1

Listed for:
$525,000
3 beds
2 baths
Listed 12 days ago
House for rent: 1699 Culver Drive, London East, Ontario N5V 3K1

View all 42 photos

About

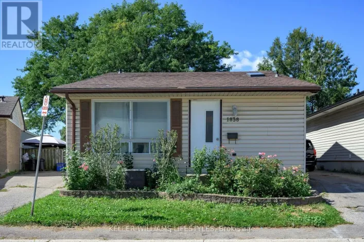
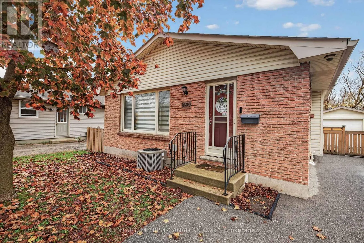
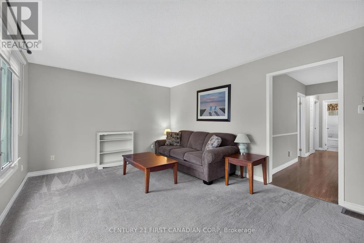
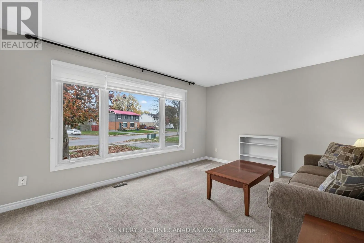
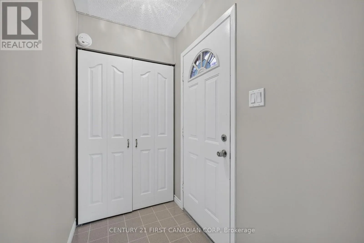
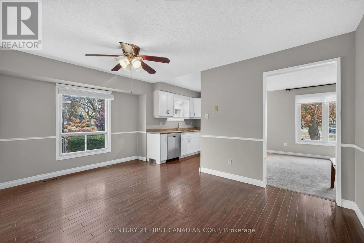
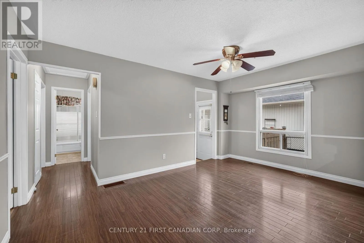
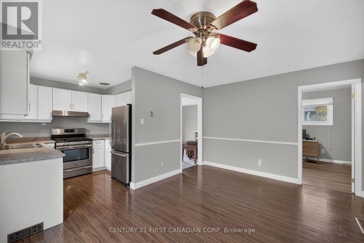
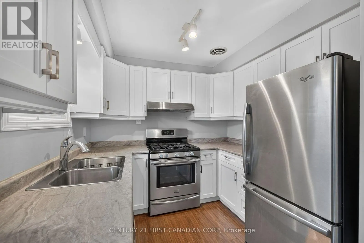
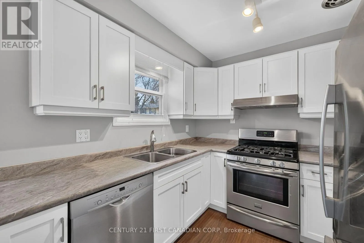
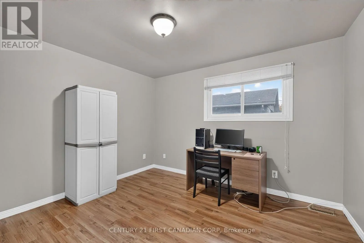
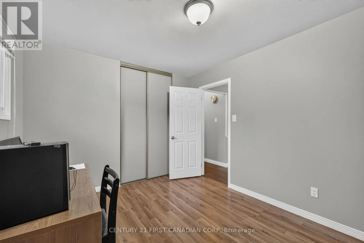
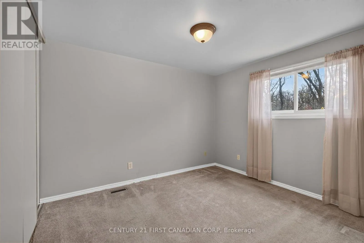
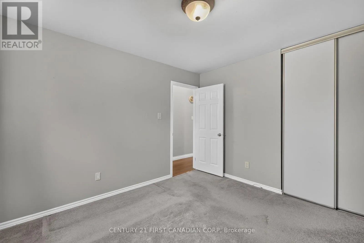
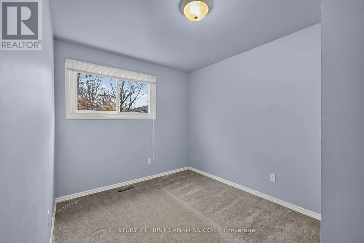
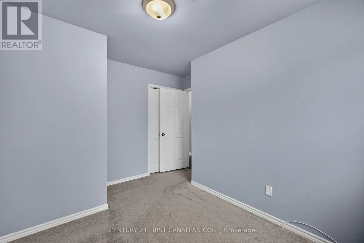
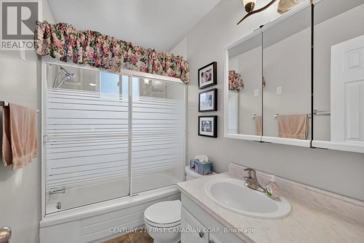
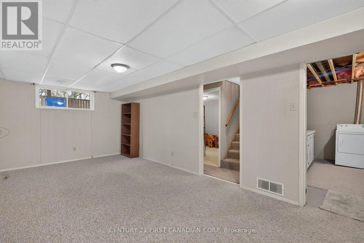
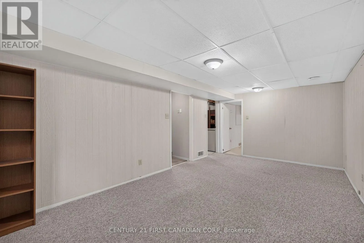
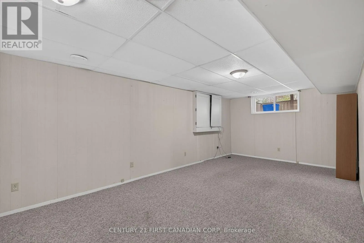
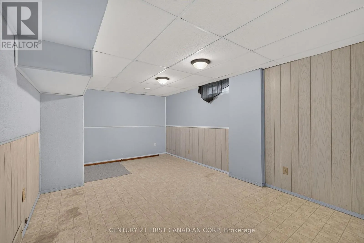
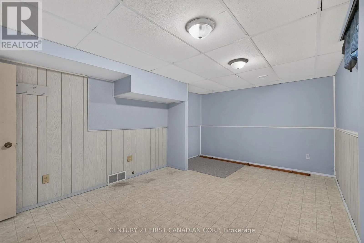
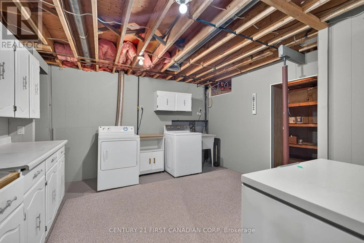
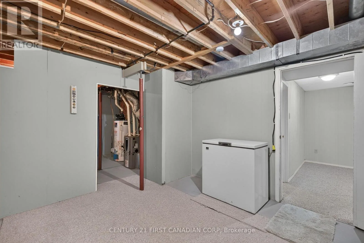
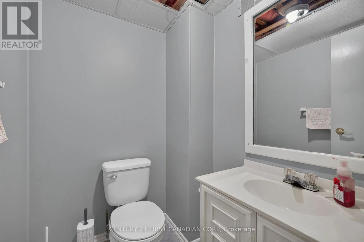
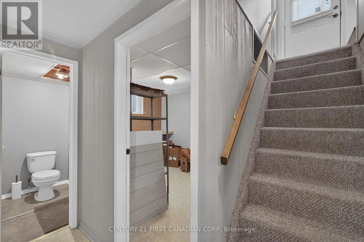
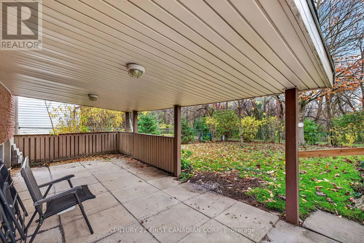
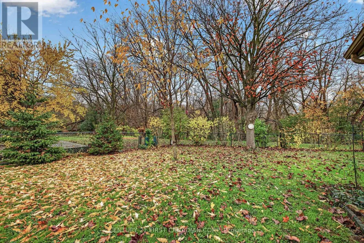
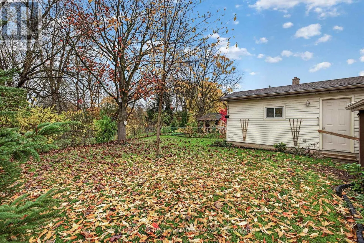
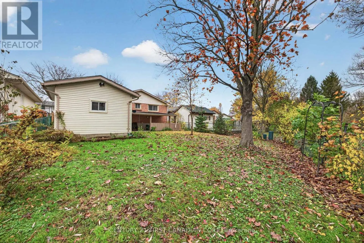
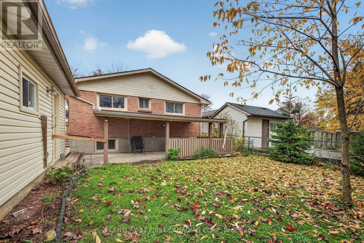
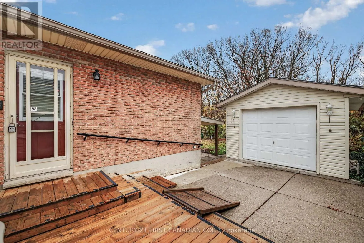
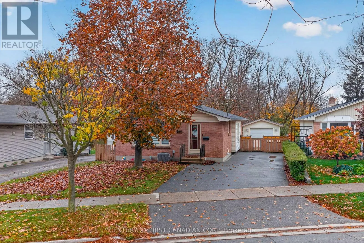
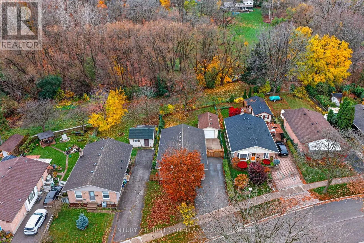
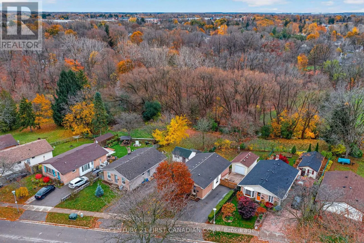
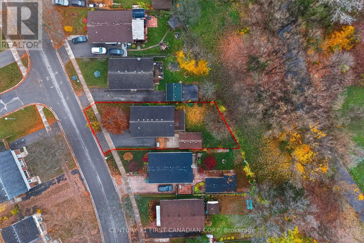
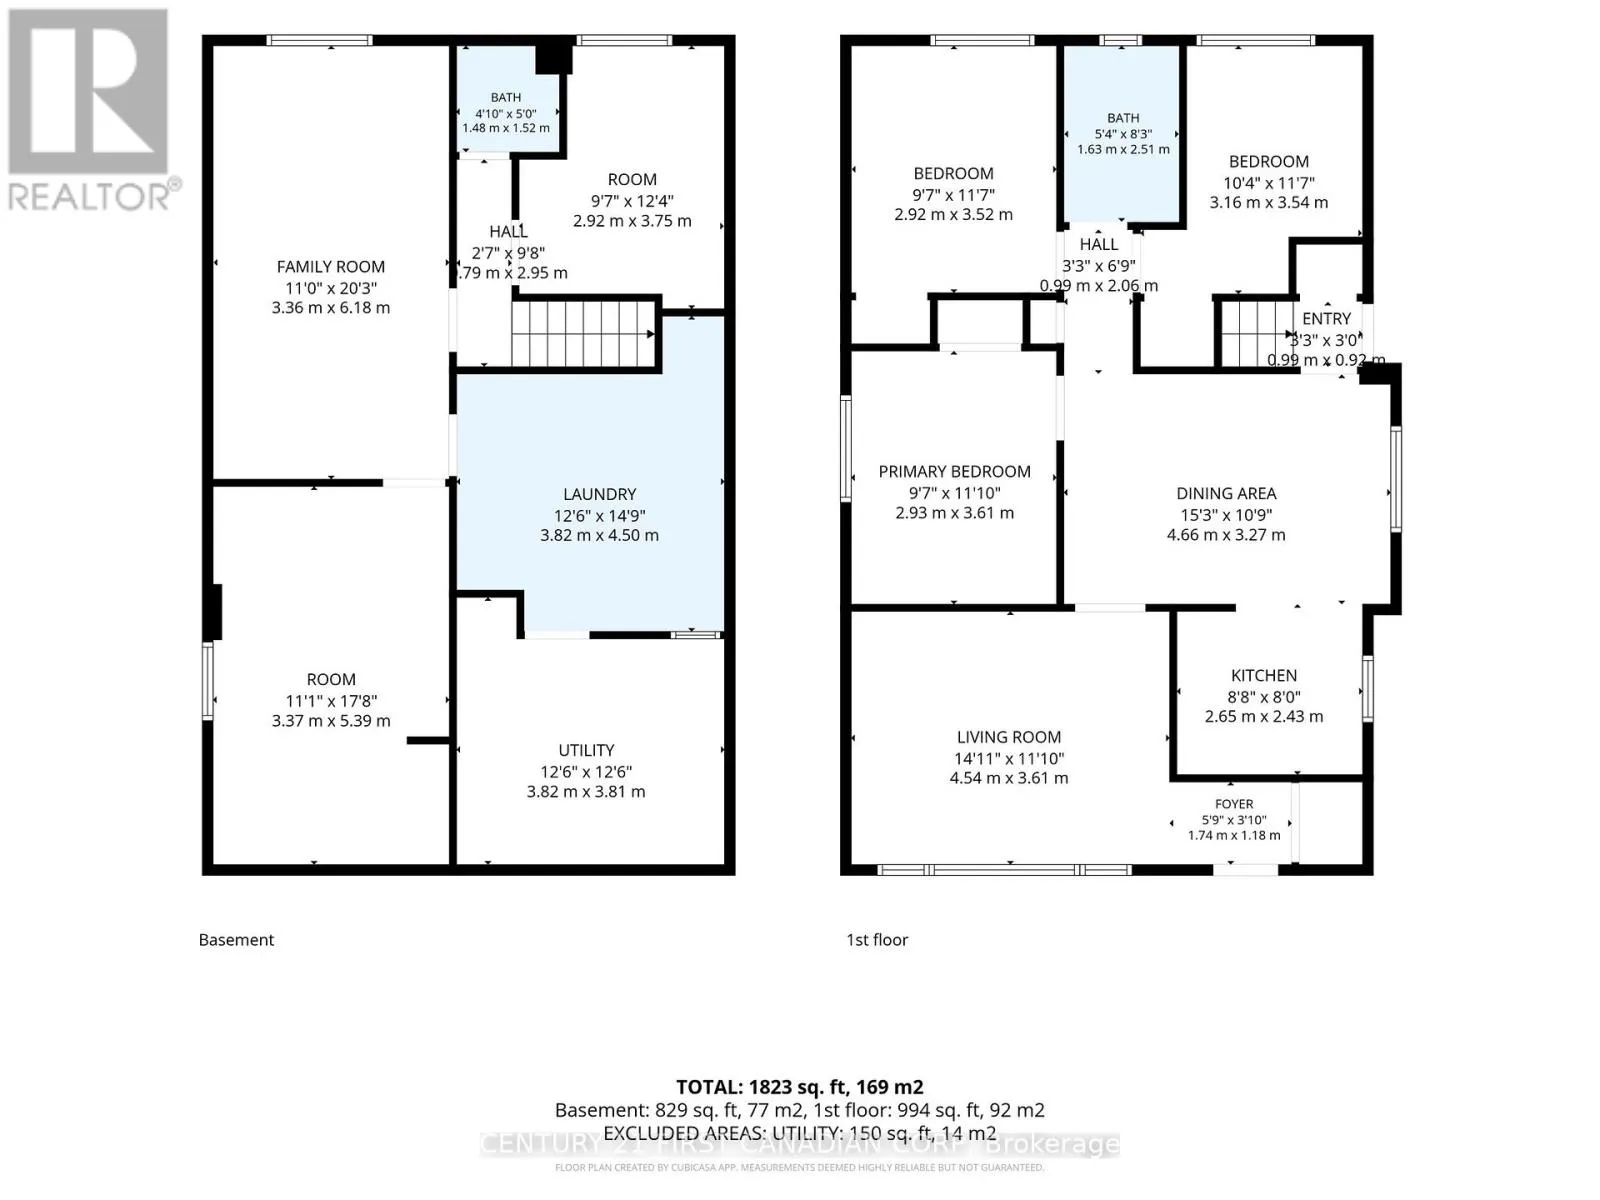
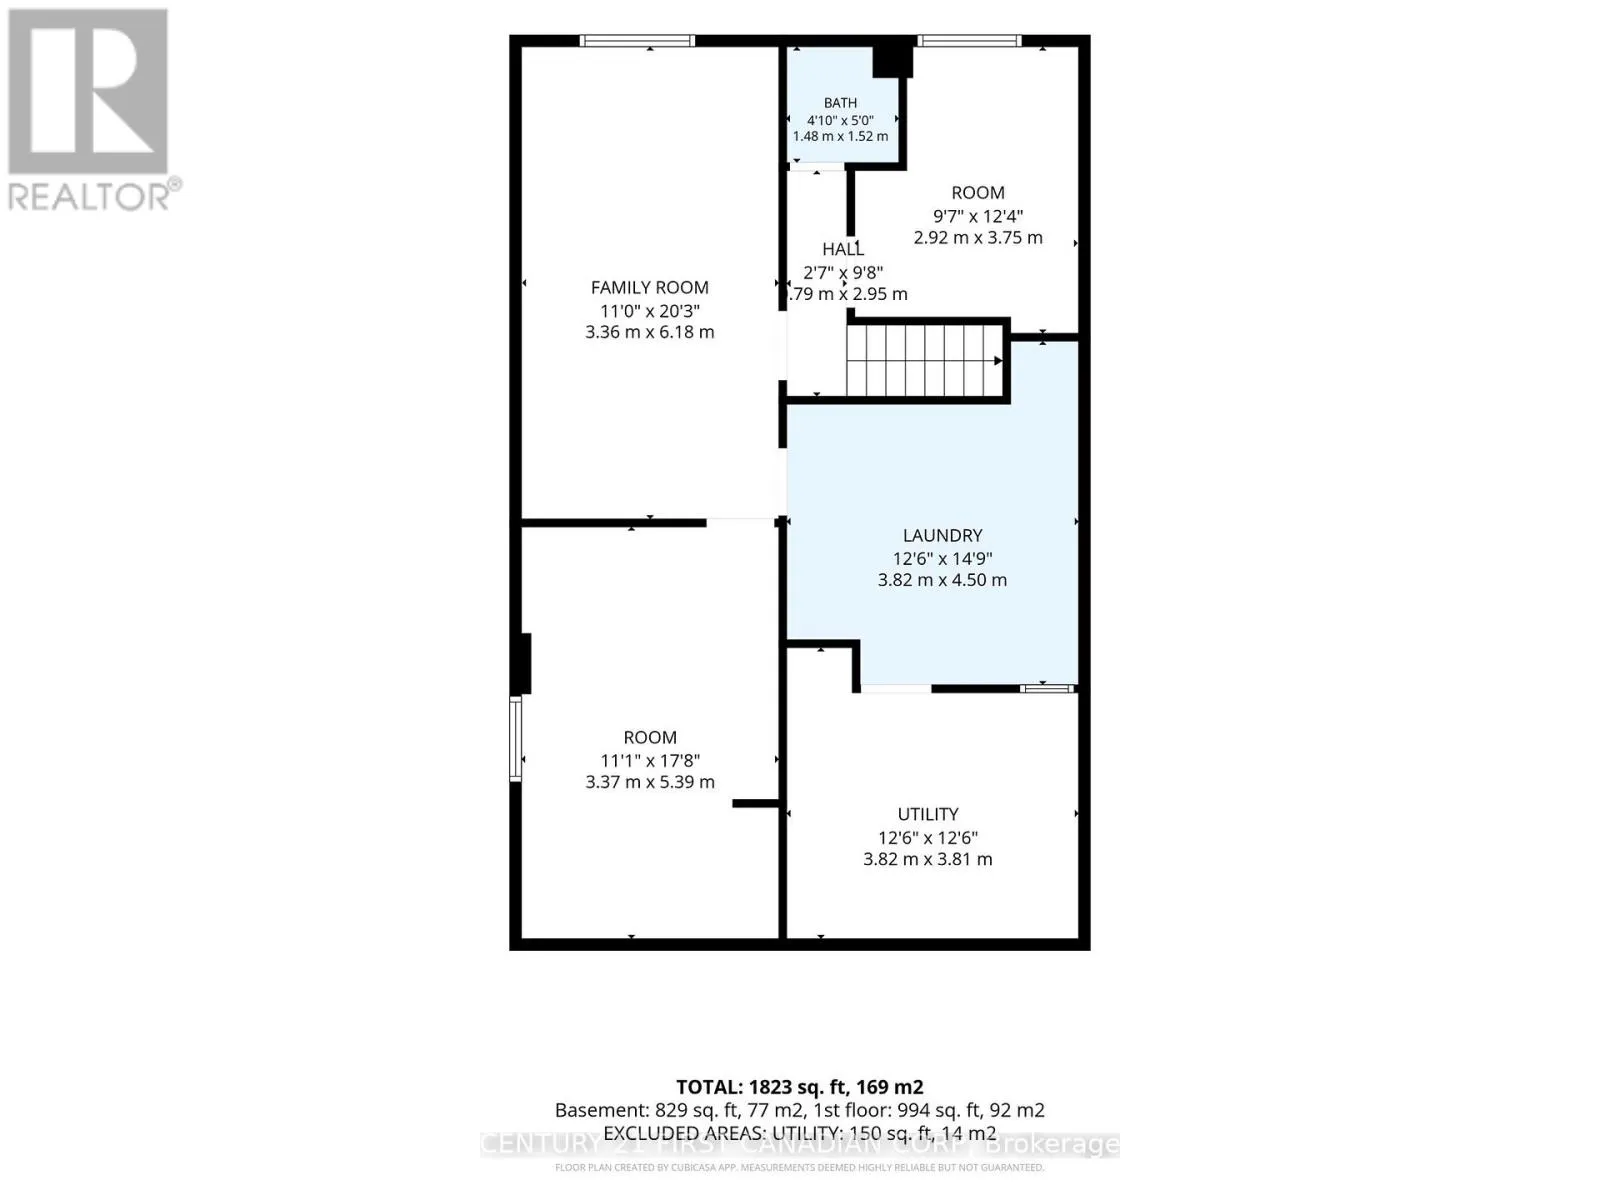
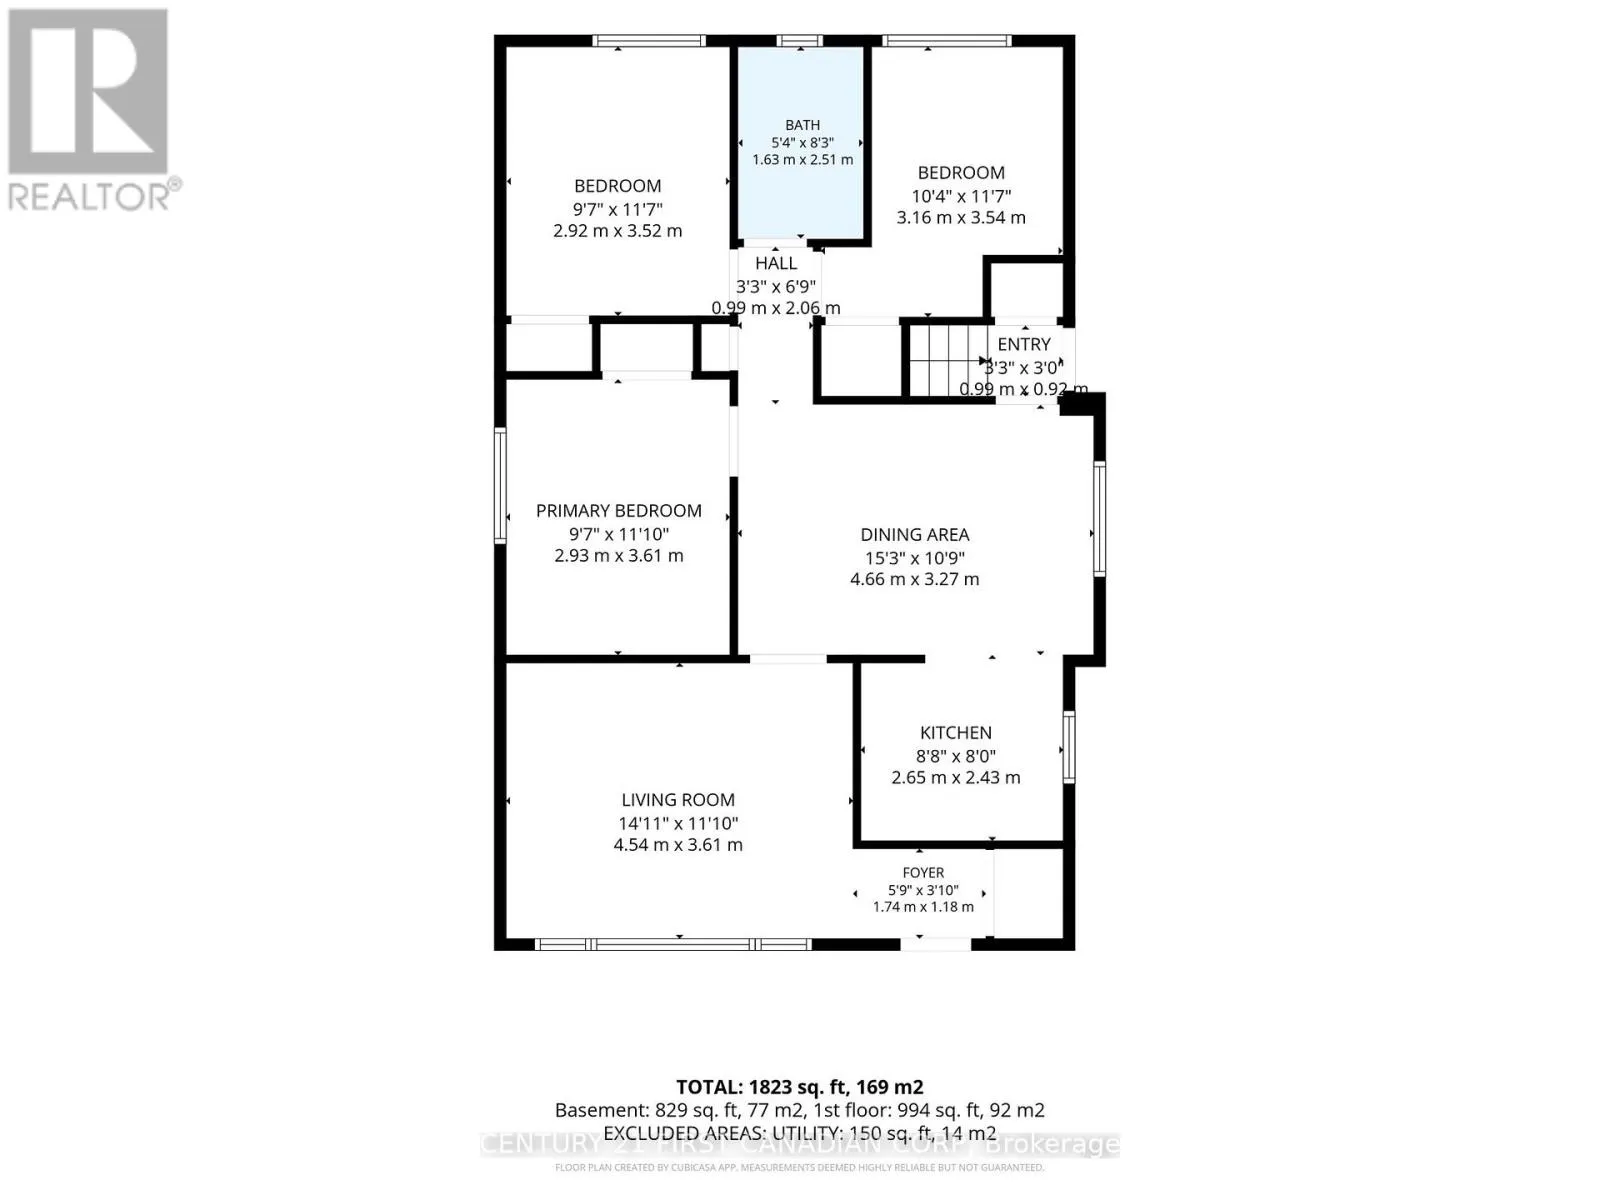
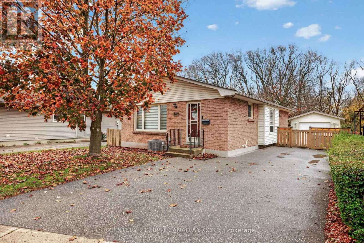
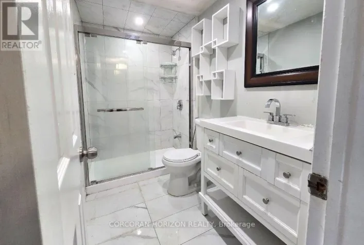
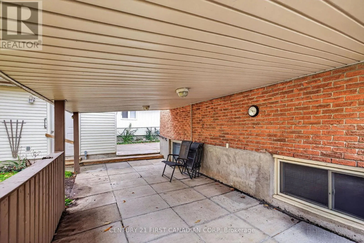
Cross Streets: Third Street. ** Directions: Third Street South. Perfect opportunity for first-time homebuyers, those looking for a one floor home or investors. Beautiful bungalow on a prime ravine lot, lovingly maintained by one family since 1977. Pride of ownership is evident in this super clean home with many updates over the years. Backing onto the ravine offers awesome privacy and large trees that display amazing colours in the fall. The main floor has three bedrooms, four piece bathroom, large dining room adjacent to the kitchen and cozy family room. The lower level has a large great room, two piece bath and finished rooms that can easily be finished into one or two bedrooms. Outside you have a single car garage, a covered patio and parking for at least five cars. Close to shopping and amenities, parks, city and school bus routes, and great neighbours with a strong sense of community. This has been a cherished home, and it shows. (id:27476)

Property Highlights

MLS® Number
X14163322
Type
Single Family
Community Name
East H
Ownership Type
Freehold
Land Size
50 x 116 FT|under 1/2 acre
Parking Space Total
5

Building

Building Type
House
Storeys
1.00
Square Footage
700 - 1100 sqft
Bathrooms Total
2
Bedrooms Above Ground
3
Bedrooms Total
3
Amenities
Canopy Park, Public Transit, Schools
Exterior Finish
Brick, Shingles
Fireplace Present
No
Basement Type
Full (Finished)
Basement Features
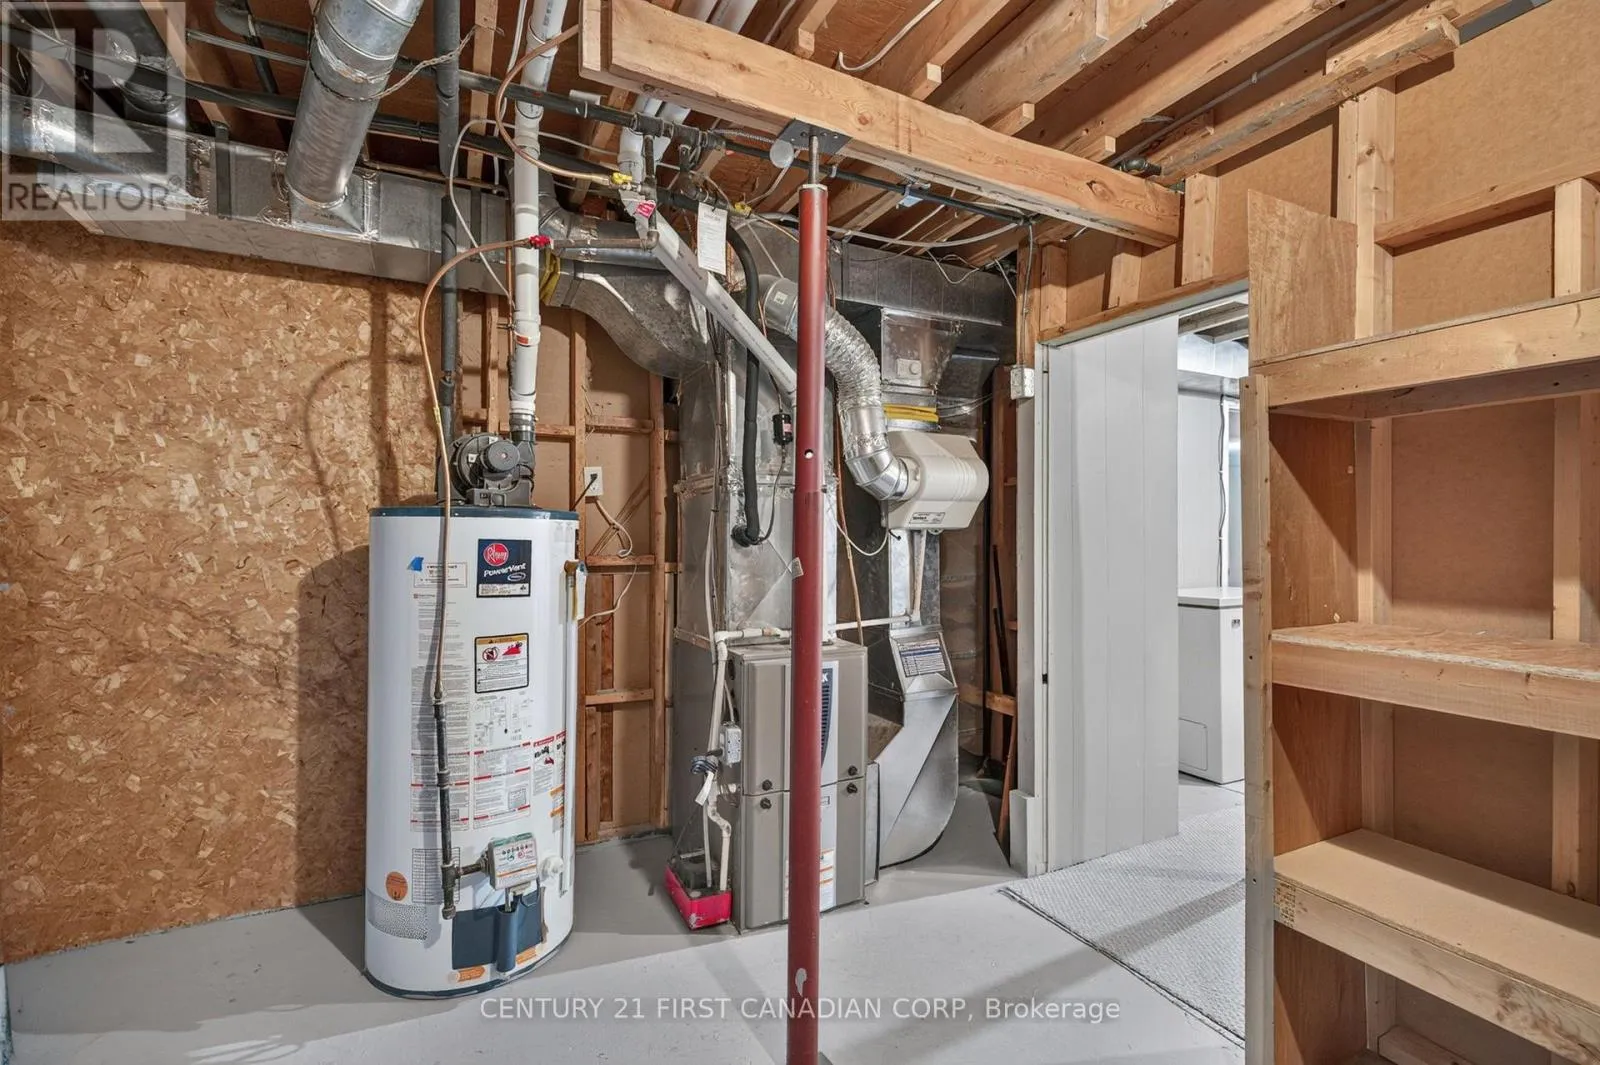
Building Heating Type
Forced air
Heating Fuel
Natural gas
Building Cooling Type
Central air conditioning

Utilities

Water
Municipal water
Utility Sewer
Sanitary sewer

Room Layout

Great room
Lower level
3.36 m x 6.18 m
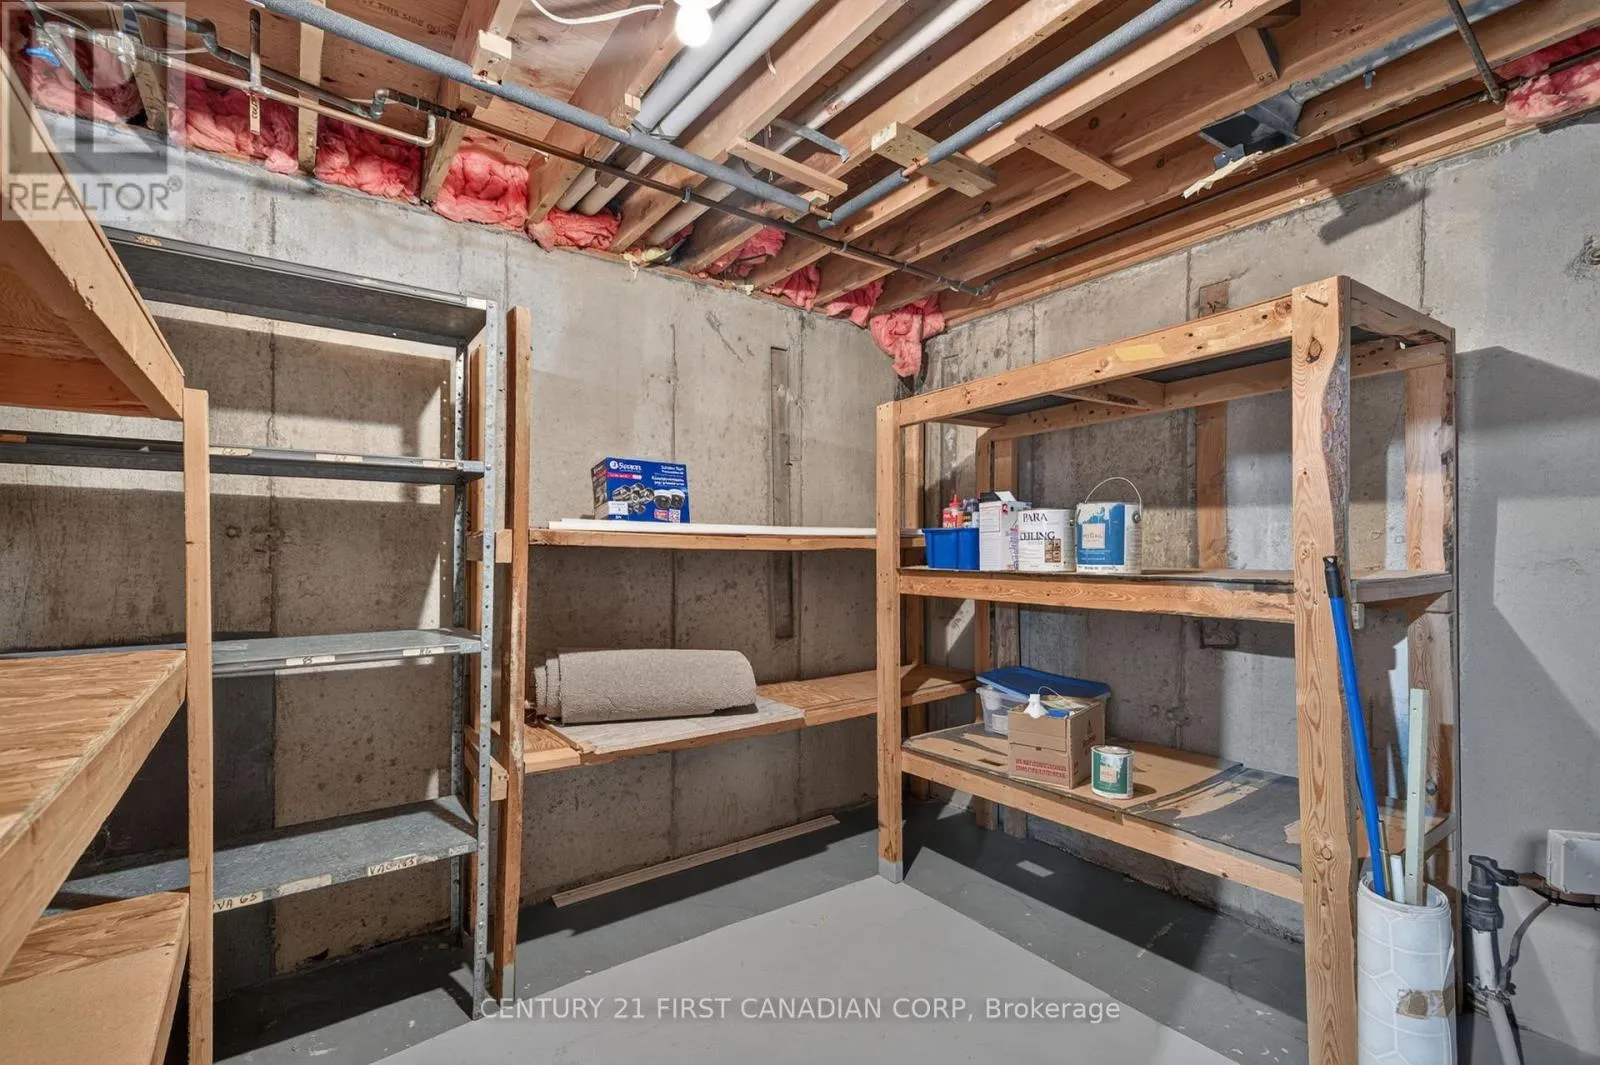
Workshop
Lower level
2.92 m x 3.75 m
Laundry room
Lower level
3.82 m x 4.5 m
Den
Lower level
3.37 m x 5.39 m
Dining room
Main level
4.66 m x 3.27 m
Kitchen
Main level
2.65 m x 2.43 m
Living room
Main level
4.54 m x 3.61 m
Bedroom 2
Main level
2.92 m x 3.52 m
Bedroom 3
Main level
3.16 m x 3.54 m
Primary Bedroom
Main level
2.93 m x 3.61 m

Location

Learn more about this property
Listing provided by:
CENTURY 21 FIRST CANADIAN CORP
MLS® number:
X14163322
Agent:
Arnie Lindquist
*Indicates required field
Name is required
Email is required
Please enter a valid phone number (e.g., 416-111-1111).

Street Spotlight - For sale