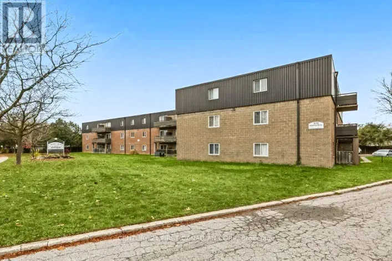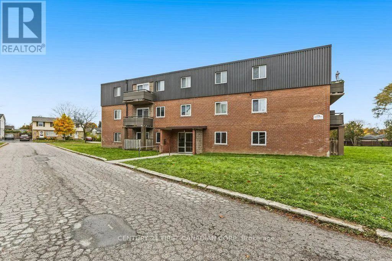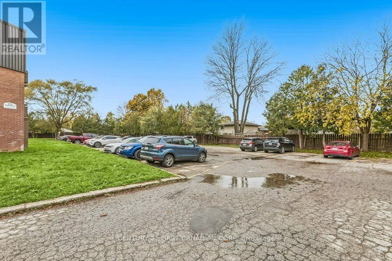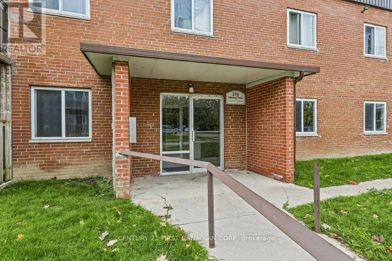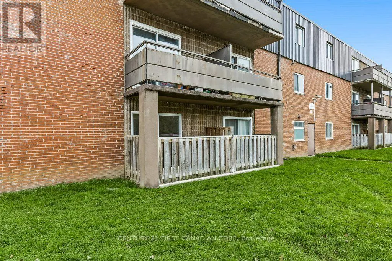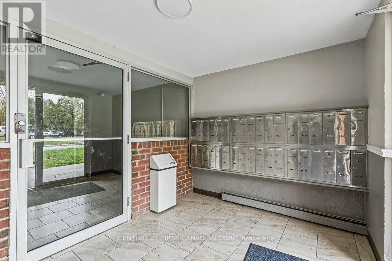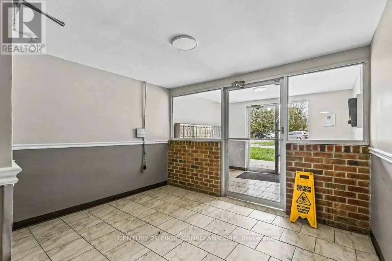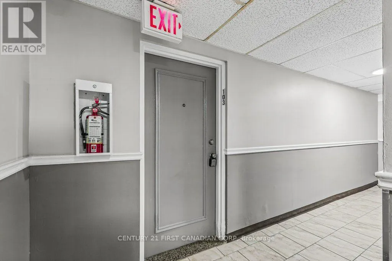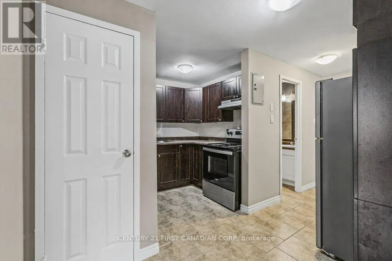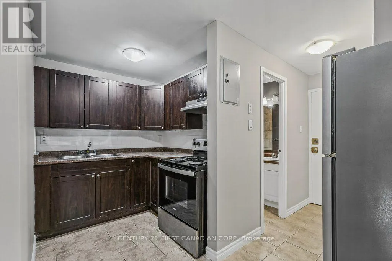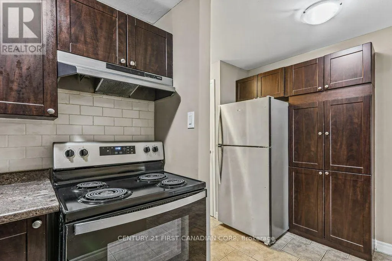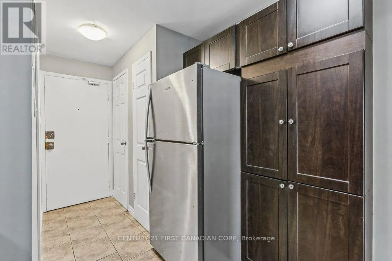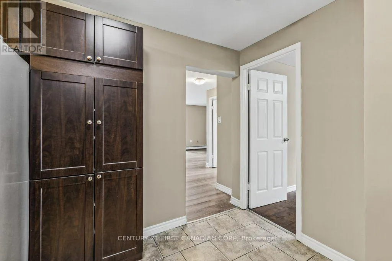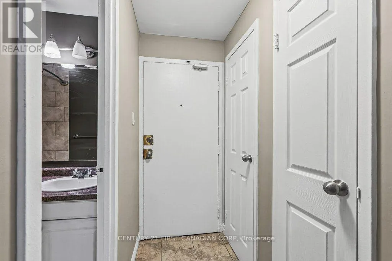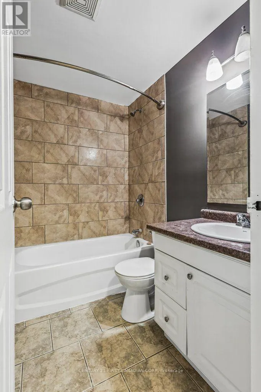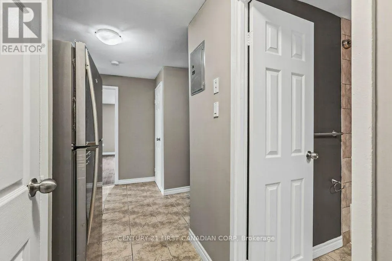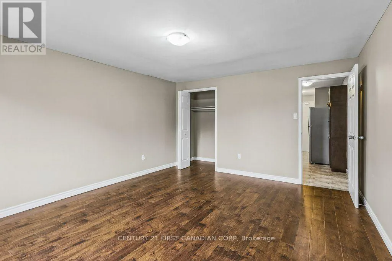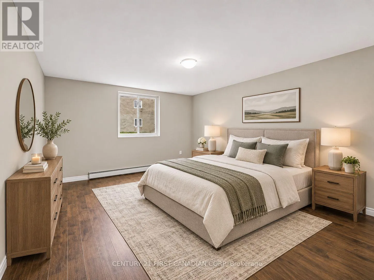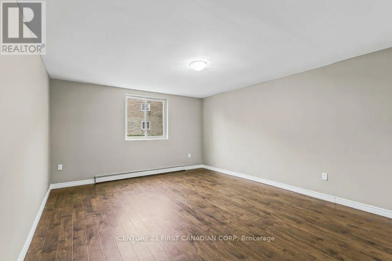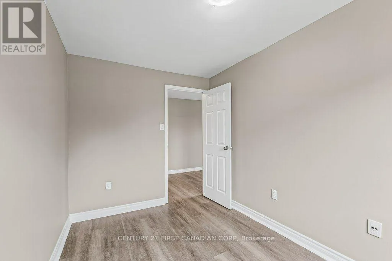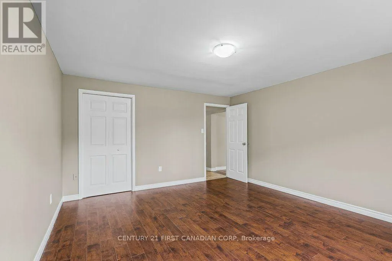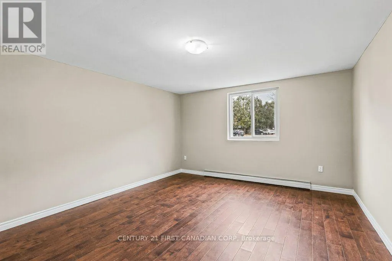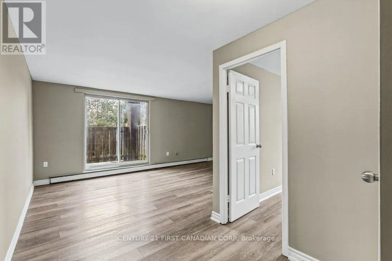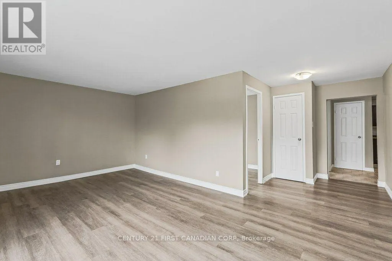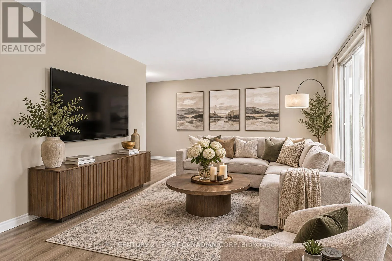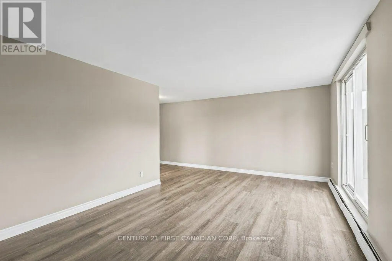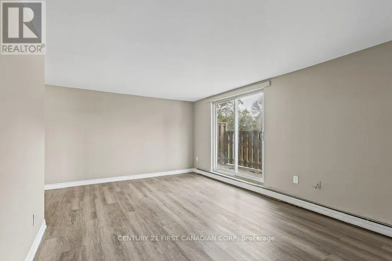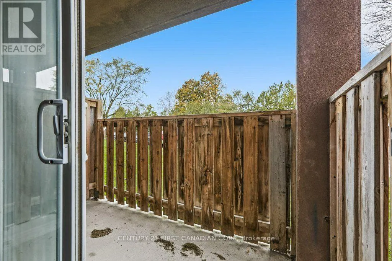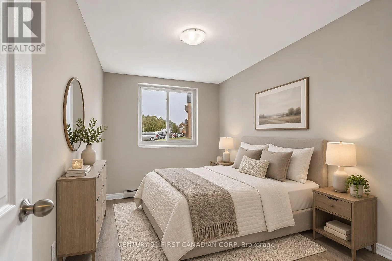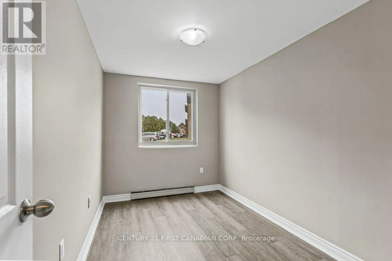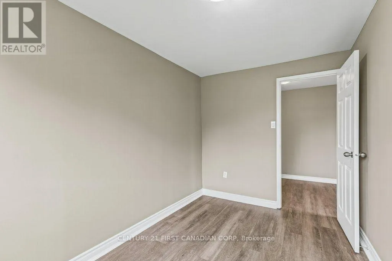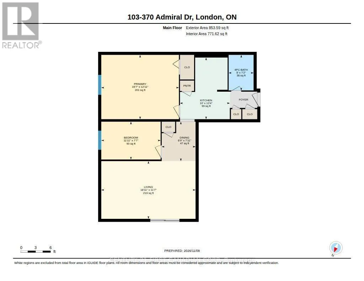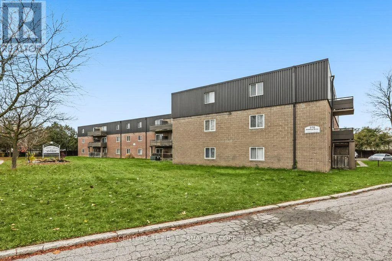
Cross Streets: Dickens Avenue & Admiral Drive. ** Directions: Access Admrial Drive from Veterans Memorial Parkway or Trafalger Street. Welcome to Admiral Gardens! This lovely two-bedroom apartment offers comfortable, affordable living on the main level of a well-maintained, family-friendly building in an established, quiet neighbourhood. Enjoy the added convenience of heat, water and hydro all included in the rent, making monthly budgeting simple and predictable. Please note there is an additional seasonal charge of $225 for all portable A/C units. Need parking? It's available for just $35/month! Have a furry family member? Good news - this is a pet-friendly building, so your four-legged companions are welcome too! Located at 370 Admiral Drive, Admiral Gardens offers a welcoming community and comfortable living for individuals, couples and families alike. If you've been searching for an affordable two-bedroom apartment with utilities included, a pet-friendly environment and a fantastic move-in incentive, this could be just the place you've been looking for! Comfortable living, predictable monthly expenses Don't miss this wonderful opportunity to make Admiral Gardens your next home! Please note: Some photographs have been virtually staged with furniture for illustrative purposes. (id:27476)