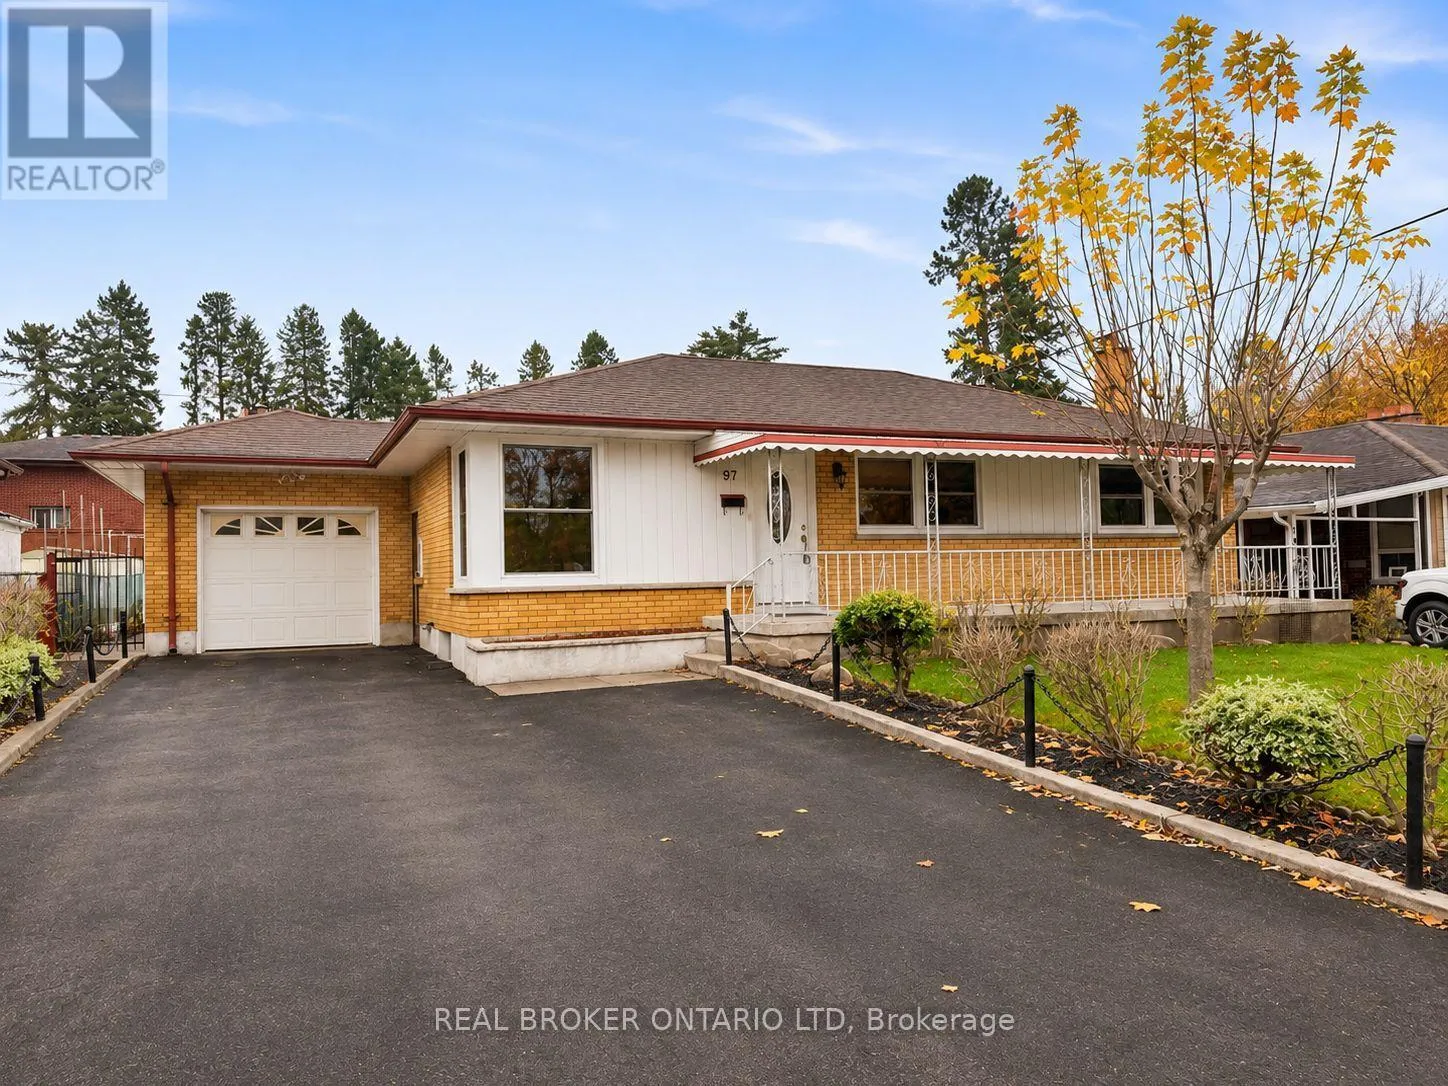
97 Fundy Avenue, London East, Ontario N5W 1R8

Listed for:
$424,900
3 beds
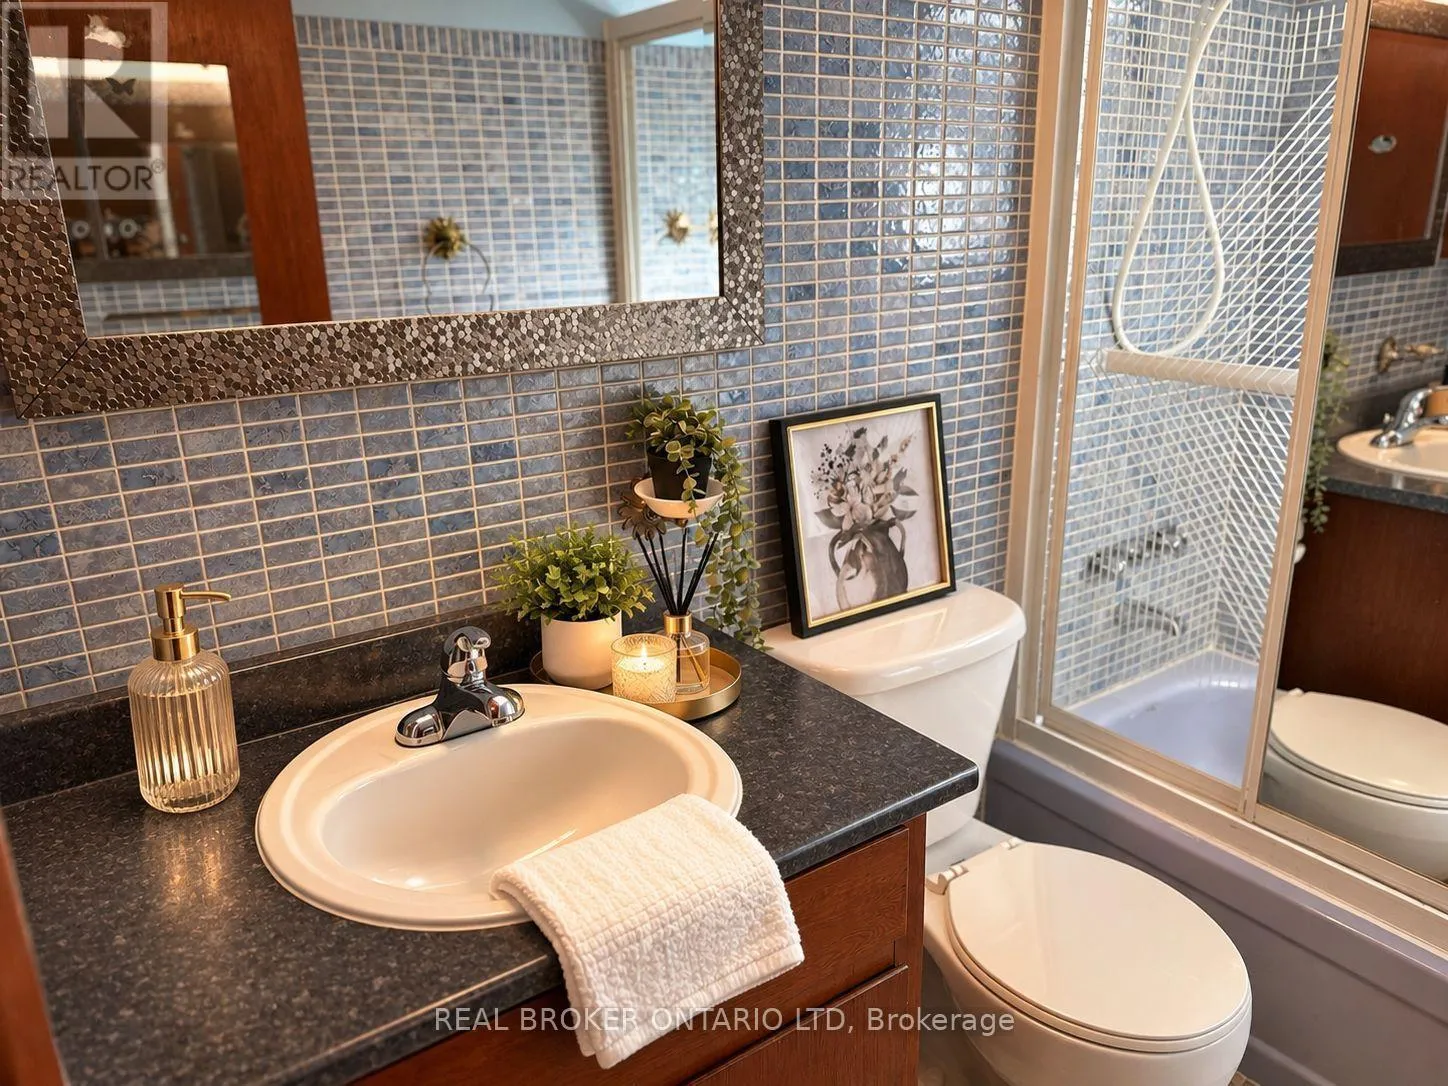
2 baths
Listed 4 days ago
House for rent: 97 Fundy Avenue, London East, Ontario N5W 1R8

View all 21 photos

About

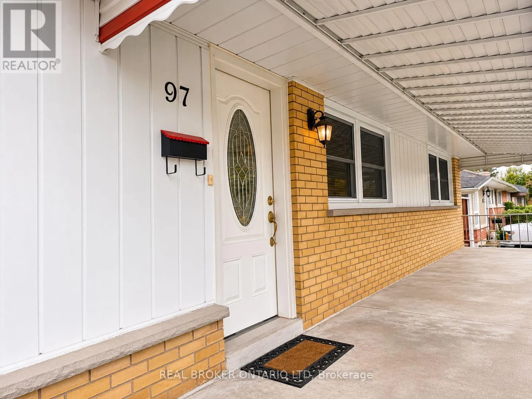
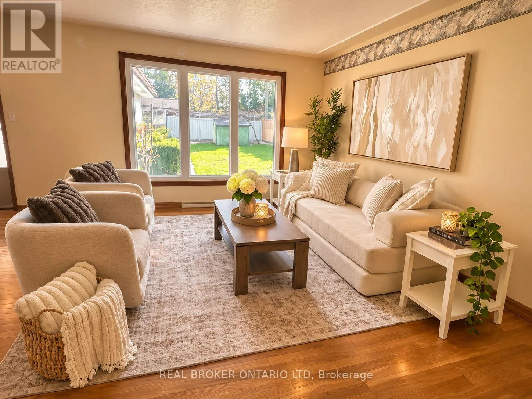
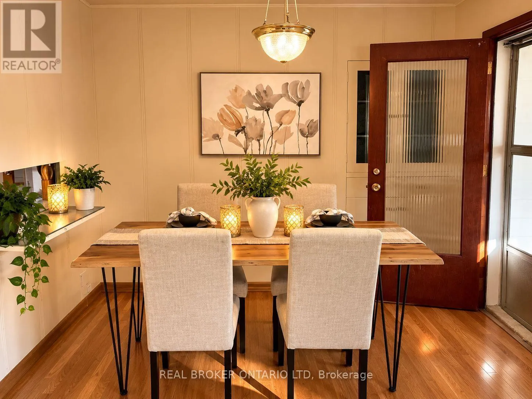
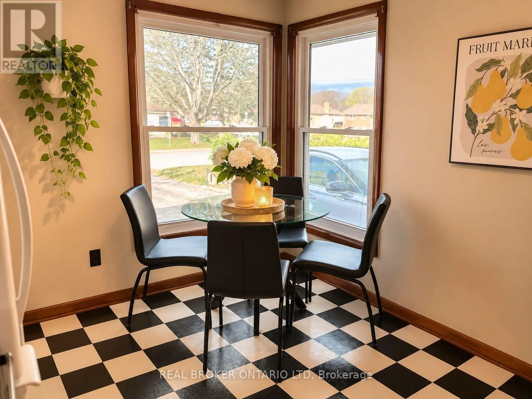
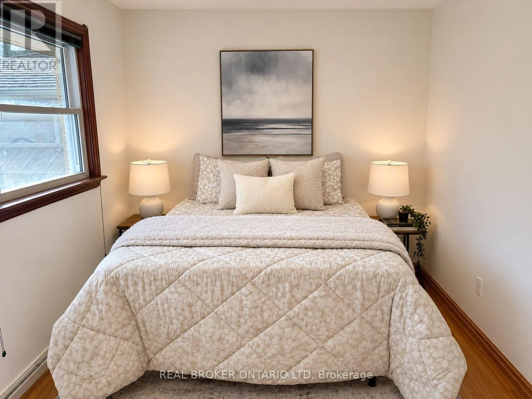
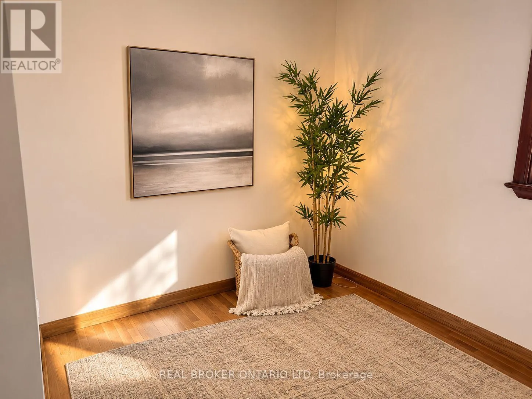
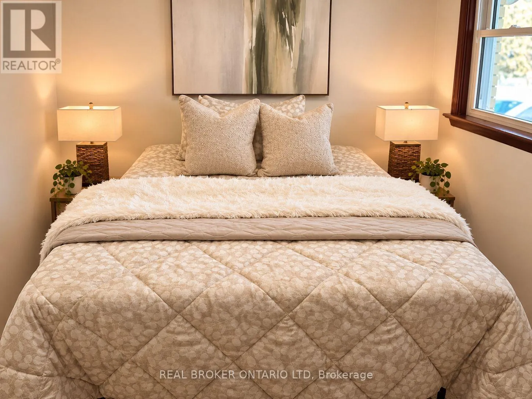
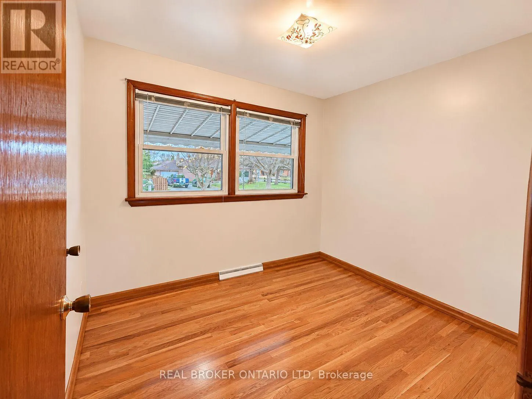
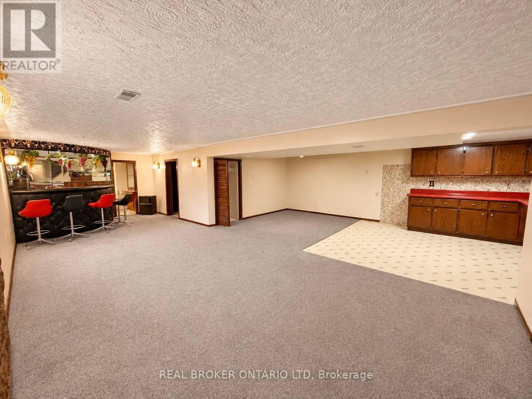
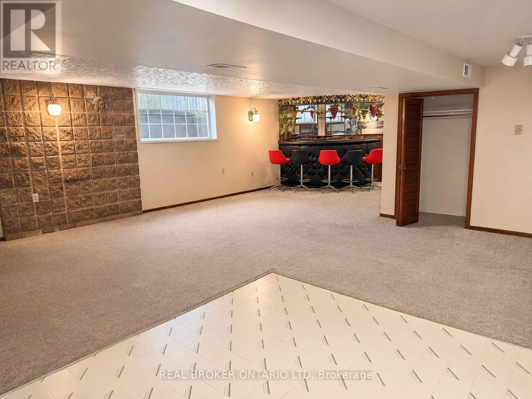
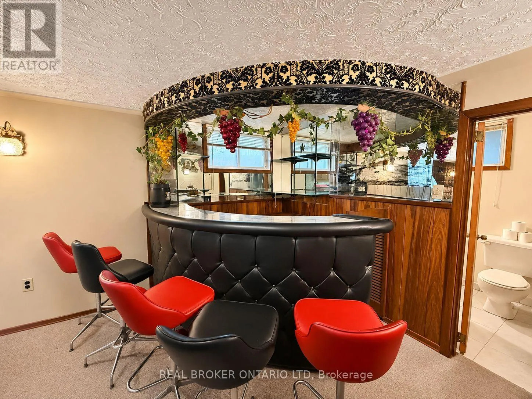
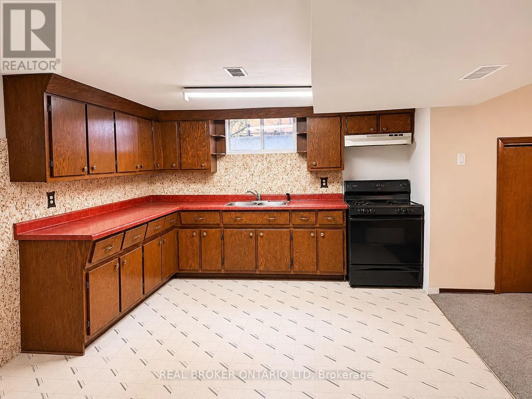
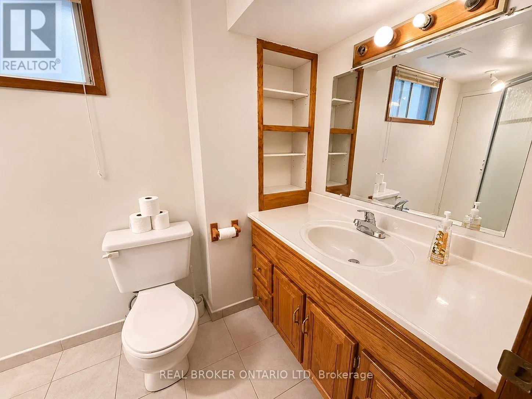
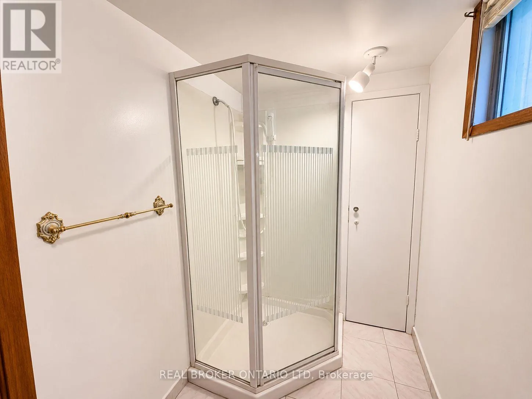
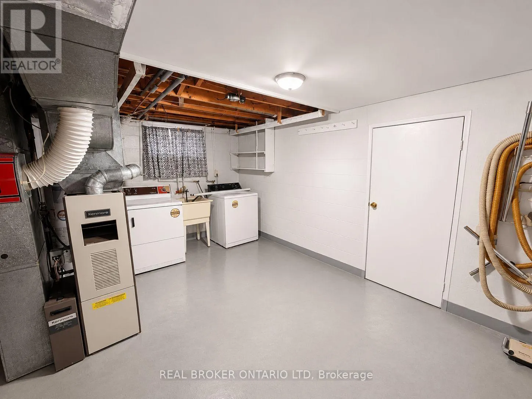
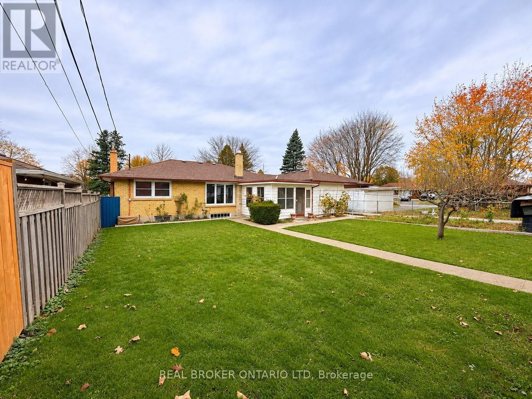
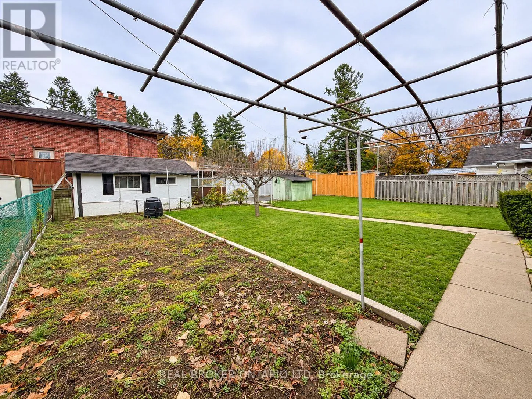
Cross Streets: Montebello Drive. ** Directions: Gore Road to Montebello. Welcome to 97 Fundy Avenue, nestled in London's highly sought-after Fairmont neighbourhood! Whether you're a first-time homebuyer, savvy investor, or looking for a home with multi-generational living potential, this property offers incredible versatility and opportunity!This charming bungalow features 3 bedrooms, 2 full bathrooms, and a single-car garage, but what truly sets this home apart is its separate entrance leading to a fully finished lower level, complete with its own kitchen and full bathroom! Already equipped for in-law suite potential, this flexible layout opens the door to extended family living or the possibility of generating !Situated in an established, family-friendly neighbourhood, you'll love being just minutes from Tweedsmuir Public School, St. Bernadette Catholic School, grocery stores, shopping, and everyday amenities. Enjoy nearby parks, scenic walking trails, and everything that makes Fairmont such a desirable place to call home! An incredible opportunity to get into the market, invest in your future, or make the most of a home with additional living space! (id:27476)

Property Highlights

MLS® Number
X14166964
Type
Single Family
Community Name
East O
Ownership Type
Freehold
Land Size
60 x 125 FT|under 1/2 acre
Parking Space Total
5

Building

Building Type
House
Storeys
1.00
Square Footage
700 - 1100 sqft
Bathrooms Total
2
Bedrooms Above Ground
3
Bedrooms Total
3
Exterior Finish
Brick, Vinyl siding
Fireplace Present
No
Basement Type
Full, N/A (Finished), N/A
Basement Features
Separate entrance
Building Heating Type
Forced air
Heating Fuel
Natural gas
Building Cooling Type
Central air conditioning

Utilities

Water
Municipal water
Utility Sewer
Sanitary sewer

Room Layout

Cold room
Lower level
1.52 m x 5.18 m
Recreational, Games room
Lower level
8.46 m x 3.35 m
Recreational, Games room
Lower level
2.87 m x 3.38 m
Kitchen
Lower level
3.76 m x 3.73 m
Laundry room
Lower level
3.58 m x 4.88 m
Living room
Main level
6.07 m x 4.57 m
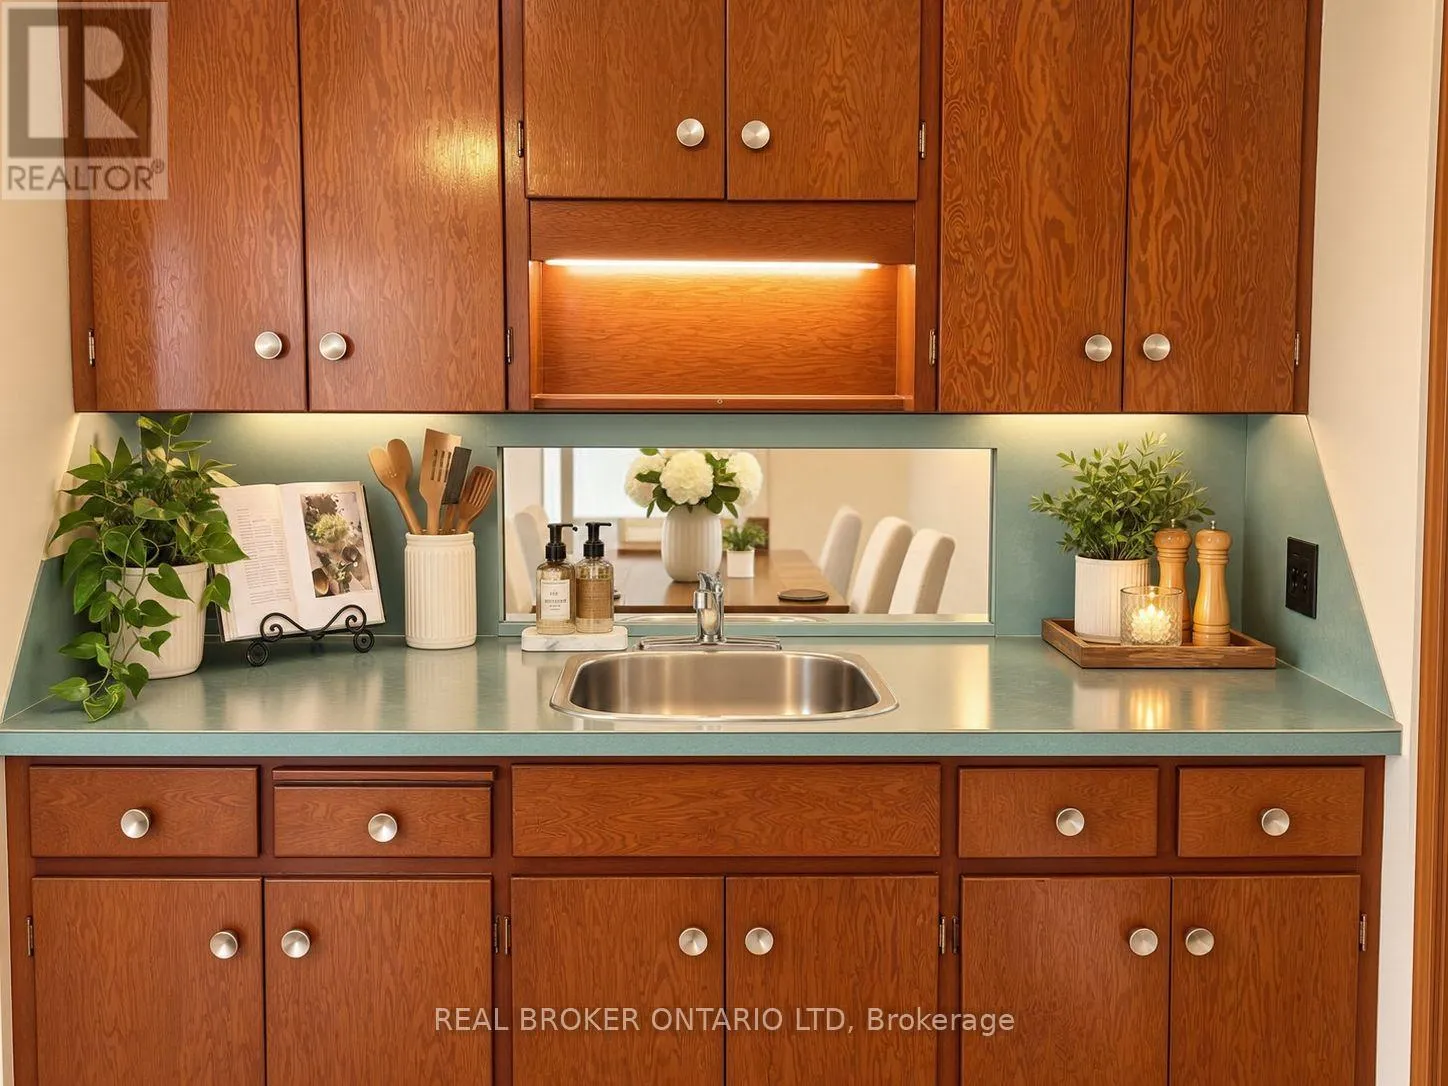
Kitchen
Main level
3.23 m x 3.53 m
Bedroom
Main level
2.77 m x 2.9 m
Bedroom 2
Main level
2.74 m x 4.42 m
Bedroom 3
Main level
2.57 m x 3.35 m
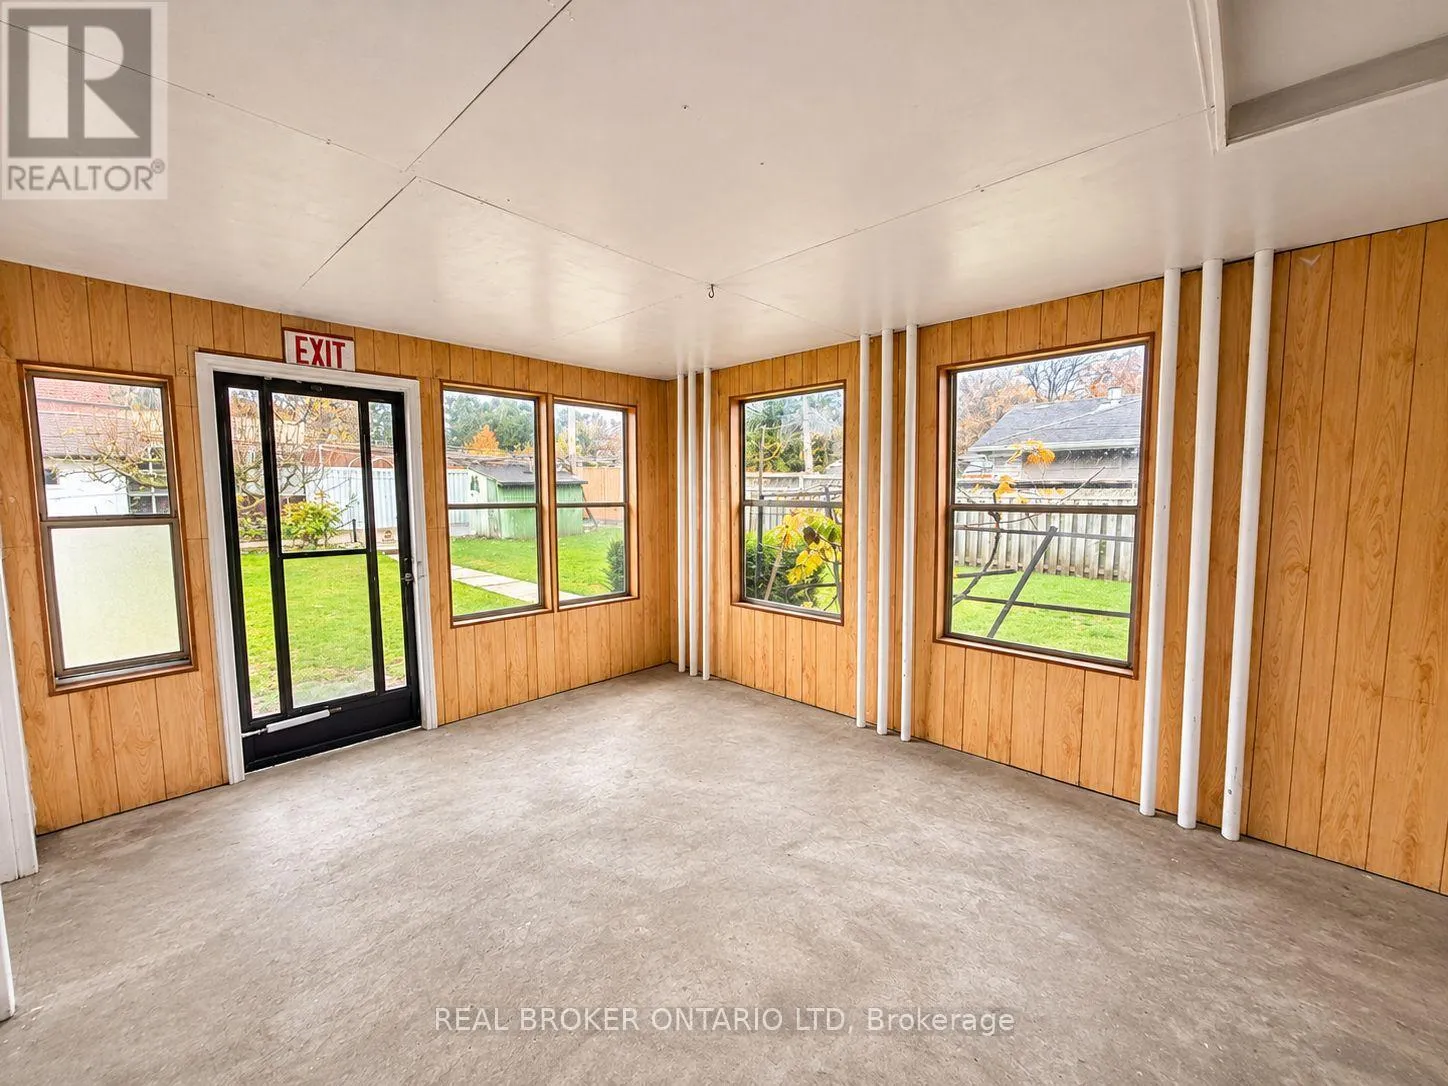
Sunroom
Main level
4.27 m x 3.96 m

Location

Learn more about this property
Listing provided by:
REAL BROKER ONTARIO LTD
MLS® number:
X14166964
Agent:
Angee George
*Indicates required field
Name is required
Email is required
Please enter a valid phone number (e.g., 416-111-1111).