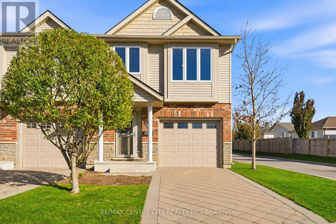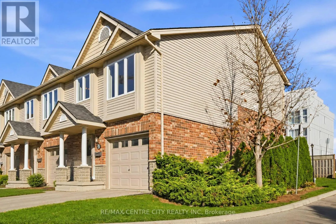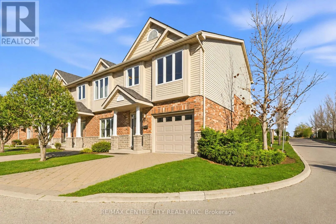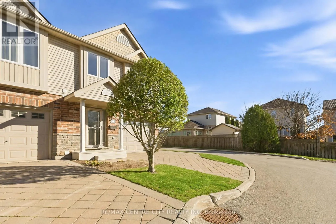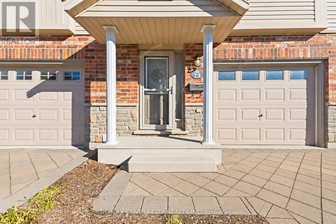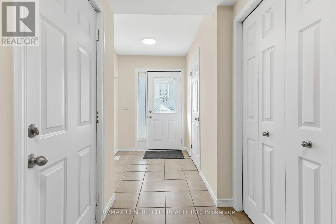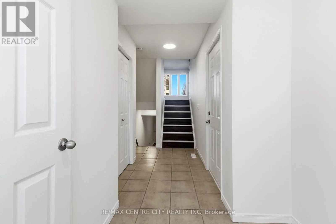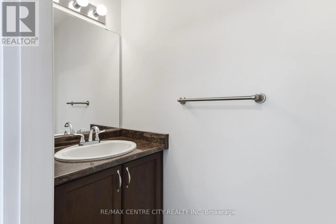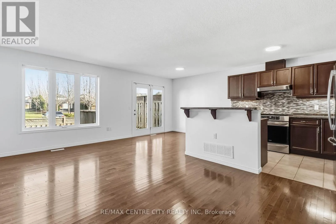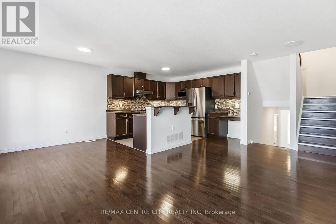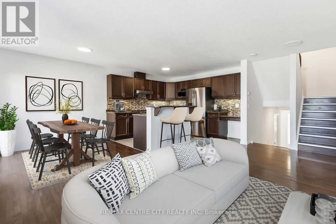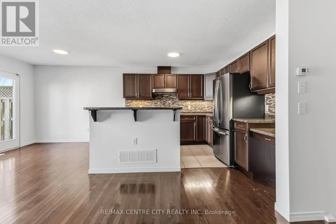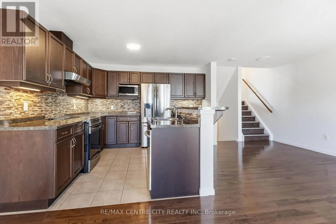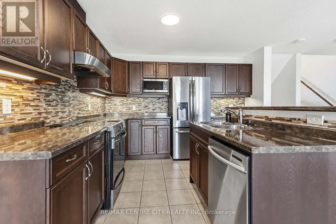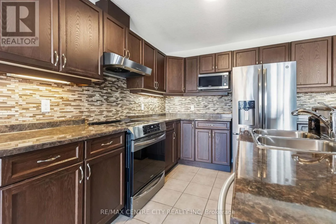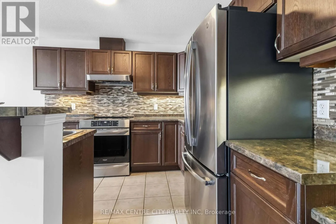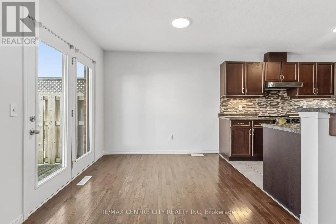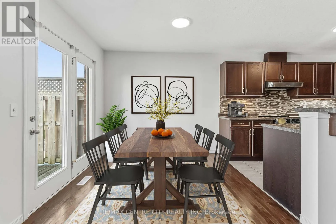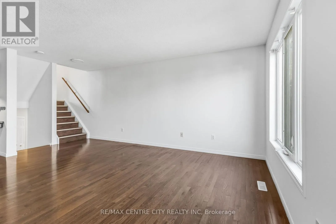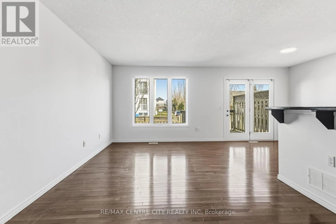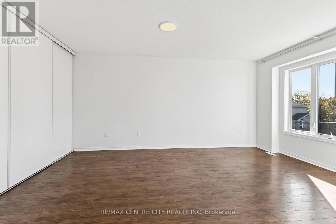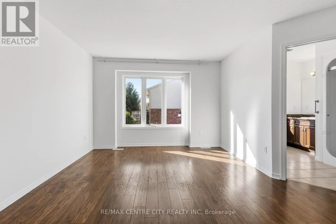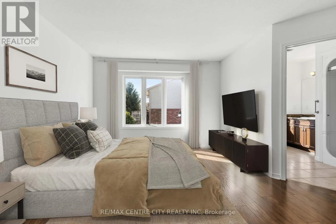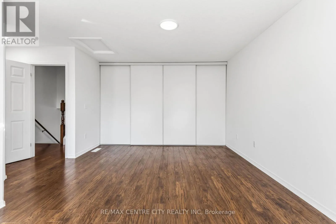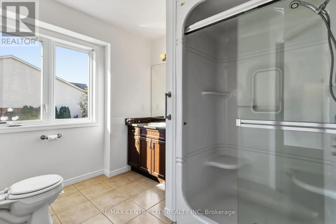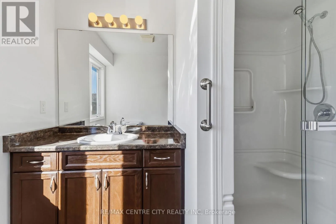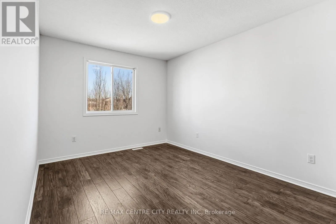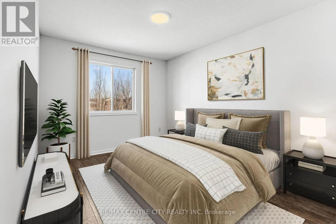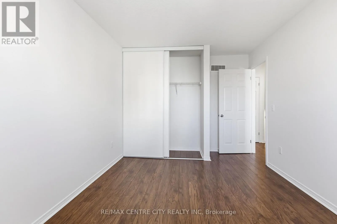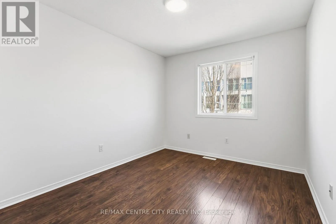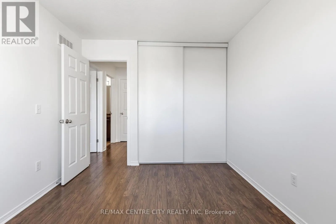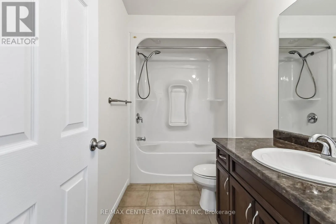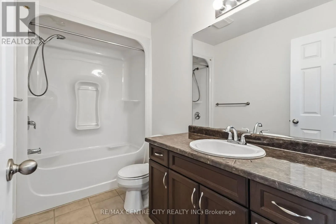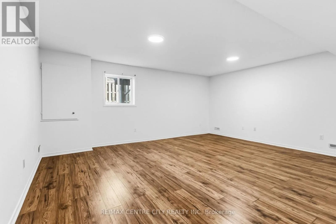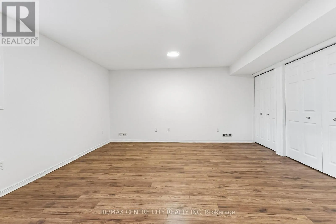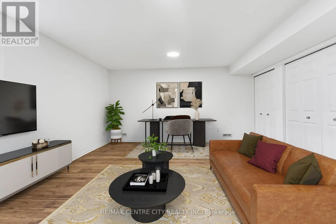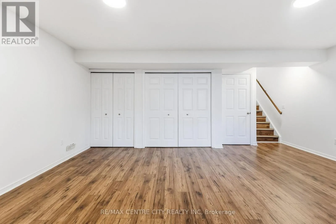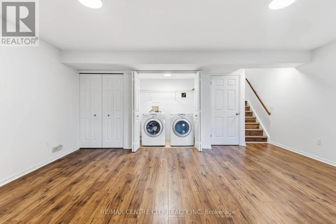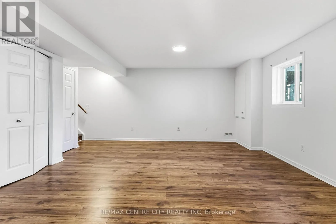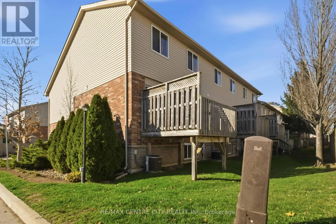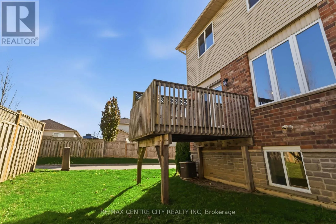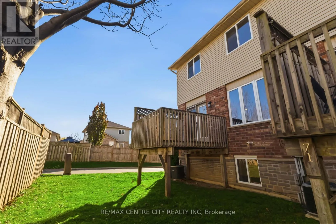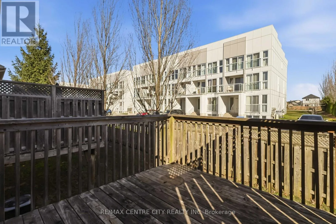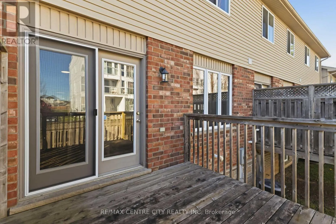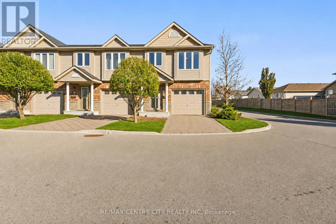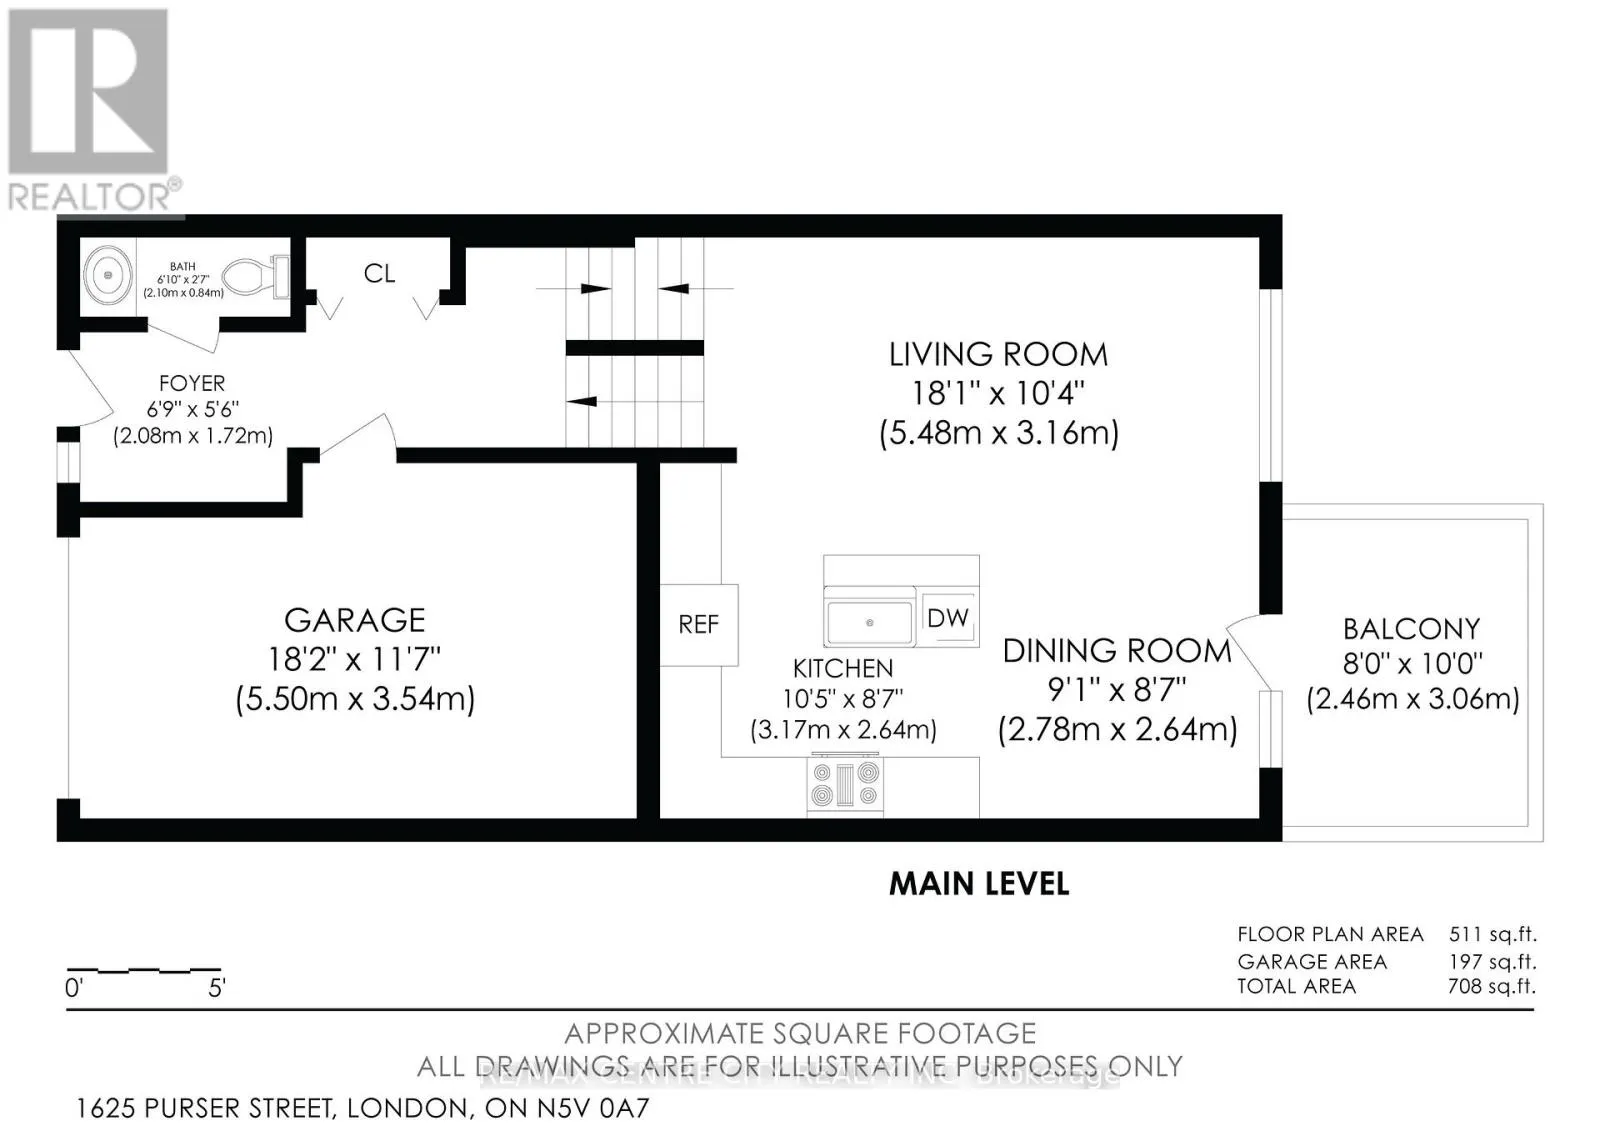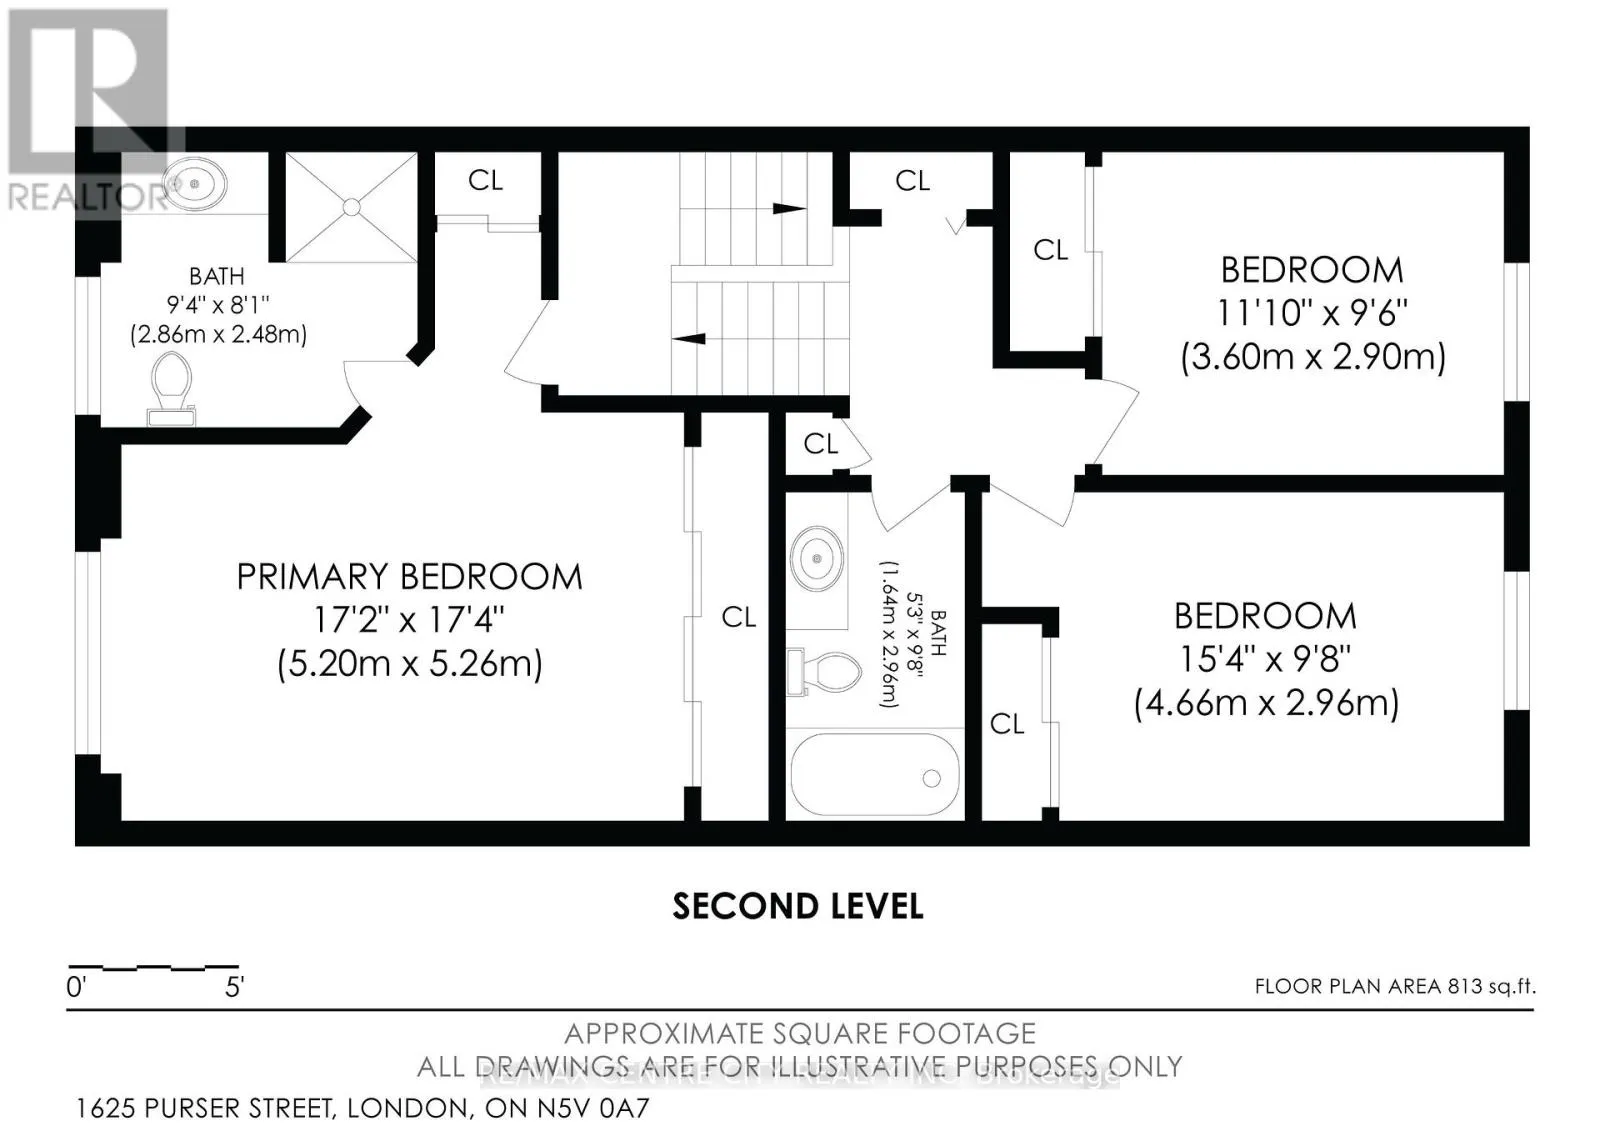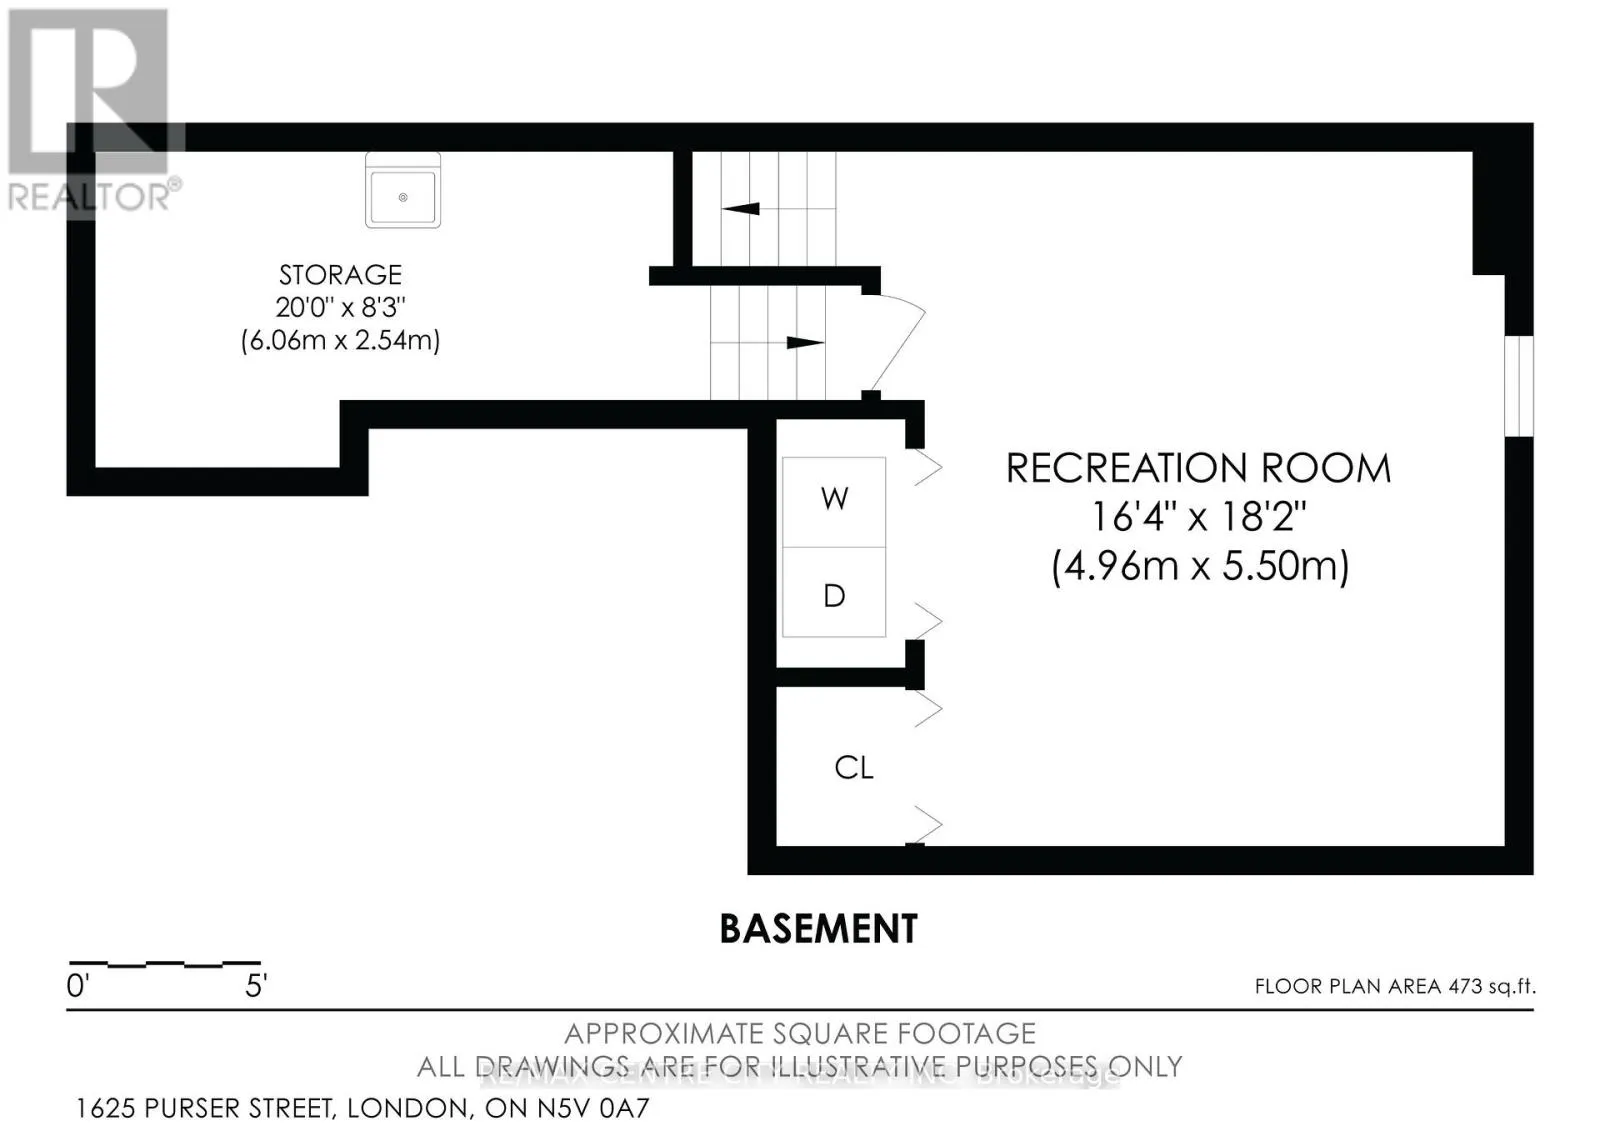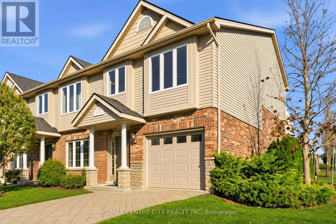
Cross Streets: Highbury Ave N and Edgevalley Rd. ** Directions: Highbury Ave., to Edgevalley Rd., to Dylan St., to Purser St. This beautifully maintained END UNIT townhouse offers plenty of space, impeccable condition throughout, and incredible function spanning across numerous levels. Located in Northeast London and surrounded by exciting new development, you'll be impressed as you approach by the private driveway and brick exterior with stone skirt. A spacious foyer ensures plenty of room to come and go, with convenient access to a 2PC bath, and inside entry from the single car garage. Discover a bright, open concept living space just a few steps up, with gleaming hardwood flooring in warm tones, beautiful cabinetry, stainless steel appliances, and modern tiled backsplash. Island with breakfast bar overlooks a generous living room and dining area, flooded with natural light. Patio door access leads to bright deck, the perfect setting for entertaining and relaxation. The primary suite enjoys a level dedicated to itself, ensuring optimal privacy with a spacious bedroom alongside full ensuite featuring tub/shower combo, vanity and toilet, with two additional bedrooms and an additional full bathroom found on the 4th level. Updated laminate flooring means easy upkeep, and fresh paint throughout ensures there's nothing to do but unpack your boxes. Lower level includes a spacious family room with laundry, before discovering ample storage space in the unfinished basement. With low condo fees, and proximity to schools, parks, shopping, and all your favourite amenities, this affordable housing option is worth a look! (id:27476)