300 Grosvenor Street, London East, Ontario N6A 1Y8

Listed for:
$739,900
3 beds
2 baths
Listed 2 days ago
House for rent: 300 Grosvenor Street, London East, Ontario N6A 1Y8

View all 42 photos

About

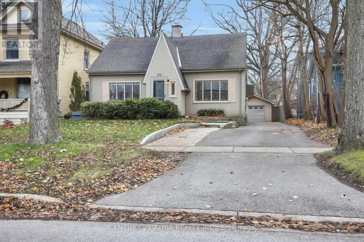
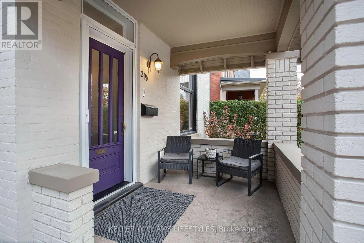
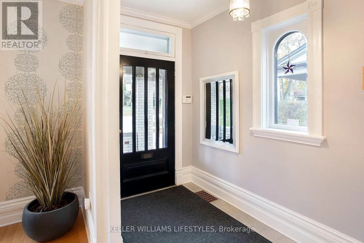
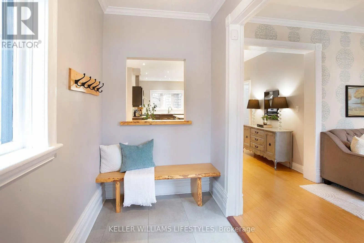
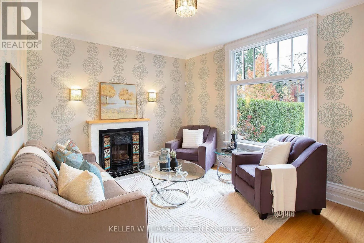
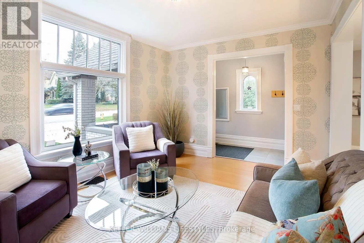
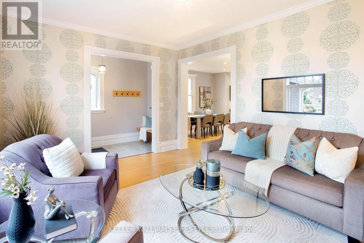
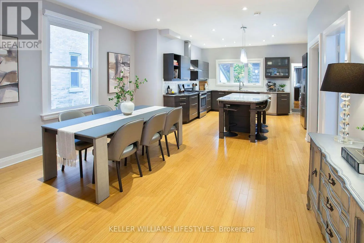
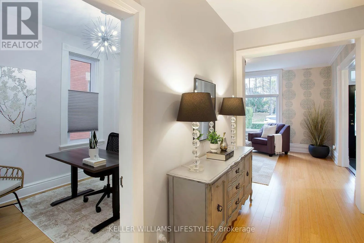
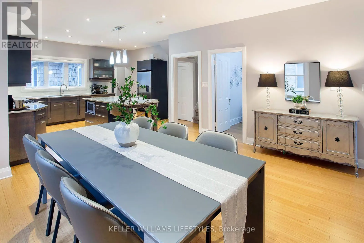
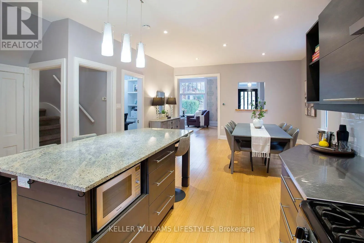
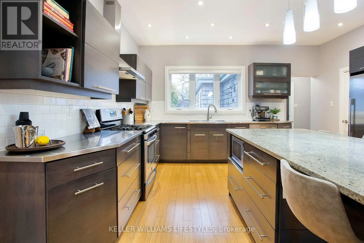
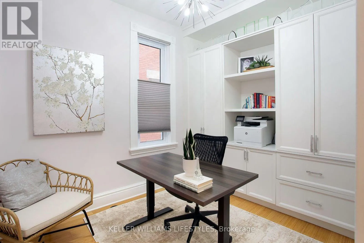
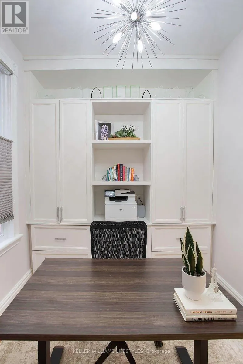
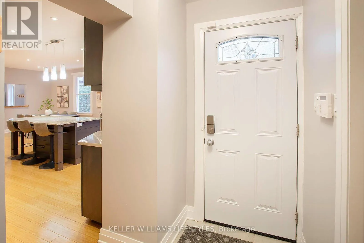
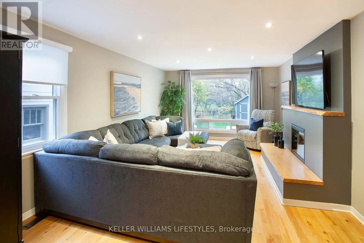
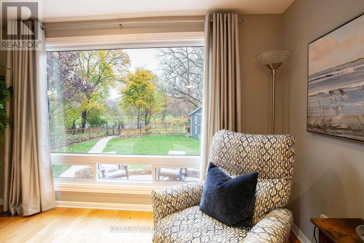
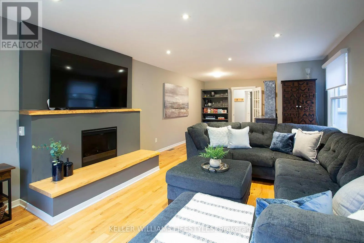
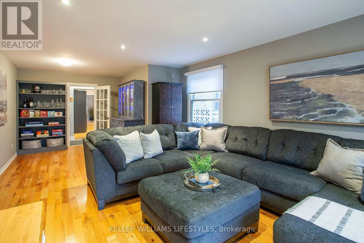
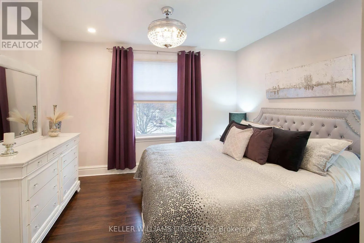
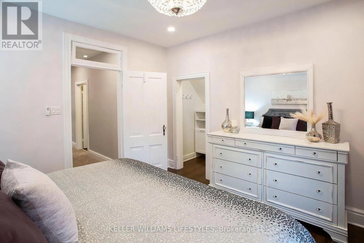
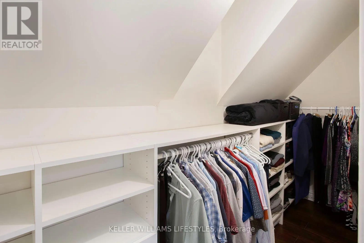
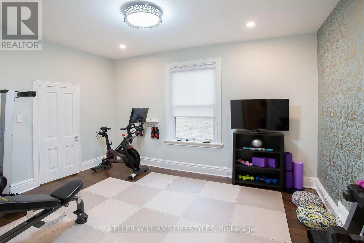
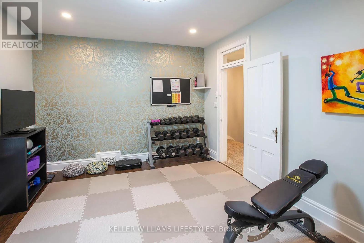
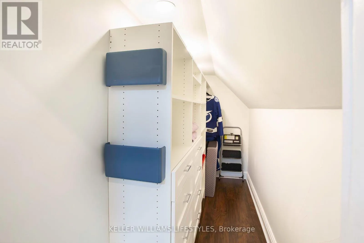
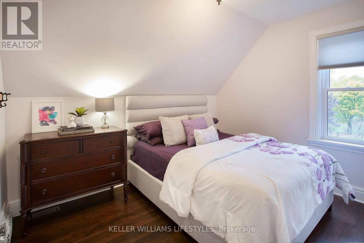
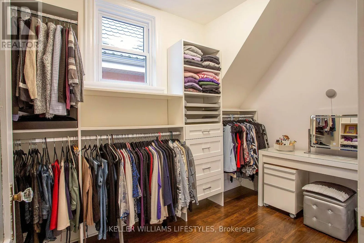
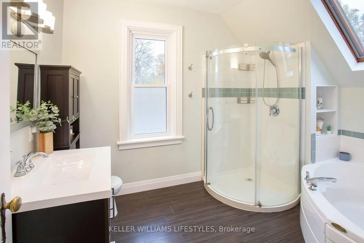
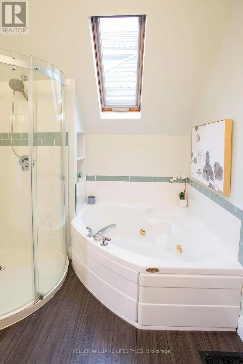
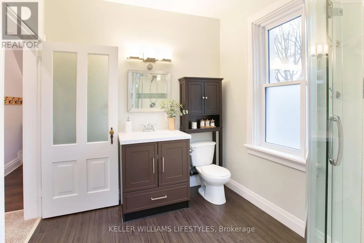
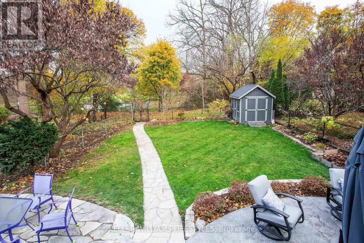
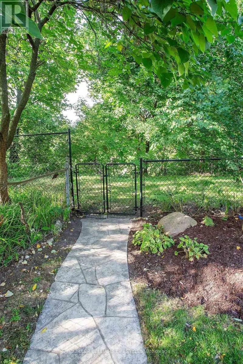
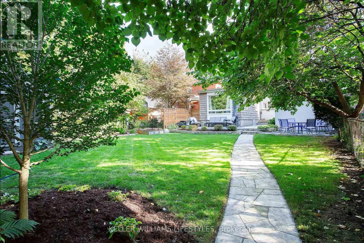
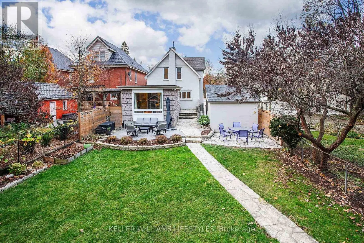
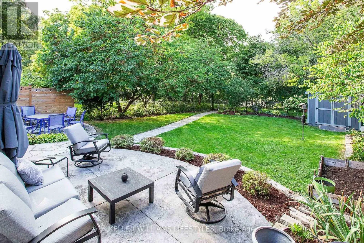
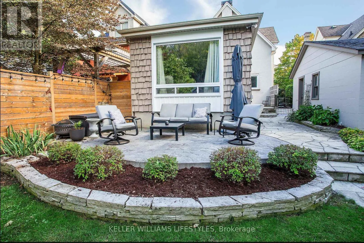
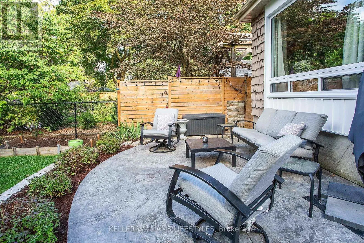
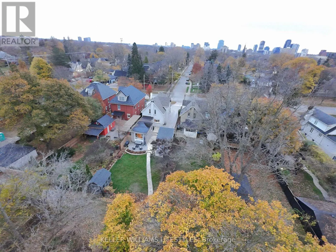
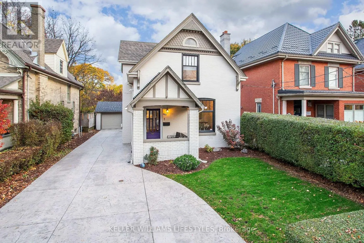
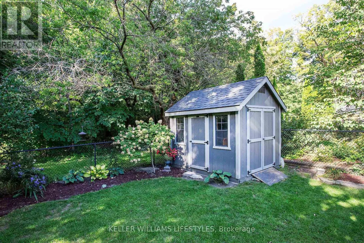
Cross Streets: Helmuth. ** Directions: Oxford to Helmuth to Grosvenor. Modernized century home in Old North, backing onto Doidge park. Set in the Bishop Helmuth district, this home keeps the charm of its era with ceilings over 9', original baseboards, transom windows, and an ornate living room fireplace. Updates include an open concept layout, updated windows, modern furnace and AC, pot lights, main floor office with built in cabinetry, and a family room addition with a picture window overlooking the backyard. Upstairs offers large bedrooms, 4pc bathroom, and a dressing room that will impress anyone! Outside: detached garage, stamped concrete driveway, front porch and patio, flagstone walkway, Wagler mini-barn shed, and low maintenance landscaping. Hear sledding in the distance in the winter and enjoy full privacy once the leaves fill in for summer. Use the back gate to walk to tennis, pickleball, basketball, and a playground. All of this in a family-oriented neighbourhood with great schools and a welcoming community. (id:27476)

Property Highlights

MLS® Number
X14175184
Type
Single Family
Community Name
East B
Ownership Type
Freehold
Land Size
40.1 x 140.3 FT
Parking Space Total
5

Building

Building Type
House
Storeys
2.00
Square Footage
2000 - 2500 sqft
Bathrooms Total
2
Bedrooms Above Ground
3
Bedrooms Total
3
Amenities
Fireplace(s) Park, Hospital, Schools, Public Transit
Exterior Finish
Brick
Fireplace Present
Yes
Basement Type
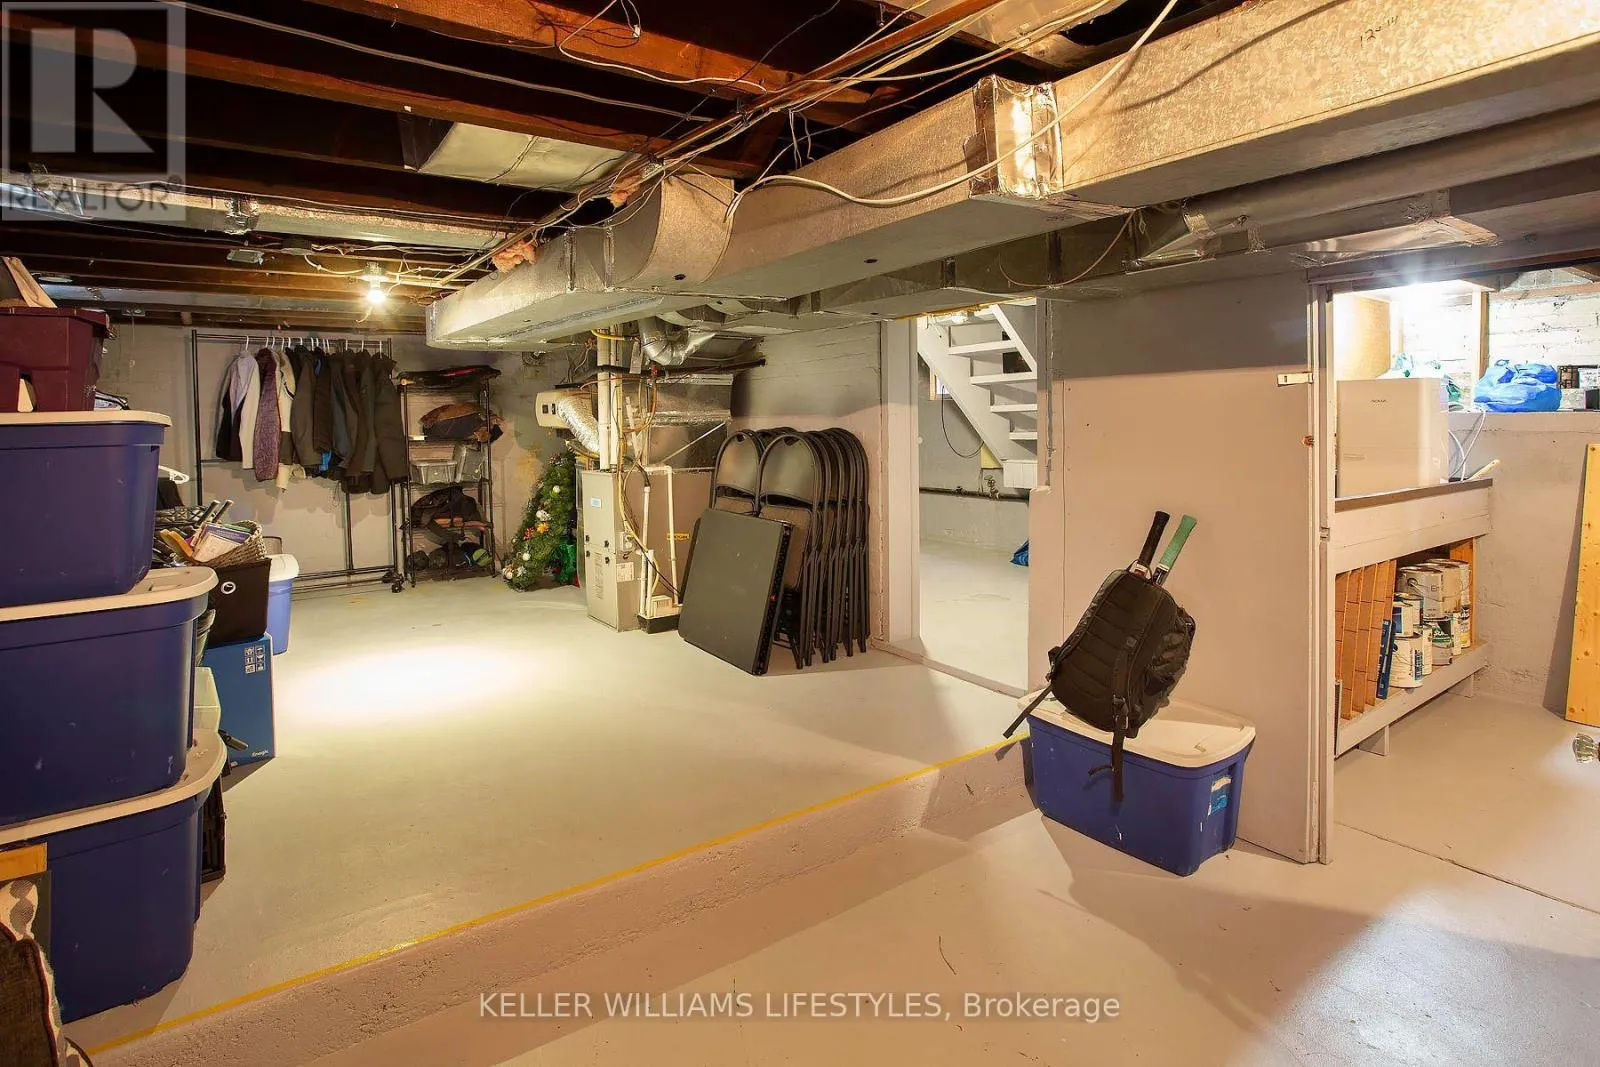
N/A (Unfinished)
Basement Features
Building Heating Type
Forced air
Heating Fuel
Natural gas
Building Cooling Type
Central air conditioning

Utilities

Water
Municipal water
Utility Sewer
Sanitary sewer

Room Layout

Living room
Main level
3.48 m x 4.45 m
Dining room
Main level
3.74 m x 3.5 m
Office
Main level
3.25 m x 2.36 m
Kitchen
Main level
3.74 m x 3.5 m
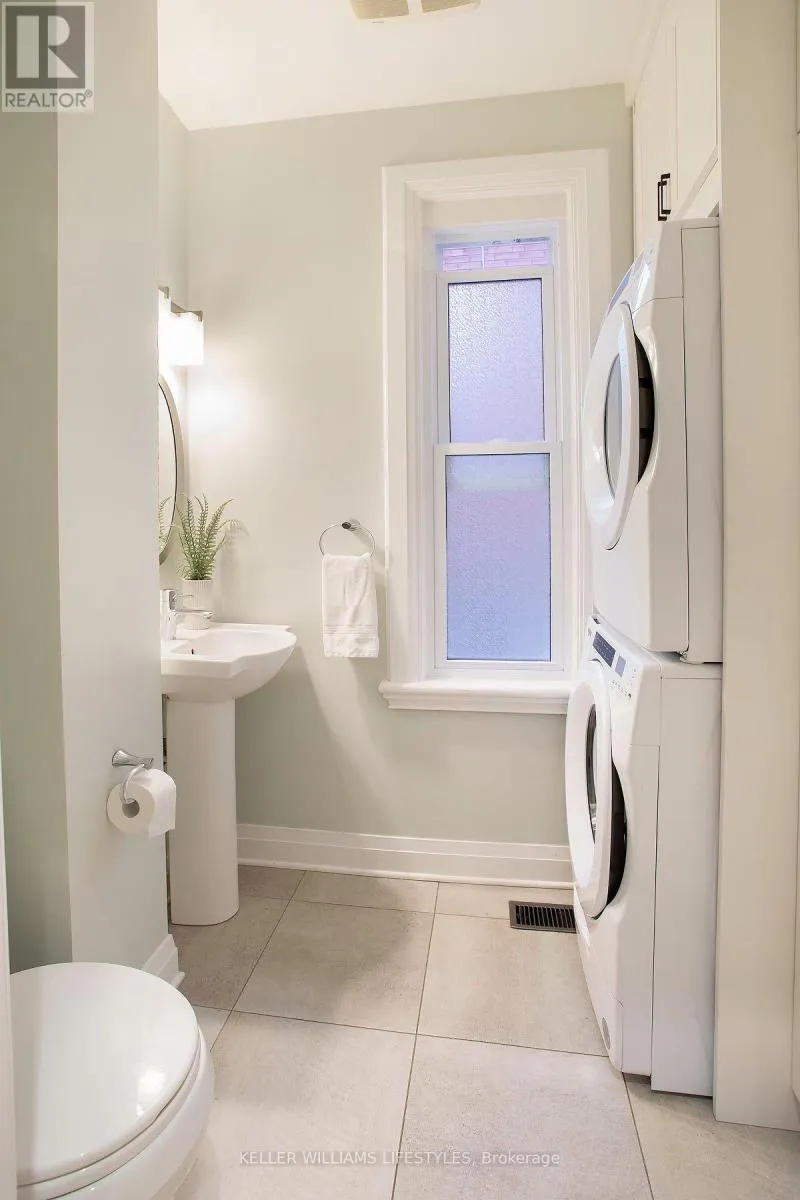
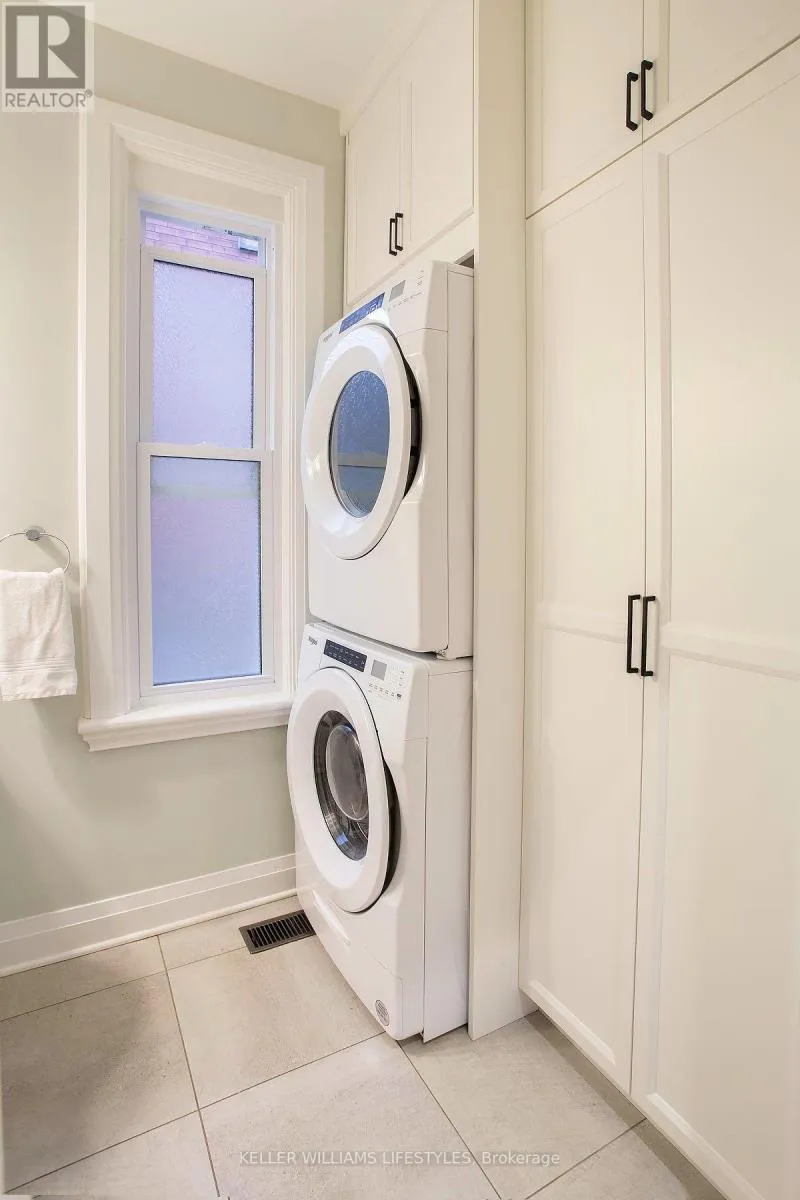
Bathroom
Main level
2.27 m x 1.7 m
Family room
Main level
8.26 m x 3.82 m
Bathroom
Upper Level
2.33 m x 3.25 m
Primary Bedroom
Upper Level
3.49 m x 3.68 m
Bedroom
Upper Level
4.42 m x 3.44 m
Bedroom
Upper Level
3.33 m x 2.66 m
Other
Upper Level
3.29 m x 1.92 m

Location

Learn more about this property
Listing provided by:
KELLER WILLIAMS LIFESTYLES
MLS® number:
X14175184
Agent:
Nicole Mckenzie
*Indicates required field
Name is required
Email is required
Please enter a valid phone number (e.g., 416-111-1111).