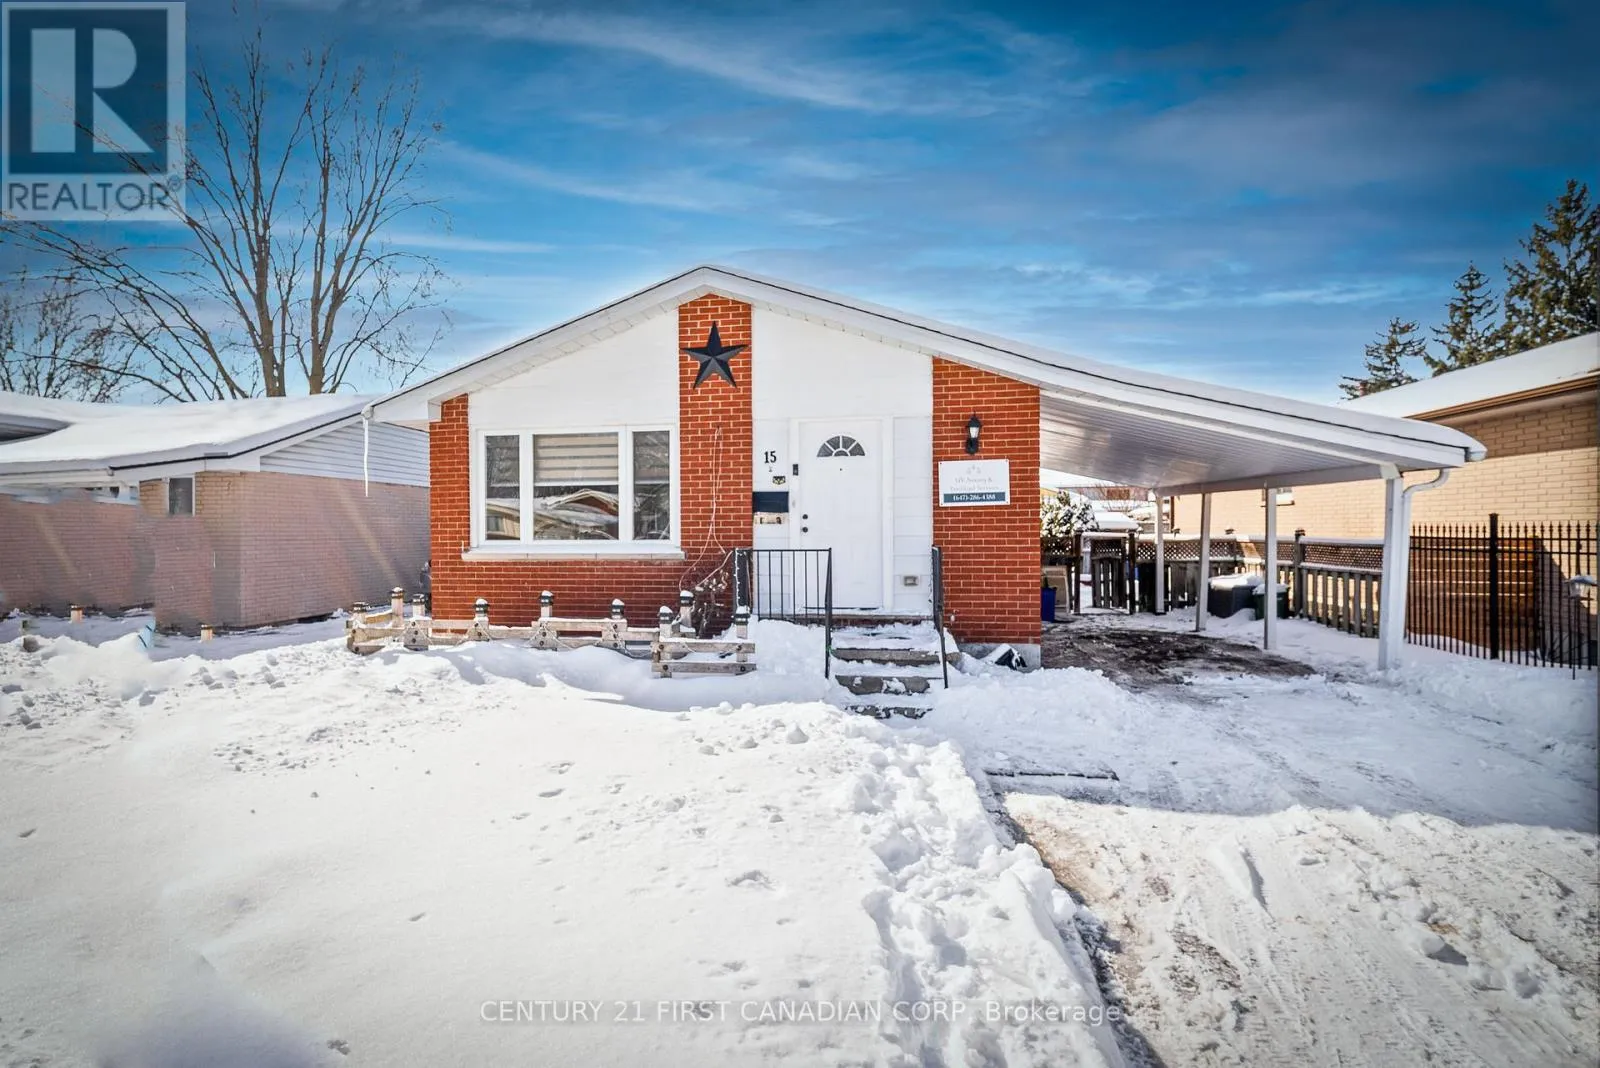
15 Garland Crescent, London East, Ontario N5V 1N4

Listed for:
$499,900
4 beds
2 baths
Listed 5 days ago
House for rent: 15 Garland Crescent, London East, Ontario N5V 1N4

View all 39 photos

About

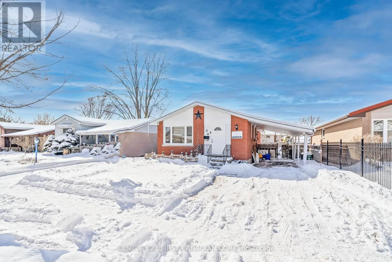
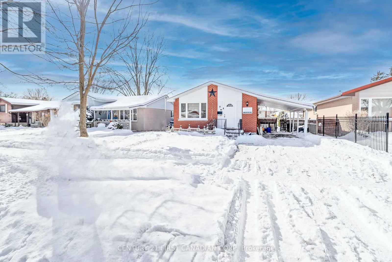
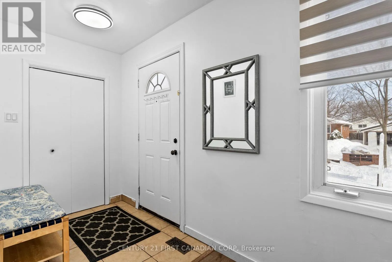
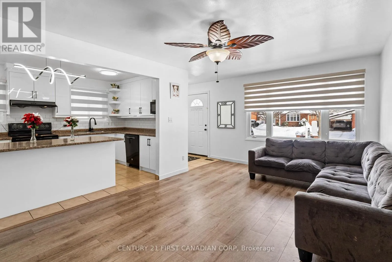
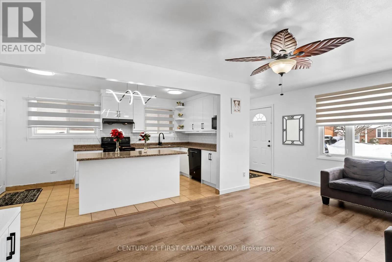
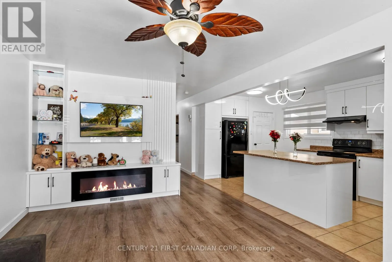
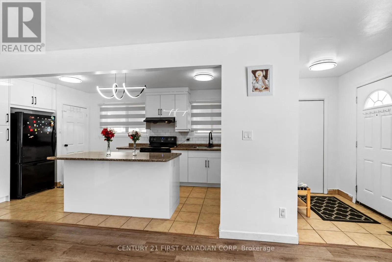
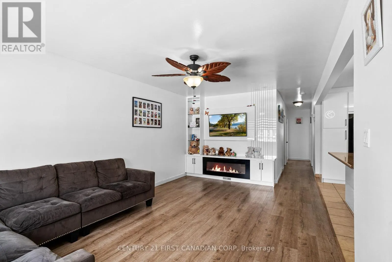
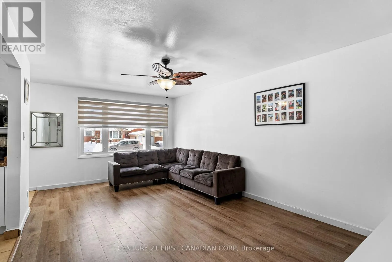
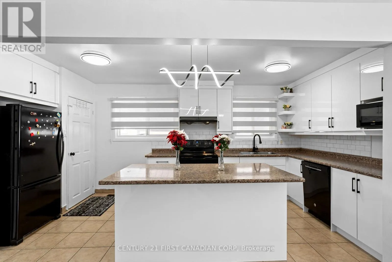
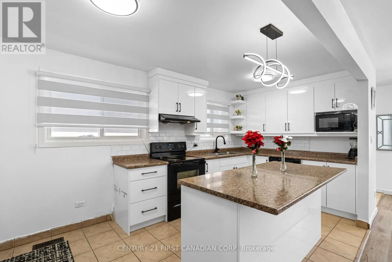
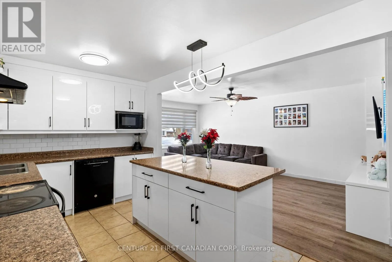
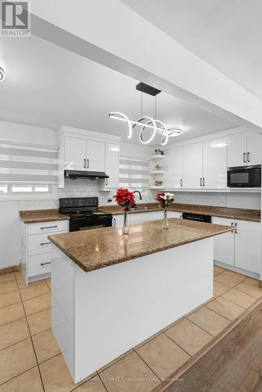
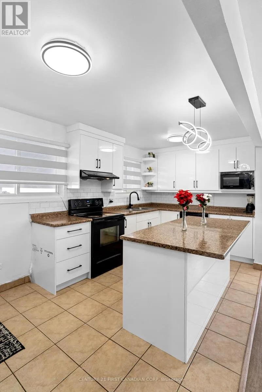
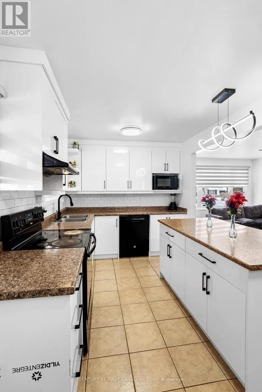
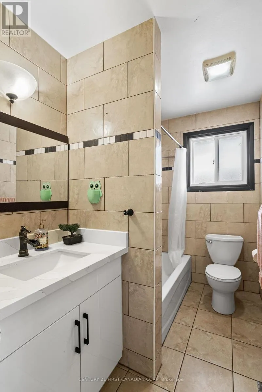
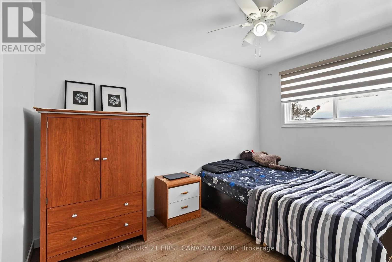
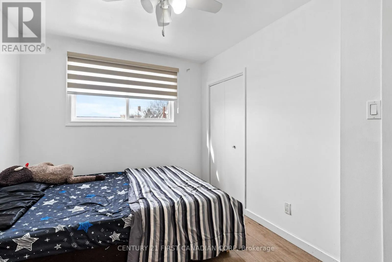
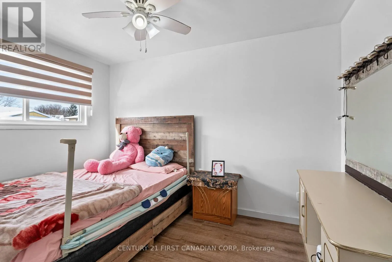
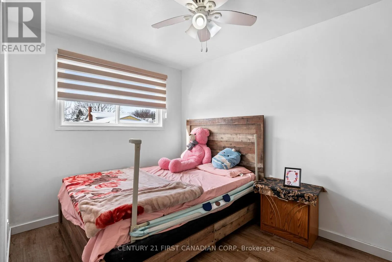
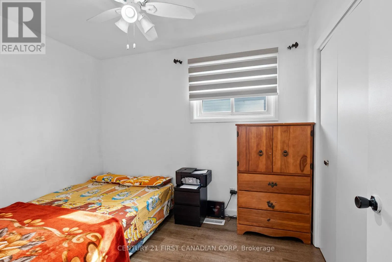
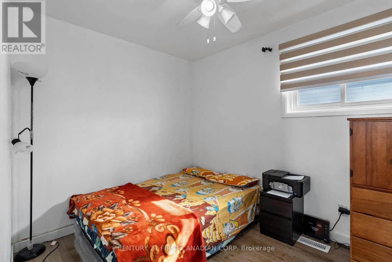
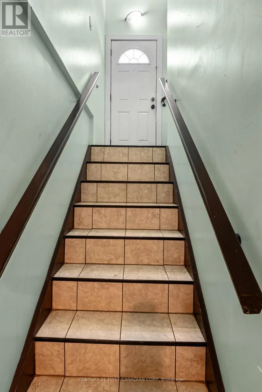
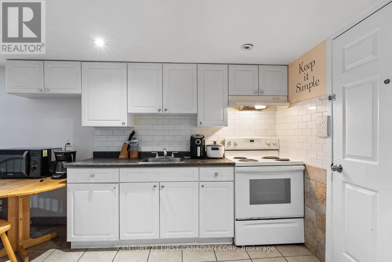
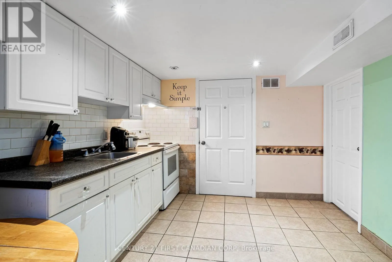
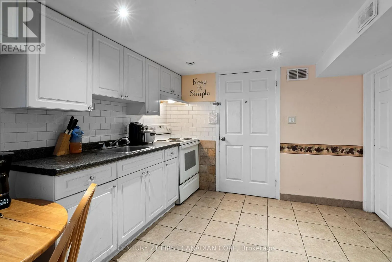
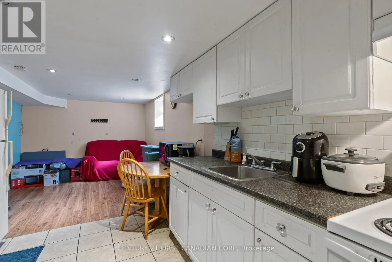
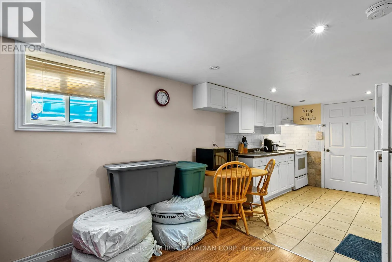
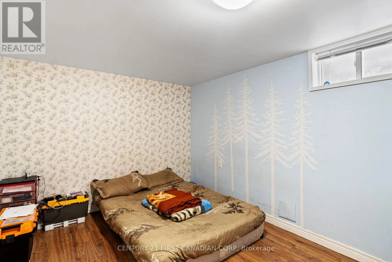
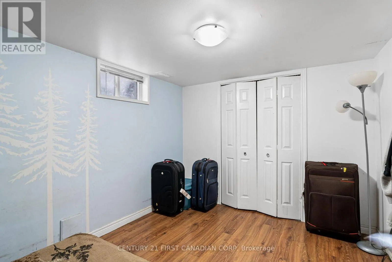
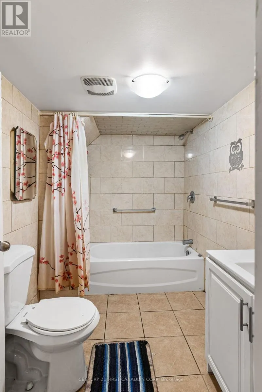
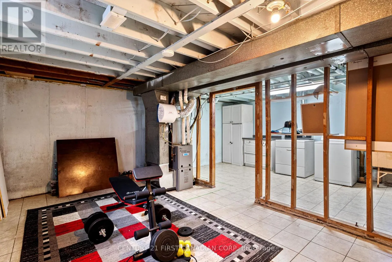
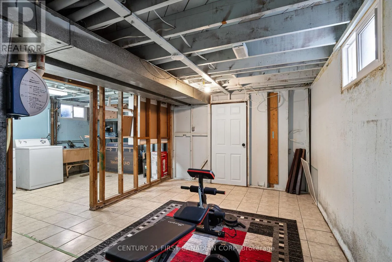
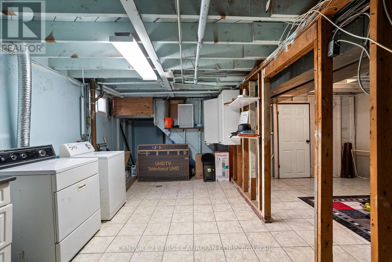
Cross Streets: ROYAL CRES & GARLAND CRES. ** Directions: From Clarke Rd turn East on Royal Crescent and then South on Garland Crescent. Beautiful 3+1 Bedroom Bungalow with Separate Basement Entrance! Welcome to this charming open-concept bungalow, featuring a beautifully renovated main floor with laminate flooring, a modern kitchen, and fresh new paint throughout the main level . The spacious living and dining area is perfect for entertaining, while the upgraded kitchen boasts sleek cabinetry and ample counter space. The separate entrance to the basement leads to a fully equipped kitchen, bedroom, and living area, making it ideal for extended family or potential rental income. Conveniently located in a sought-after neighborhood close to schools, parks, shopping, and transit, this move-in-ready bungalow is a must-see! ideal for first-time home buyers or savvy investors! Conveniently located within walking distance to Argyle Mall, a public school, and a nearby park, offering easy access to shopping, education, and recreational facilities. Less than 5 km to Fanshawe College main campus. (id:27476)

Property Highlights

MLS® Number
X14183092
Type
Single Family
Community Name
East I
Ownership Type
Freehold
Land Size
42.3 FT
Parking Space Total
3

Building

Building Type
House
Storeys
1.00
Square Footage
700 - 1100 sqft
Bathrooms Total
2
Bedrooms Above Ground
3
Bedrooms Total
4
Amenities
Fireplace(s) Park, Place of Worship, Public Transit, Schools
Exterior Finish
Vinyl siding, Brick
Fireplace Present
Yes
Basement Type
N/A (Finished), N/A
Basement Features
Separate entrance
Building Heating Type
Forced air
Heating Fuel
Natural gas
Building Cooling Type
Central air conditioning

Utilities

Water
Municipal water

Room Layout

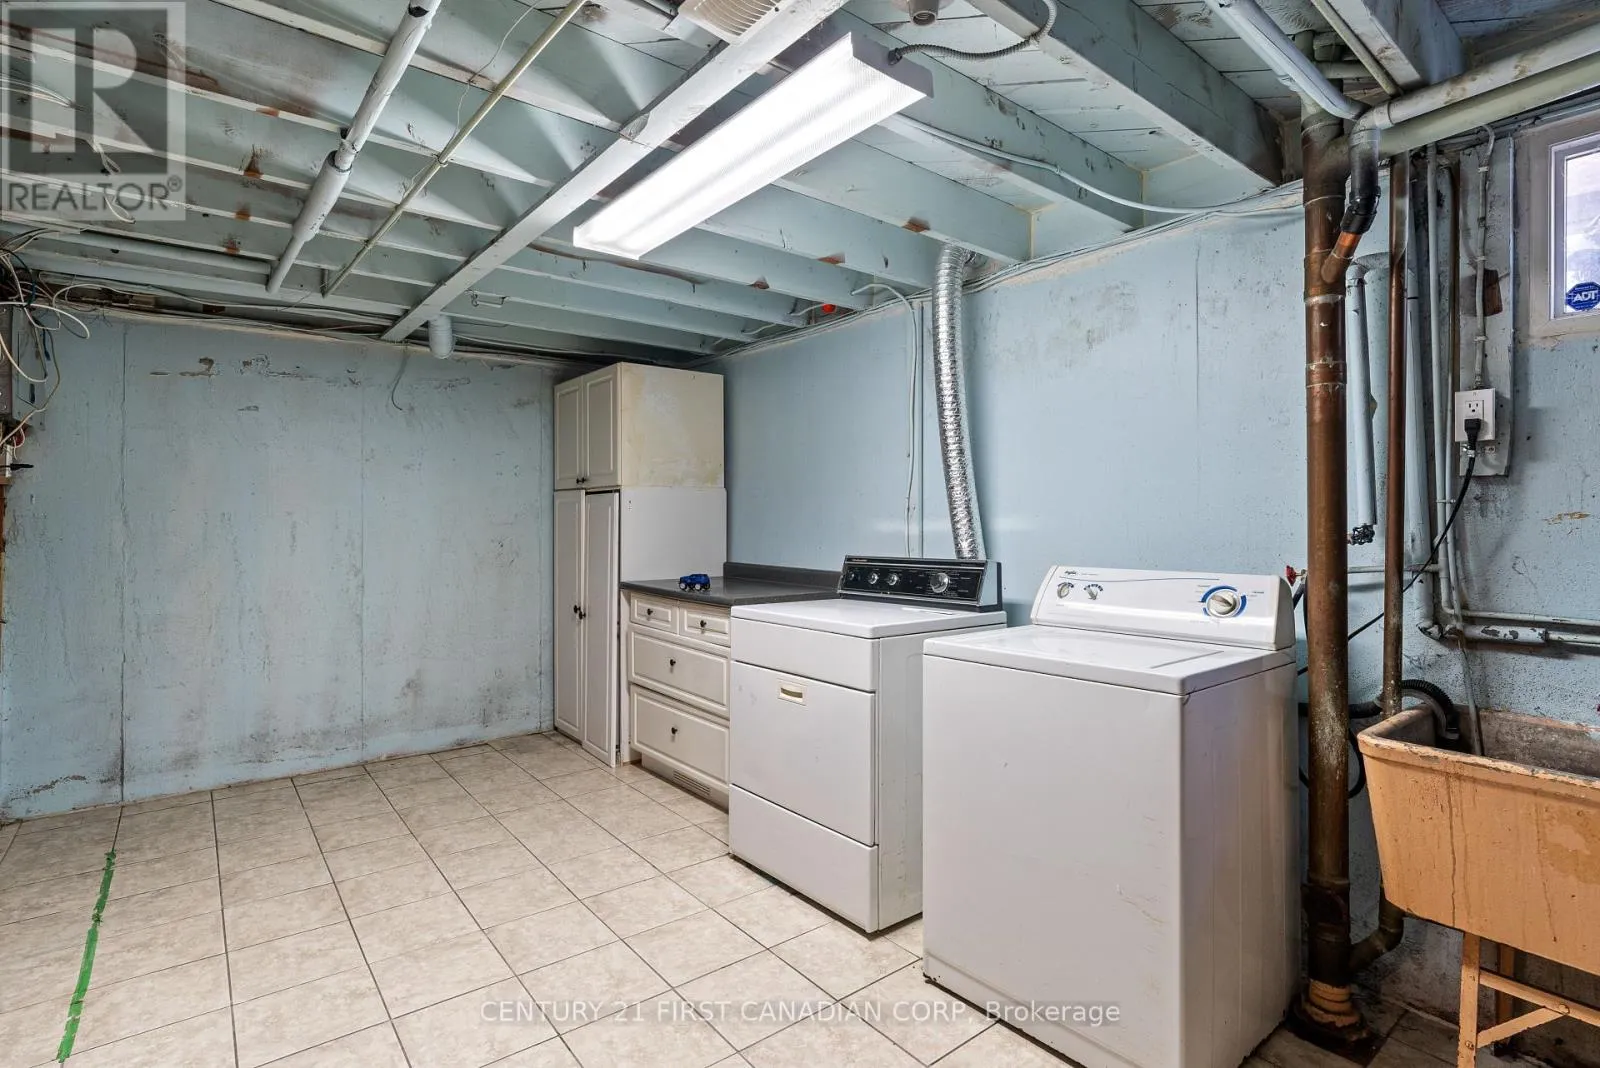
Laundry room
Lower level
Measurements not available
Kitchen
Lower level
3.35 m x 3.07 m
Living room
Lower level
3.38 m x 3.07 m
Bedroom
Lower level
3.99 m x 2.87 m
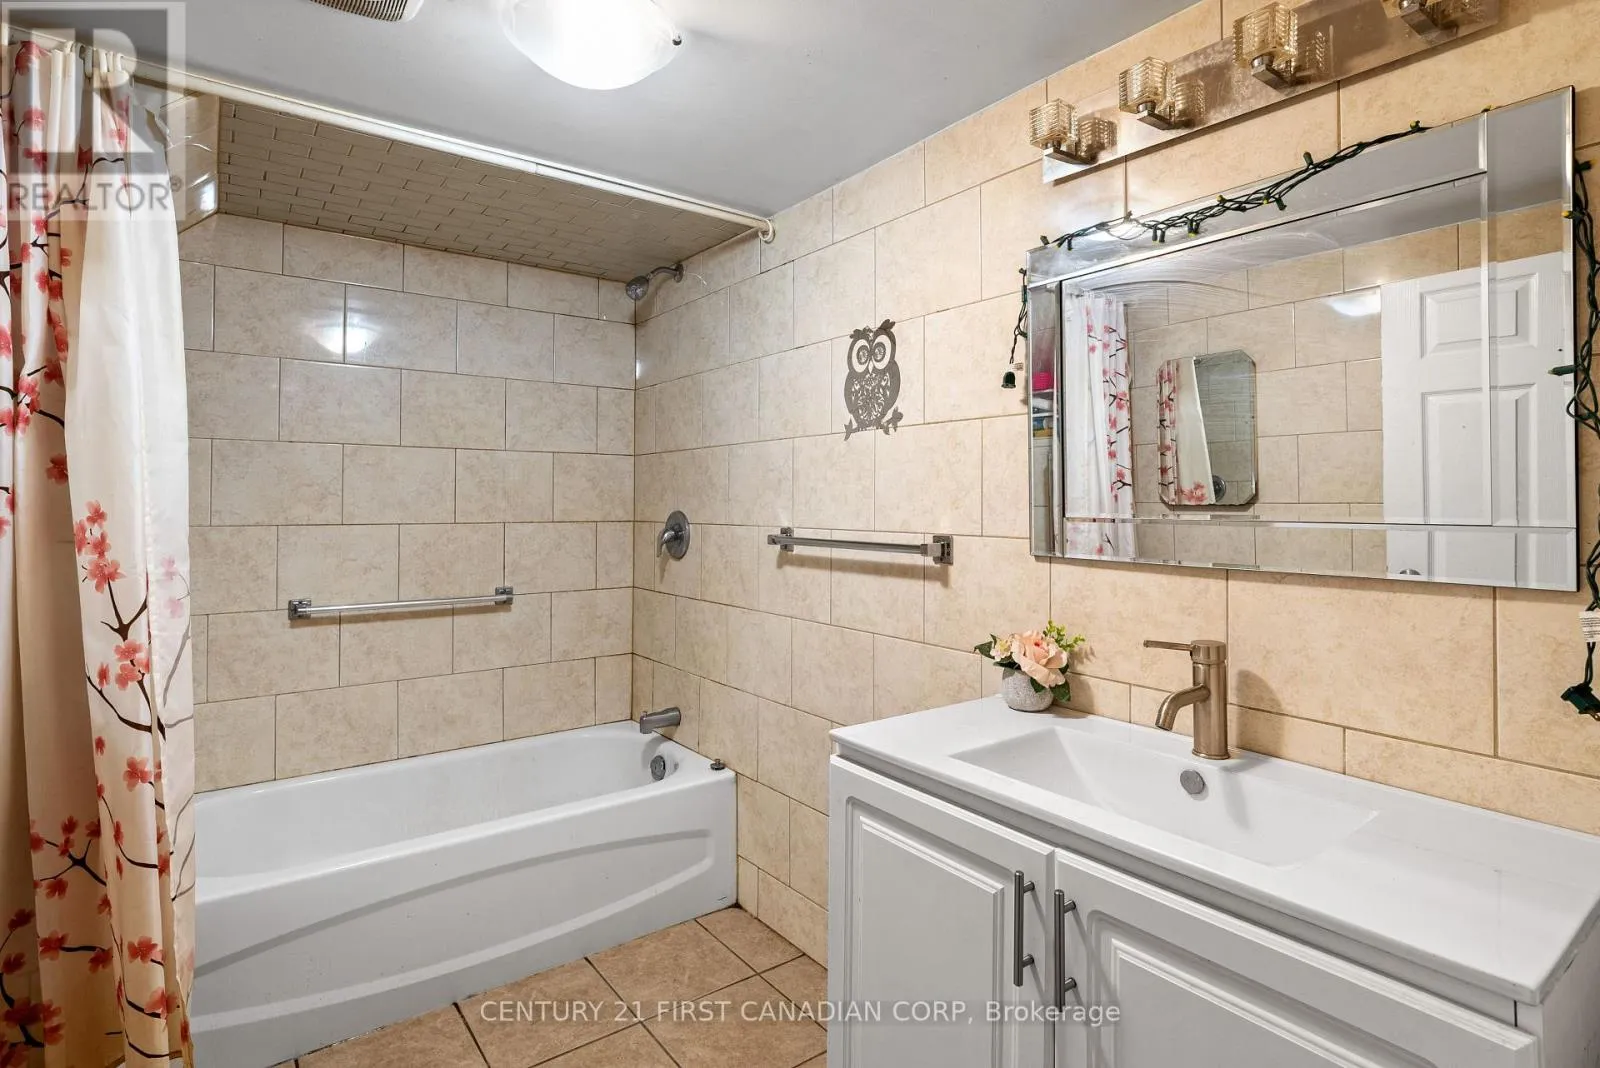
Bathroom
Lower level
Measurements not available
Living room
Main level
5.5 m x 3.5 m
Kitchen
Main level
5.4 m x 2.7 m
Bedroom
Main level
3.13 m x 2.43 m
Bedroom
Main level
3.65 m x 2.56 m
Bedroom
Main level
3.68 m x 2.56 m
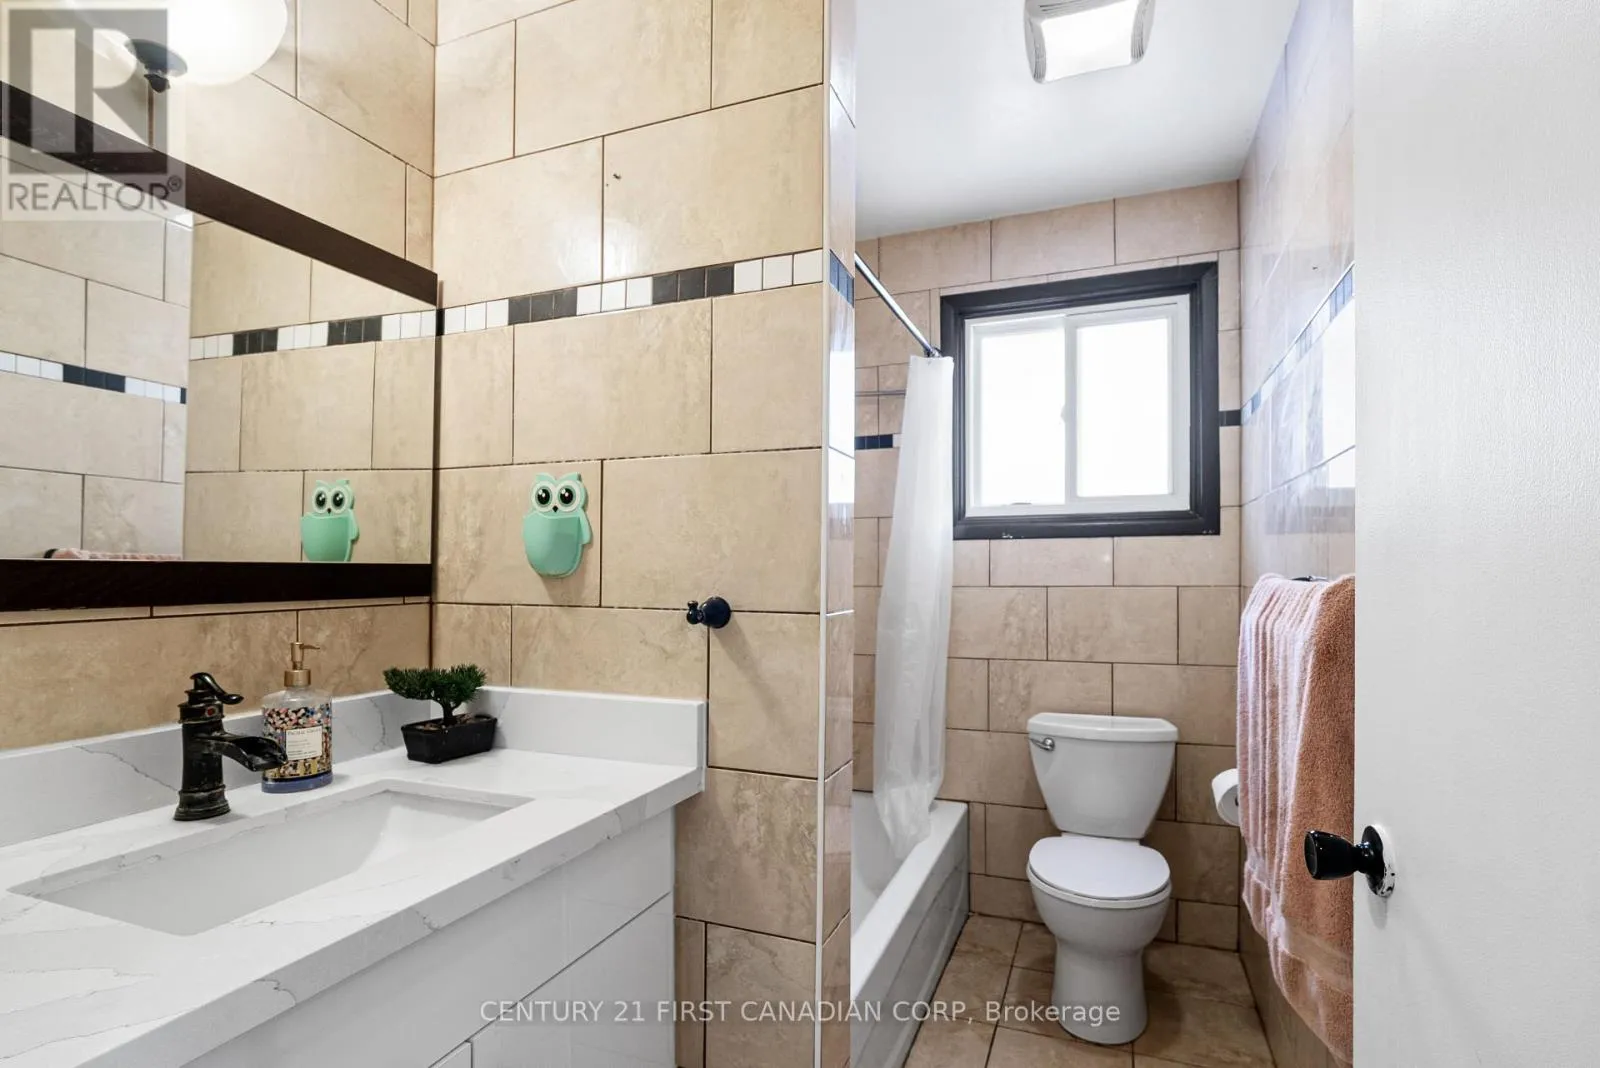
Bathroom
Main level
Measurements not available

Location

Learn more about this property
Listing provided by:
CENTURY 21 FIRST CANADIAN CORP
MLS® number:
X14183092
Agent:
Atul Barot
*Indicates required field
Name is required
Email is required
Please enter a valid phone number (e.g., 416-111-1111).