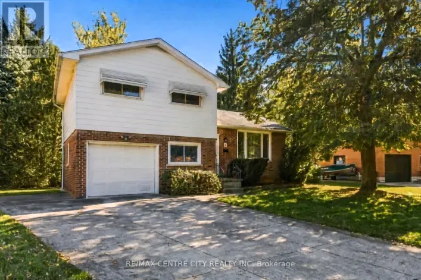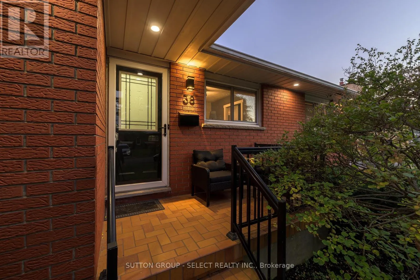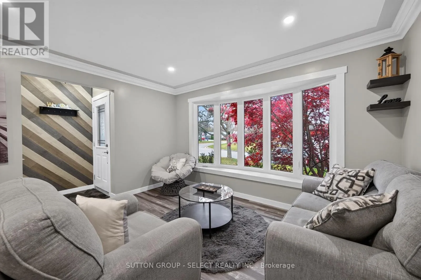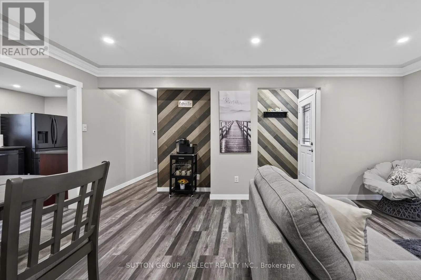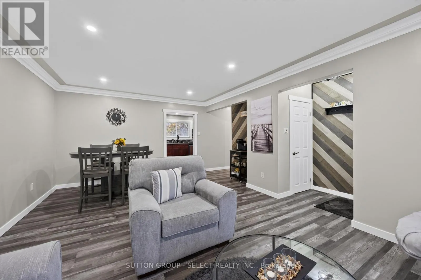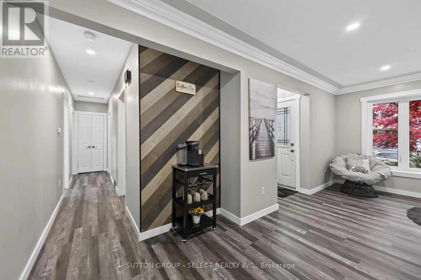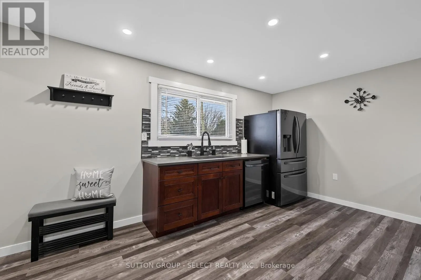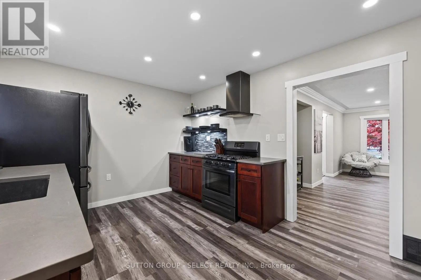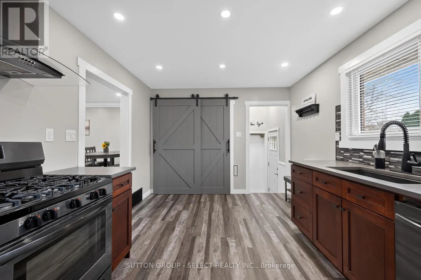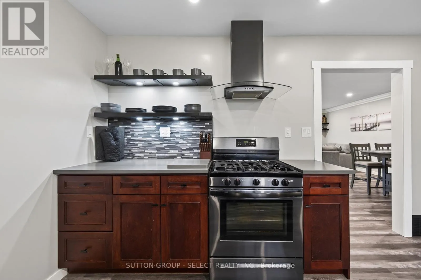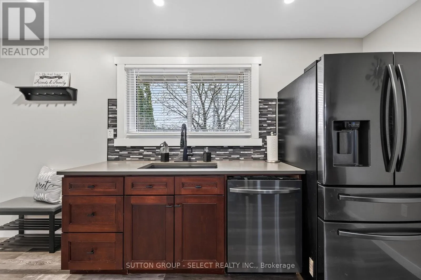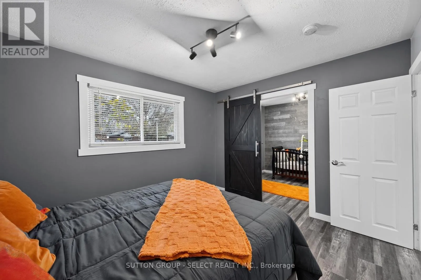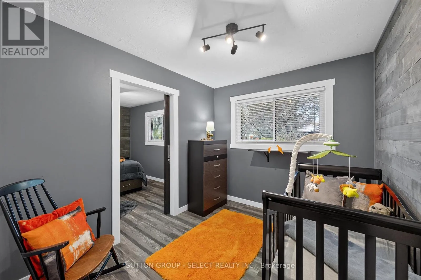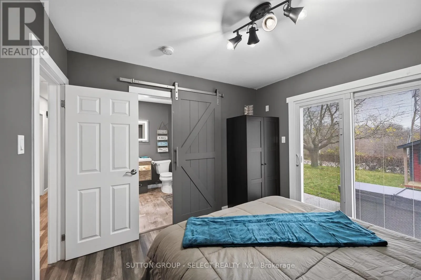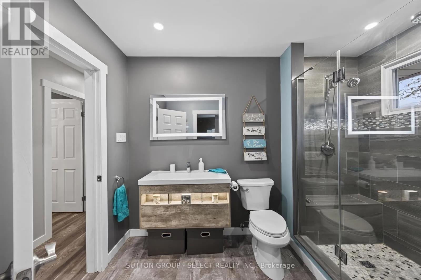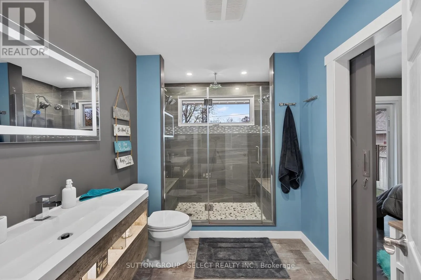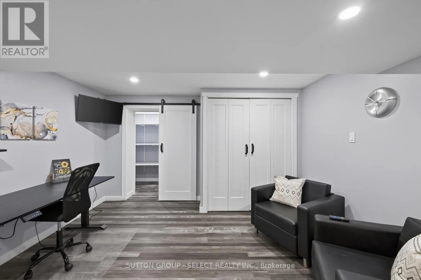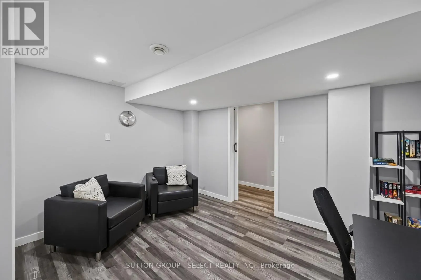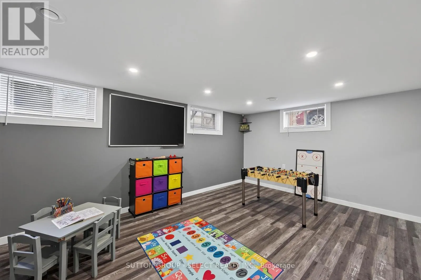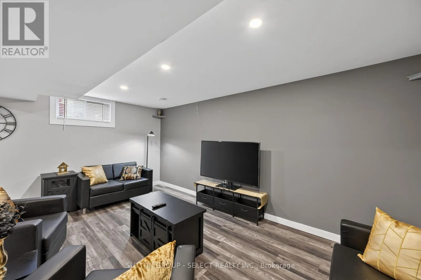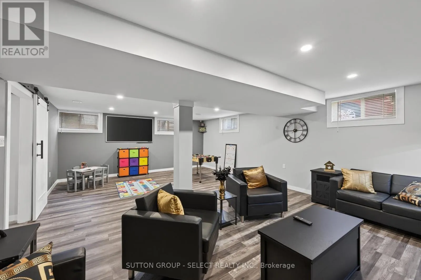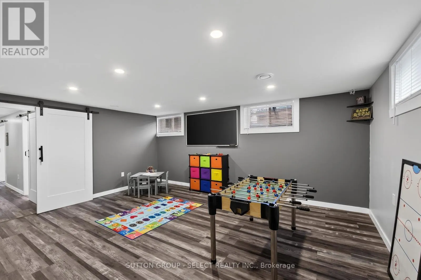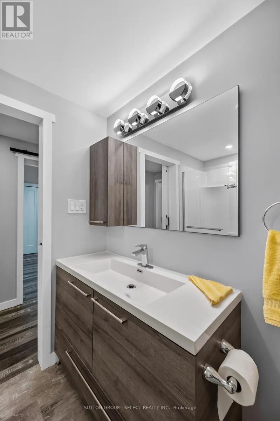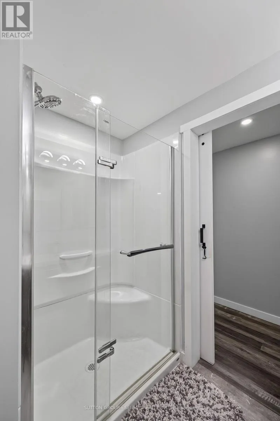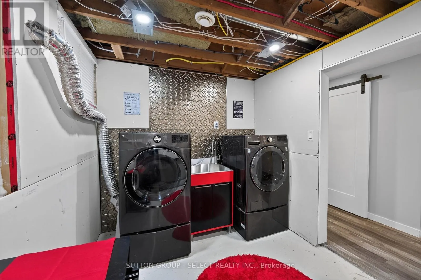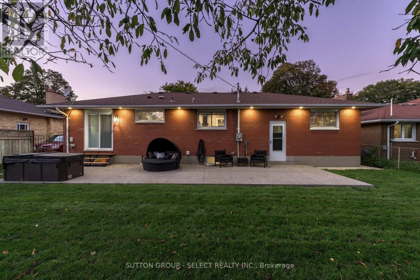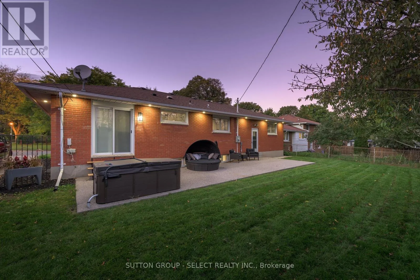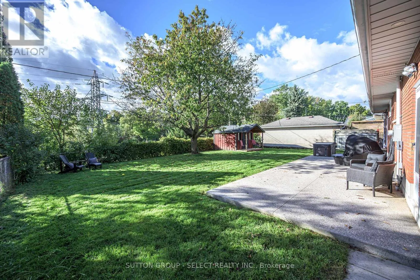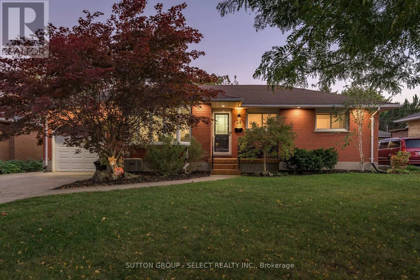
Cross Streets: Montebello D / Eldorado Ave. ** Directions: East along Hamilton Rd, left into Gore Rd, left into Montebello Dr, first right into Eldorado Ave, house on the right. Your mission to find an updated all-brick bungalow in Fairmont ends at 38 Eldorado. Set on a generous lot on a quiet, tree-lined street, this 3-bedroom, 2-bath home has over $150,000 invested in updates, from the fully finished basement to the 41-foot patio out back. A 5-panel bow window fills the living room with natural light, complemented by dimmable pot lights. A room adjoining the primary bedroom offers space for a nursery or home office, while the rear bedroom features patio doors with built-in blinds and access to a cheater ensuite with a transom window and three showerheads.The bright lower level has ceilings over 7 feet and includes a rec room, a 3-piece bath and a flexible room with a walk-in closet. The attached garage offers inside entry, storage racks and overhead storage, while a separate side entrance and a four-car concrete driveway add convenience. The south-facing backyard features a 41 x 12 ft exposed aggregate patio, a custom shed and an included two-person hot tub. The Kiwanis Park walking and cycling path is a short walk away, with Fairmont Park, schools, transit and Hamilton Road shops nearby.Updates include the permitted basement finish with Safe'n'Sound insulation, 100-amp breaker panel, furnace, central air, owned water heater, appliances including a gas stove and gas dryer, and rear entry and screen doors ('20). Luxury vinyl plank flooring and trim were installed throughout the finished rooms ('21-'22). The living room, bow window, bedroom patio doors, main bath, Silestone kitchen counters, pantry and custom shed were updated or added in '22. Other improvements include private drain lining, City drain repair, the exposed aggregate patio and exterior soffit lighting ('23), the Canadian Spa hot tub ('24), and living room and garage pot lights ('26). ** This is a linked property.** (id:27476)