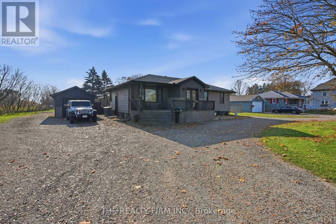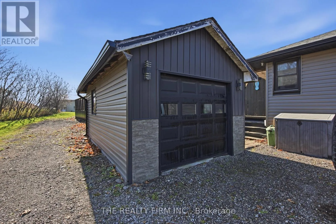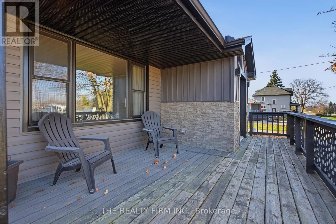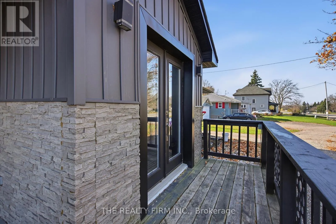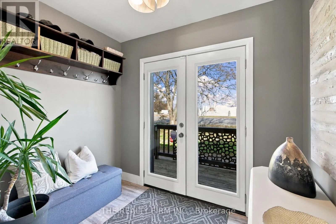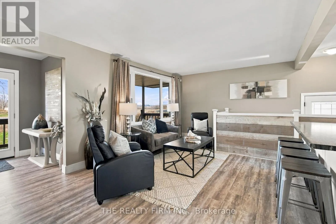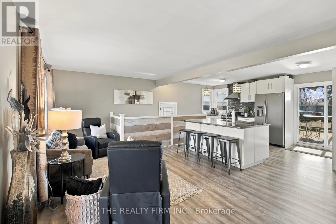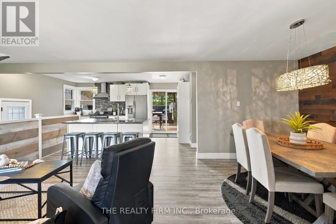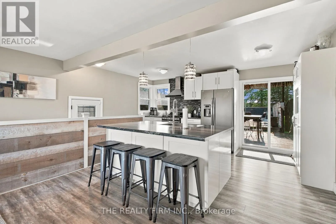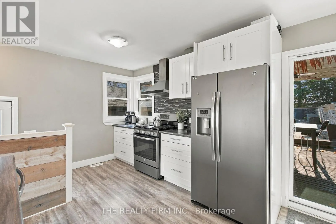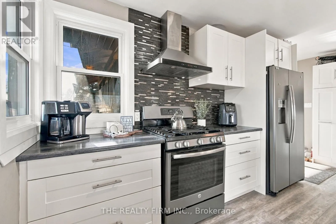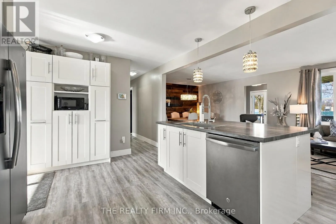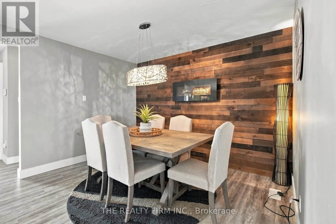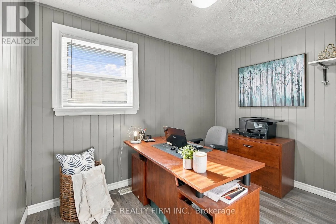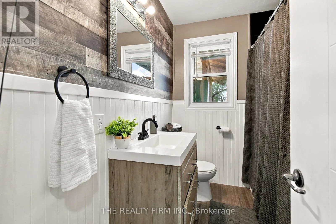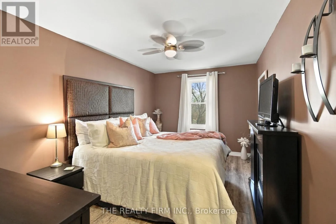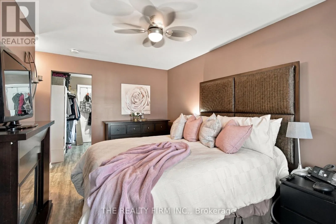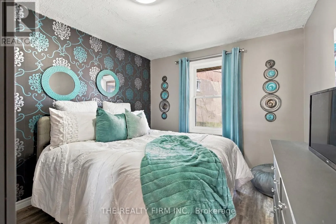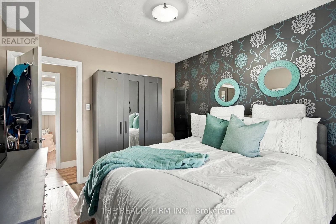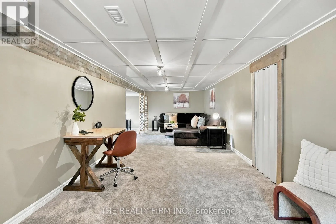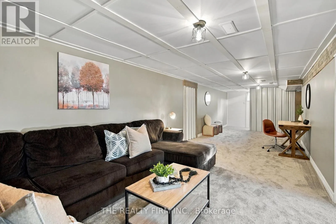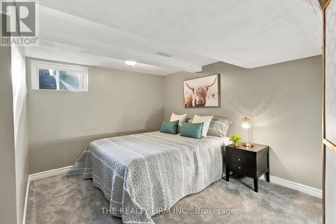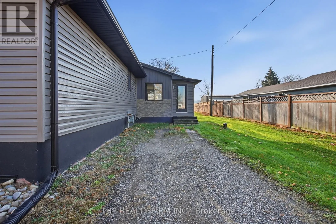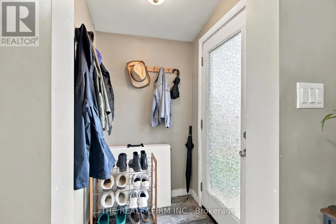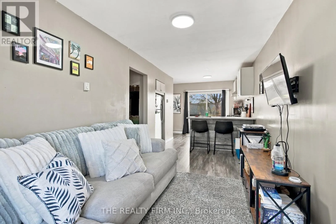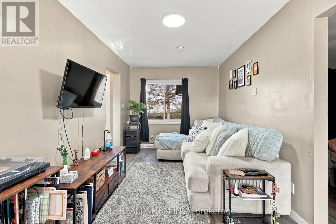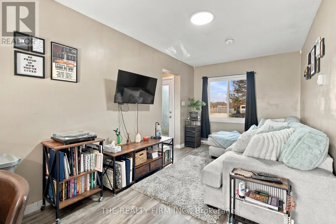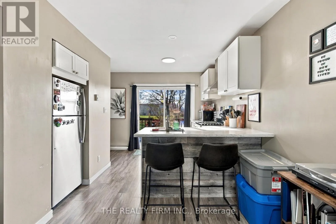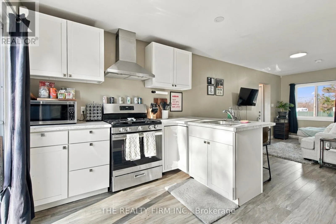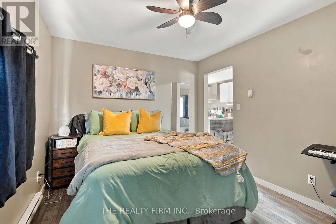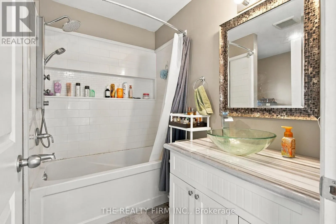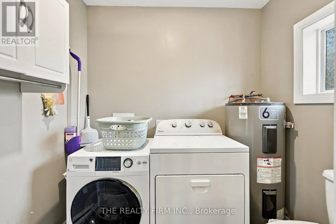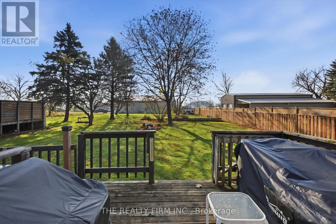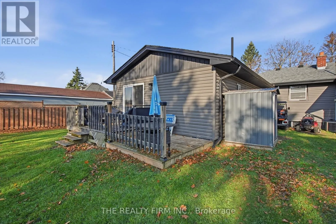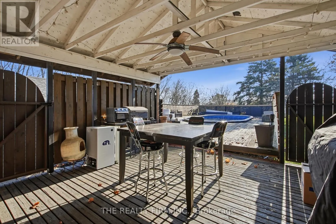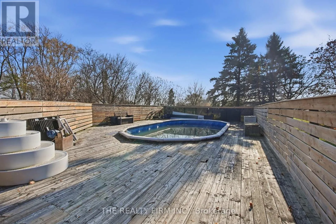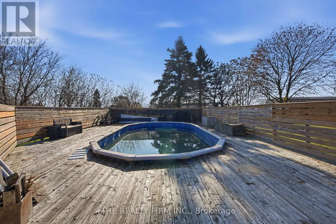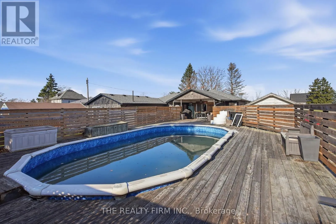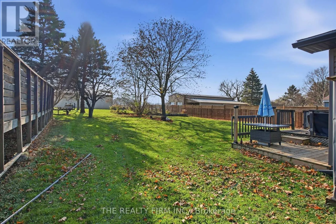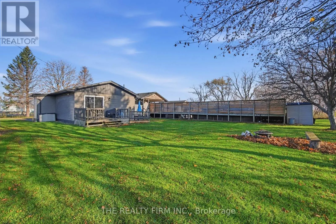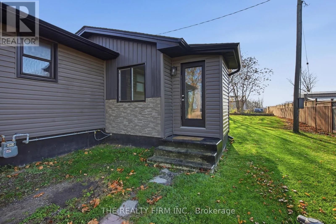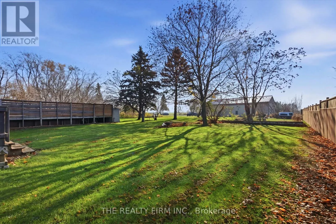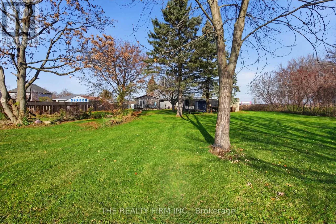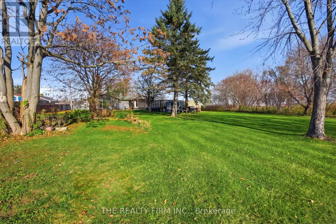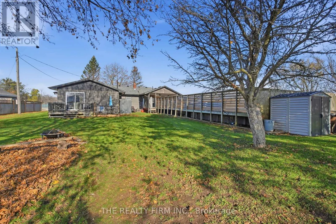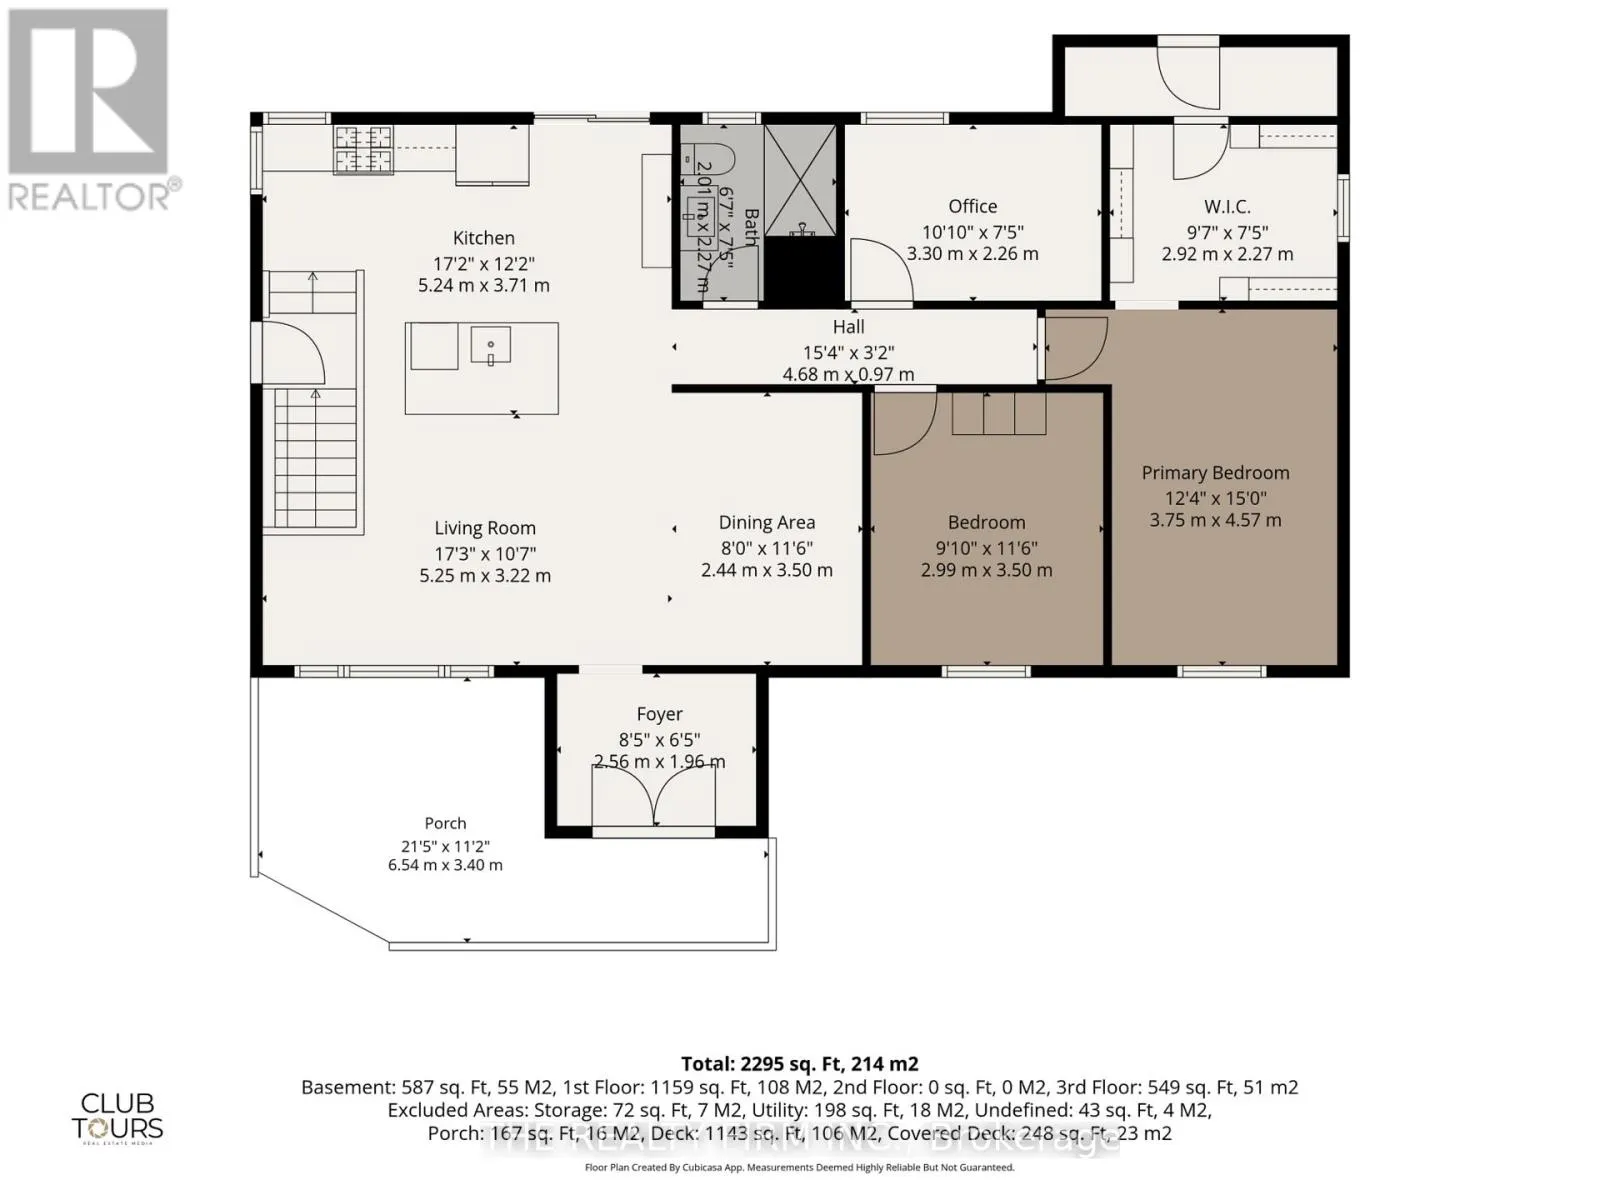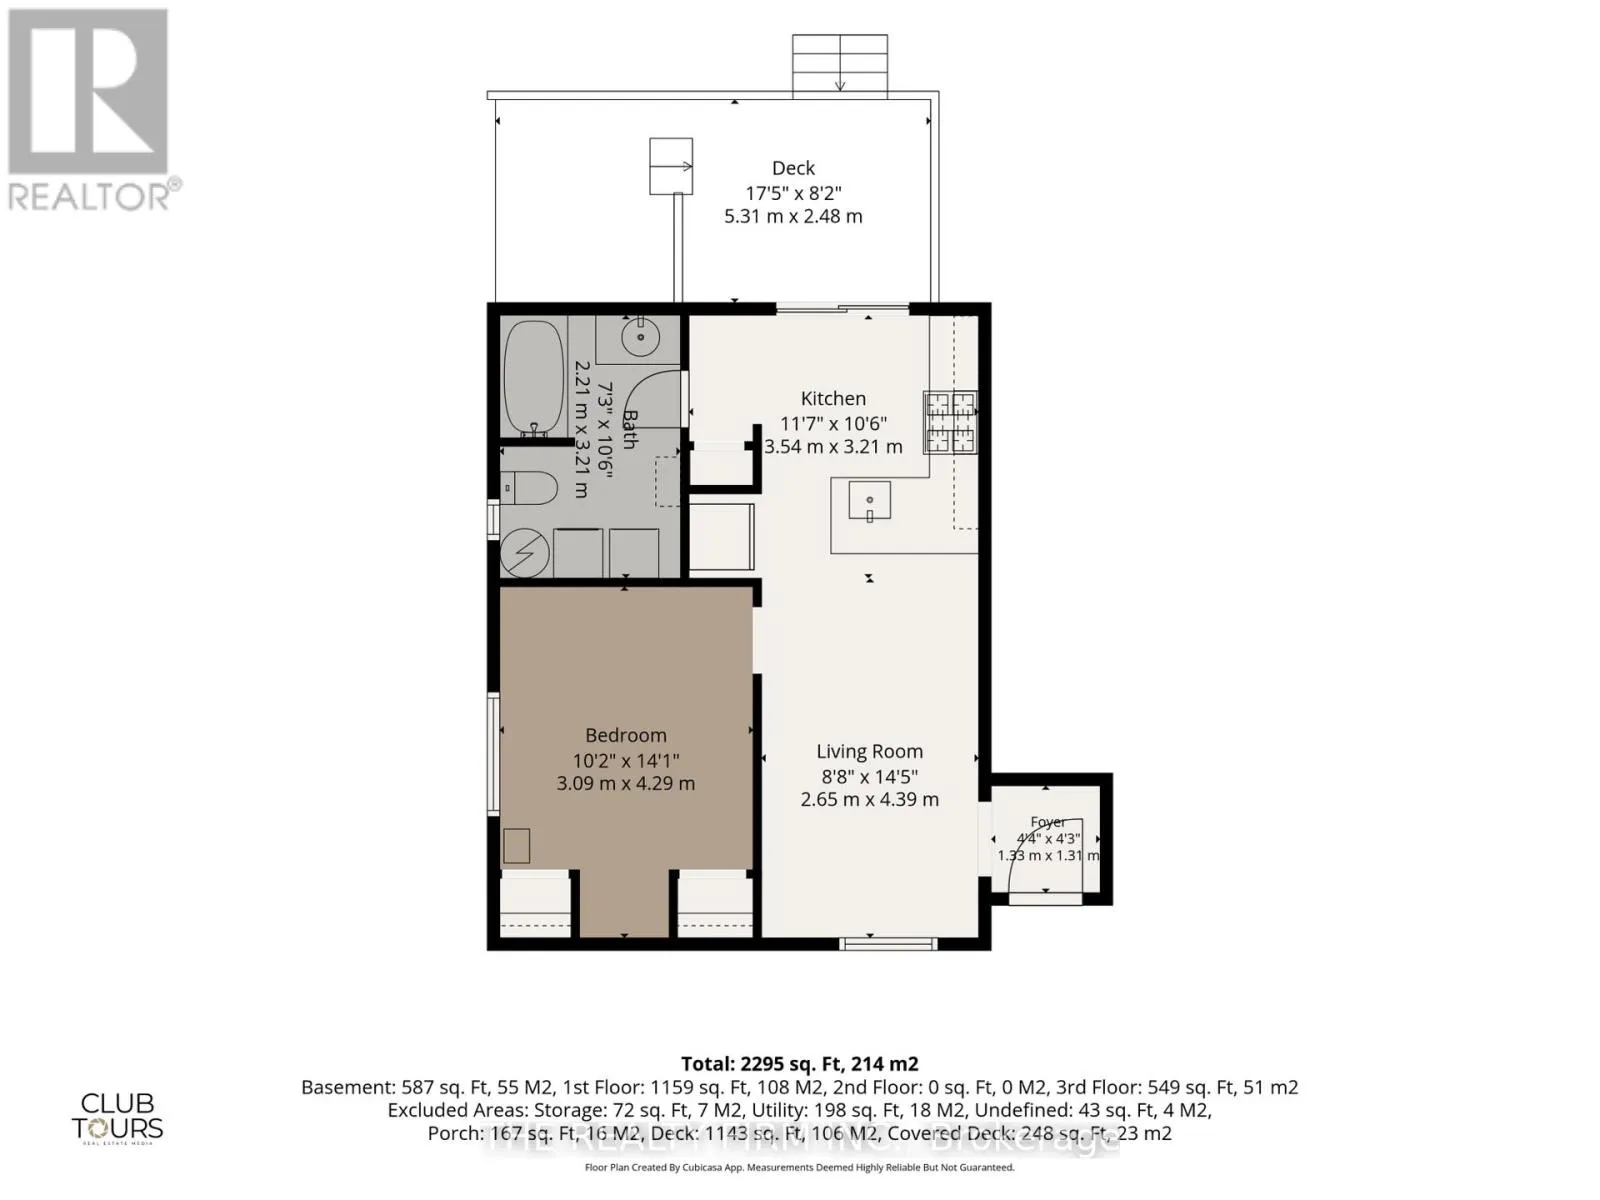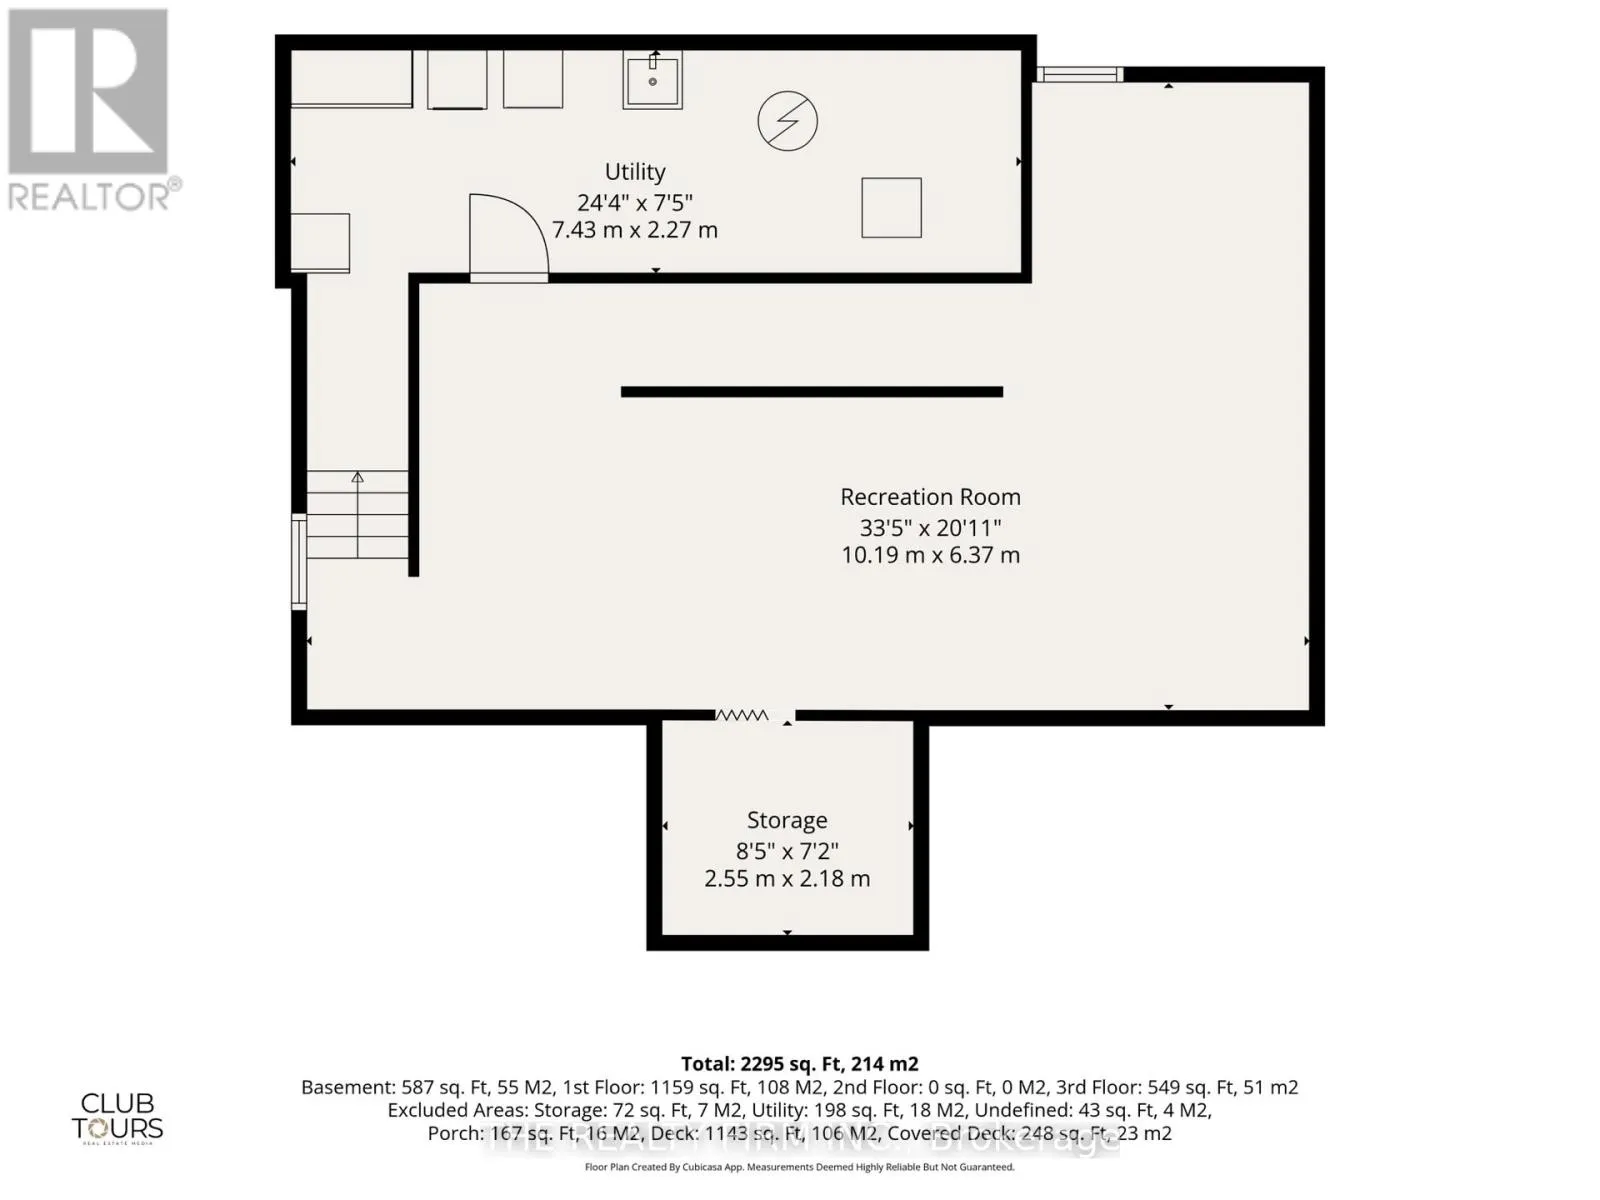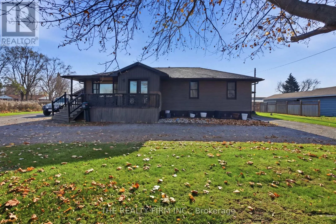
Cross Streets: CRUMLIN SIDEROAD. ** Directions: Travelling East on Dundas from Veterans Memorial Parkway, Continue approximately 1 km past Crumlin Sideroad. 2669 Dundas Street will be on your right. Welcome to 2669 Dundas Street in London, Ontario! Situated on an impressive 0.623-acre property, this unique bungalow offers a rare combination of beautifully renovated living space and a self-contained one-bedroom apartment and an incredible backyard retreat with a pool. The main residence features 3 bedrooms, 1 full bathroom and a fully renovated, open-concept layout designed for comfortable everyday living and entertaining. The bright and inviting living and dining areas flow seamlessly into the updated kitchen, showcasing modern cabinetry, stylish countertops, stainless steel appliances and a spacious centre island with breakfast bar seating. The finished lower level provides additional living space with a generous recreation room, ideal for relaxing, entertaining or creating a home office. Adding exceptional versatility is the separate one-bedroom apartment located on the side of the home, complete with its own private entrance, deck, laundry facilities and dedicated parking. This unique setup offers excellent potential for multigenerational living, extended family or additional rental income. Outside, the expansive property is truly a standout feature! Enjoy summer days around the inground pool, surrounded by extensive decking and a covered outdoor entertaining area. Beyond the pool, the sprawling backyard offers mature trees, open green space and plenty of room for outdoor activities, gardening or simply enjoying the peaceful setting. Conveniently located with access to shopping, amenities and major routes, including Veterans Memorial Parkway and Highway 401. With over half an acre of land, a renovated main residence, separate apartment and exceptional outdoor living space, this one-of-a-kind property offers incredible flexibility and opportunity! (id:27476)