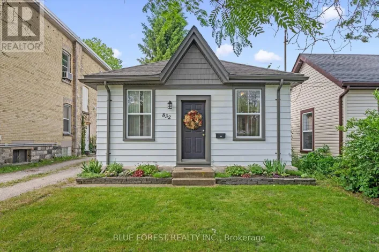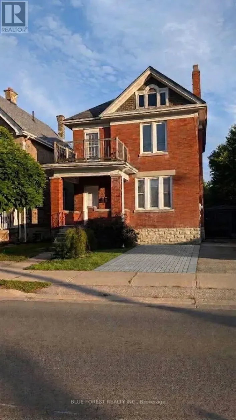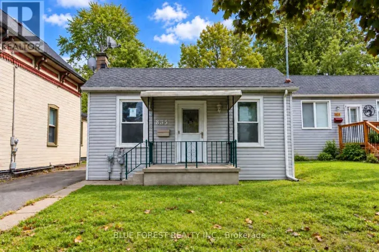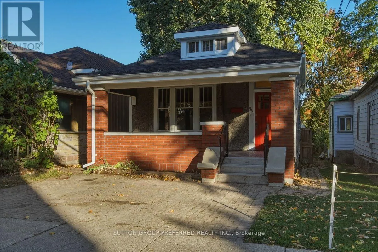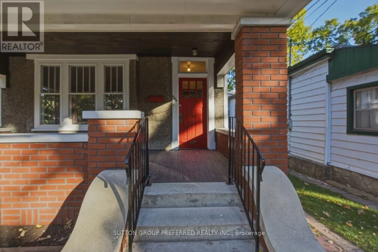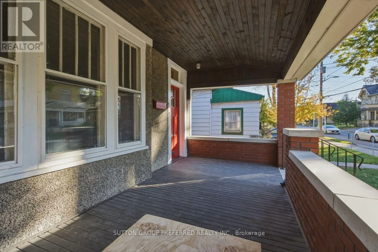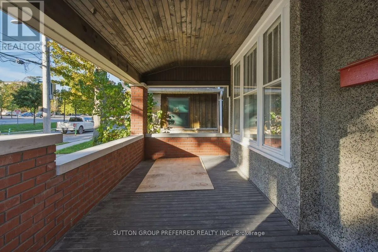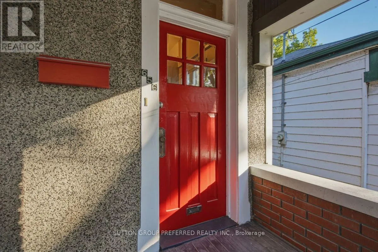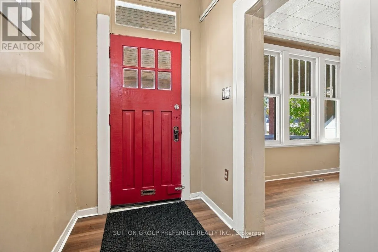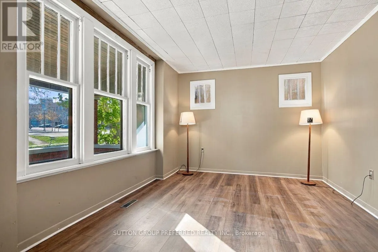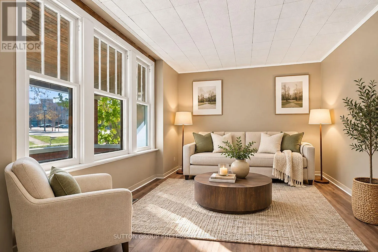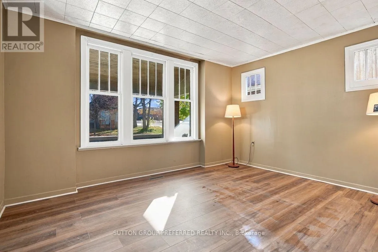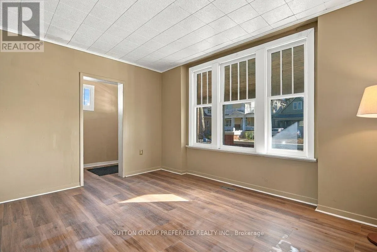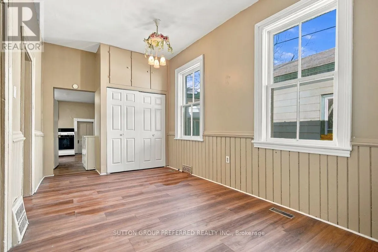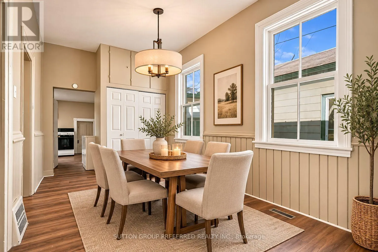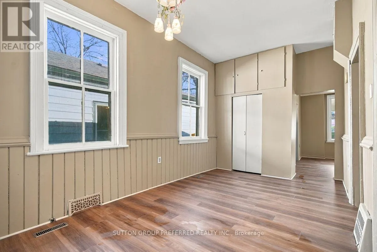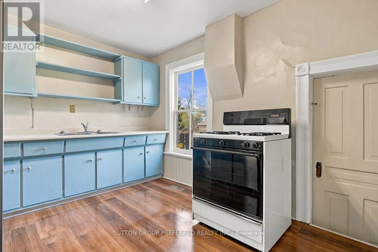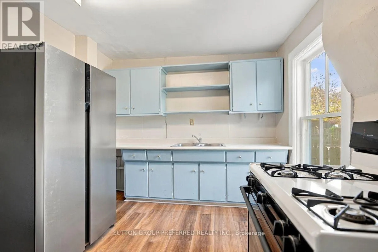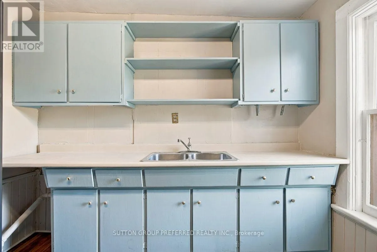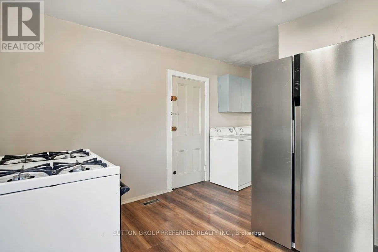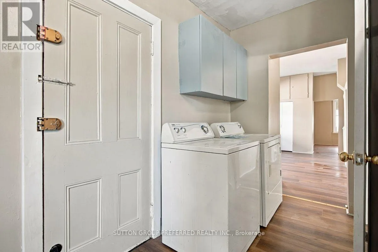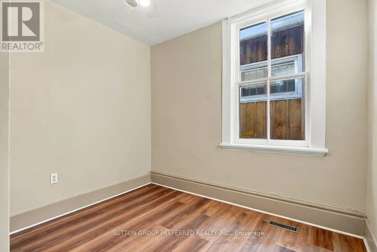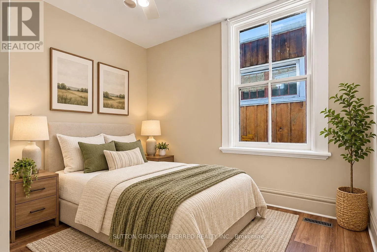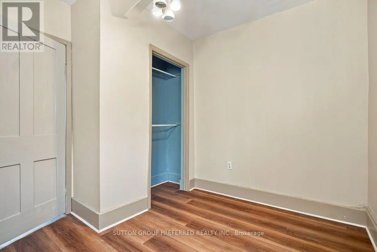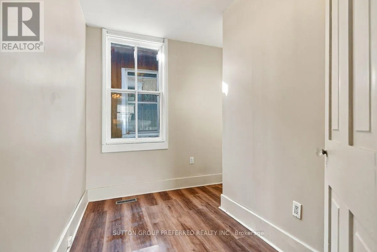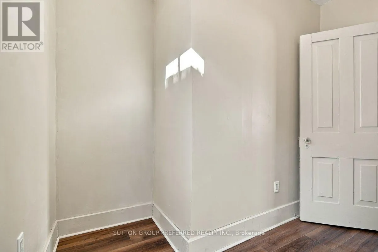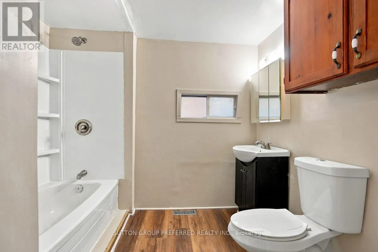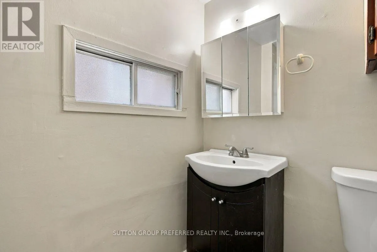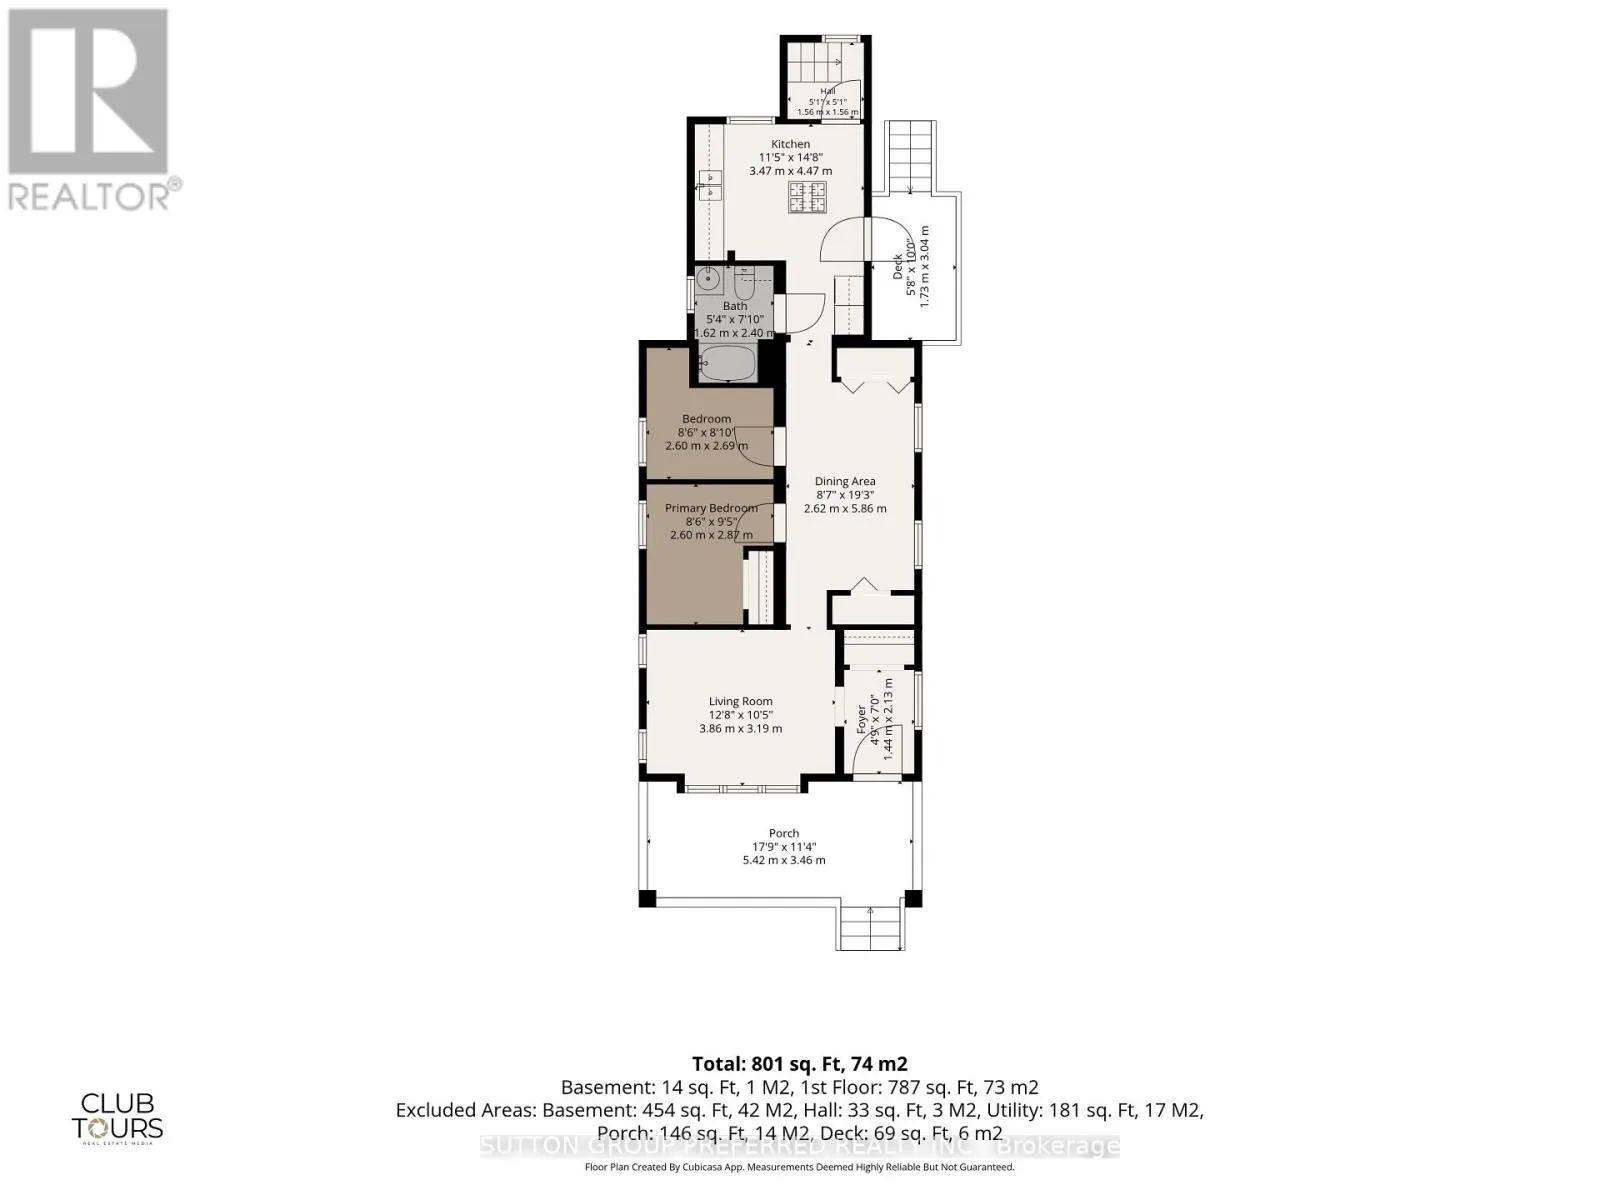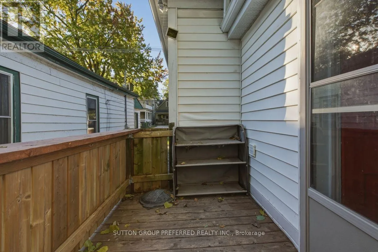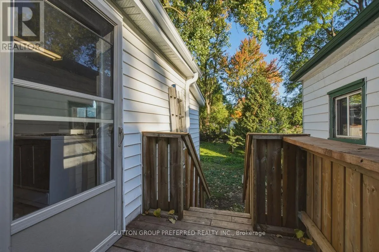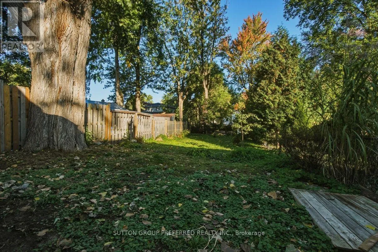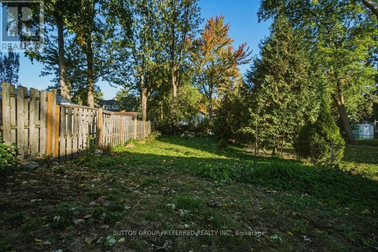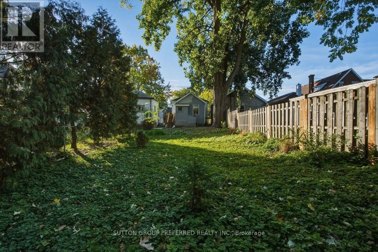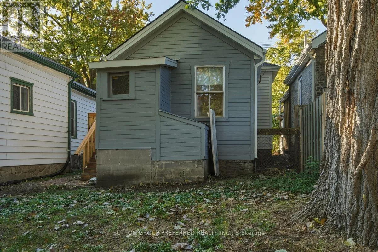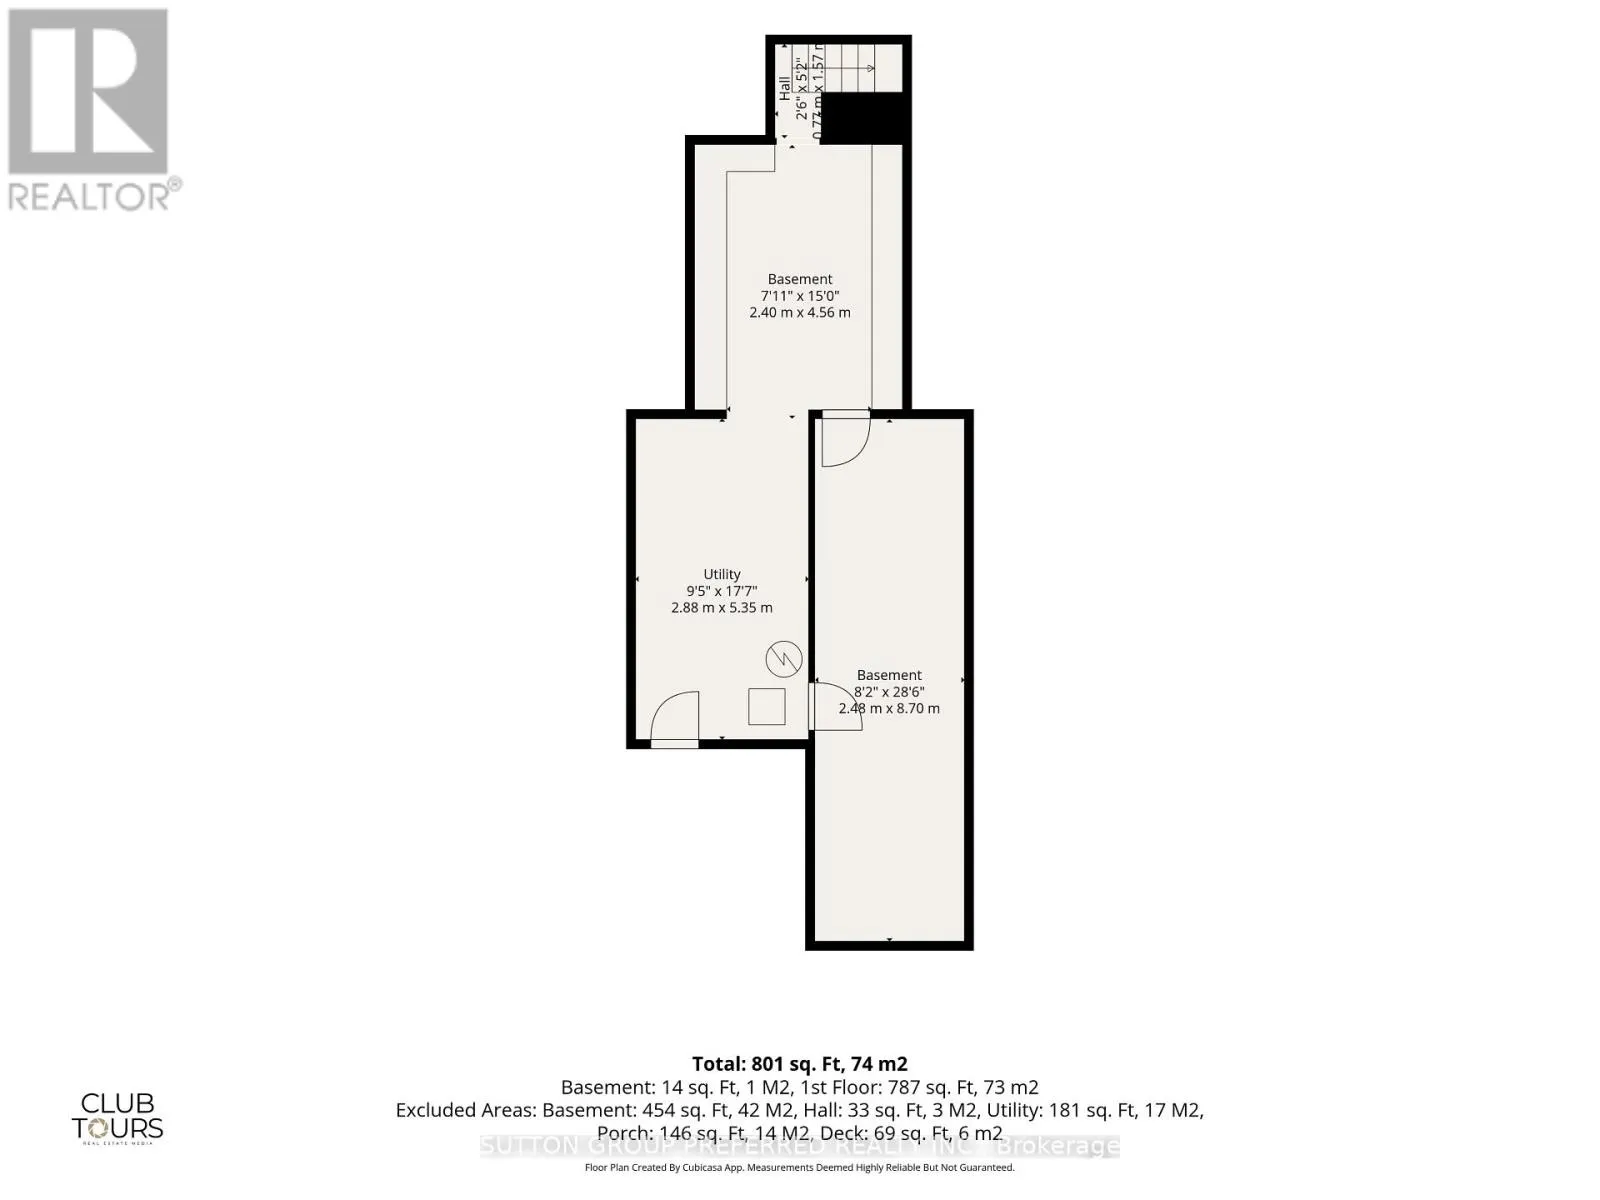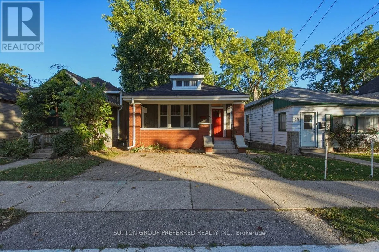
Cross Streets: Elizabeth. ** Directions: West on Queens. Welcome to this charming 2-bedroom, 1-bathroom detached home in London's Old East Village area. With approximately 800 square feet of living space, fresh paint, new flooring throughout, updated bathroom, soffits, metalwork and roof, this inviting property offers a wonderful opportunity to settle into a place of your own. Step onto the covered front porch, the perfect spot to enjoy your morning coffee or relax at the end of the day. Inside, you'll find a comfortable living room, a separate dining room, and a functional kitchen with the convenience of laundry. Both bedrooms offer space to make your own, while the full basement provides additional space beyond the main living areas. Out front you will find parking for two vehicles. Located in an established London neighbourhood known for its local shops, restaurants, arts, culture, and community character, this home offers an appealing combination of location, comfort, and opportunity. Whether you're searching for your first home, looking to simplify your living space, or hoping to add your personal touches, 656 Queens Avenue is well worth exploring. (id:27476)