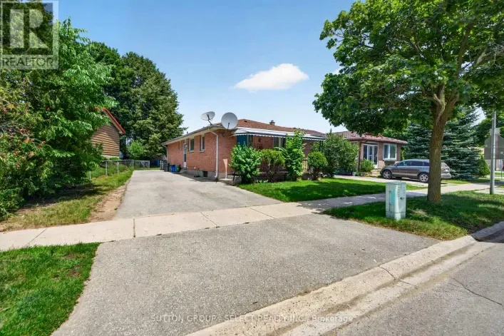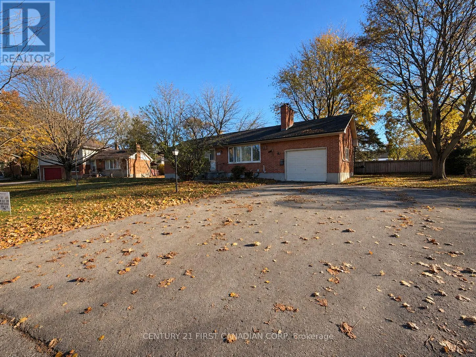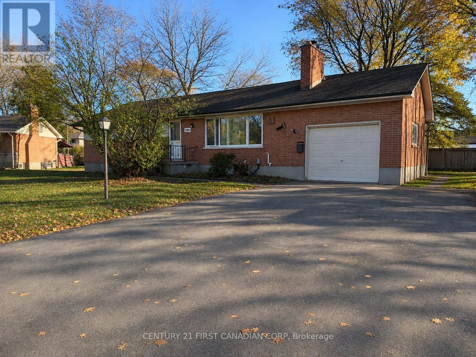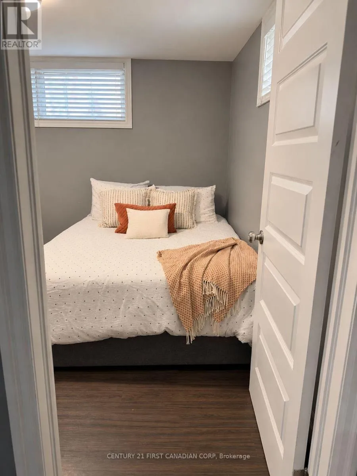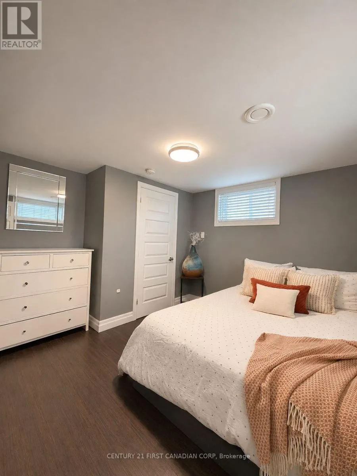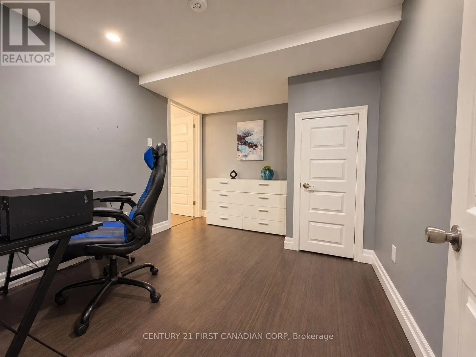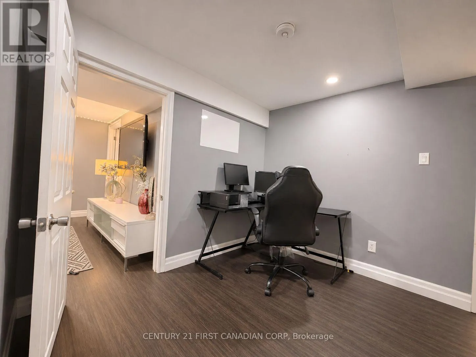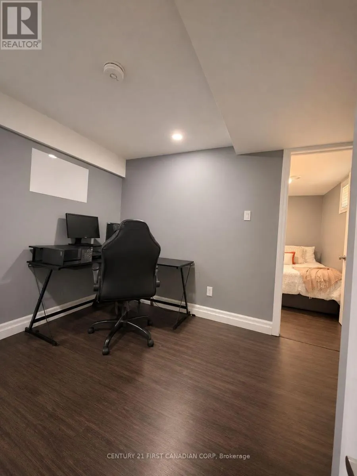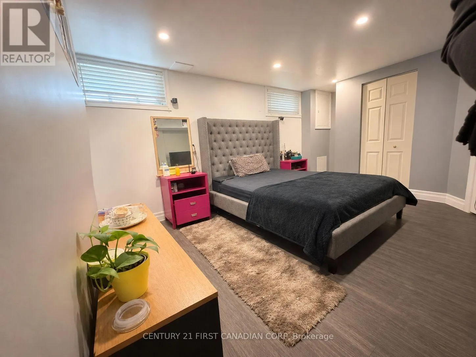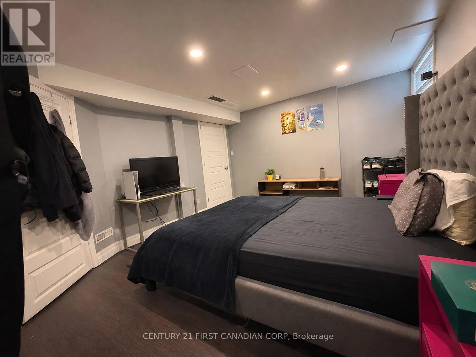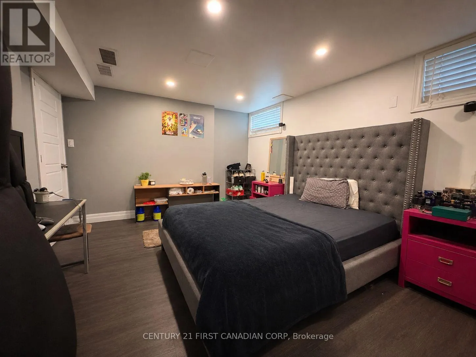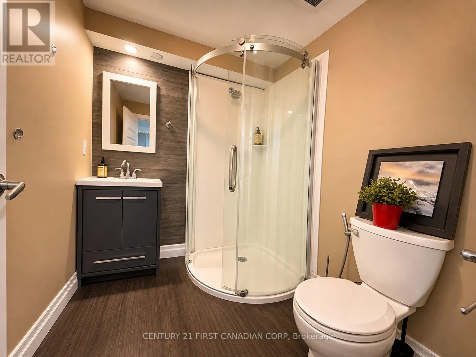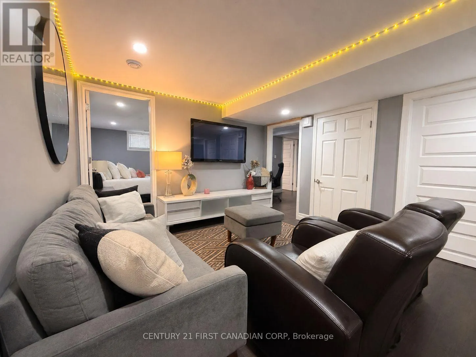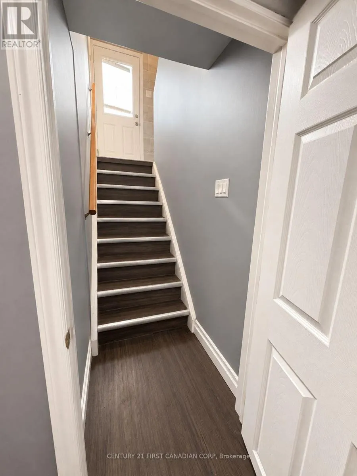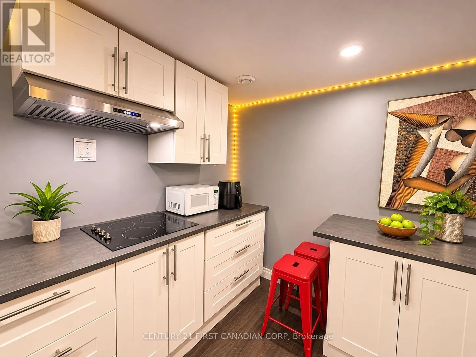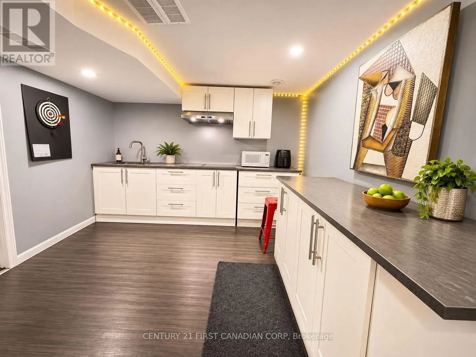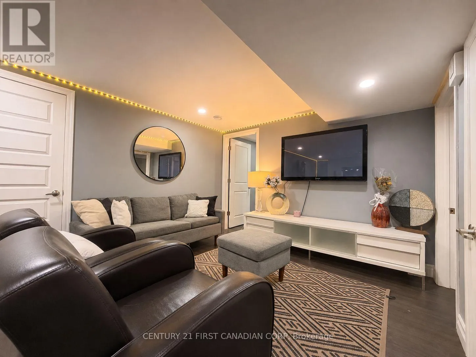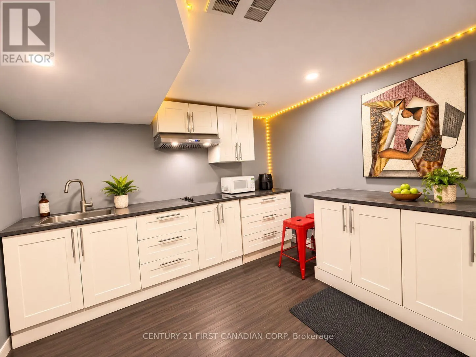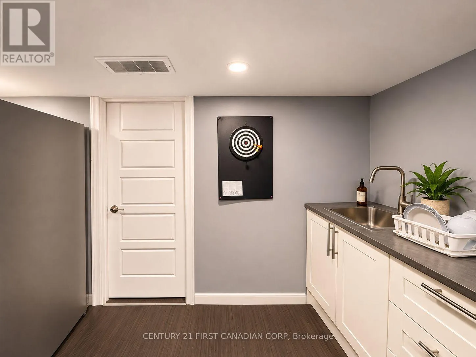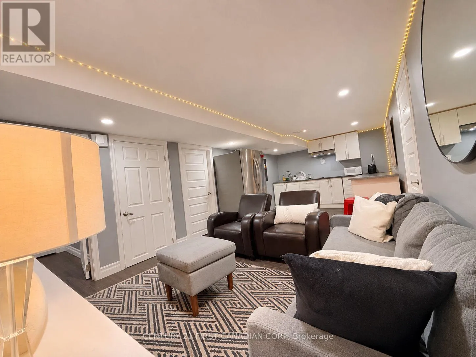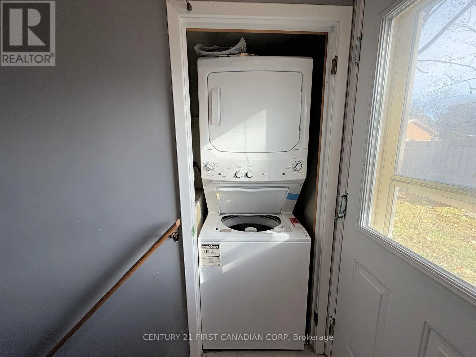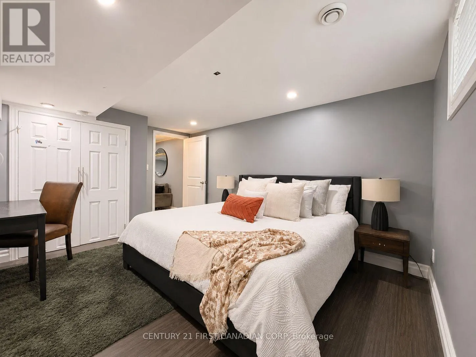
Cross Streets: HIGHBURY ST and fuller St. ** Directions: HIGHBURY ST TO FULLER STREET. Welcome to this cozy, bright, modern lower-level suite at 380 Fuller Place, London! This thoughtfully laid-out unit features a bedroom plus a separate den, creating a private, dedicated space perfectly suited for remote work and home office use. You can easily separate your workspace from your resting area, ideal for working professionals.This is a rare find for a basement suite - it is equipped with plenty of windows, bringing abundant natural light all day long.The kitchen boasts recently upgraded appliances, including a large side-by-side fridge and stove, alongside all included furnishings, kitchenware and laundry appliances for a stress-free move-in. No need to purchase major appliances or furniture.Enjoy this fantastic East London location: close to Fanshawe College, directly adjacent to London Transit bus routes for easy commuting. Minutes away from grocery stores, shopping plazas, restaurants and all daily amenities. Tucked on a quiet residential street, the suite is clean, well-maintained and move-in ready. This home is a wonderful fit for students and working professionals seeking comfort, privacy and convenience. (id:27476)