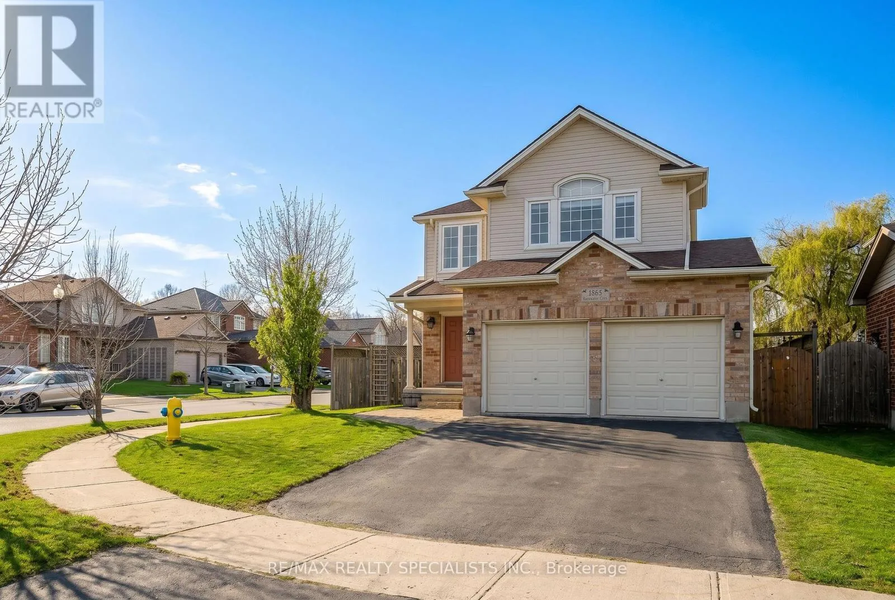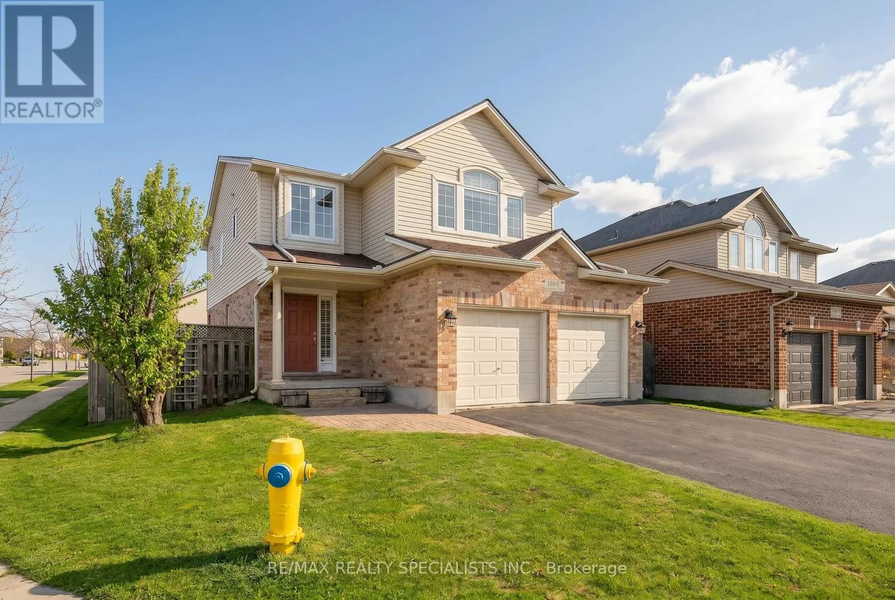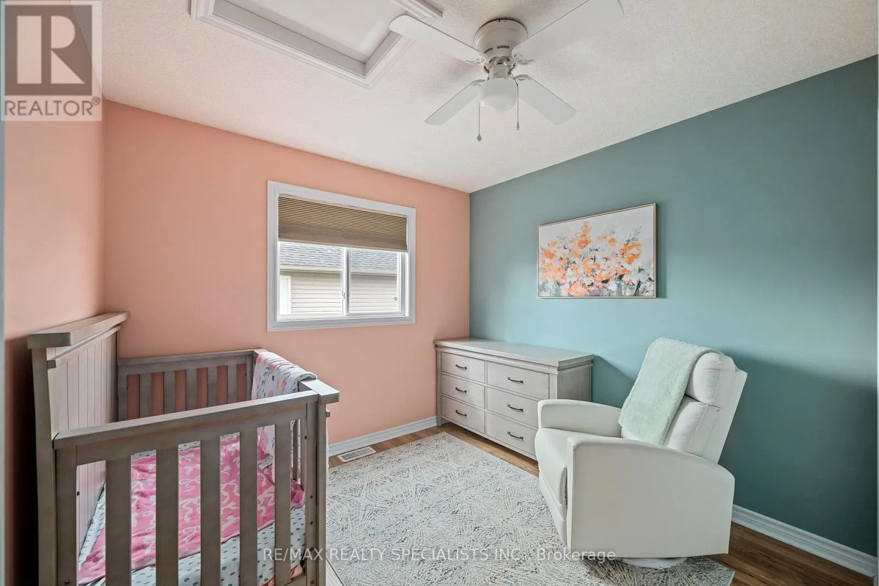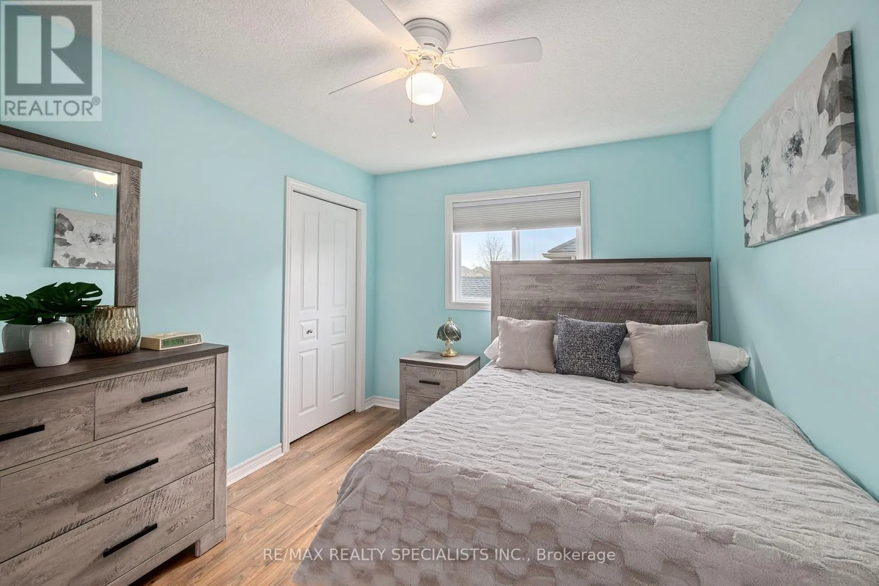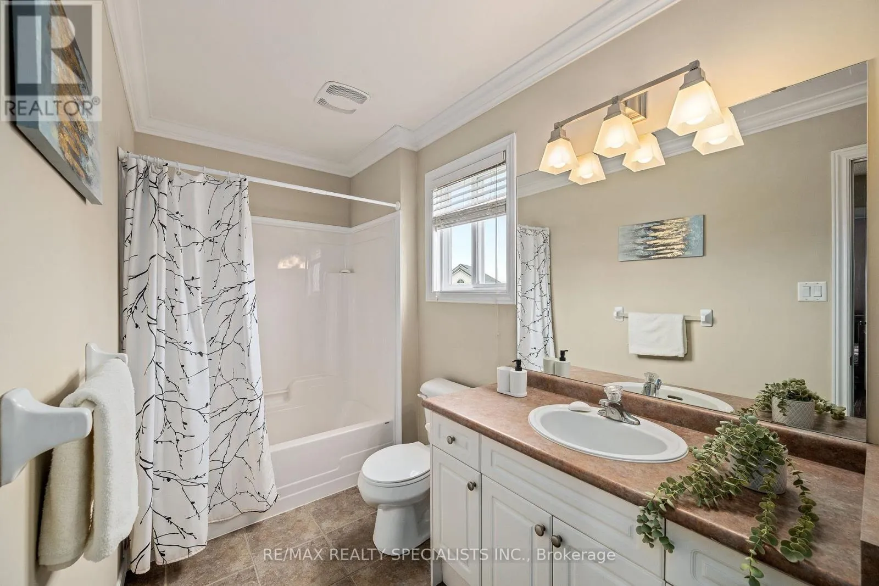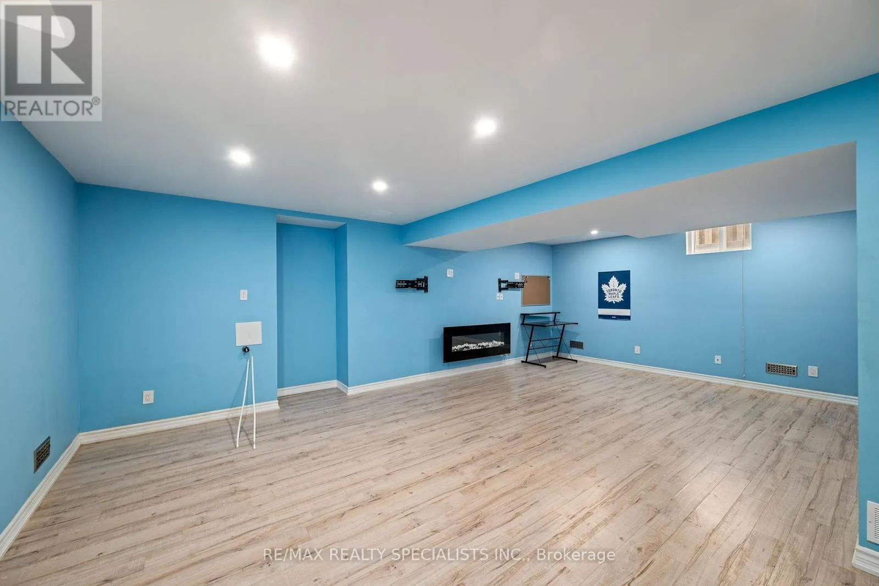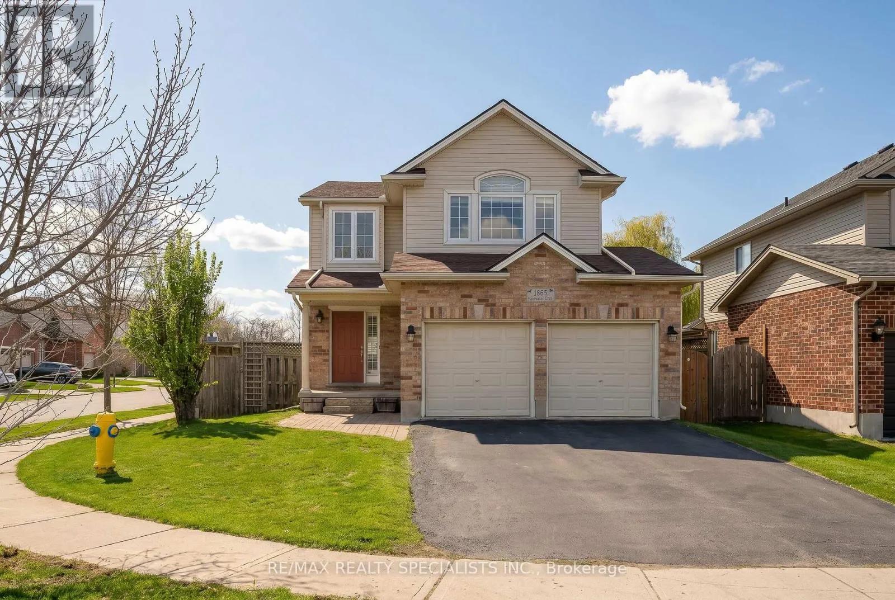
1865 Bayswater Crescent, London North, Ontario N6G 5N1

Listed for:
$749,900
3 beds
4 baths
Listed 3 days ago
House for rent: 1865 Bayswater Crescent, London North, Ontario N6G 5N1

View all 37 photos

About

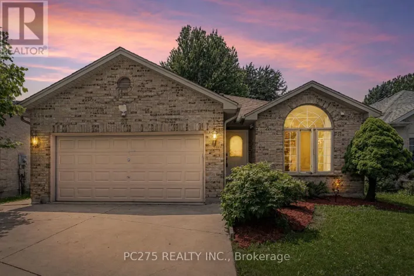
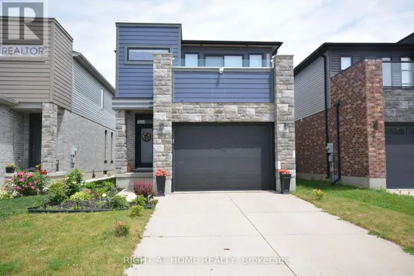
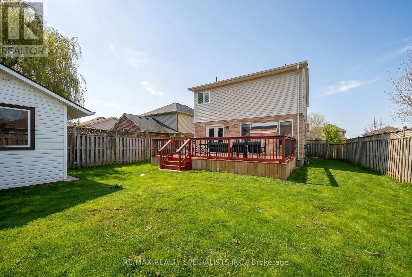
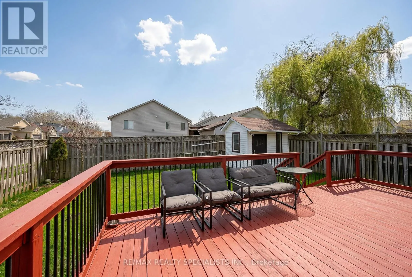
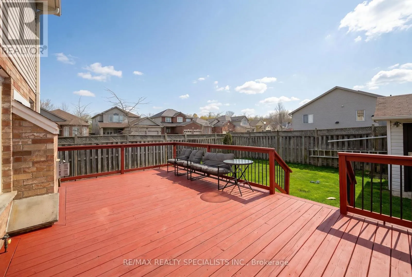
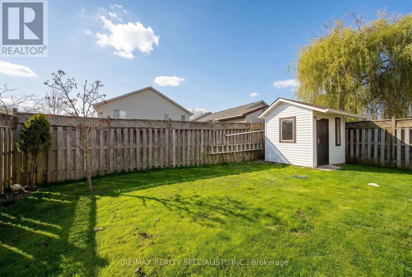
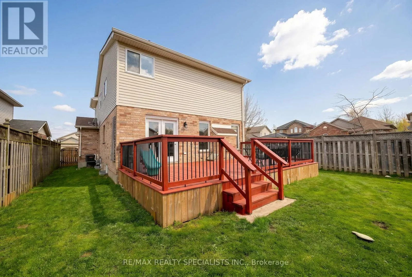
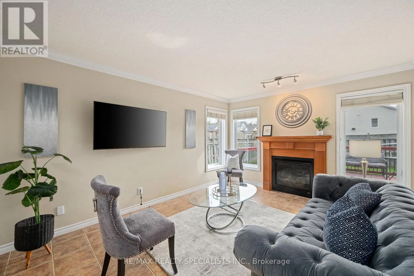
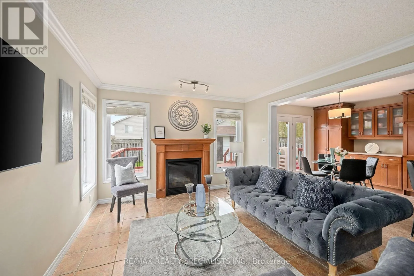
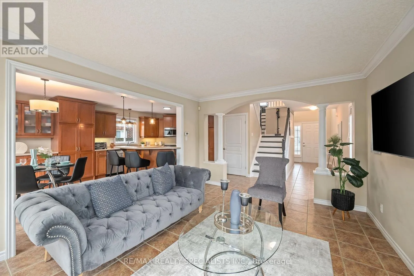
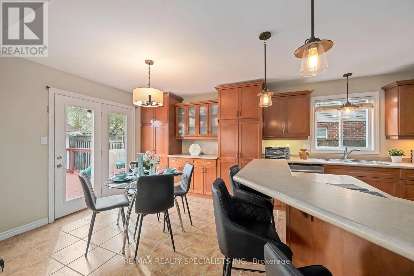
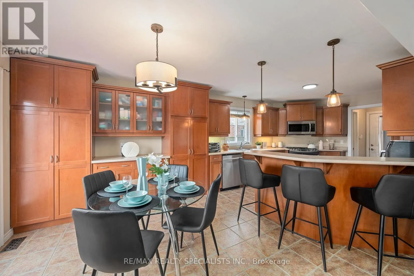
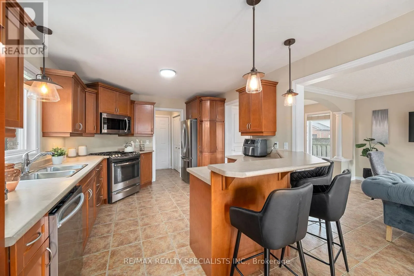
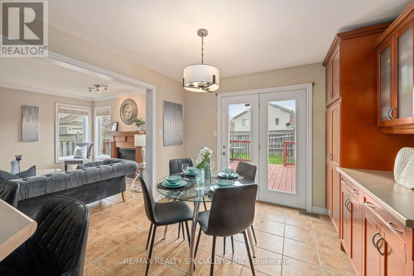
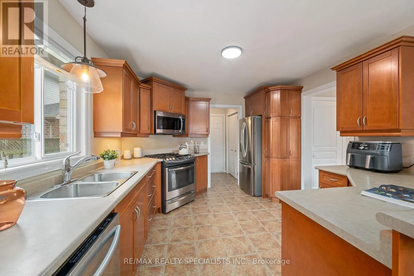
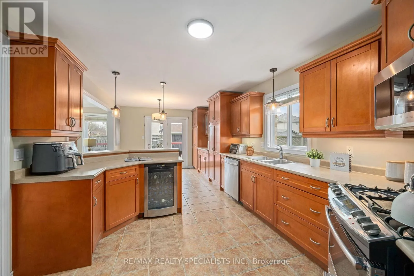
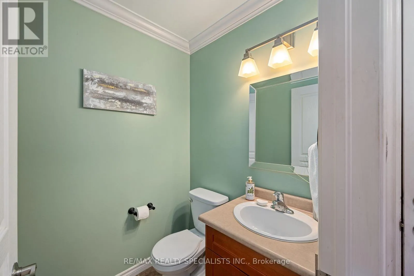
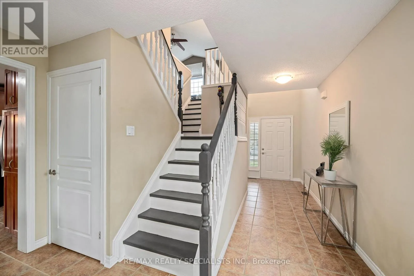
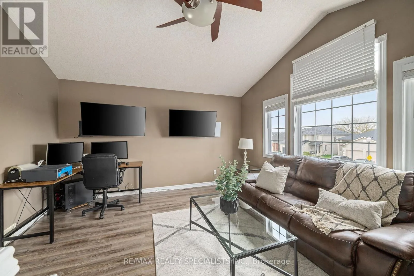
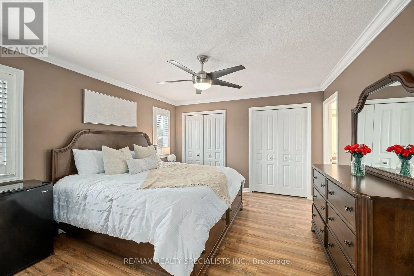
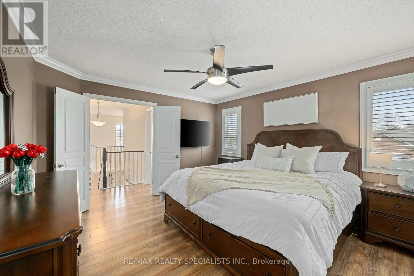
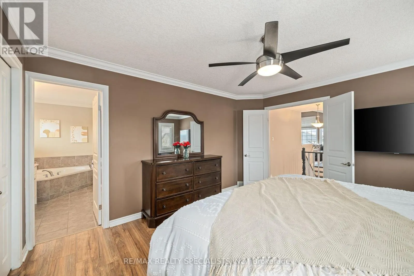
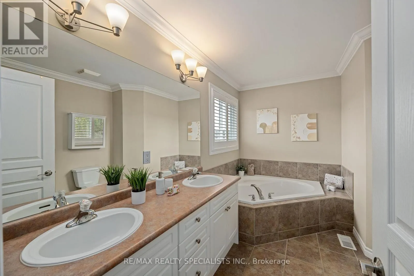
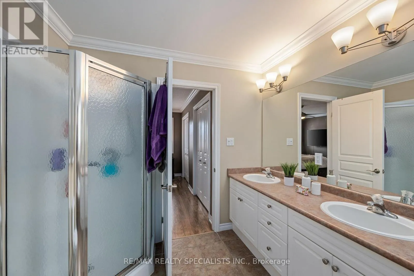
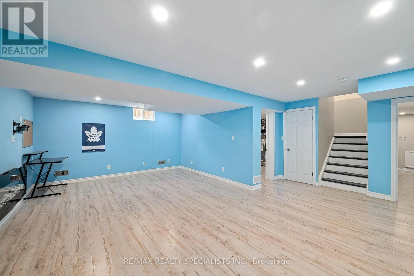
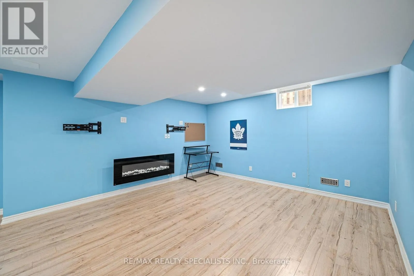
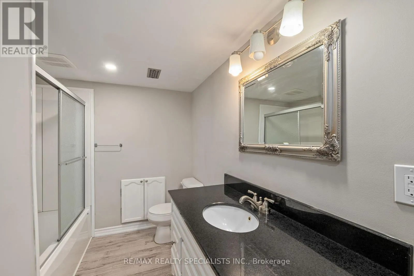
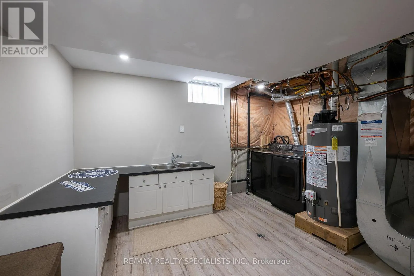
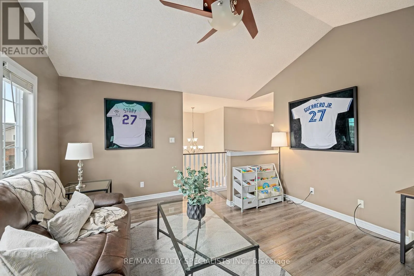
Hyde Park Rd W & Fanshawe Park Rd W ** Premium Corner Lot in White Hills, London ** Recent Upgrades: Roof (Approx. 2018), Owned Hot Water Tank (2025), Sump Pump (2026), Deck (Approx. 2022, Freshly Stained April 2026), Driveway Sealed (April 2026), and Garden Shed with Electricity (Approx. 2022) - Well-Maintained, Carpet-Free Home Featuring a Living Room with Gas Fireplace and a Functional Kitchen W/Stainless Steel Appliances, Drinks Cooler, Large Pantry, Breakfast Bar, and Plenty of Cabinetry. Updated Light Fixtures in Kitchen and Dining (2026) - Second Level Offers a Separate Family Room with Palladium Window (Can be Converted to a 4th Bedroom), Along with 3 Bedrooms and 2 Full Bathrooms - Finished Basement W/Development Potential to an In-Law Suite, Includes a Large Rec Room W/Electric Fireplace, Full 4pc Bathroom, and Laundry W/Potential for Future Kitchen. Fully Fenced Backyard. Garage W/Inside Entry and Built-In Shelving - Conveniently Located Close to Walmart, No Frills, Giant Tiger, Planet Fitness, Cantebury Park, Coronation Park, Fabulous Hyde Park shopping, Schools and Approximately 20 Minutes Drive to Victoria Hospital. Book Your Showing Today!! (id:27476)

Property Highlights

MLS® Number
X13074266
Type
Single Family
Community Name
North E
Ownership Type
Freehold
Land Size
45.8 x 116.6 FT|under 1/2 acre
Parking Space Total
4

Building

Building Type
House
Storeys
2.00
Square Footage
1500 - 2000 sqft
Bathrooms Total
4
Bedrooms Above Ground
3
Bedrooms Total
3
Amenities
Park, Schools
Exterior Finish
Brick, Vinyl siding
Fireplace Present
Yes
Basement Type
N/A (Finished)
Basement Features
Building Heating Type
Forced air
Heating Fuel
Natural gas
Building Cooling Type
Central air conditioning

Utilities

Water
Municipal water
Utility Sewer
Sanitary sewer

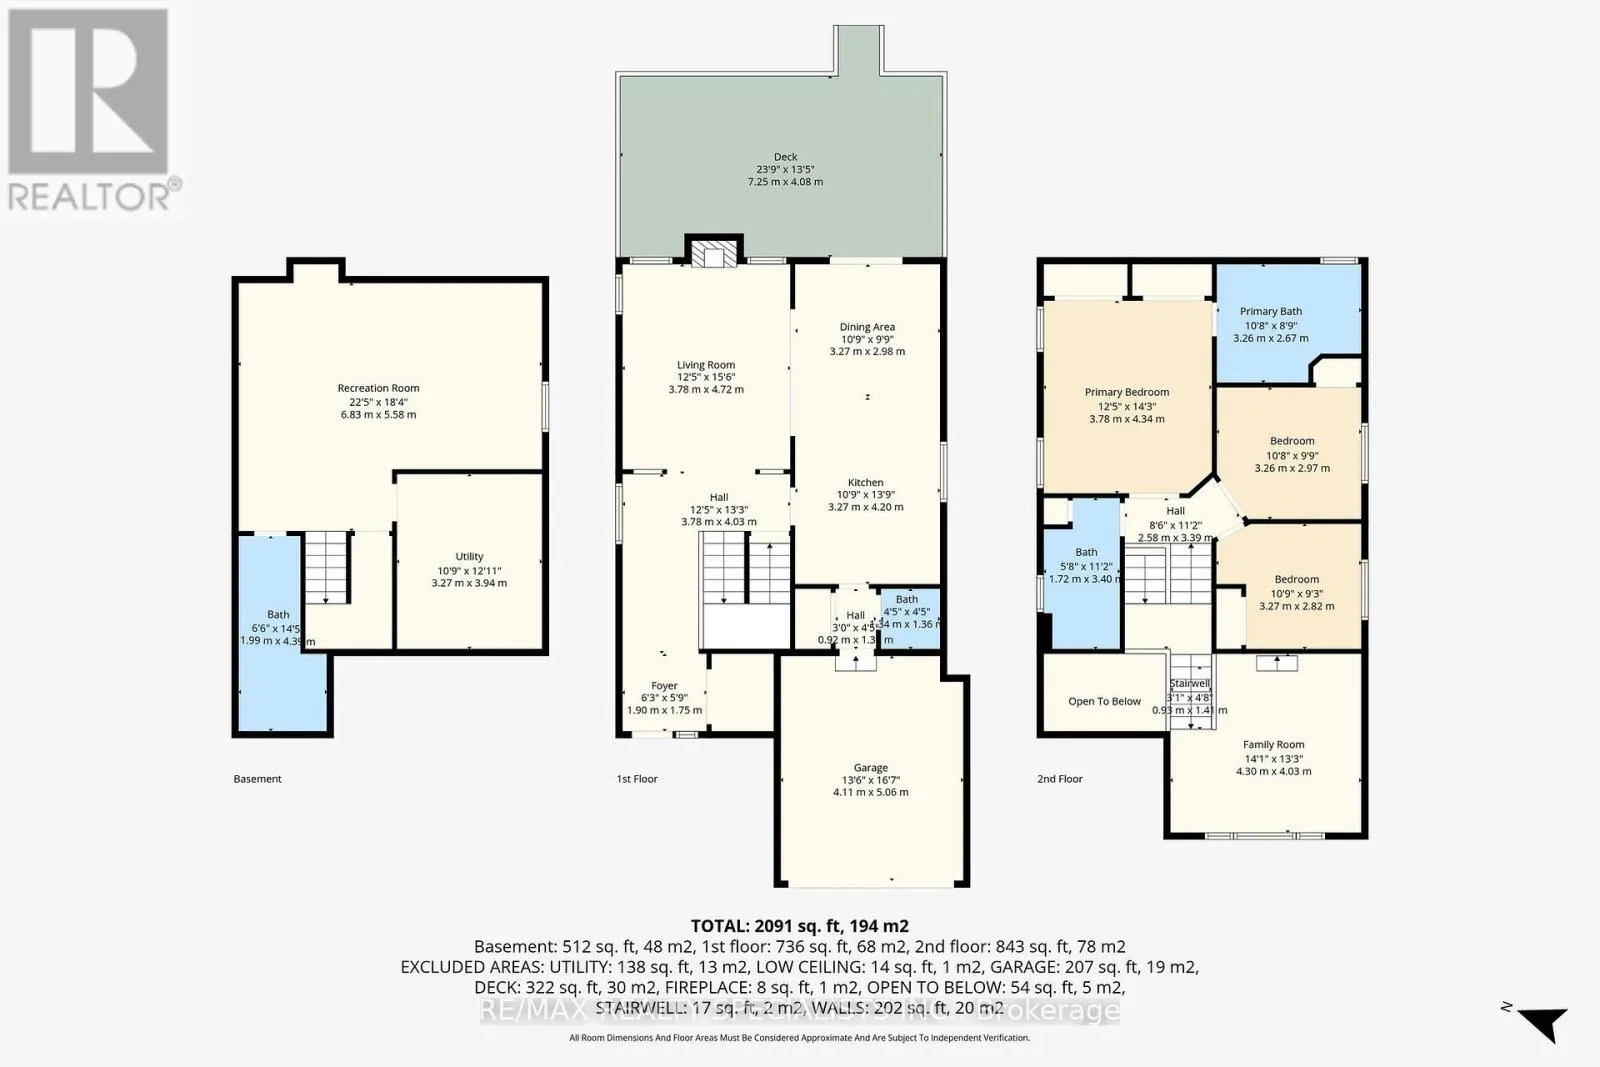
Room Layout

Family room
Second level
4.3 m x 4.03 m
Primary Bedroom
Second level
3.78 m x 4.34 m
Bedroom 2
Second level
3.26 m x 2.97 m
Bedroom 3
Second level
3.27 m x 2.82 m
Recreational, Games room
Basement
6.83 m x 5.58 m
Laundry room
Basement
3.27 m x 3.94 m
Kitchen
Ground level
3.27 m x 4.2 m
Dining room
Ground level
3.27 m x 2.98 m
Living room
Ground level
3.78 m x 4.82 m
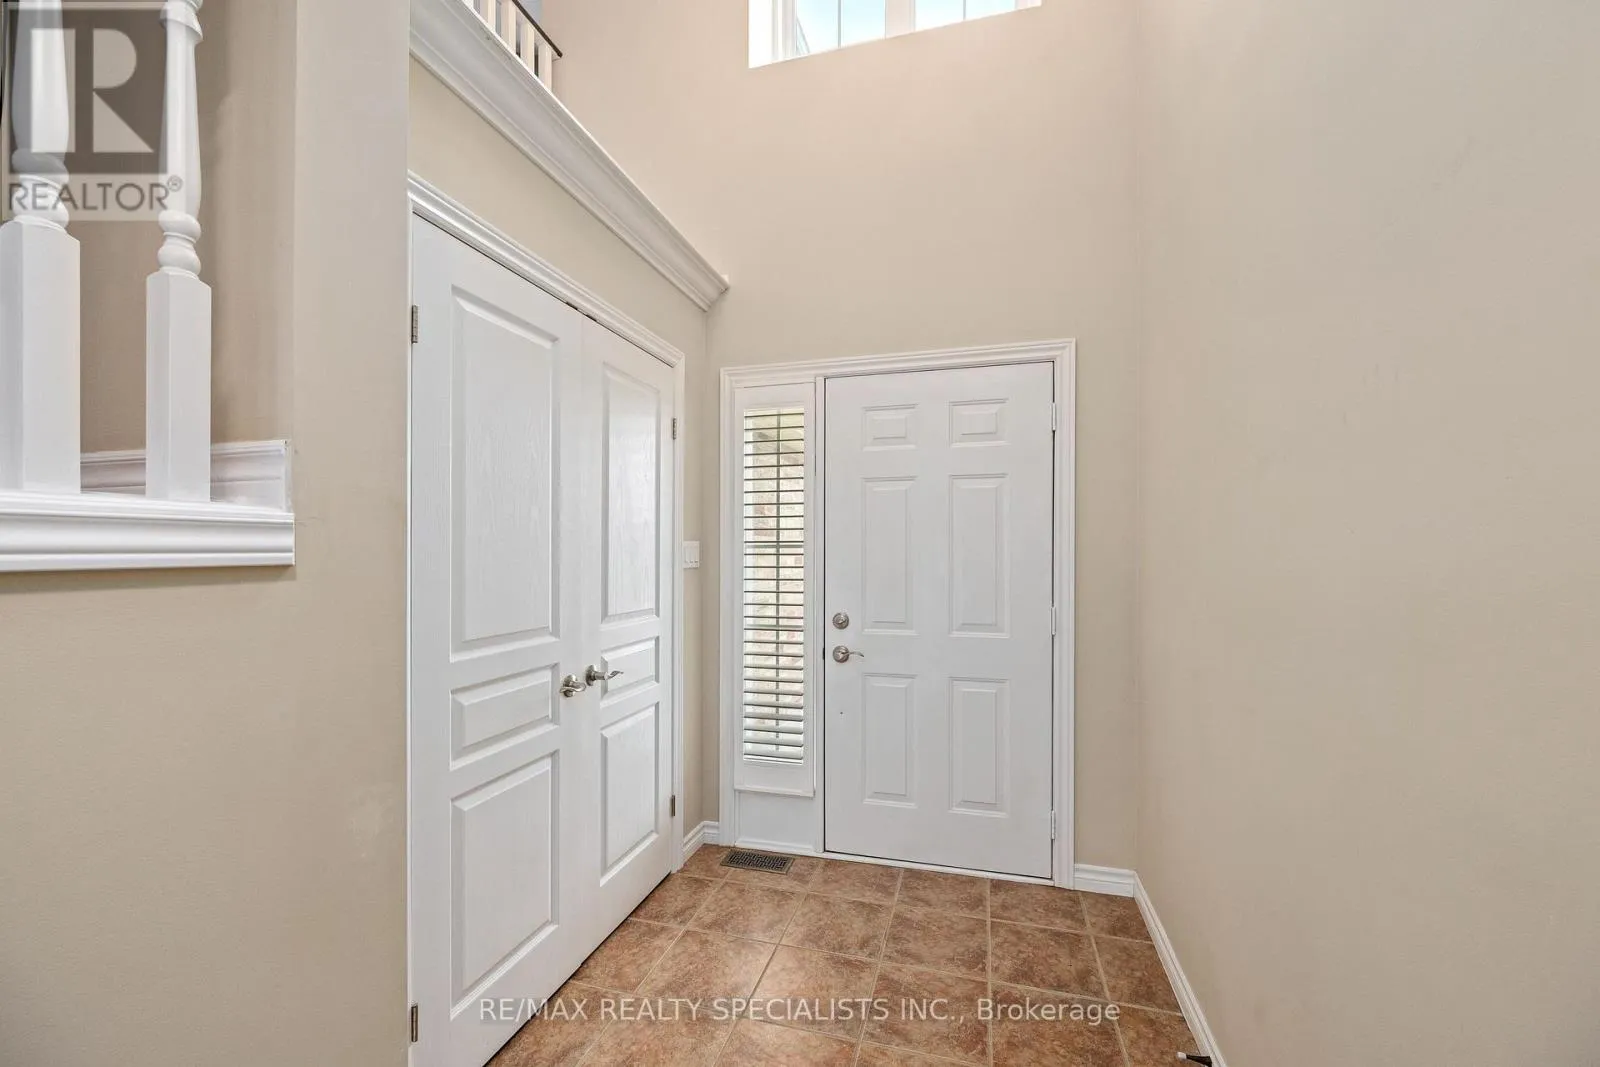
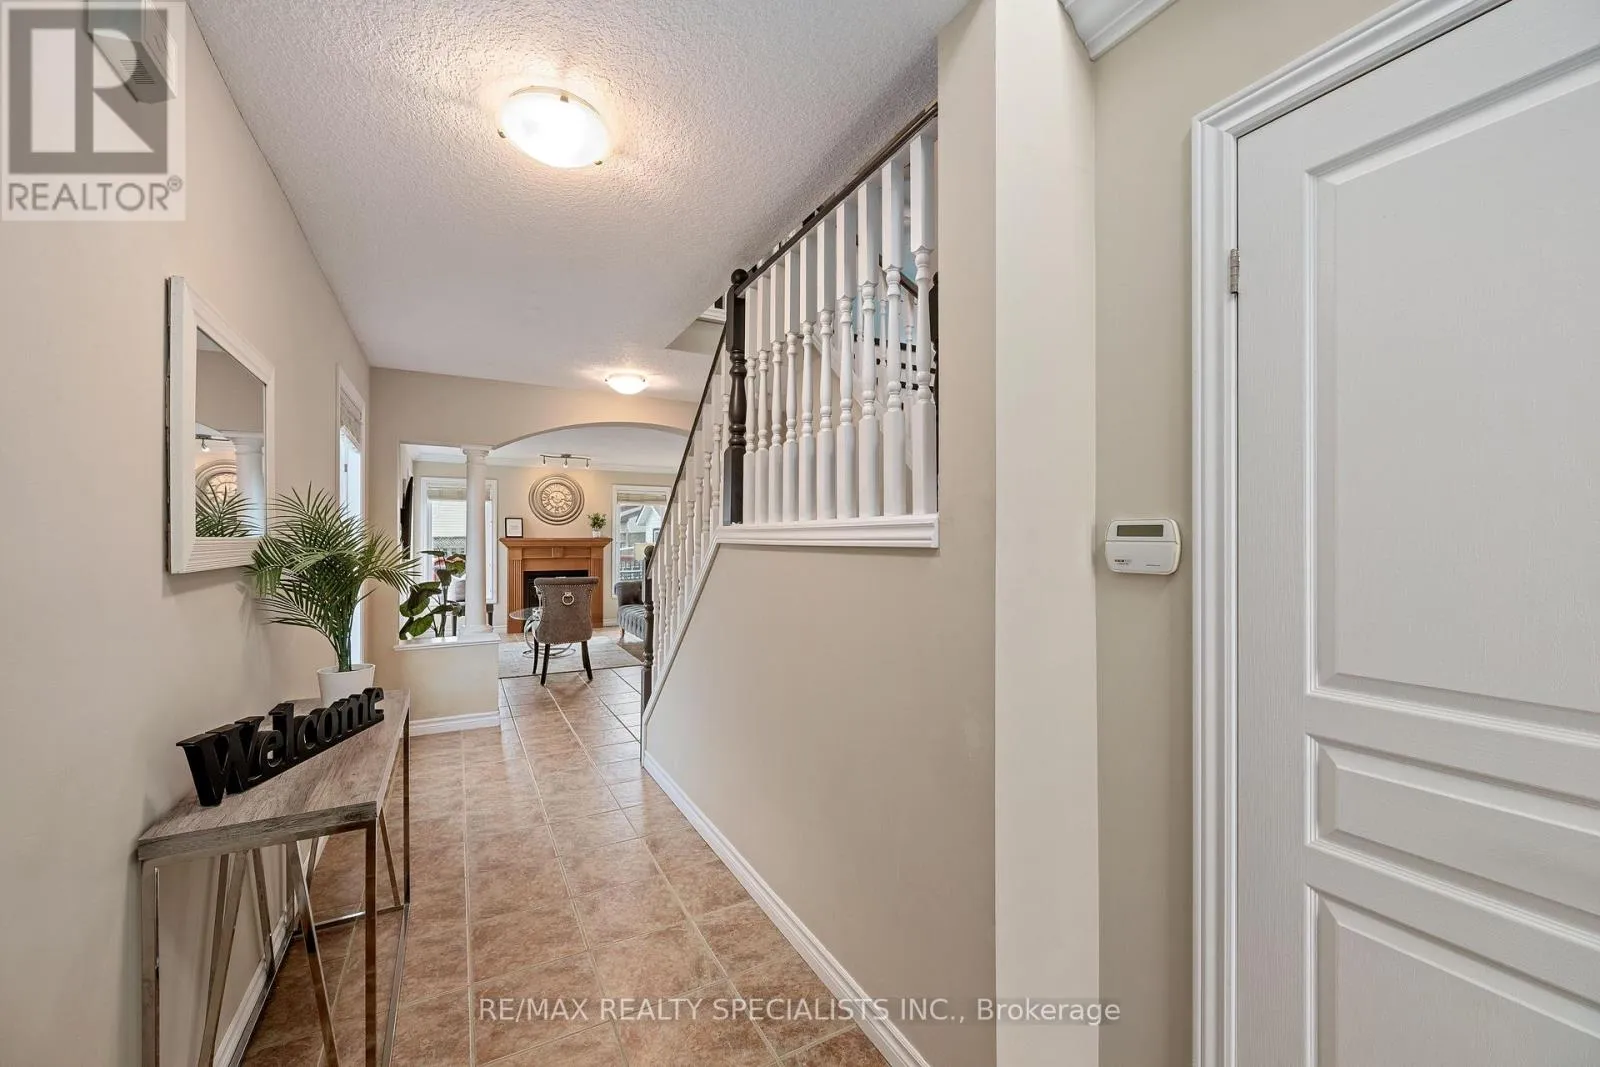
Foyer
Ground level
1.9 m x 1.75 m

Location

Learn more about this property
Listing provided by:
RE/MAX REALTY SPECIALISTS INC.
MLS® number:
X13074266
Agent:
Vinay Thind
*Indicates required field
Name is required
Email is required
Please enter a valid phone number (e.g., 416-111-1111).

Community Spotlight: Homes For sale in Your Neighborhood