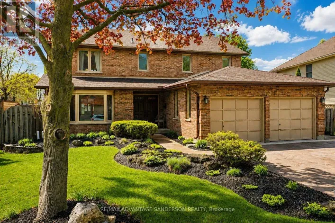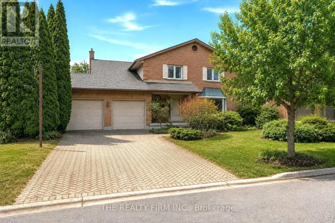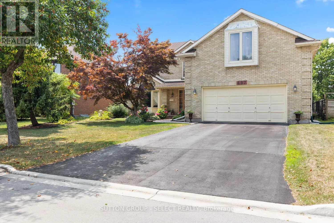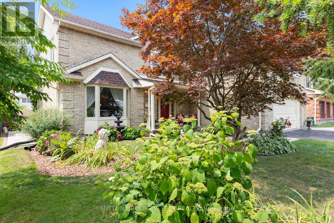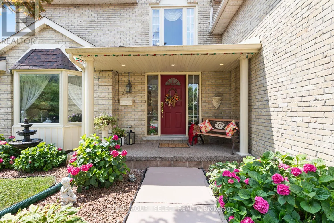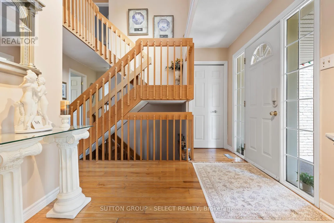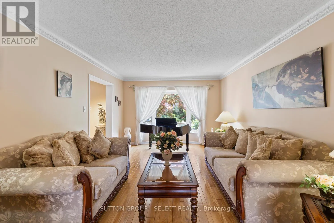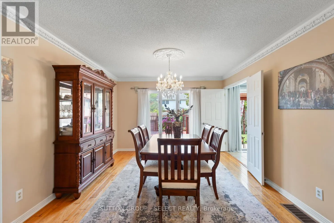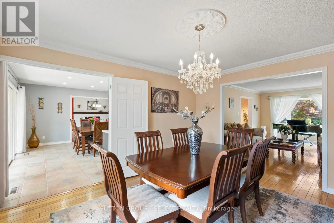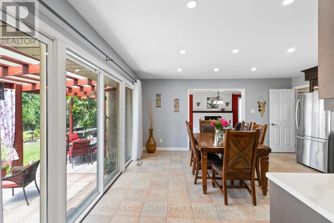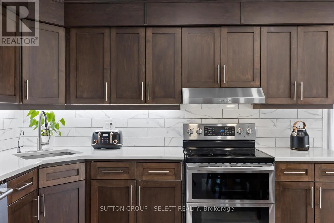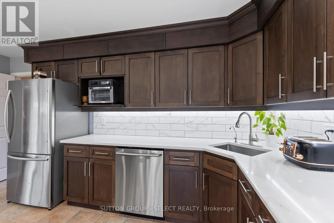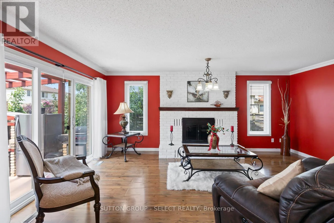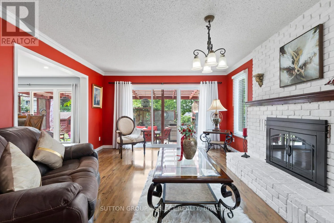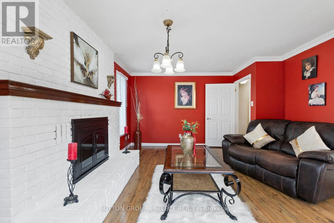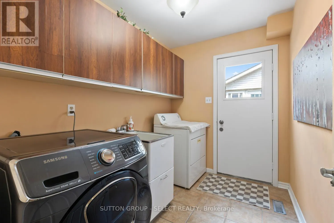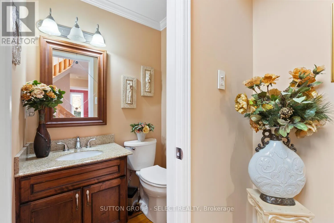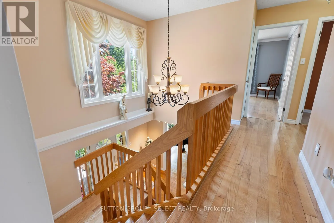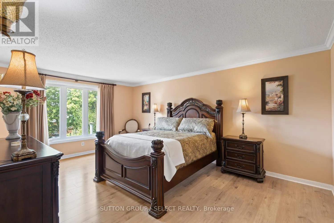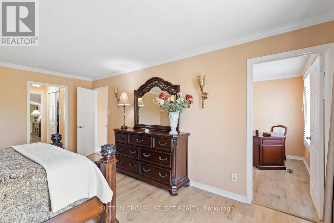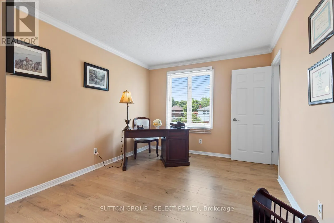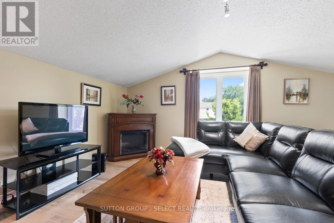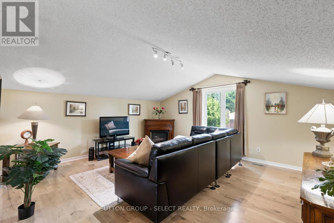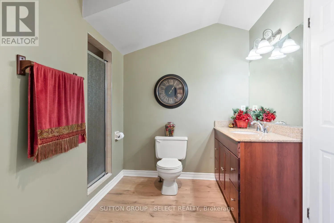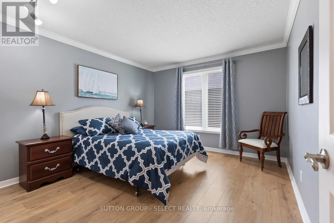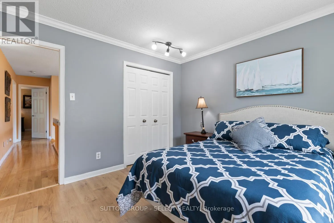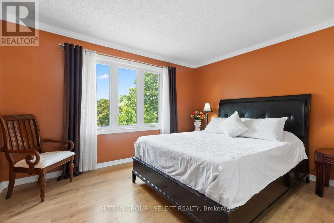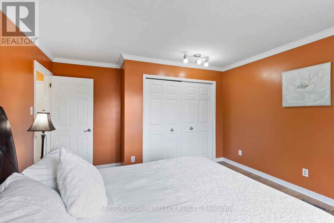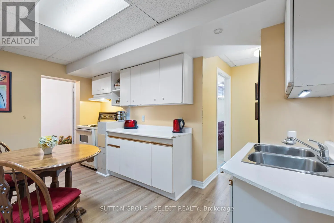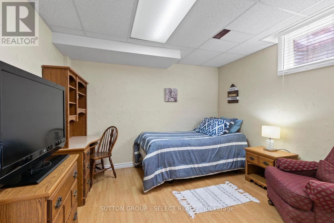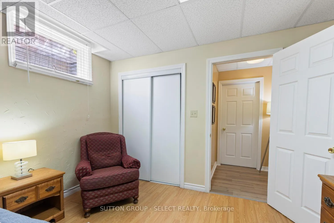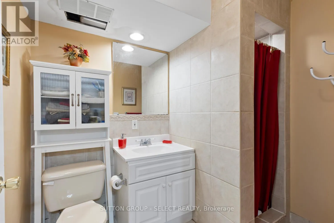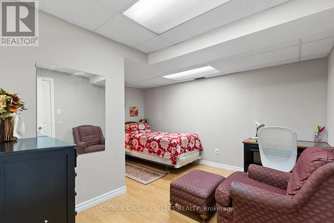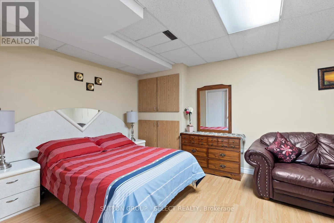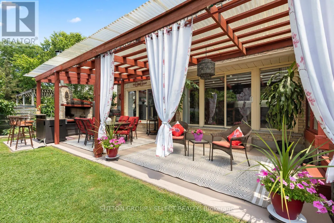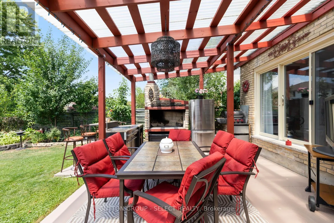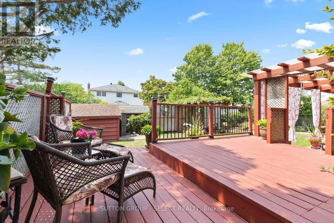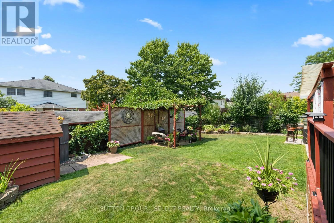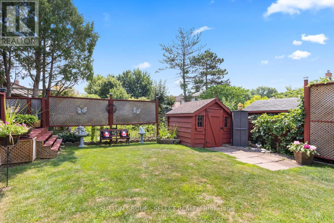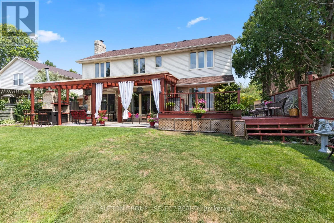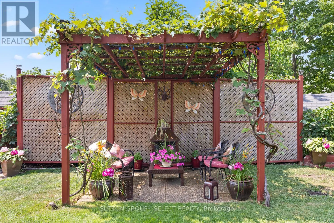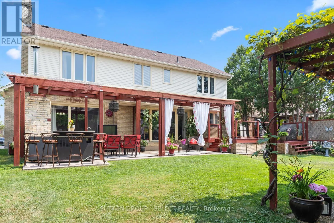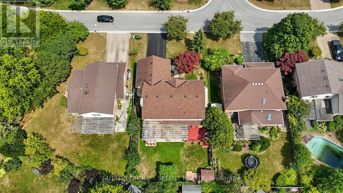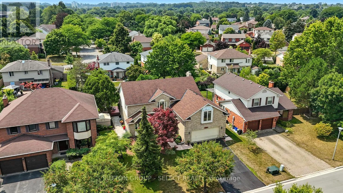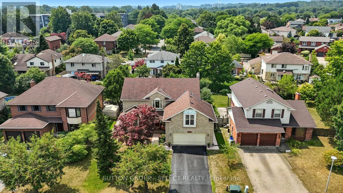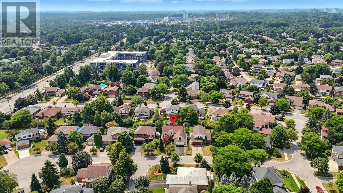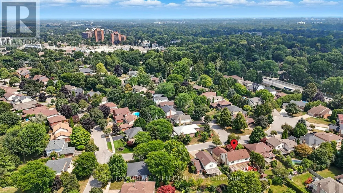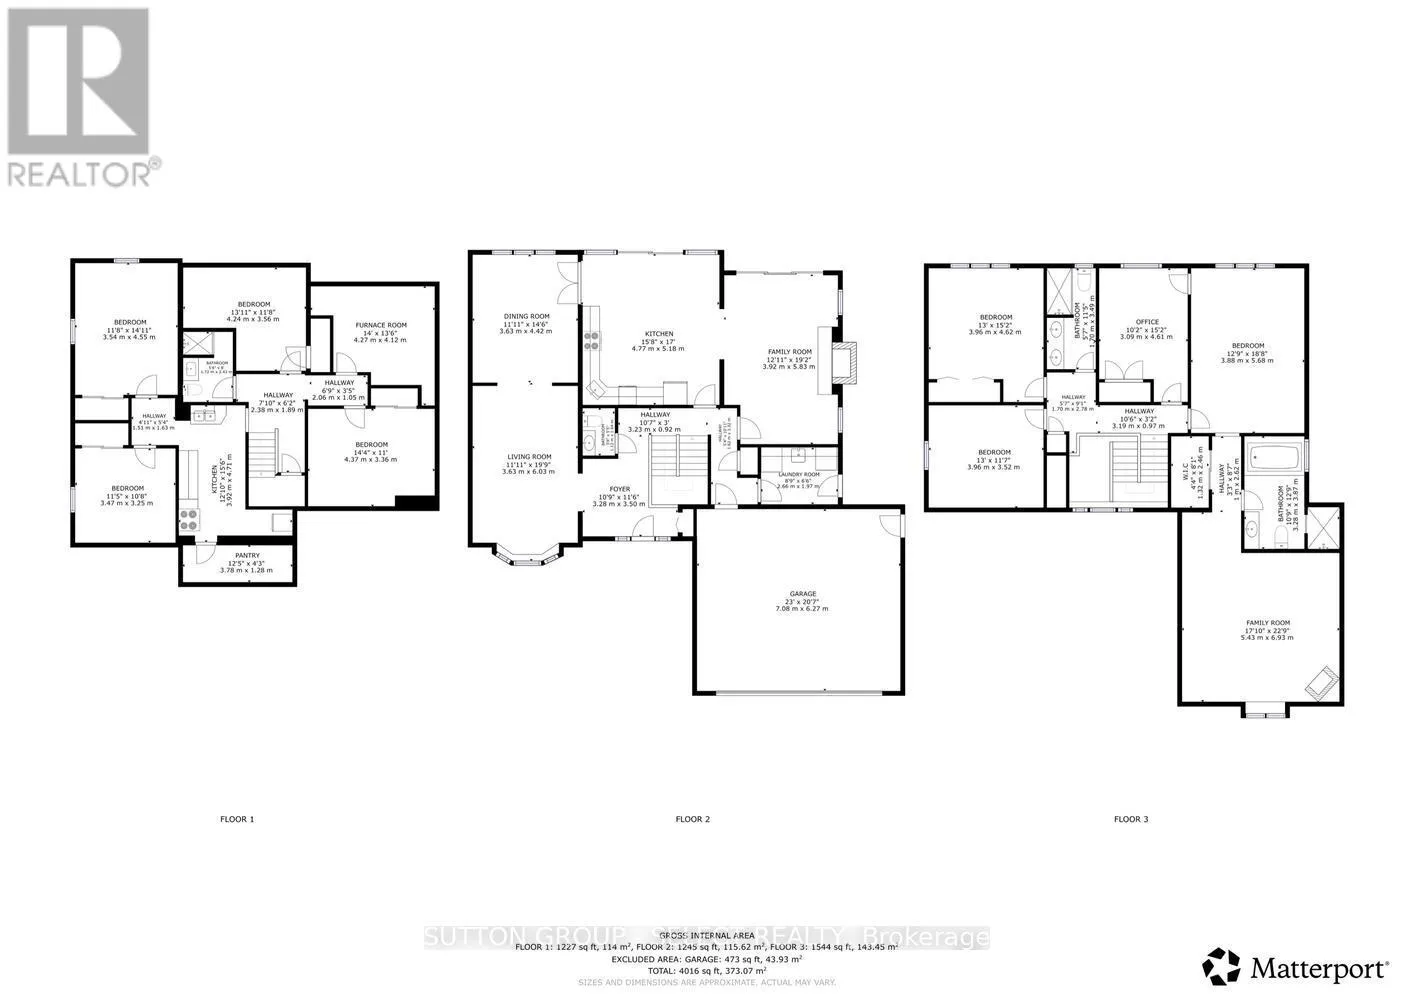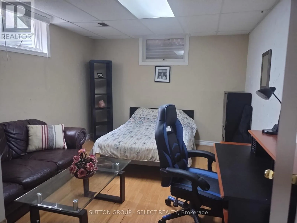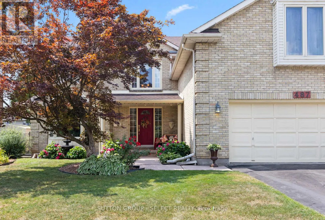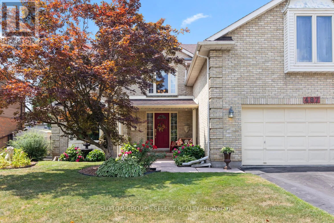
Cross Streets: Fanshawe park rd, off Phillbrook Dr. ** Directions: North of Fanshawe park rd, off Phillbrook Dr. Nestled on a quiet, family-friendly street near a cul-de-sac, this exceptional home in the coveted Stoneybrook Heights community offers the perfect blend of space, comfort, and versatility. Boasting nearly 4,000 sq ft of beautifully finished living space, this meticulously maintained residence is ideal for large or multi-generational families and those who love to entertain. Pride of ownership is evident throughout, with numerous upgrades including solid flooring on all levels, updated windows, upgraded insulation, a newer AC unit (approx. 4 years old), and many additional improvements. The main floor welcomes you with soaring cathedral ceilings, elegant formal living and dining rooms, and a cozy family room that could easily serve as a main-floor bedroom.The renovated kitchen features quartz countertops, stainless steel appliances, a bright dinette, and walk-out access to your private backyard retreat. The main level also offers a side entrance, double garage access, and a laundry area with newer washer and dryer.Upstairs are four spacious bedrooms and two full bathrooms, including a generous primary suite with walk-in closet, luxurious 5-piece ensuite, and separate family room-perfect as a private parents' retreat.The fully finished basement offers exceptional flexibility with two additional bedrooms, a 3-piece bathroom, second kitchen, and two bonus rooms ideal for a home office, gym, den, or hobby space. Enjoy a backyard built for year-round entertaining with a covered patio and fully equipped outdoor kitchen featuring water line, sink, stainless steel grill, gas burners, and wood-fired grill, plus a raised deck, pergola with fireplace, and landscaped gardens with mature fruit trees.Ideally located minutes from top-rated schools, Masonville Mall, scenic trails, shopping, public transit, and more, this is a rare opportunity in one of London's most desirable neighbourhoods. (id:27476)