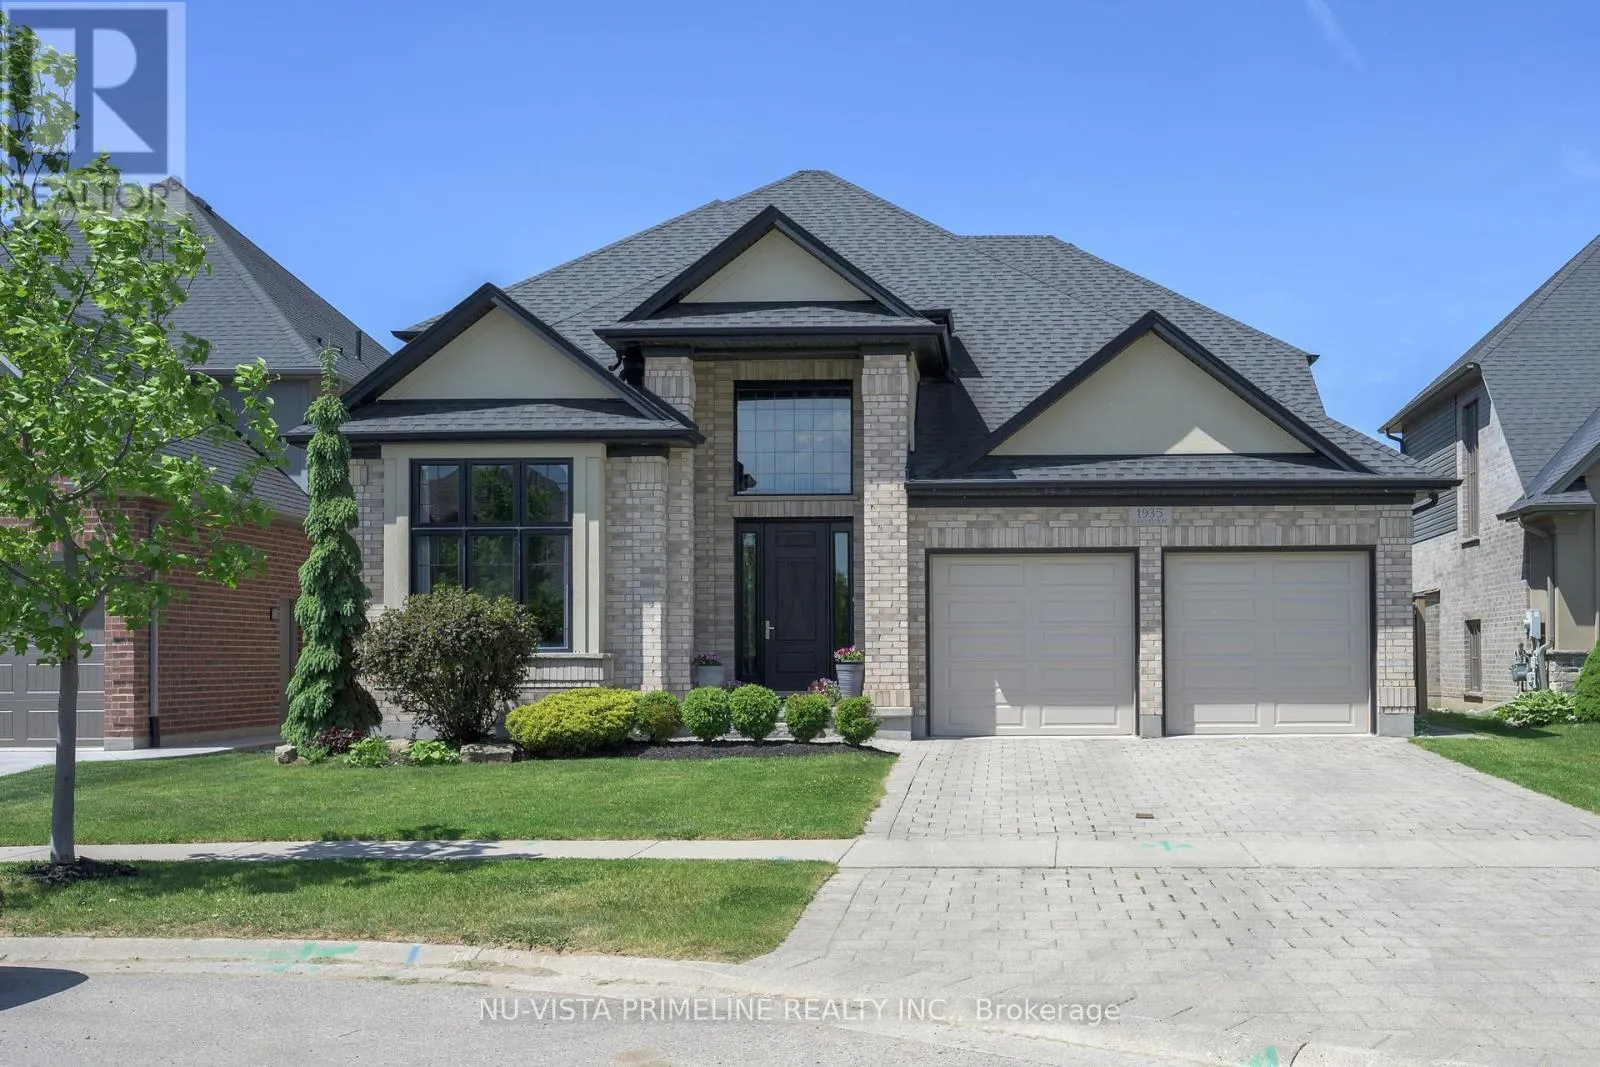
1935 Canvas Way, London North, Ontario N5X 0L9

Listed for:
$1,199,900
5 beds
4 baths
Listed 44 days ago
House for rent: 1935 Canvas Way, London North, Ontario N5X 0L9

View all 42 photos

About

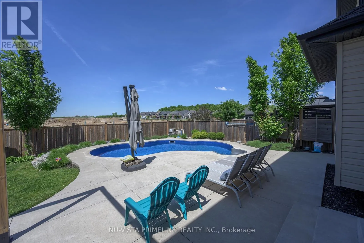
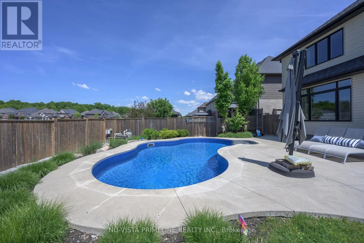
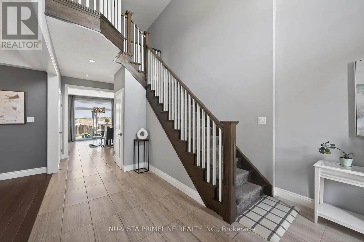
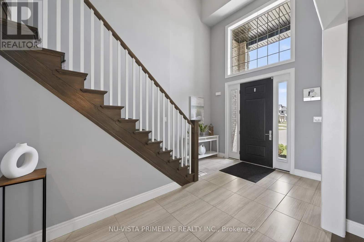
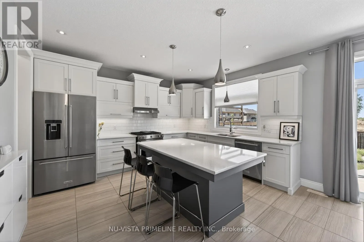
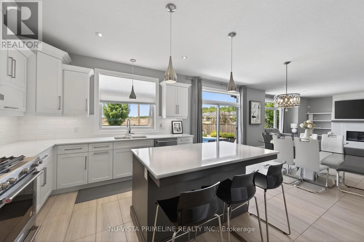
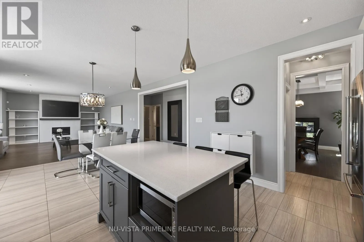
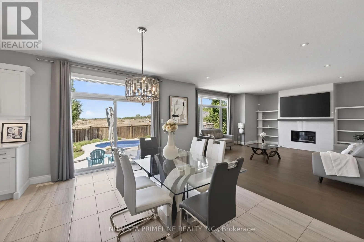
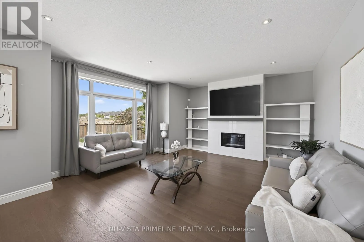
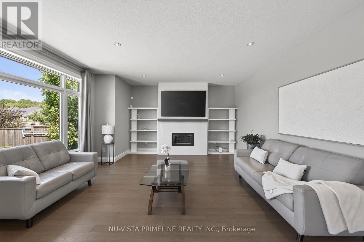
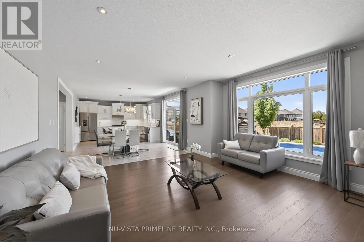
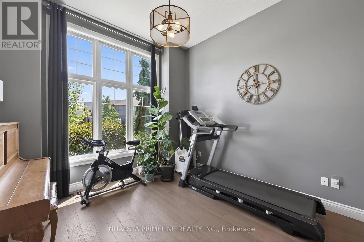
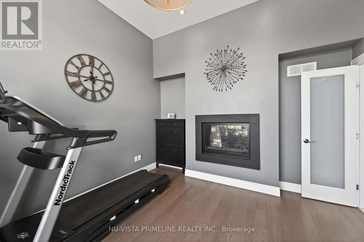
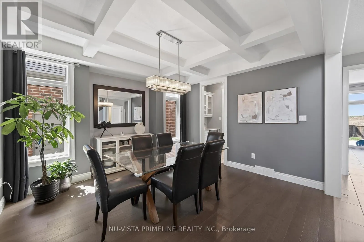
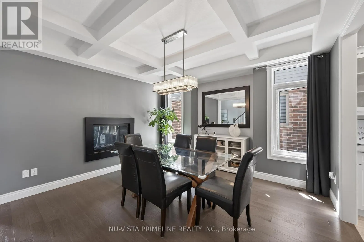
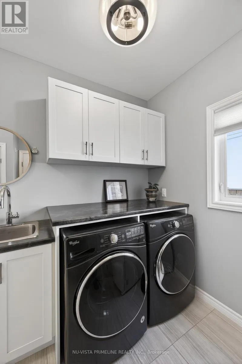
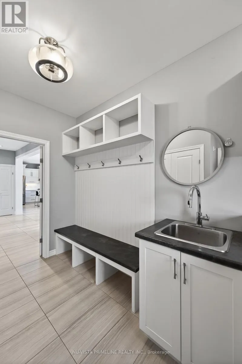
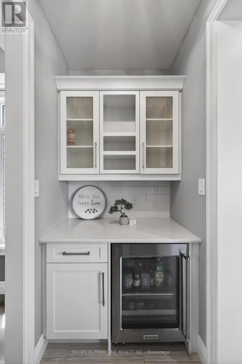
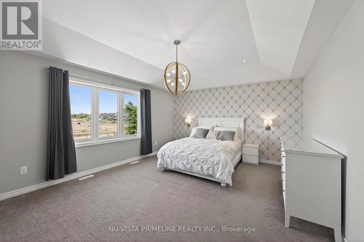
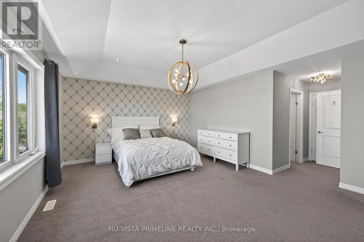
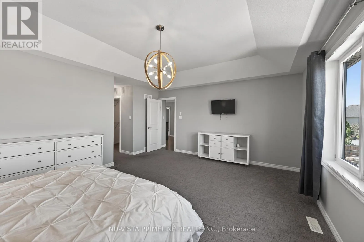
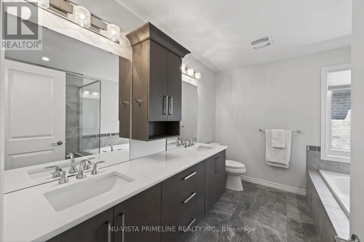
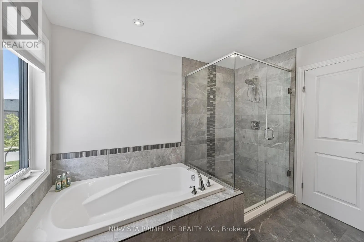
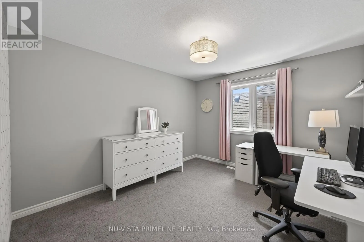
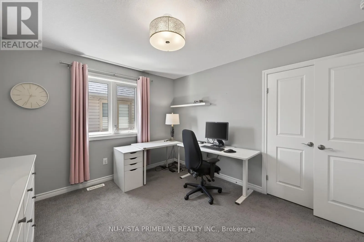
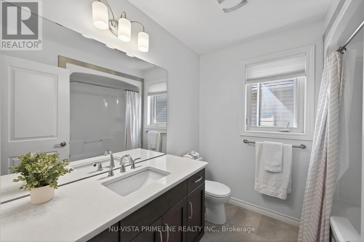
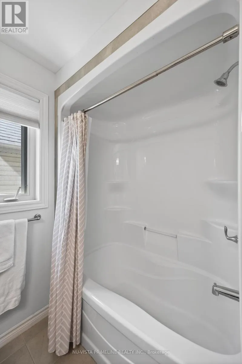
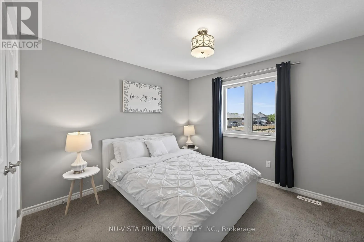
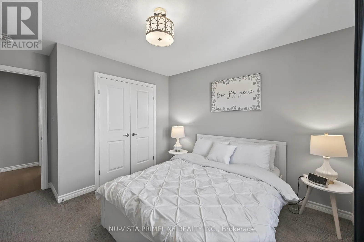
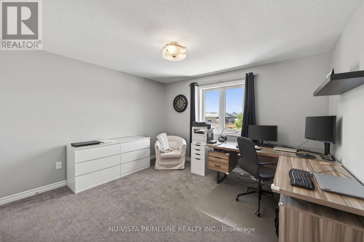
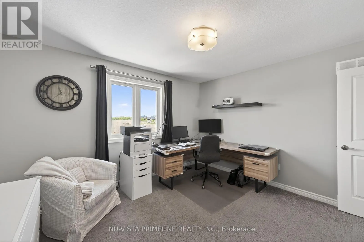
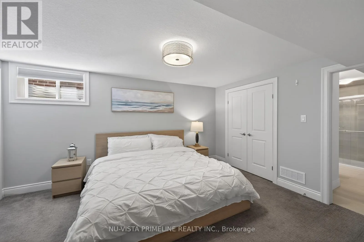
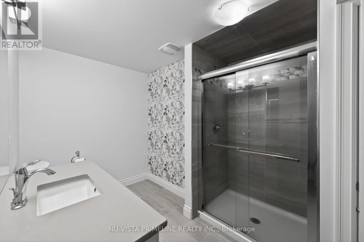
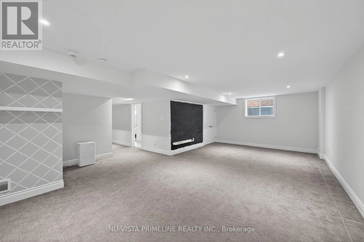
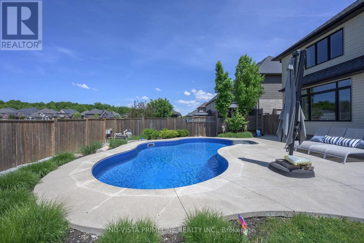
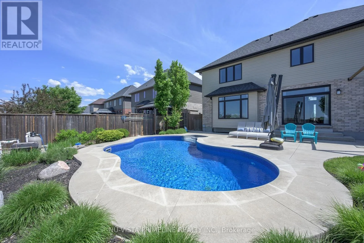
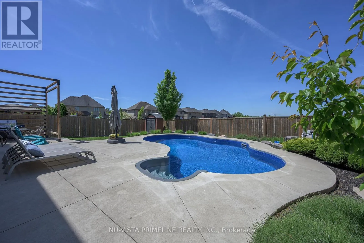
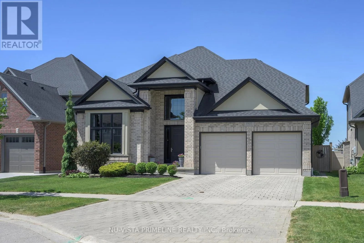
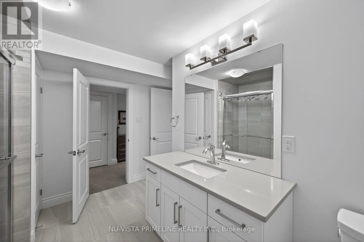
Cross Streets: From Sunningdale head North on Canvas Way. ** Directions: Sunningdale to Canvas. Impressive executive home -approx 2900 sq ft plus 950 sq ft finished in basement in desirable North Uplands. A grand 2 storey entry way welcomes you into this beautifully presented home. Gourmet eat-in kitchen offers crisp white cabinets, quartz counter tops,stainless steel Kitchen Aid appliances, walk-in pantry and butler's pantry. Inviting family room features gas fireplace, warm hardwood floors and looks out over backyard oasis. Separate formal dining room with feature coffer ceilings/fireplace and private office with 12 foot ceiling share a gorgeous, double-sided glass fireplace. Main floor laundry. Second floor Primary suite enjoys tray ceiling, 5 piece luxury ensuite with double vanity, walk-in glass shower and large soaker tub for complete relaxation and walkin closet . 3 More bedrooms and full bathroom complete the second level. Fully finished lower level adds another bedroom, full bathroom and spacious rec-room.Professionally designed/landscaped yard offers a wonderful staycation w/ heated saltwater pool, concrete patio with lots of space to lounge and enjoy the outdoor living space. Welcome home to 1935 Canvas Way ! (id:27476)

Property Highlights

MLS® Number
X13231412
Type
Single Family
Community Name
North B
Ownership Type
Freehold
Land Size
54.4 x 116 FT|under 1/2 acre
Parking Space Total
6

Building

Building Type
House
Storeys
2.00
Square Footage
2500 - 3000 sqft
Bathrooms Total
4
Bedrooms Above Ground
4
Bedrooms Total
5
Amenities
Public Transit, Schools
Exterior Finish
Stucco, Vinyl siding
Fireplace Present
No
Basement Type
Full (Finished)
Basement Features
Building Heating Type
Forced air
Heating Fuel
Natural gas
Building Cooling Type
Central air conditioning

Utilities

Water
Municipal water
Utility Sewer
Sanitary sewer

Room Layout

Bedroom
Second level
3.91 m x 3.63 m
Bathroom
Second level
Measurements not available
Primary Bedroom
Second level
5.63 m x 4.72 m
Other
Second level
Measurements not available
Bedroom
Second level
3.32 m x 4.06 m
Bedroom
Second level
5.18 m x 3.35 m
Recreational, Games room
Lower level
12.9 m x 4.3 m
Bedroom
Lower level
3.55 m x 4.64 m
Bathroom
Lower level
Measurements not available
Living room
Main level
4.85 m x 4.95 m
Other
Main level
26.05 m x 14 m
Dining room
Main level
4.06 m x 4.14 m
Office
Main level
3.65 m x 4.24 m
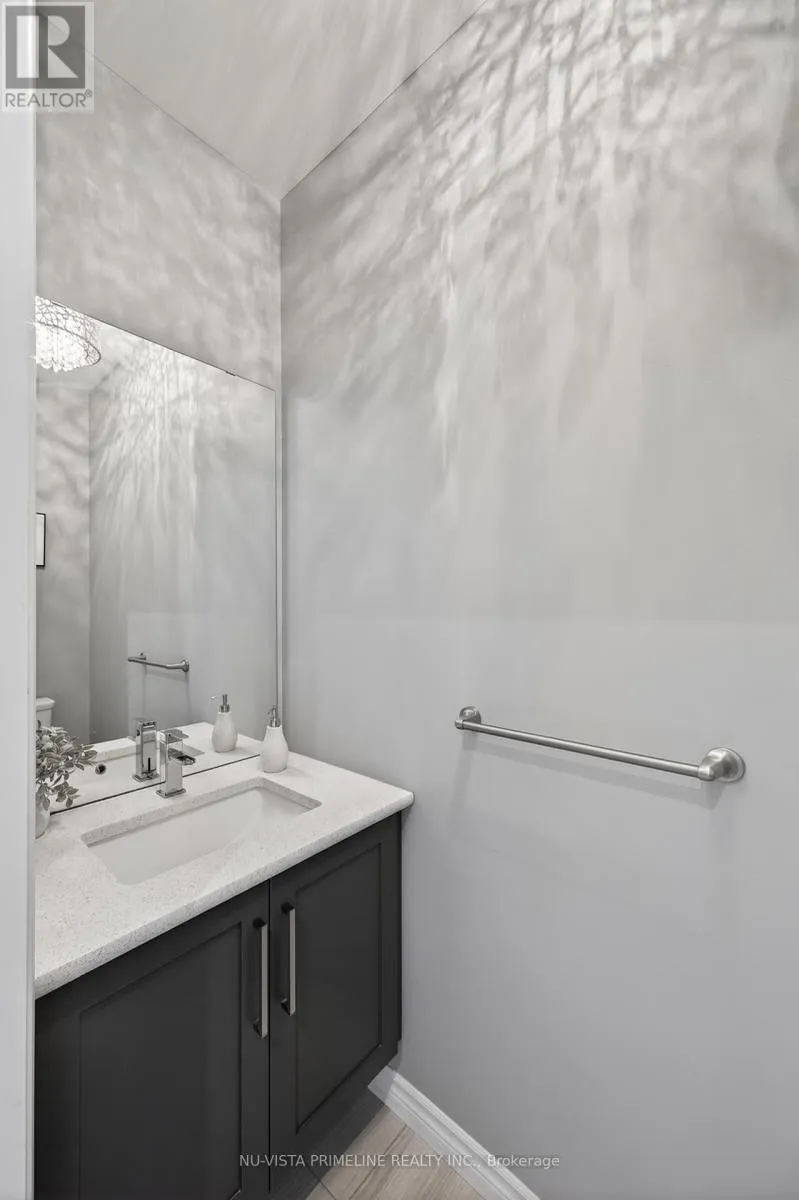
Bathroom
Main level
3 m x 7 m
Laundry room
Main level
14.01 m x 8.02 m

Location

Learn more about this property
Listing provided by:
NU-VISTA PRIMELINE REALTY INC.
MLS® number:
X13231412
Agent:
Anthony Roach
*Indicates required field
Name is required
Email is required
Please enter a valid phone number (e.g., 416-111-1111).