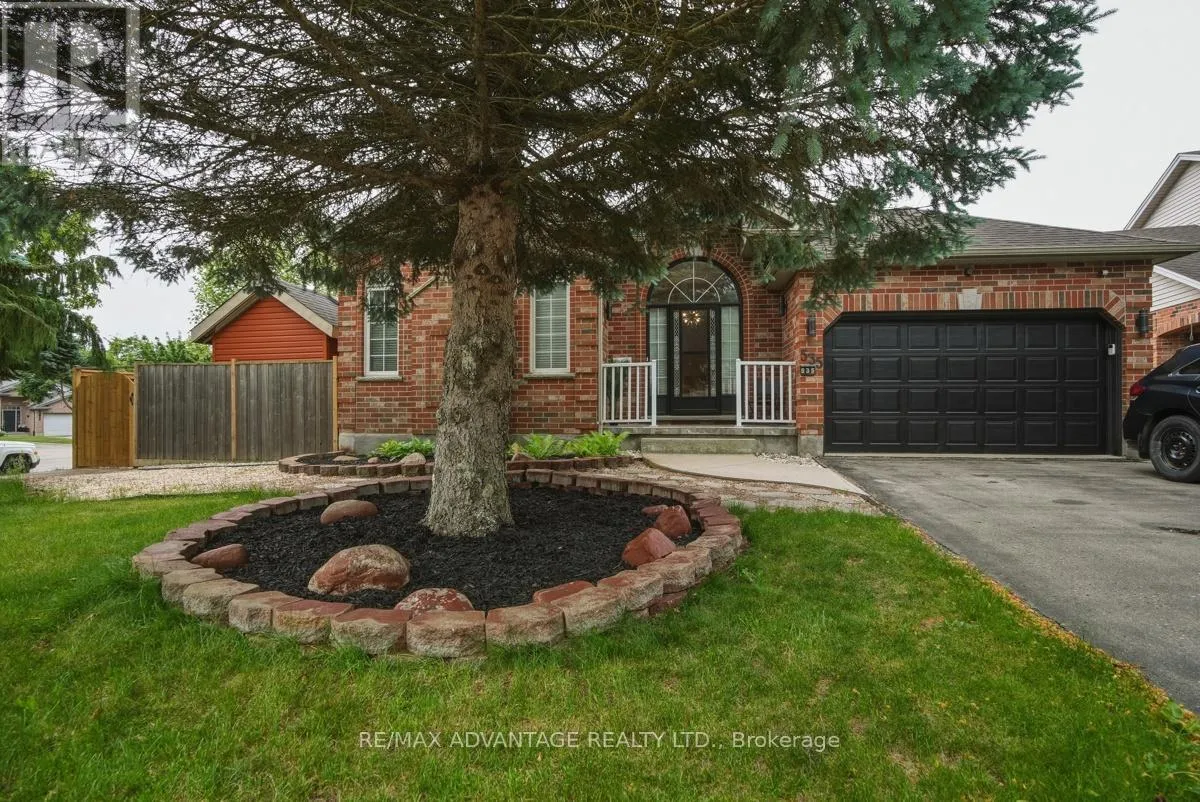
535 Thornwood Drive, London North, Ontario N6H 5S4

Listed for:
$680,000
4 beds
3 baths
Listed 25 days ago
House for rent: 535 Thornwood Drive, London North, Ontario N6H 5S4

View all 25 photos

About

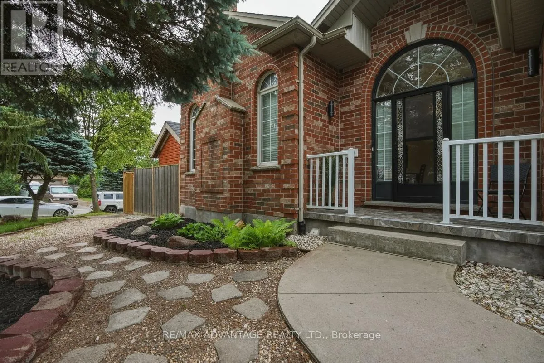
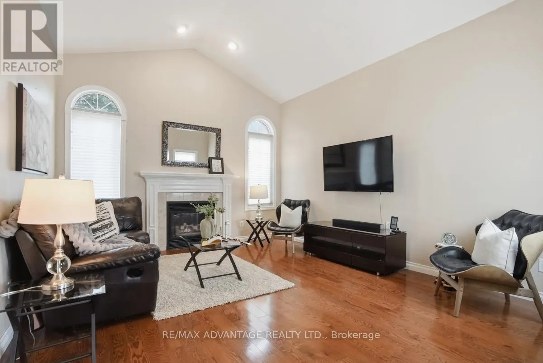
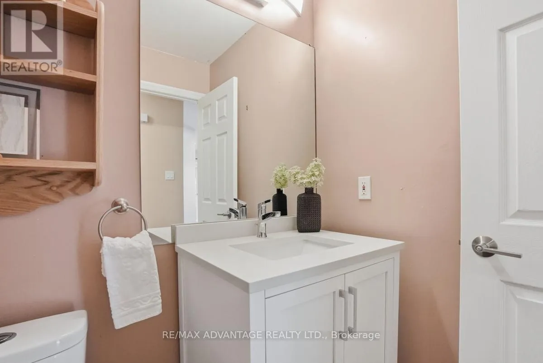
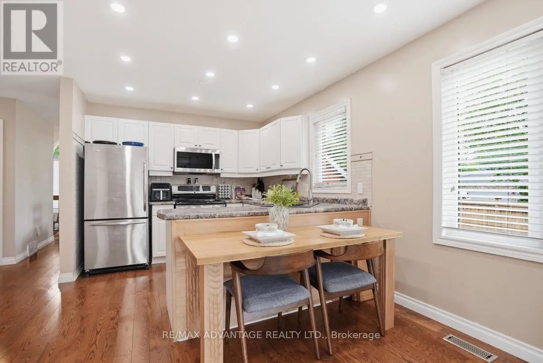
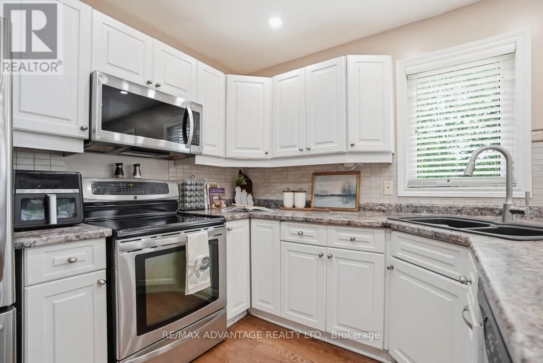
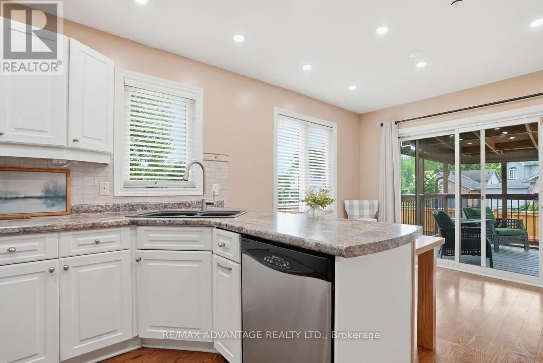
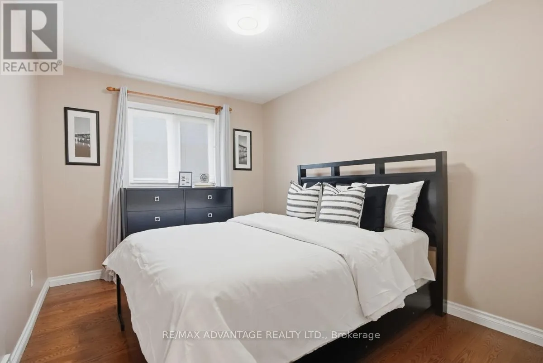
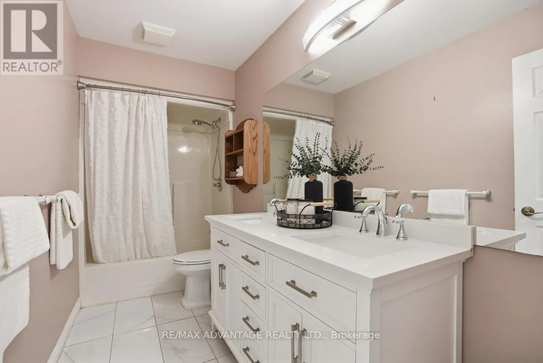
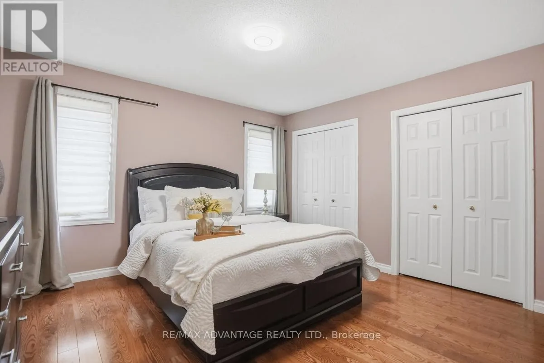
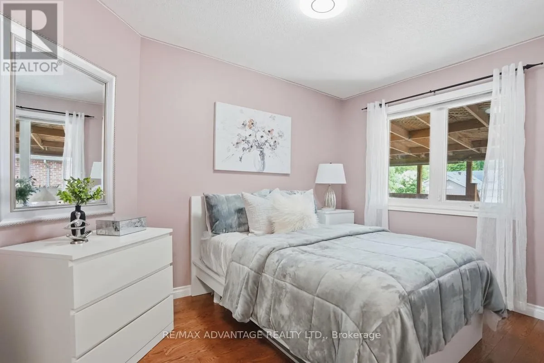
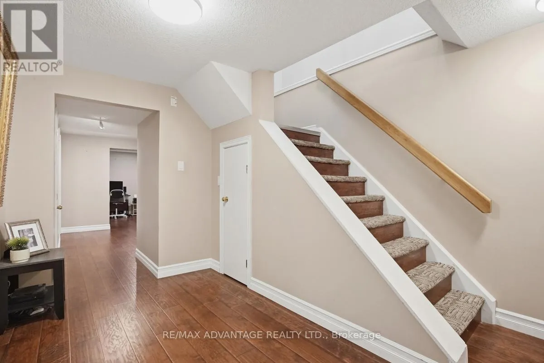
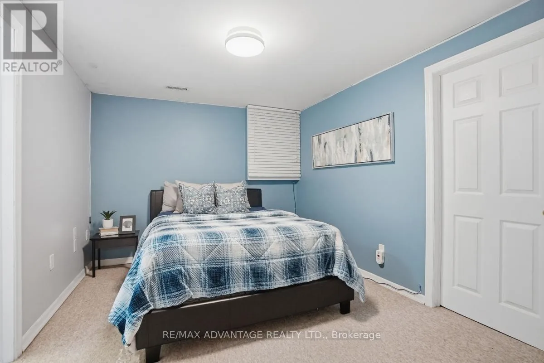
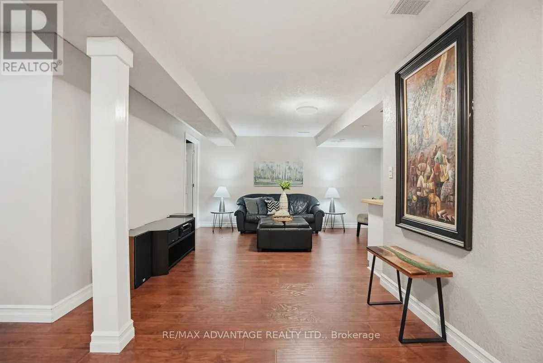
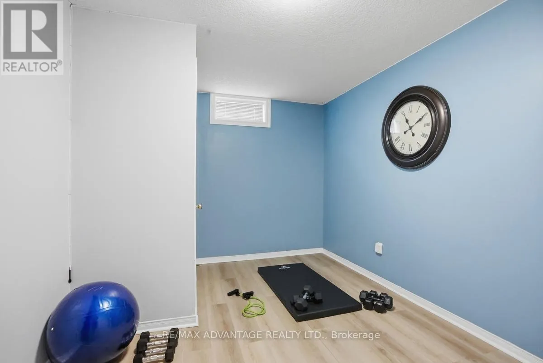
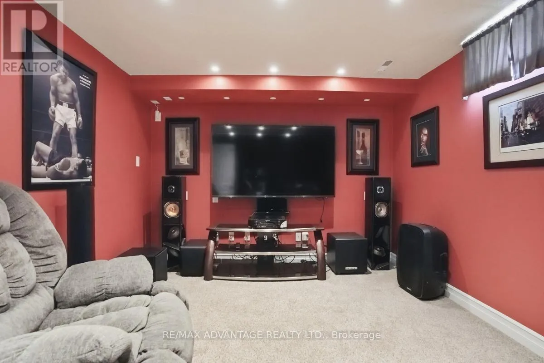
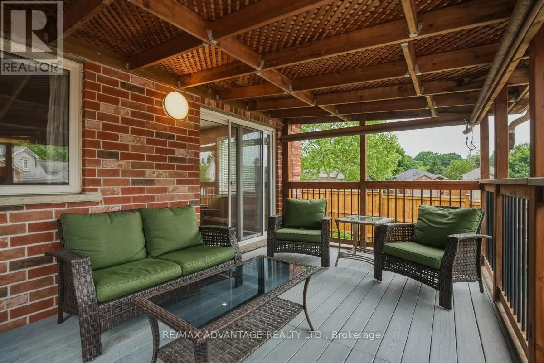
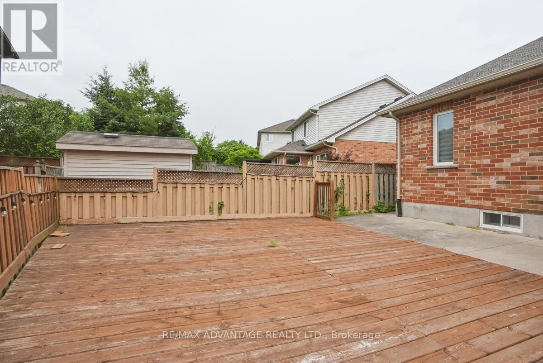
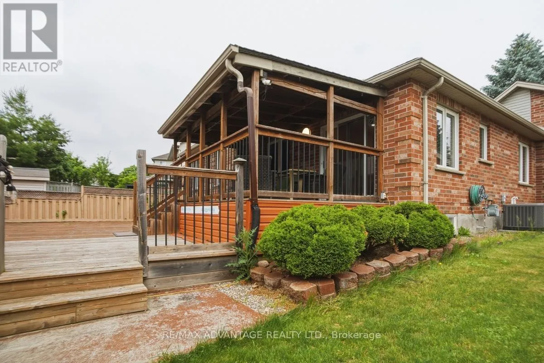
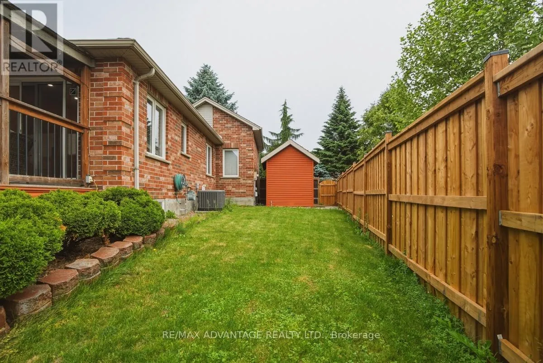
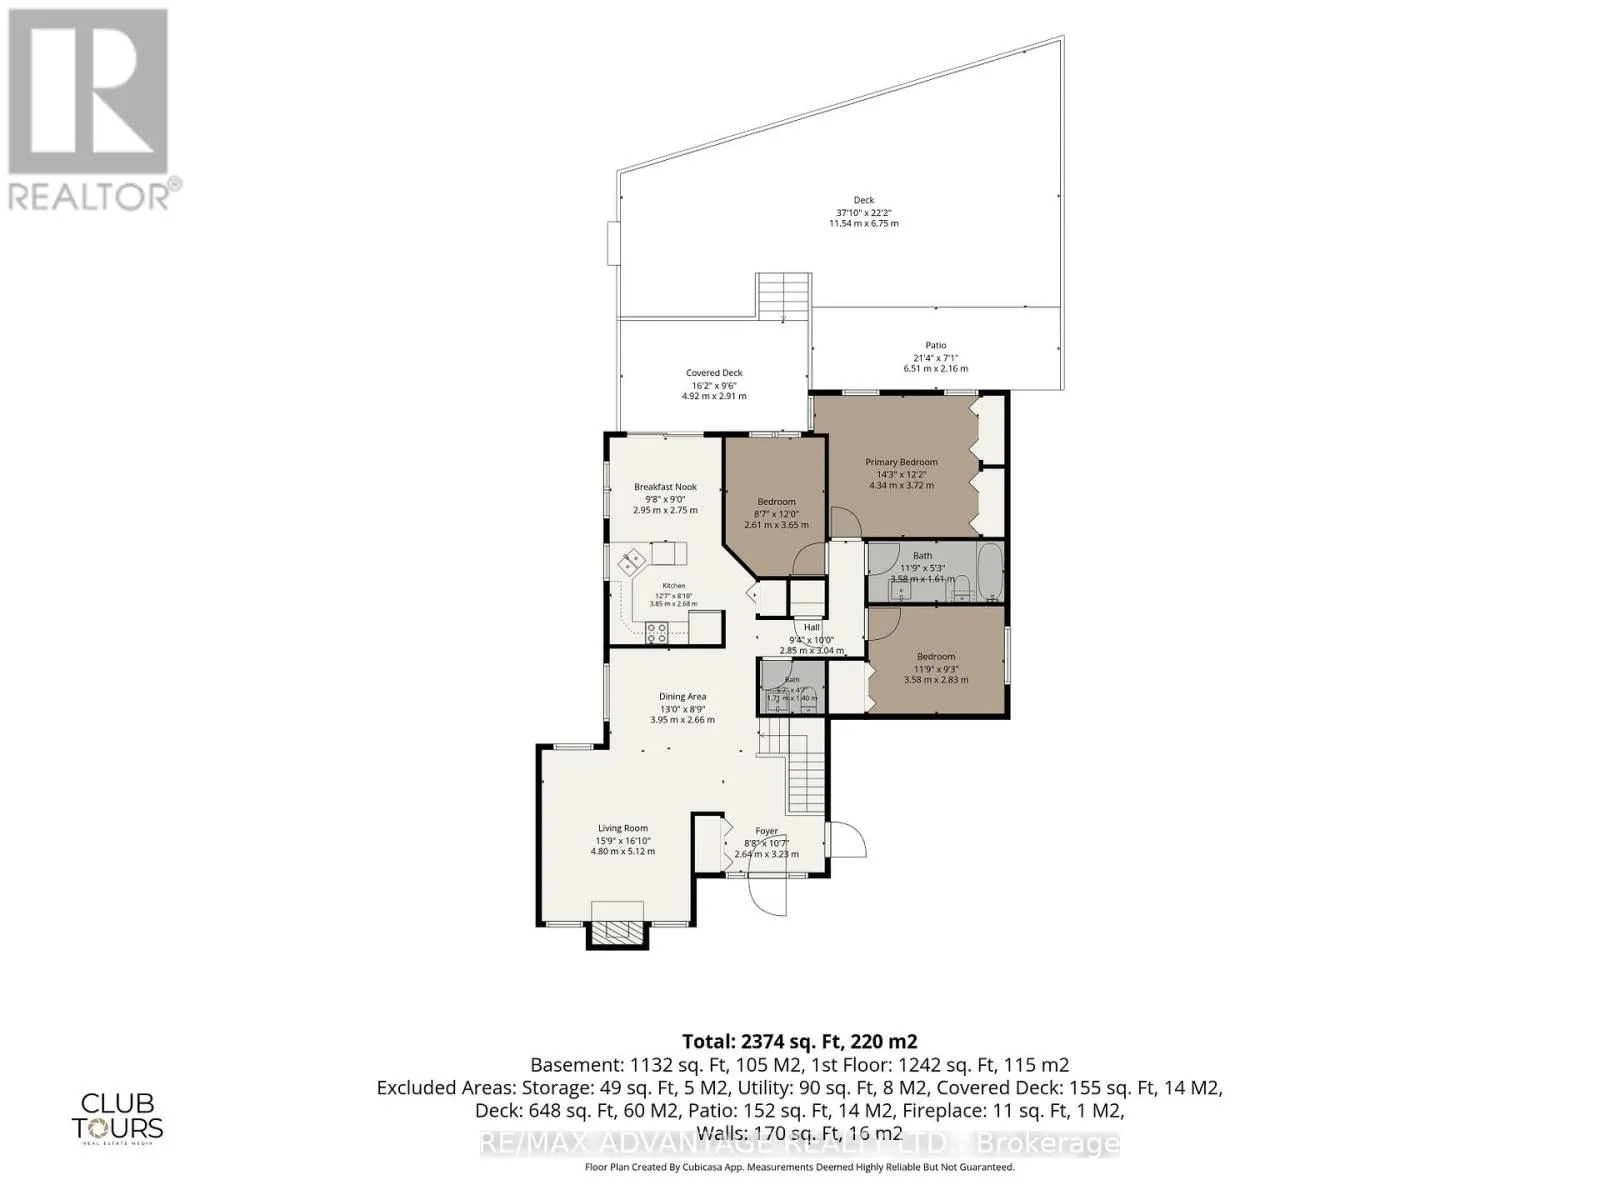
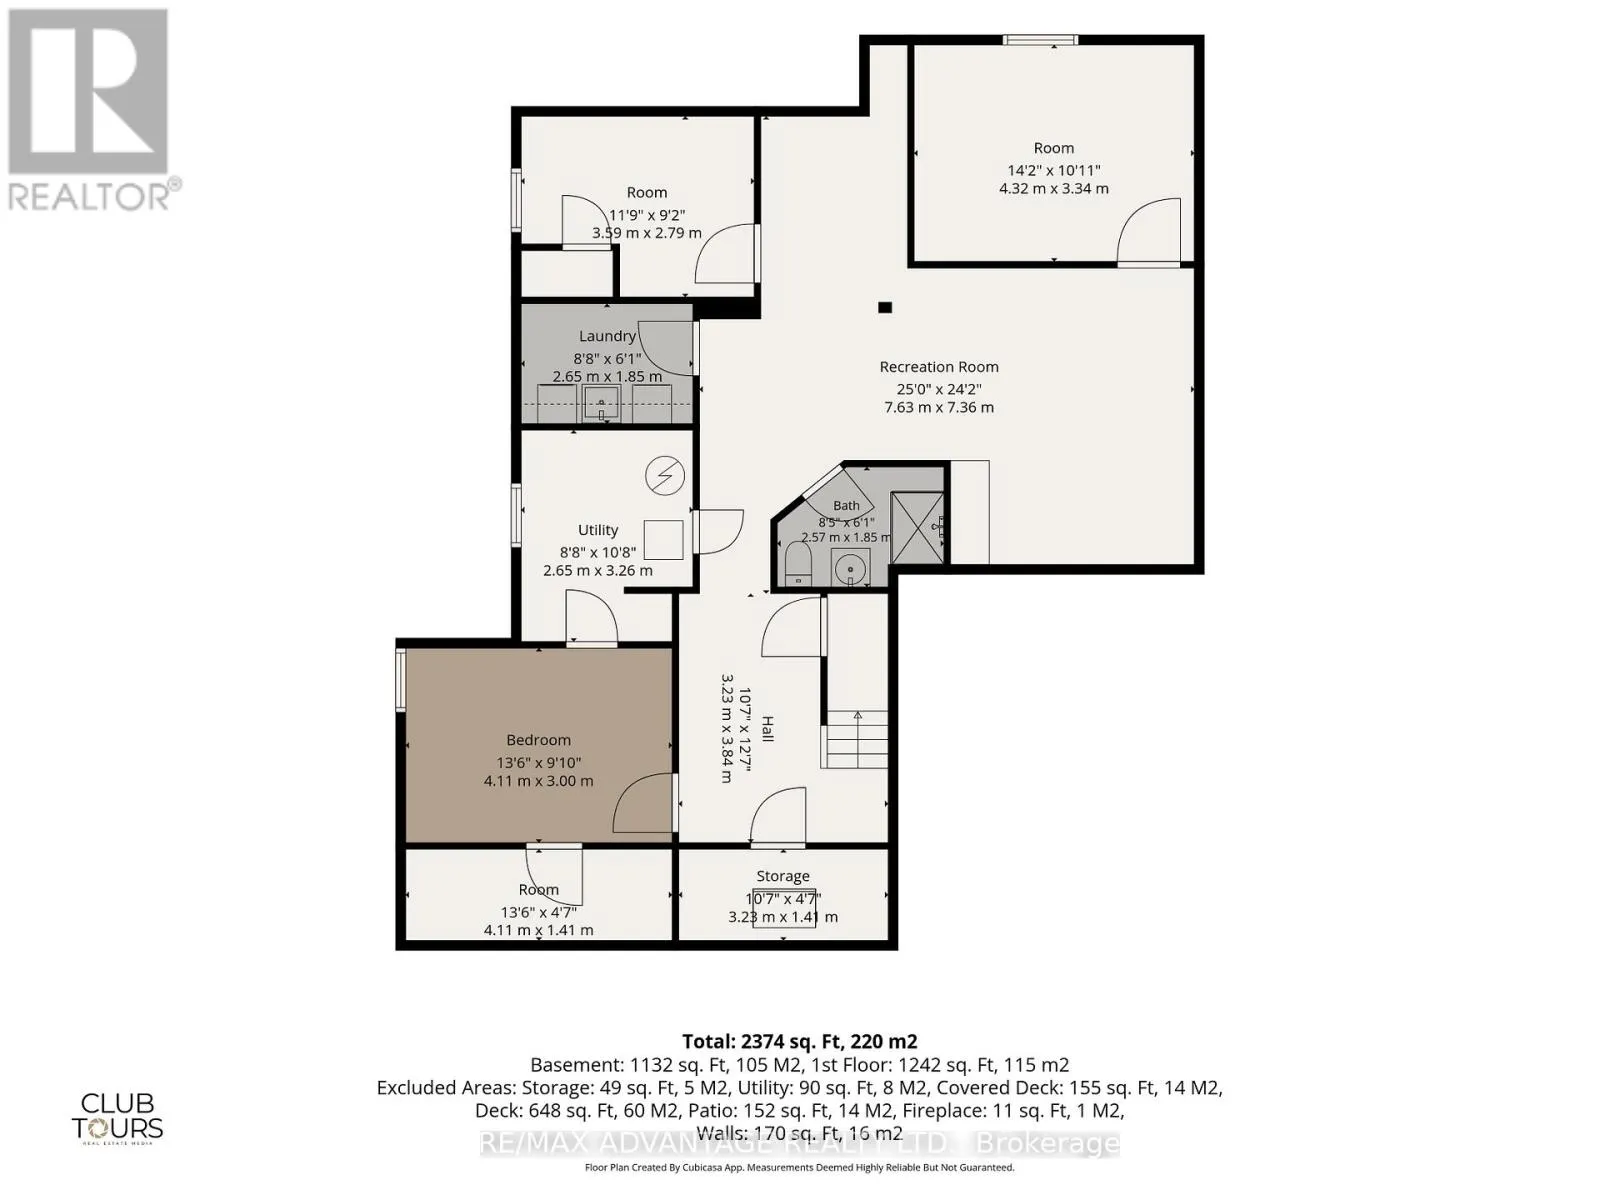
Oxford & Thornwood Welcome to this well-maintained 3-bedroom bungalow in one of London's most desirable neighbourhoods. From the moment you step inside, you'll appreciate the bright, open feel created by the soaring vaulted ceilings in the living room, offering a warm and inviting space for both everyday living and entertaining. The main floor features three bedrooms, a 4 piece & a 2 piece washroom with a functional layout, and plenty of natural light throughout. Step outside to the covered patio, perfect for morning coffee, summer barbecues. Enjoy the convenience of a shed for storage. The finished lower level offers incredible flexibility with three additional finished rooms ideal for a home office, gym, hobby room, playroom, guest space, or whatever suits your lifestyle needs. With plenty of additional living space and storage, there's room for the whole family. This home also features a new furnace and hot water tank in 2026. Located in the heart of Oakridge, this home is surrounded by excellent schools, parks, walking trails, shopping, and everyday amenities. Whether you're a growing family or investor, this is a fantastic opportunity to own in a highly sought-after neighbourhood. (id:27476)

Property Highlights

MLS® Number
X13437090
Type
Single Family
Community Name
North P
Ownership Type
Freehold
Land Size
59.3 x 98.5 FT
Parking Space Total
4

Building

Building Type
House
Storeys
1.00
Square Footage
1100 - 1500 sqft
Bathrooms Total
3
Bedrooms Above Ground
3
Bedrooms Total
4
Exterior Finish
Brick
Fireplace Present
Yes
Basement Type
N/A (Finished)
Basement Features
Building Heating Type
Forced air
Heating Fuel
Natural gas
Building Cooling Type
Central air conditioning

Utilities

Water
Municipal water
Utility Sewer
Sanitary sewer

Room Layout

Recreational, Games room
Basement
7.63 m x 7.36 m
Bedroom 4
Basement
4.11 m x 3 m
Laundry room
Basement
2.65 m x 1.85 m
Other
Basement
3.59 m x 2.79 m
Other
Basement
4.32 m x 3.34 m
Other
Basement
4.11 m x 1.41 m
Other
Basement
3.23 m x 1.41 m
Utility room
Basement
2.65 m x 3.26 m
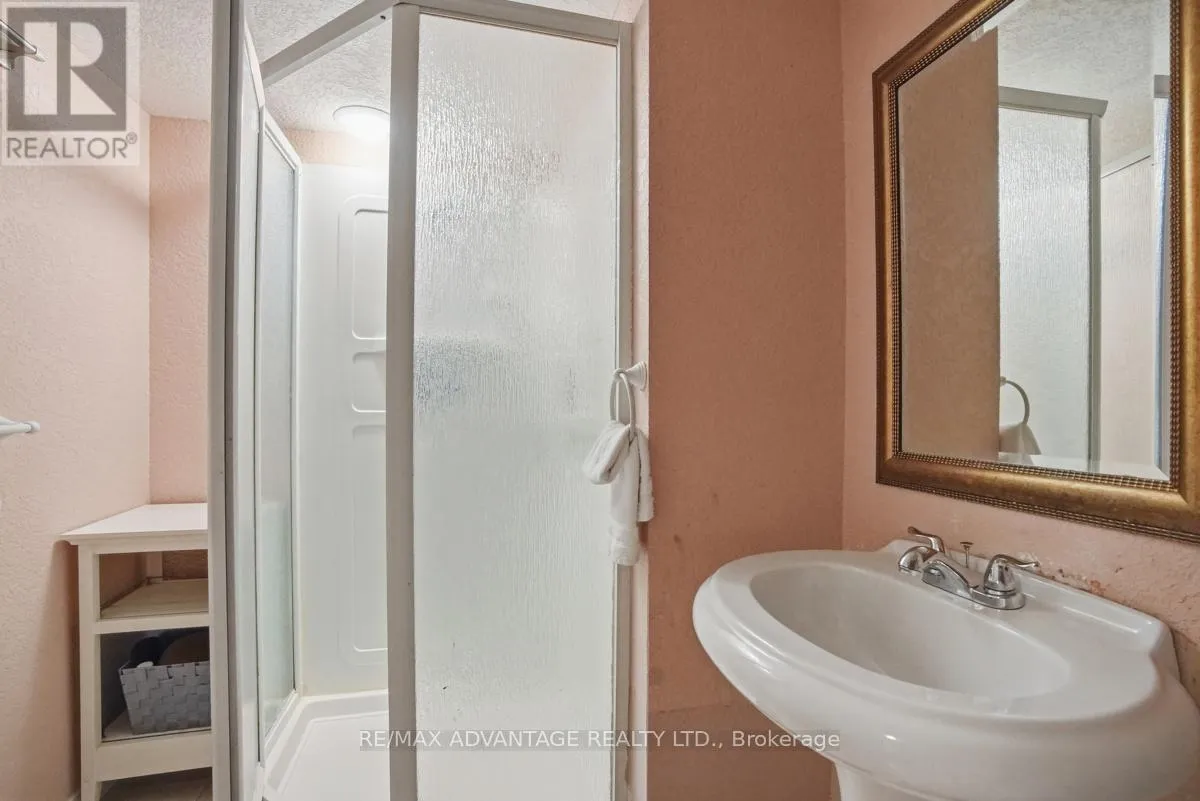
Bathroom
Basement
2.57 m x 1.85 m
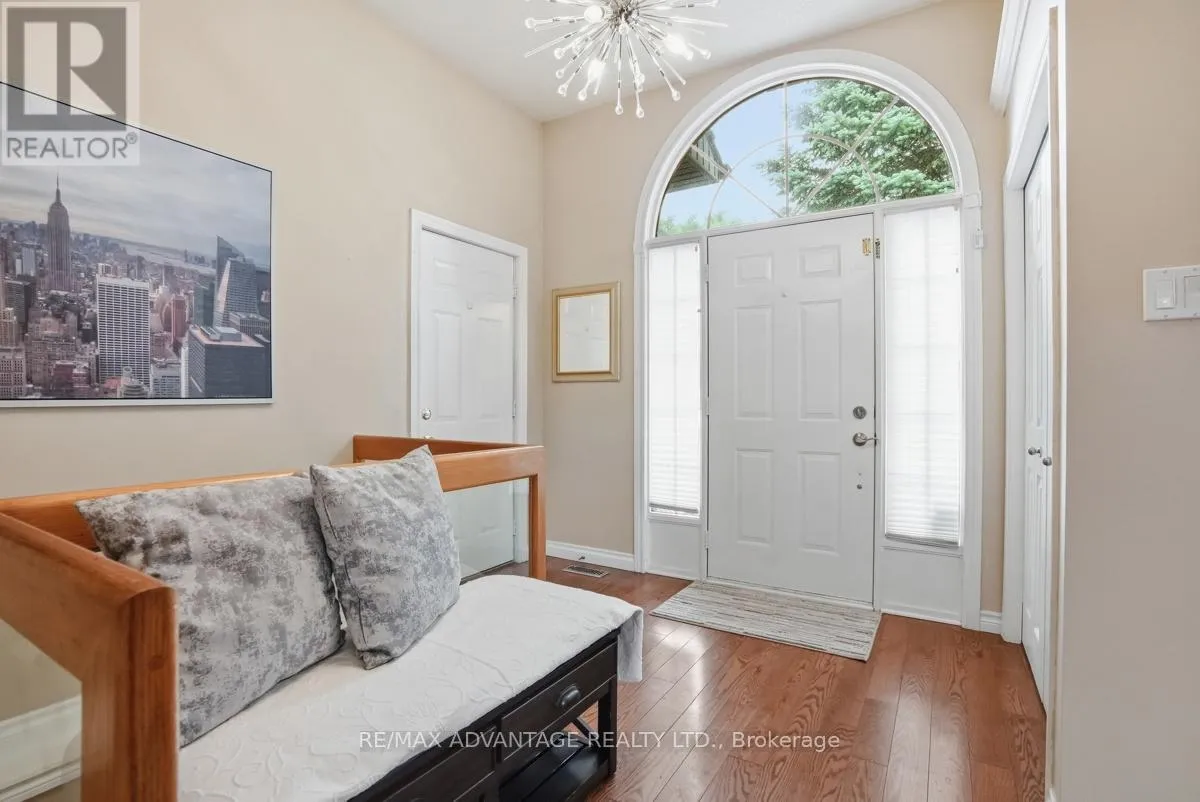
Foyer
Main level
2.64 m x 3.23 m
Living room
Main level
4.8 m x 5.12 m
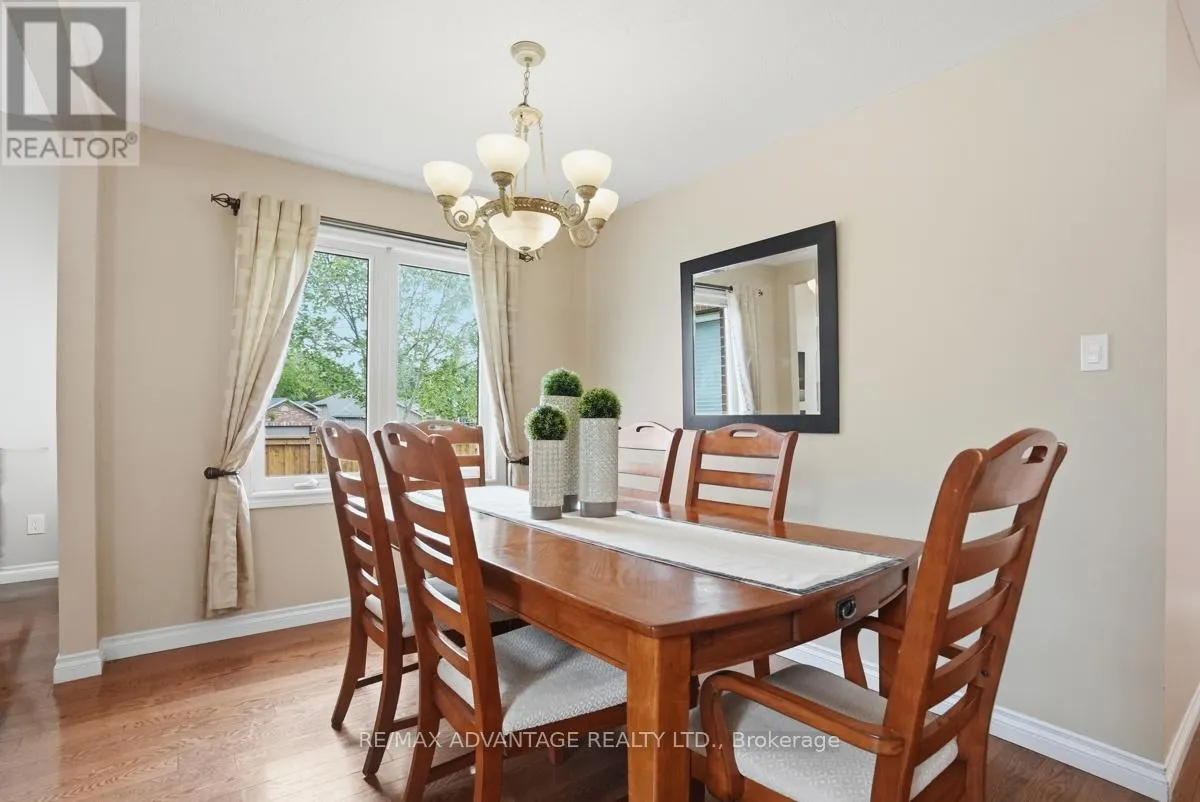
Dining room
Main level
3.95 m x 2.66 m
Kitchen
Main level
3.85 m x 2.68 m
Primary Bedroom
Main level
4.34 m x 3.72 m
Bedroom 2
Main level
3.58 m x 2.83 m
Bedroom 3
Main level
2.61 m x 3.65 m
Bathroom
Main level
3.58 m x 1.61 m
Bathroom
Main level
1.71 m x 1.4 m

Location

Learn more about this property
Listing provided by:
RE/MAX ADVANTAGE REALTY LTD.
MLS® number:
X13437090
Agent:
Krista Ajarray
*Indicates required field
Name is required
Email is required
Please enter a valid phone number (e.g., 416-111-1111).