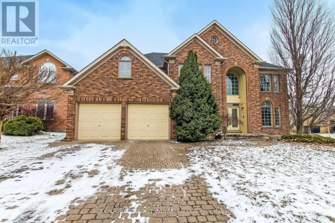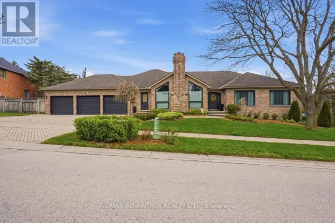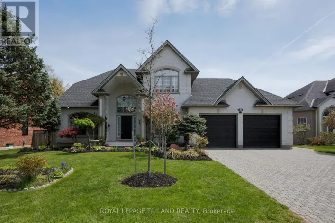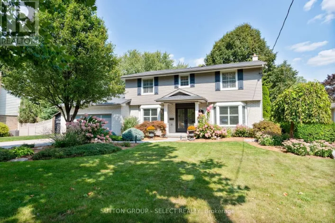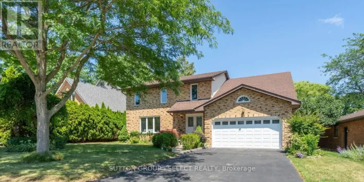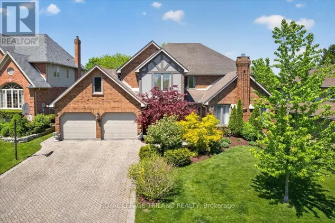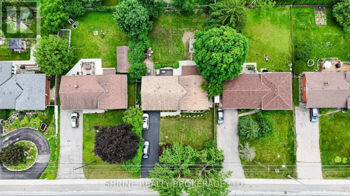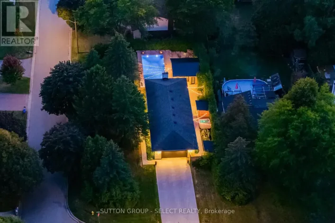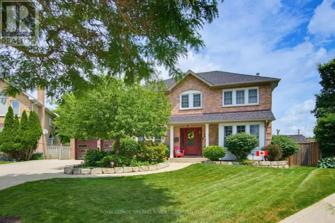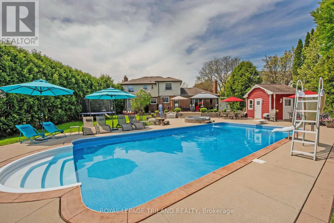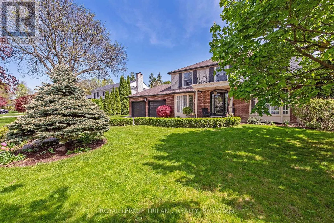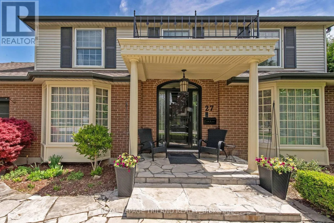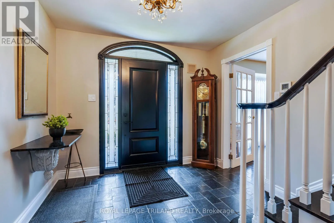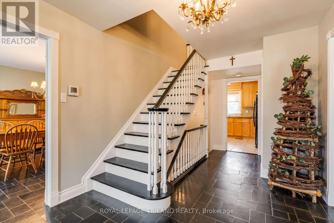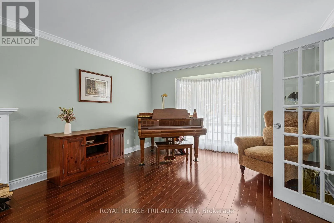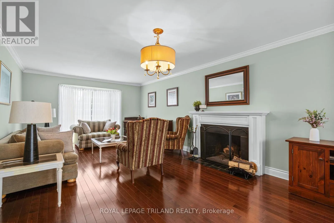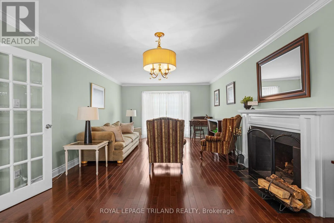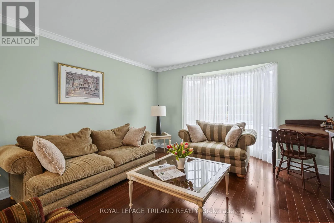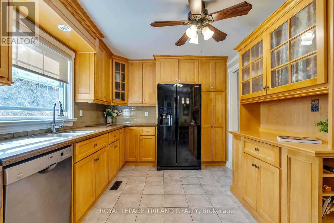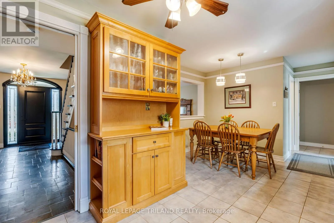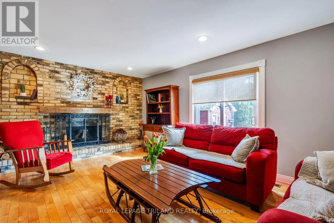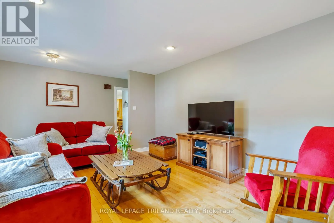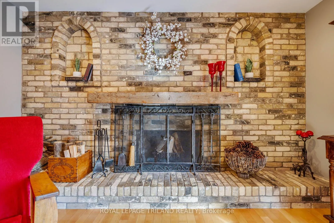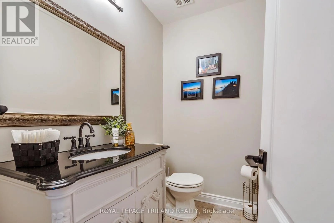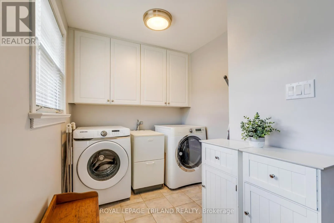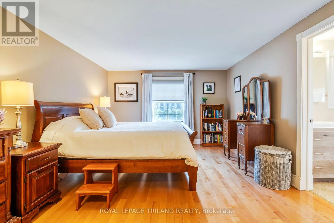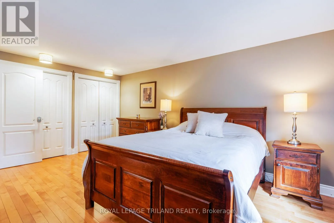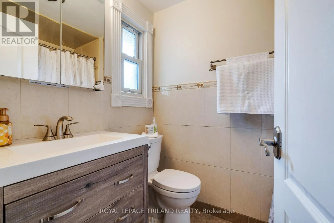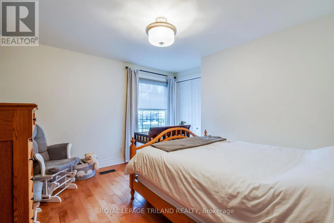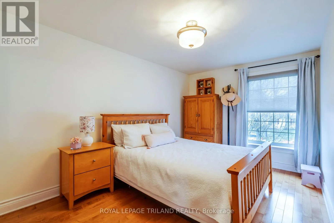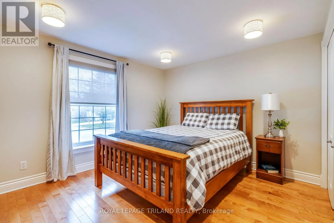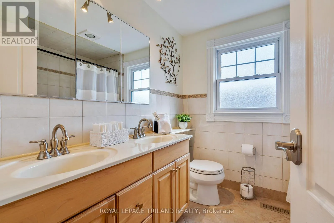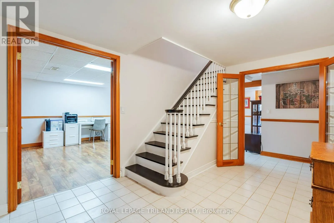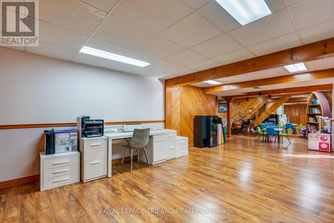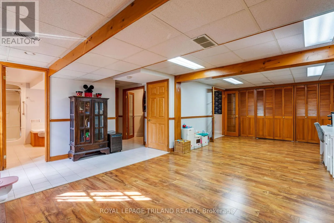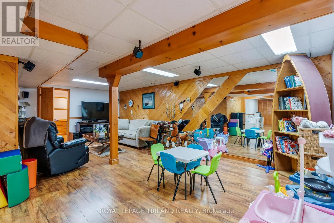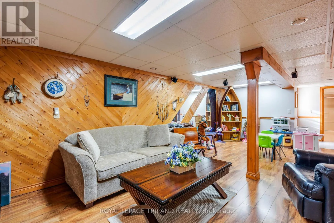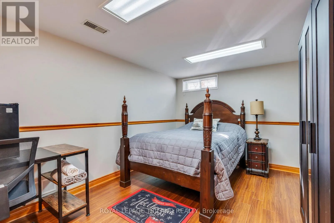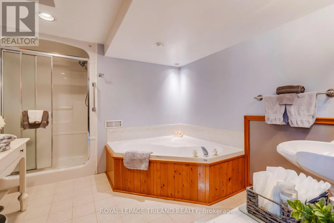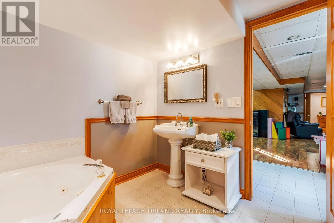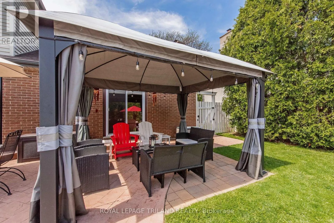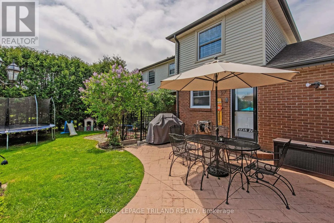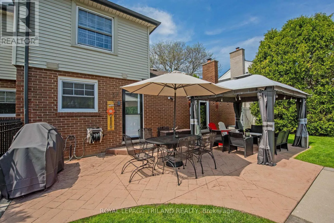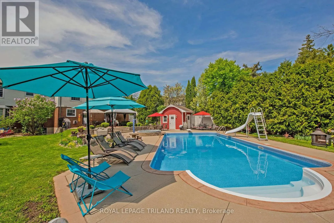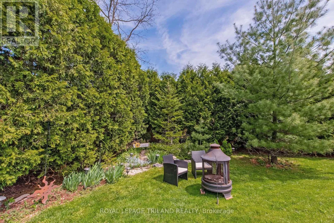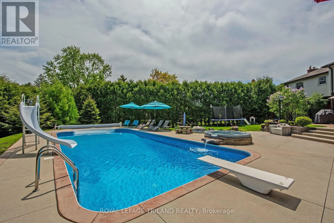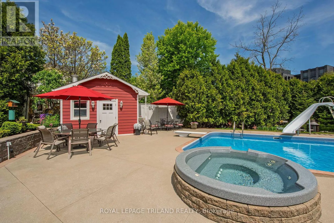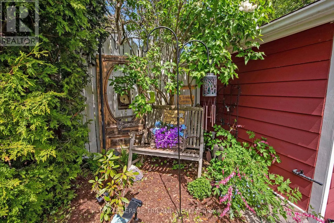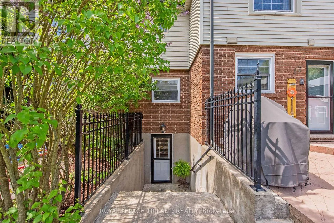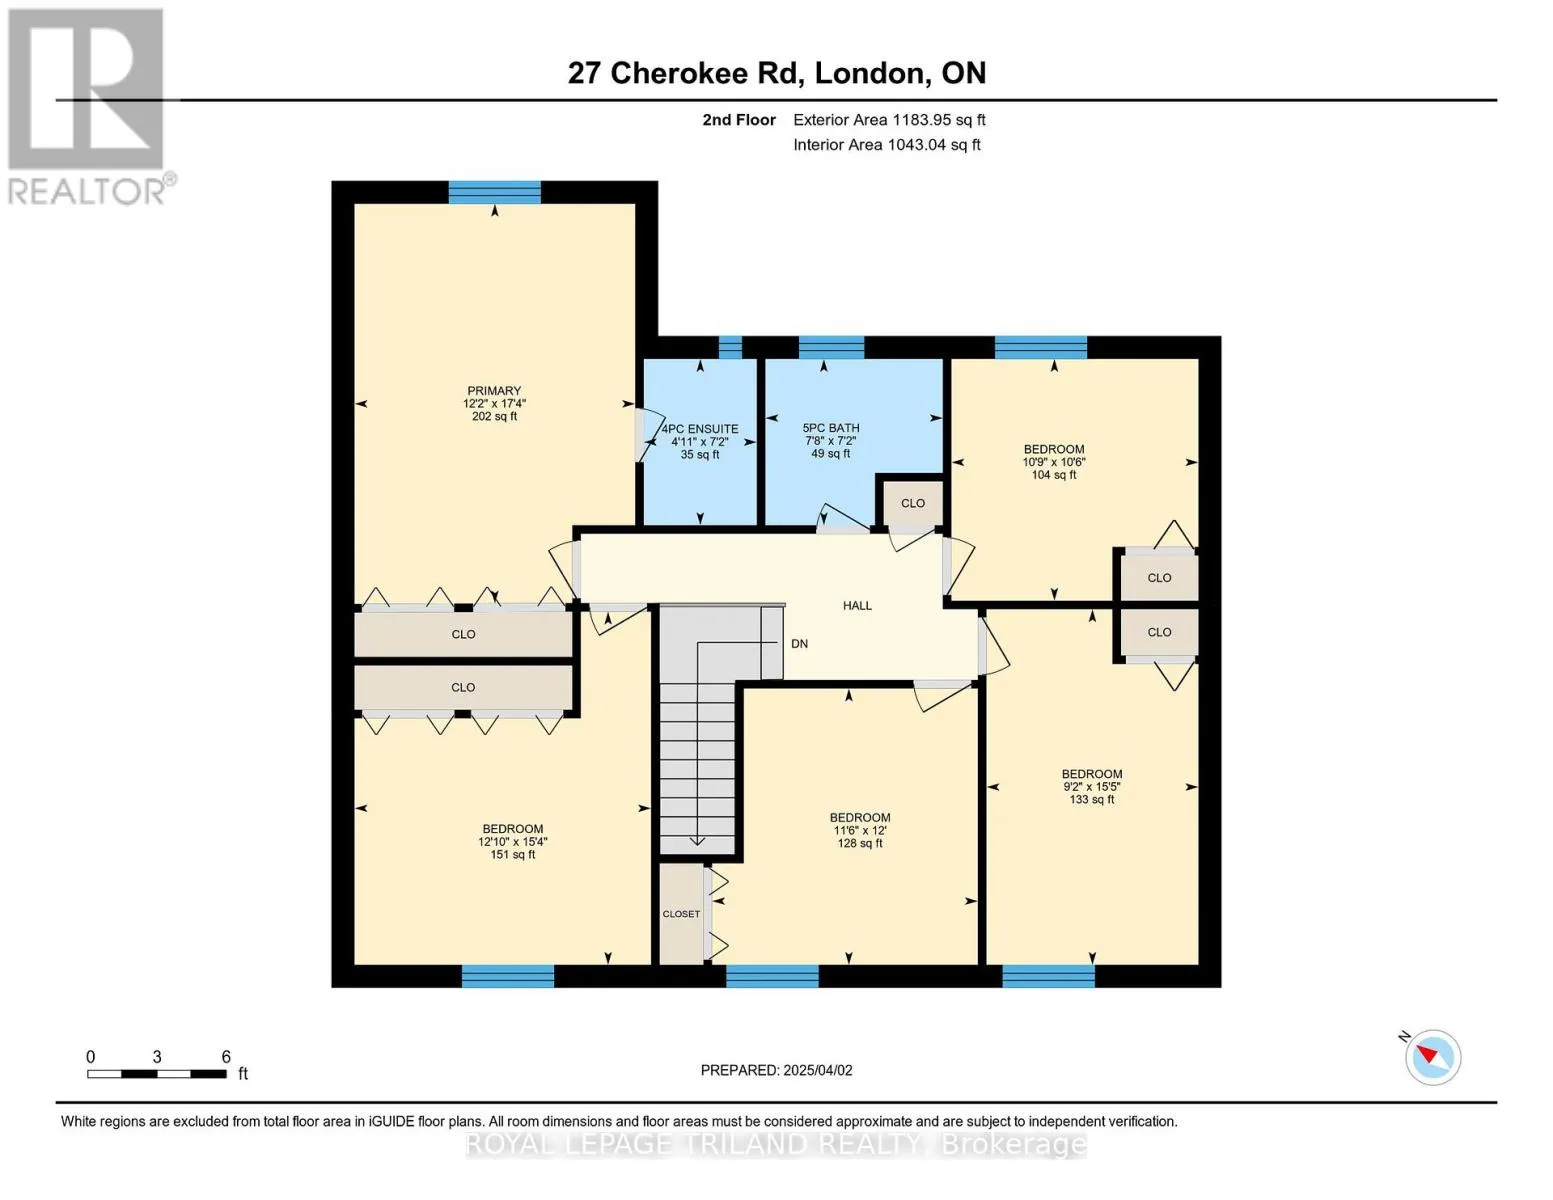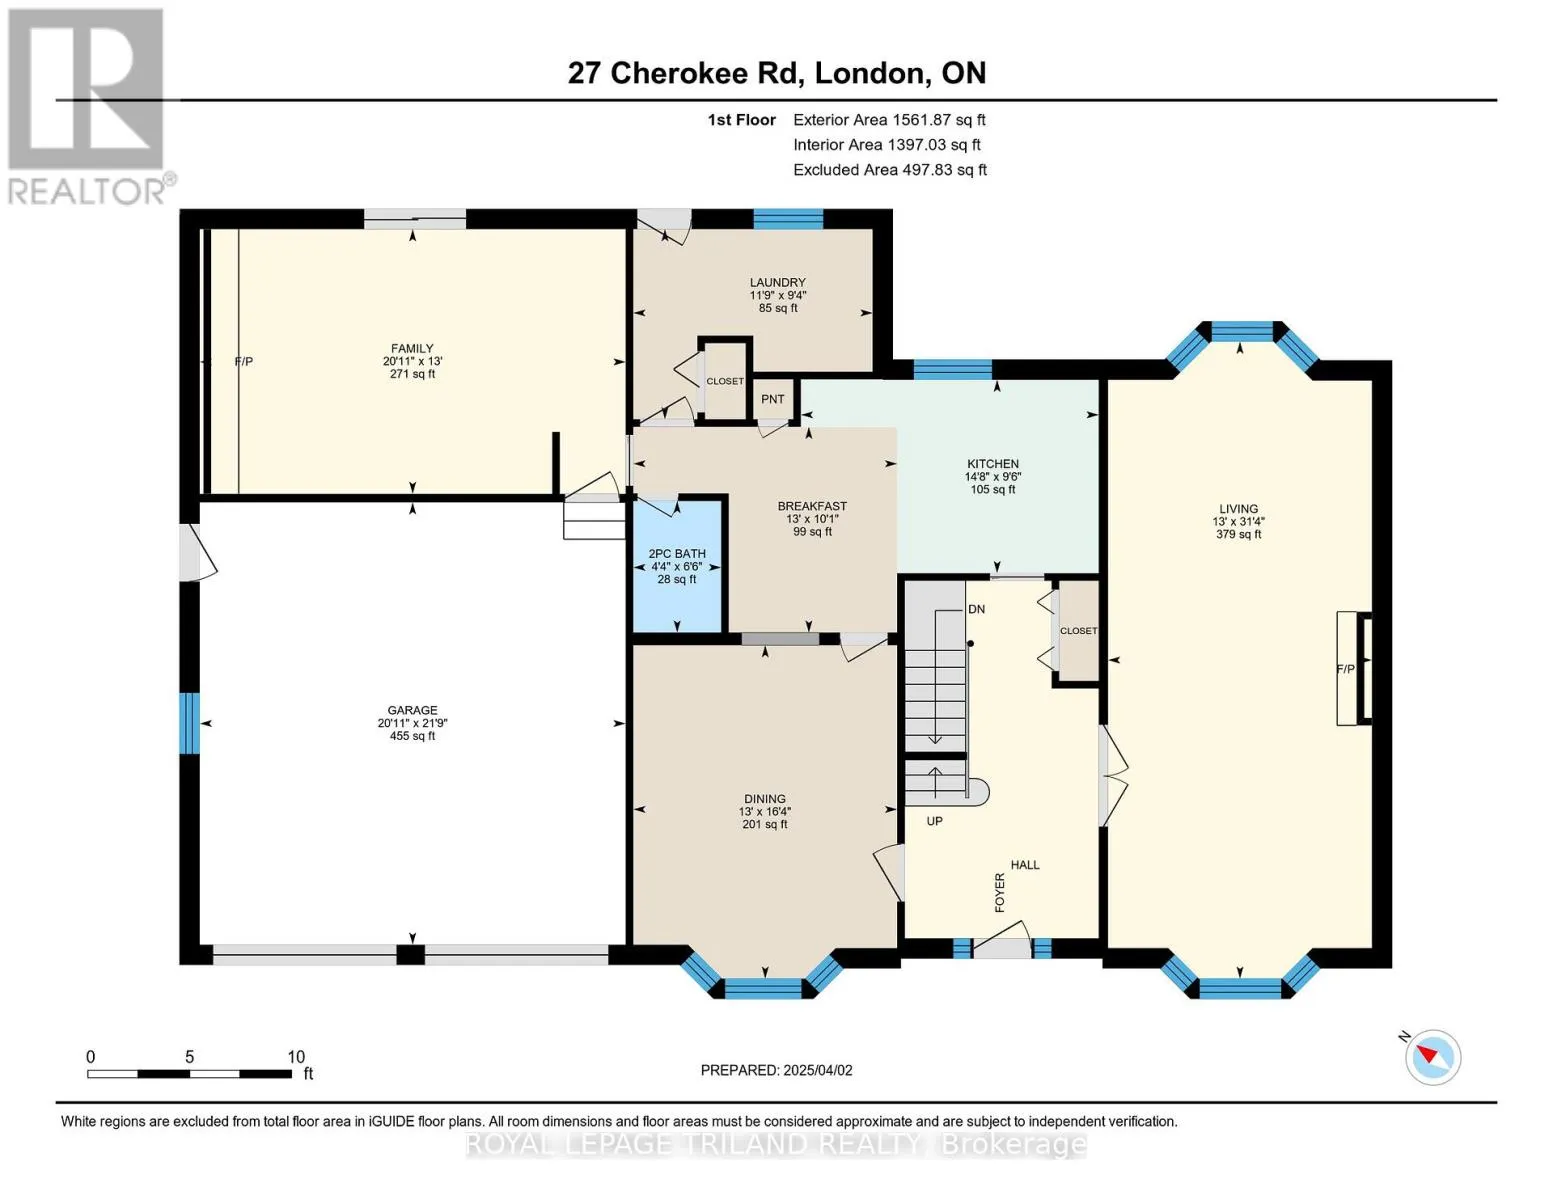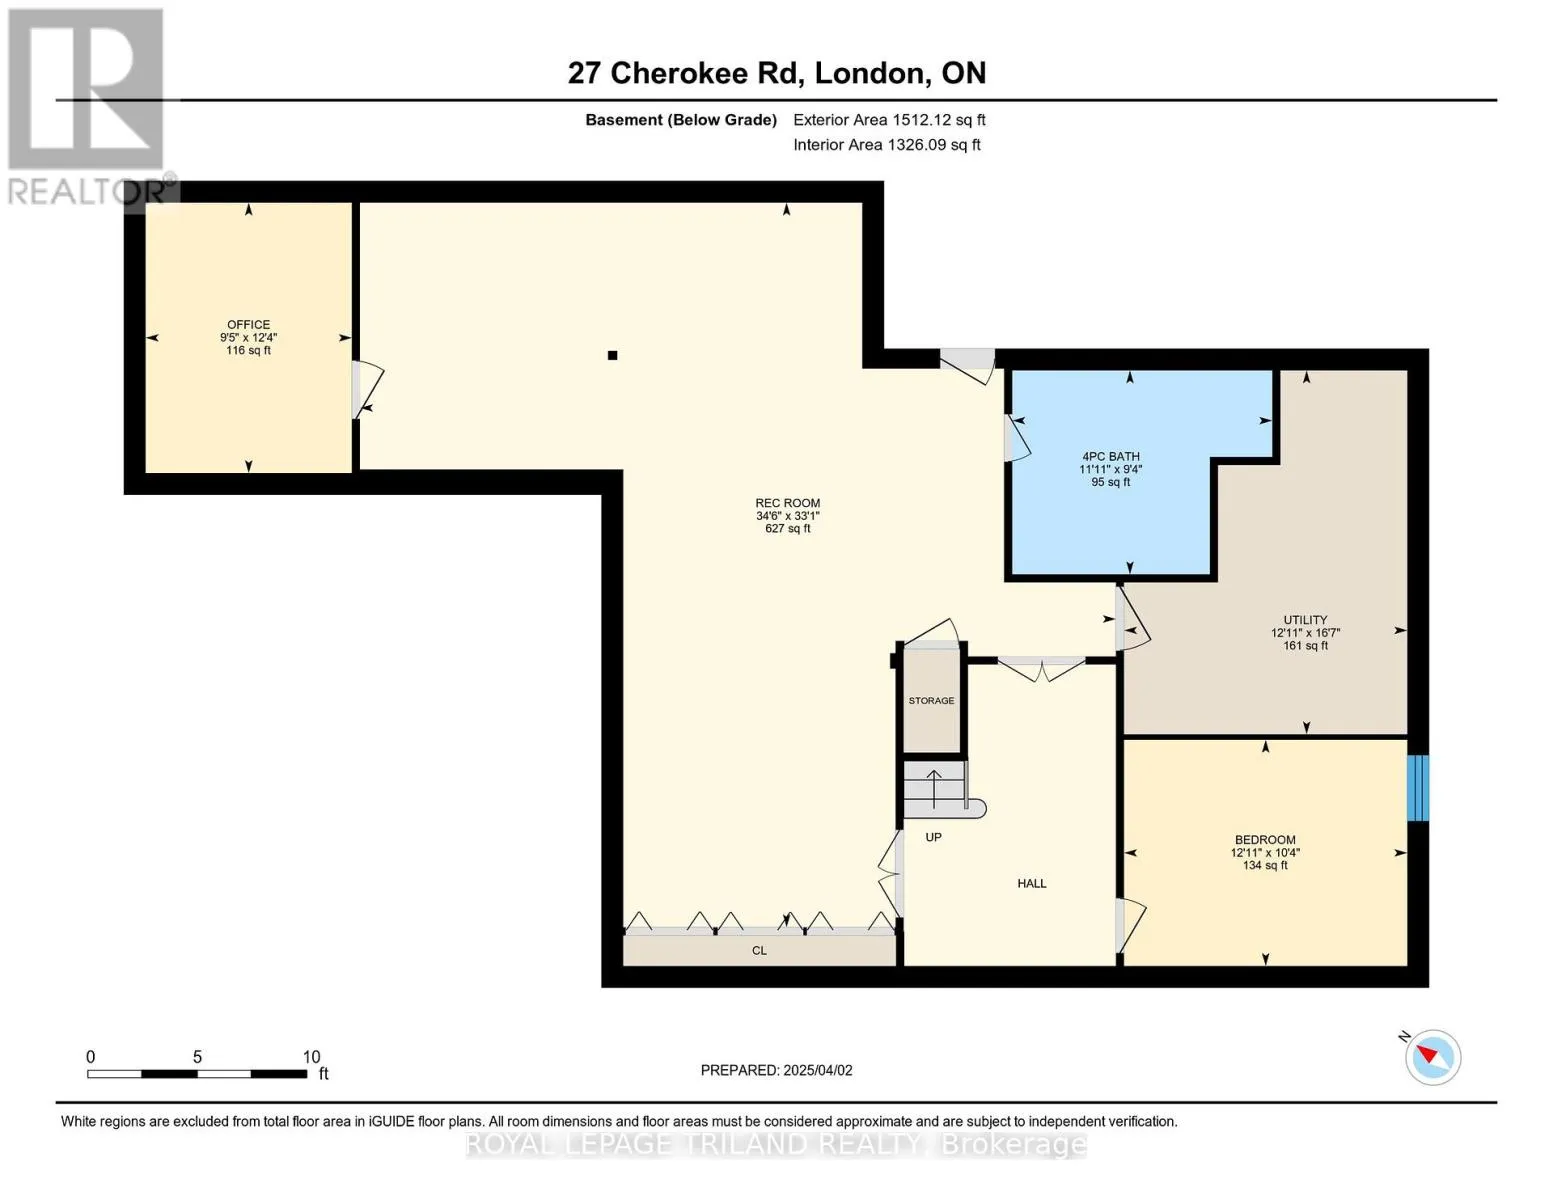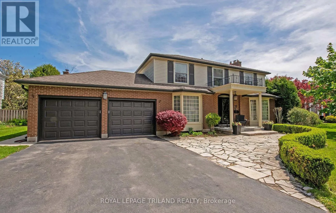
Cross Streets: HILLVIEW BLVD. ** Directions: RICHMOND TO HILLVIEW BLVD TO CHEROKEE. Welcome to this exceptional Masonville home, lovingly maintained by the same family since 1992. Offering anabundance of space for growing families, this impressive residence features two separate main-floor living areas,each anchored by its own cozy wood-burning fireplace-perfect for entertaining or enjoying quiet evenings athome.Upstairs, you'll find five generously sized bedrooms and two full bathrooms, providing ample space for familyand guests. The finished lower level offers incredible versatility with a walkout to the backyard, an additionalbedroom, full bathroom, office, and spacious recreation area-ideal for multigenerational living, working from home,or hosting visitors.Step outside to discover a private backyard retreat surrounded by mature trees. The beautifullylandscaped outdoor space features an inground pool with an attached hot tub, a concrete patio, a charming poolhouse, and plenty of green space for children and pets to play. While there is a mid-rise apartment building locatedwell beyond the rear property line, it is set far back from the home, has no balconies facing the property, and islargely screened by mature landscaping, resulting in minimal visibility from the backyard.Located in one of NorthLondon's most sought-after neighbourhoods, this rare Masonville offering combines space, privacy, and timelessfamily living in an unbeatable location close to excellent schools, parks, shopping, and all amenities. (id:27476)