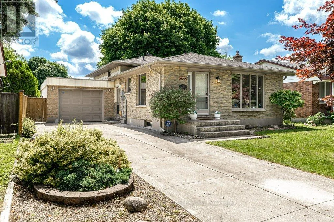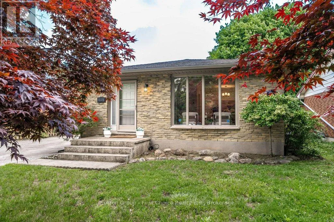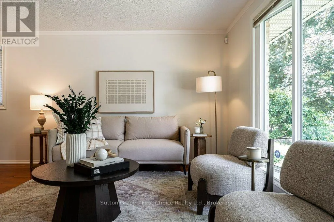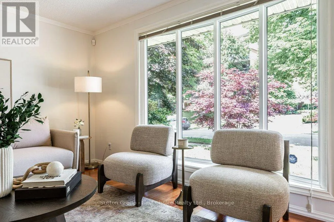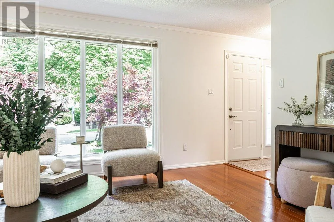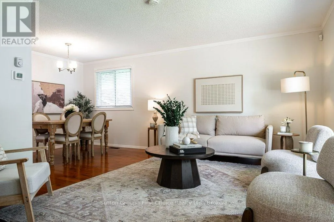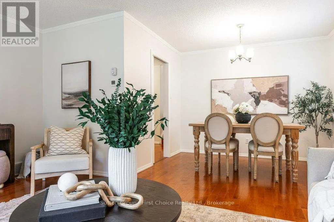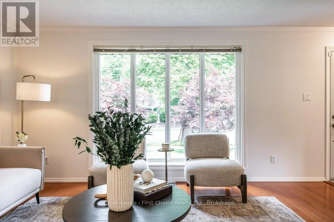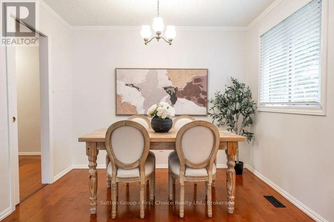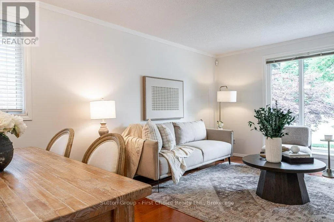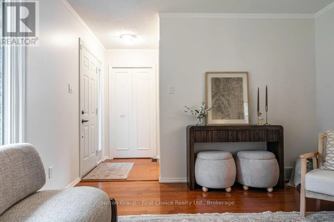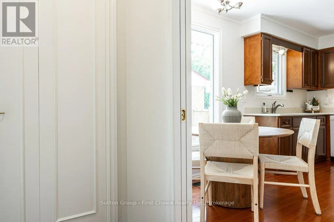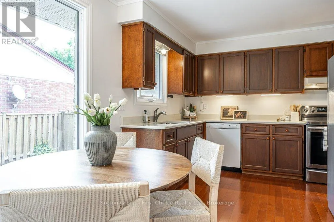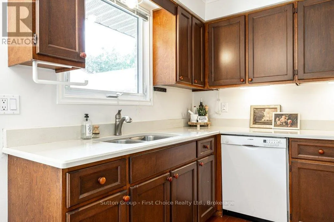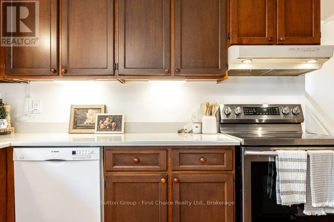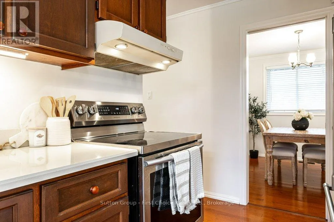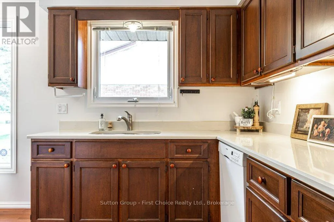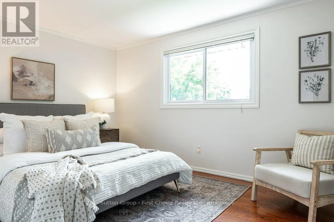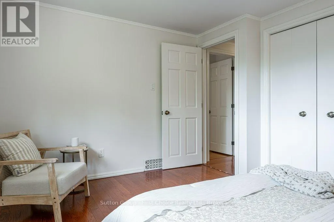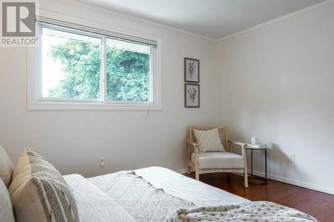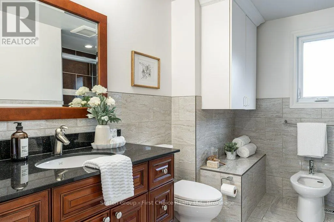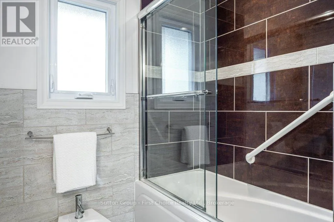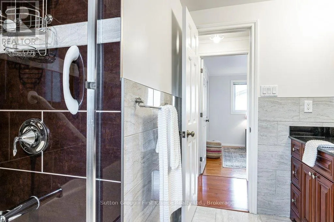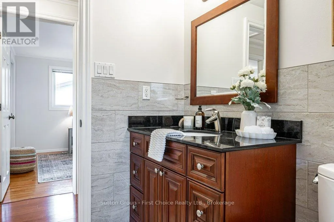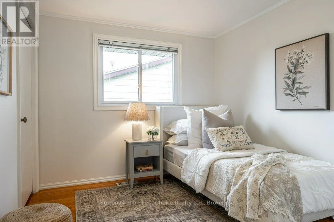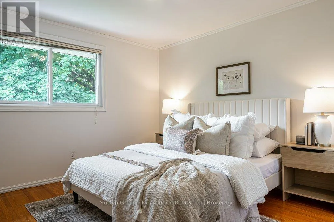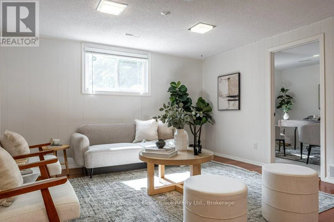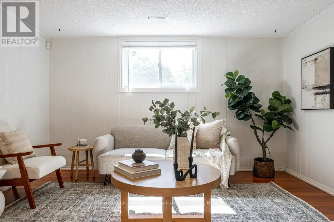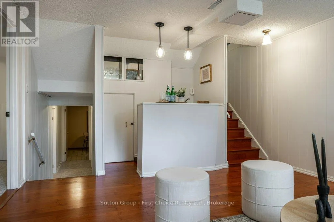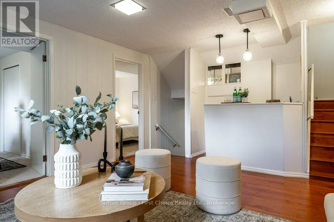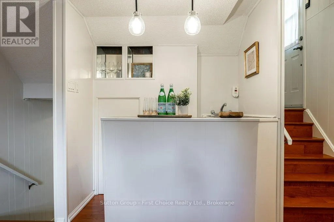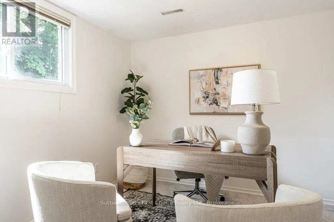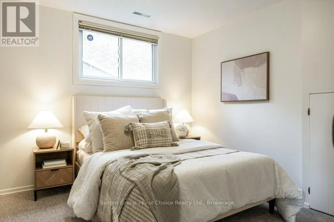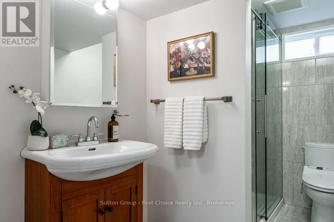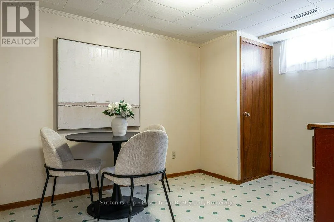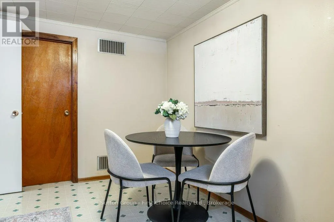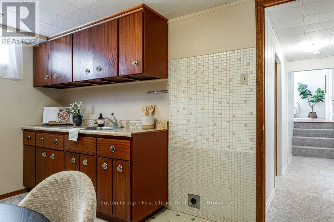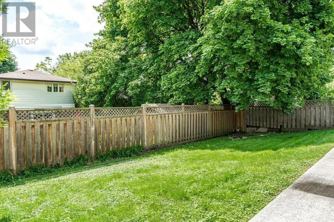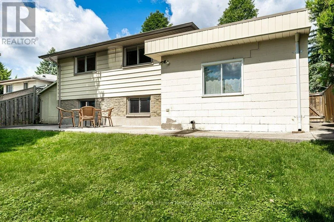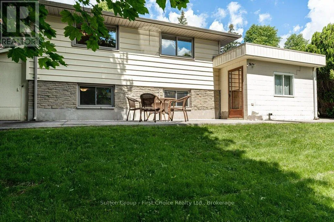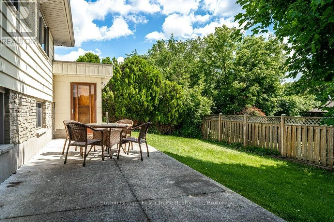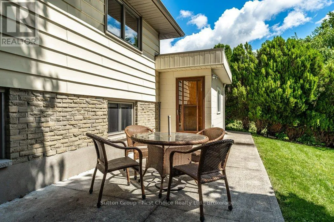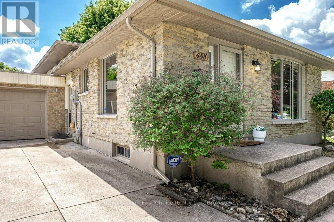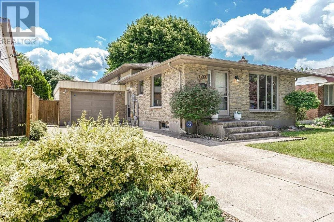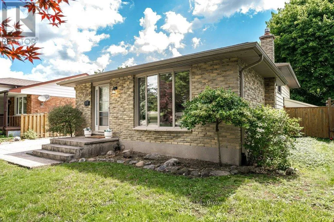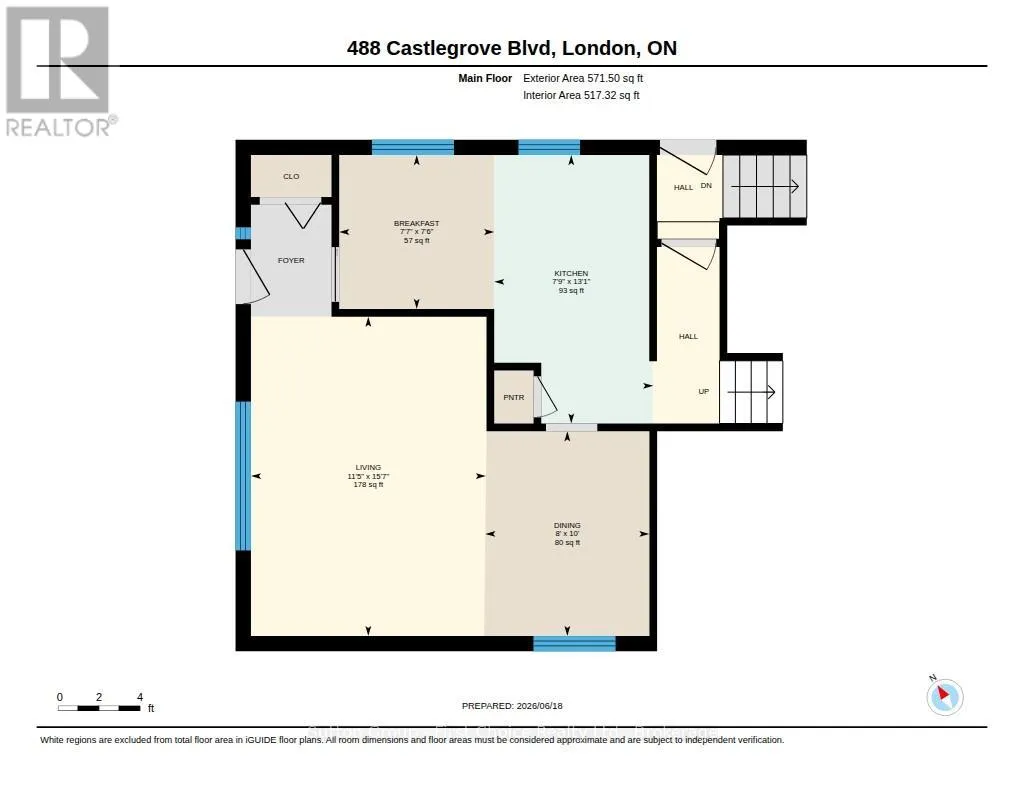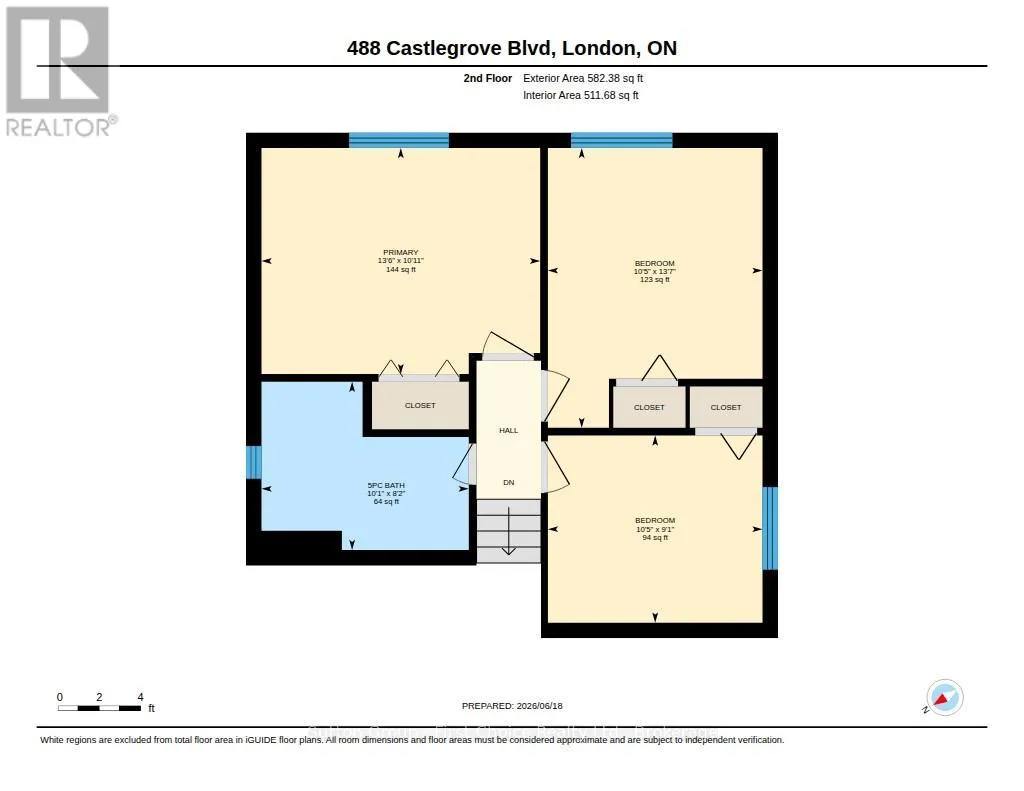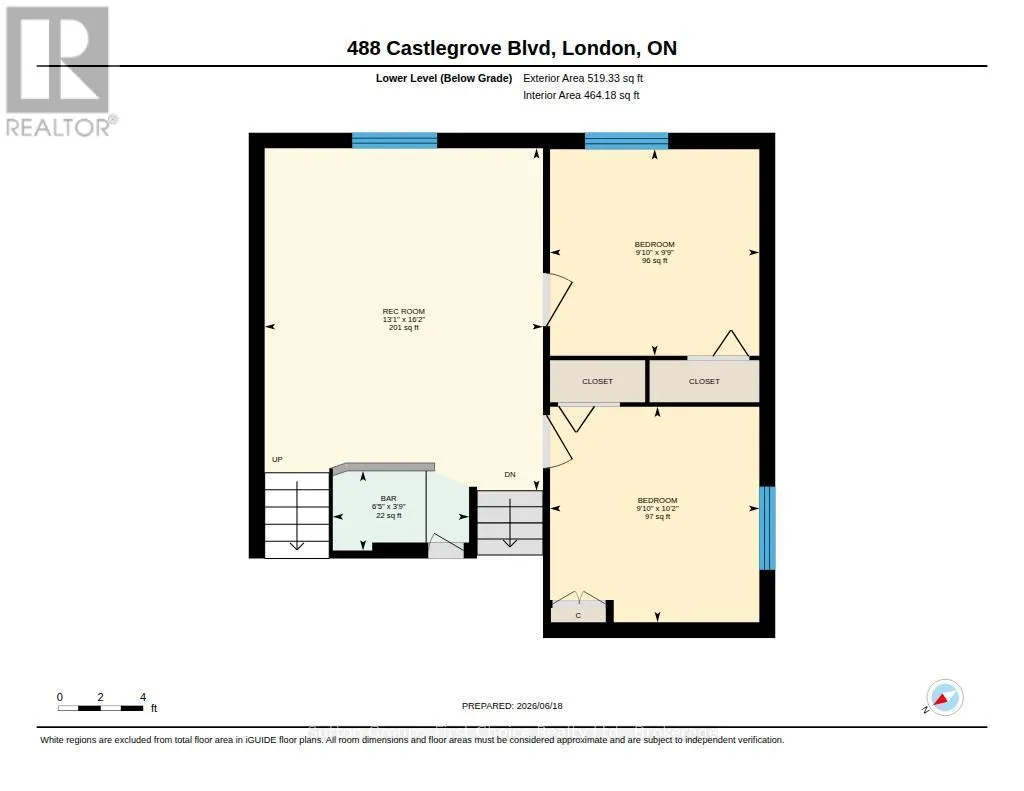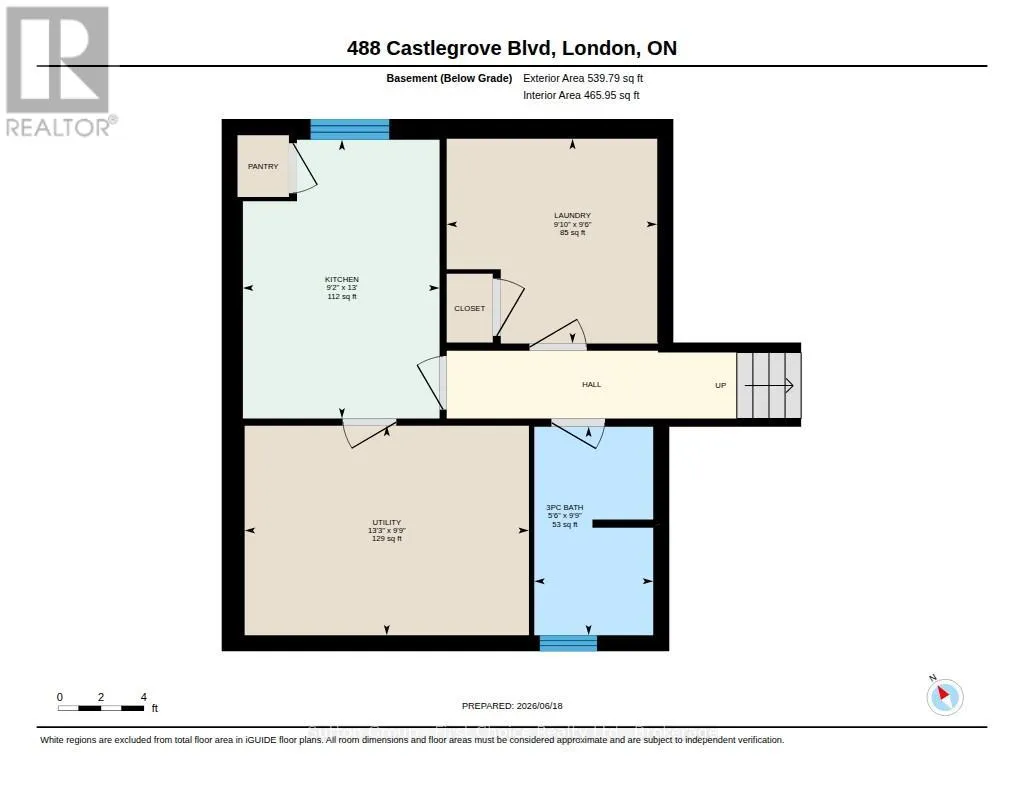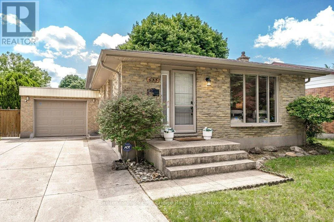
Cross Streets: Sarnia Rd. ** Directions: North on Wonderland Road N, Turn right onto Sarnia Road, Turn right onto Castlegrove Blvd, House is on the left-hand side. Sign on the property. Nestled in desirable Northwest London, 488 Castlegrove Boulevard combines a quiet, family-friendly setting with unbeatable convenience. Beautifully renovated and move-in ready, this 3+2 bedroom, 2 bathroom home offers exceptional space and versatility. The main floor features a bright eat-in kitchen, a dedicated dining area, and an inviting living space perfect for everyday living and entertaining. Upstairs, you'll find three spacious bedrooms and a stylish 5-piece bathroom complete with a bidet. The lower level offers even more living space with a large family room featuring a built-in bar, along with two generously sized bedrooms. It doesn't end there-continue to the next level where you'll find an additional 3-piece bathroom and a second kitchen, creating endless possibilities. Perfect for multi-generational living, extended family, guests, or those seeking added flexibility with a potential in-law suite. Step outside to enjoy a cute backyard, ideal for relaxing, gardening, or entertaining, along with a detached garage and ample parking for multiple vehicles. Located just minutes from Western University, excellent schools, parks, shopping, restaurants, and public transit. Outdoor enthusiasts will appreciate the nearby Medway Valley Heritage Forest and scenic walking trails, while active families will love being close to the Canada Games Aquatic Centre, featuring an Olympic-length 50-metre pool and year-round recreational programs. With easy access to major amenities and everything you need just moments away, this is an exceptional opportunity to enjoy space, flexibility, and lifestyle in one of London's most sought-after neighbourhoods. (id:27476)