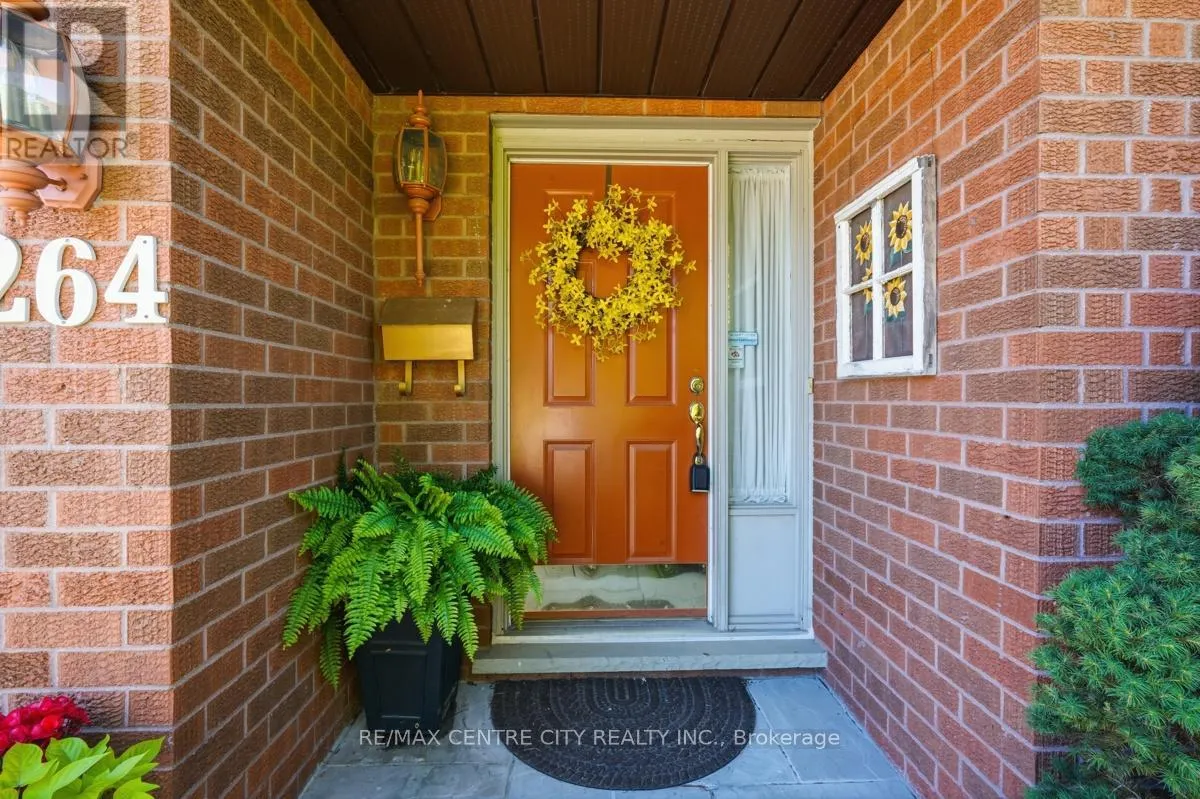
264 Blue Forest Place, London North, Ontario N6G 4H7

Listed for:
$729,000
4 beds
3 baths
Listed 51 days ago
House for rent: 264 Blue Forest Place, London North, Ontario N6G 4H7

View all 49 photos

About

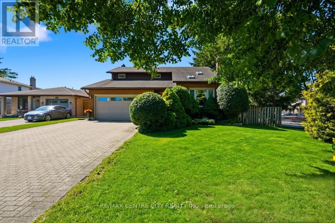
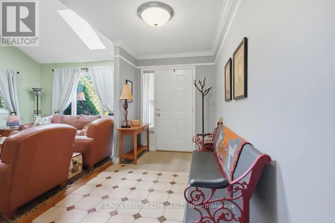
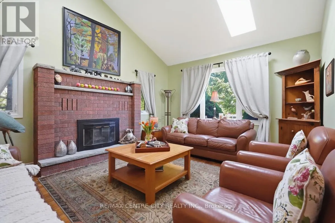
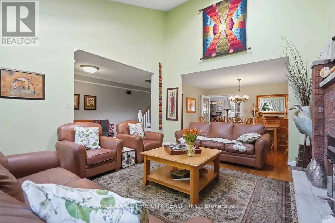
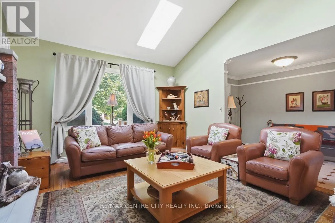
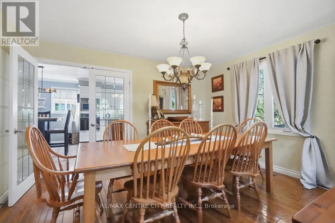
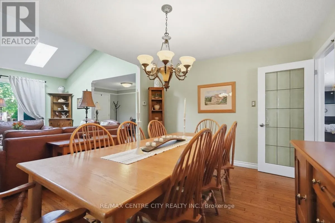
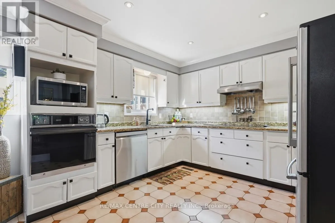
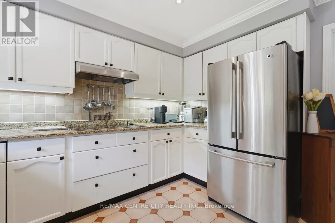
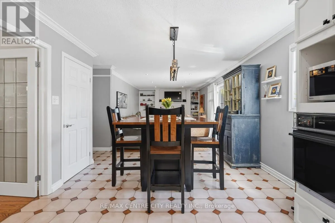
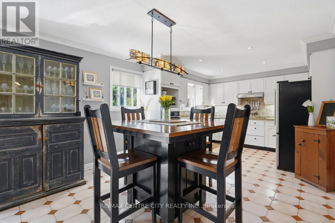
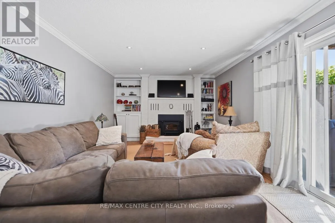
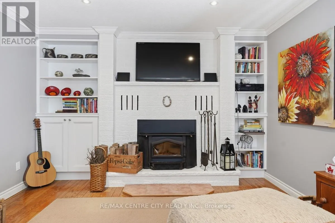
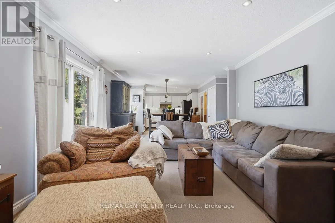
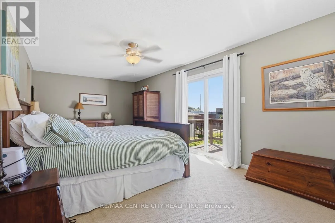
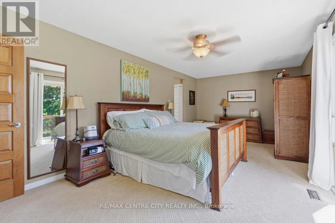
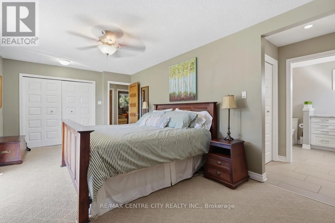
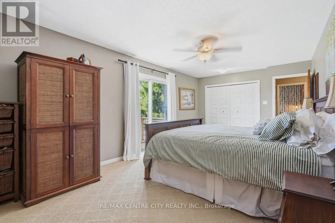
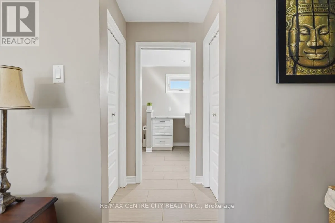
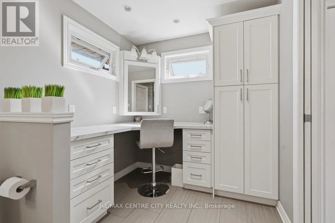
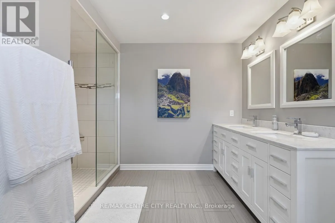
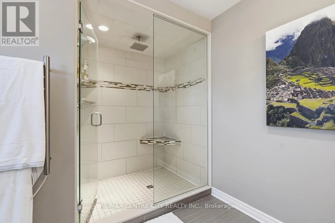
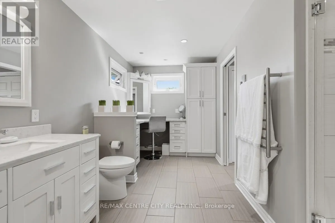
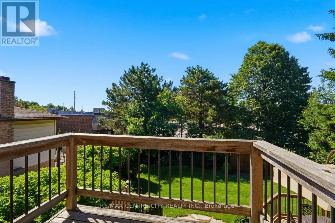
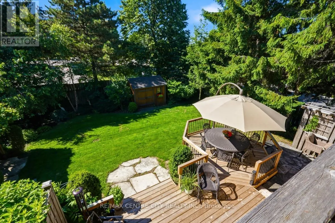
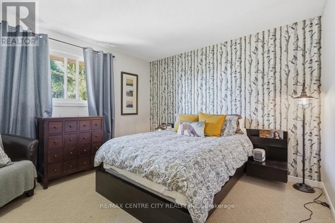
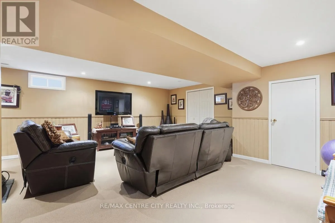
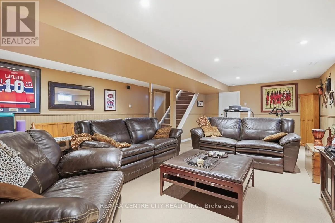
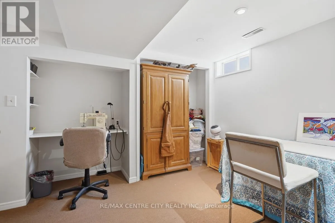
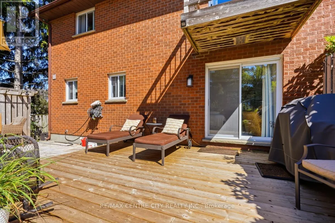
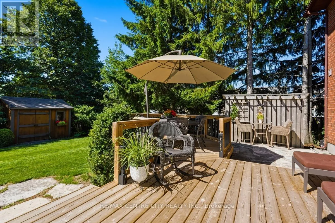
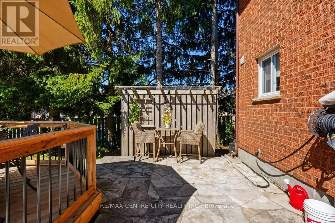
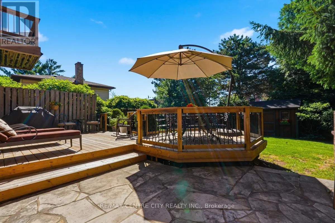
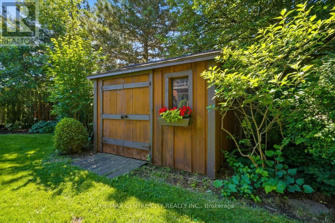
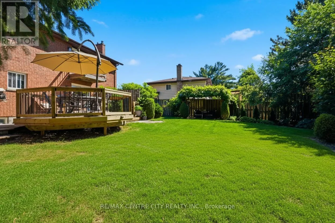
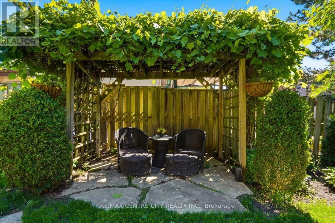
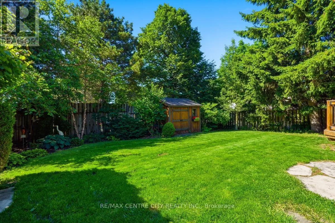
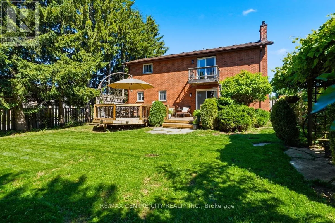
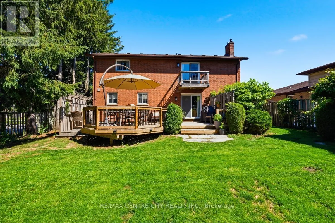
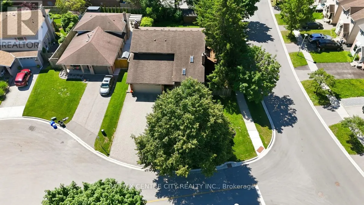
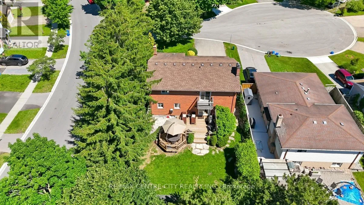
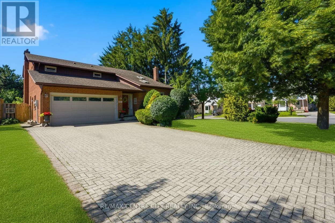
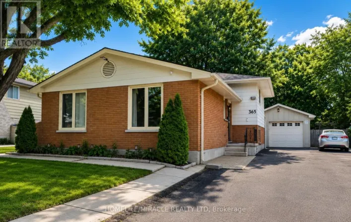
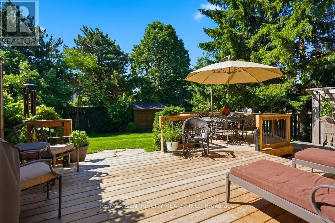
Cross Streets: Blue Forest Drive. ** Directions: North off of Sarnia Road and right off of Blue Forest Drive. 264 Blue Forest Place, Stunning all-brick mid-century classic with modern updates and timeless curb appeal. Soaring vaulted ceilings and an open, light-filled layout welcome you into a warm, family friendly home offering 3+1 bedrooms and 2+1 bathrooms. The show-stopping primary suite is magazine worthy, featuring a luxurious ensuite, heated floors, and a walkthrough custom closet. The main floor has been thoughtfully upgraded to create a comfortable, stylish space for everyday living and entertaining. A fully finished lower level expands your living area with flexible space for a home office, media room or guest suite. Exterior highlights include a 2car garage and a newly updated deck overlooking a mature, treed canopy; a private backyard oasis perfect for relaxation and summer gatherings. Exceptional blend of mid-century character and contemporary comfort in a sought-after London neighbourhood. (id:27476)

Property Highlights

MLS® Number
X13487852
Type
Single Family
Community Name
North I
Ownership Type
Freehold
Land Size
67.1 x 117.7 FT ; 19.53 ft x 9.26 ft x 9.26 ft x 29.00 ft
Parking Space Total
6

Building

Building Type
House
Storeys
2.00
Square Footage
2000 - 2500 sqft
Bathrooms Total
3
Bedrooms Above Ground
3
Bedrooms Total
4
Amenities
Fireplace(s) Hospital, Place of Worship, Public Transit, Schools
Exterior Finish
Brick
Fireplace Present
Yes
Basement Type
N/A (Finished)
Basement Features
Building Heating Type
Forced air
Heating Fuel
Natural gas, Wood
Building Cooling Type
Central air conditioning

Utilities

Water
Municipal water
Utility Sewer
Sanitary sewer

Room Layout

Primary Bedroom
Second level
6.73 m x 3.47 m
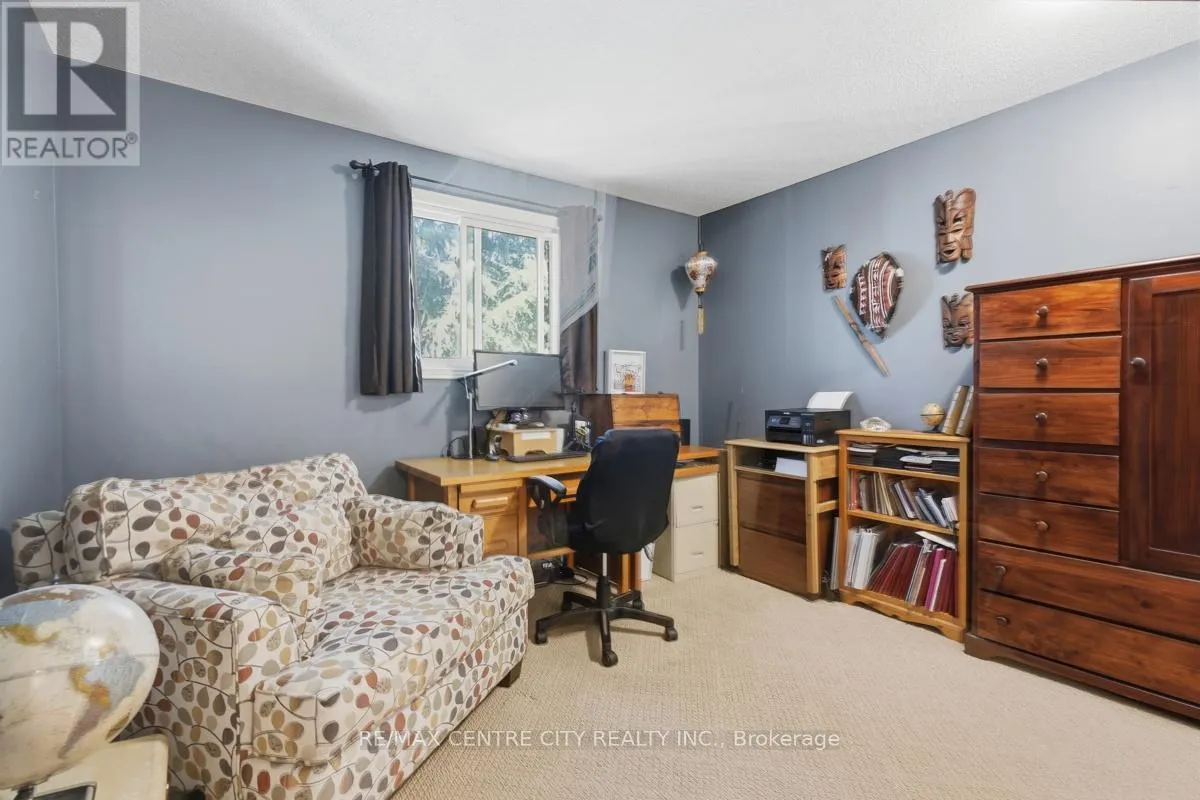
Bedroom 2
Second level
3.57 m x 3.38 m
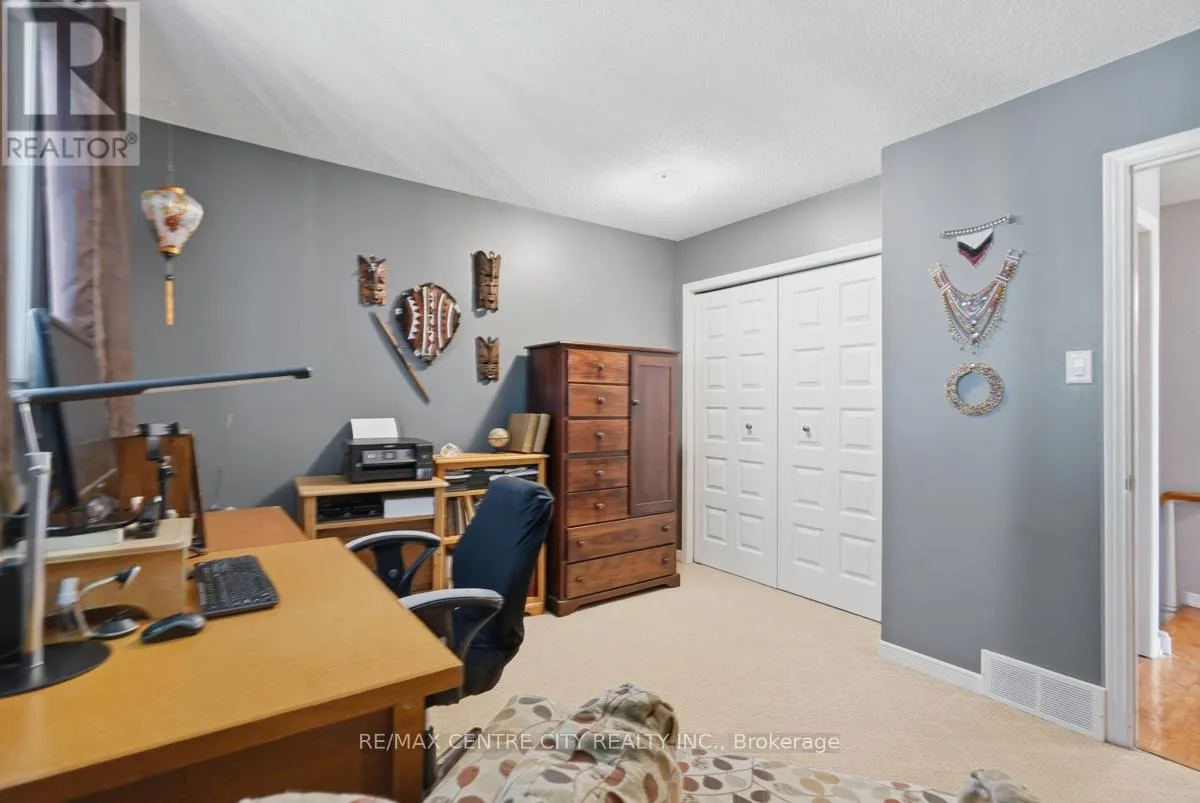
Bedroom 3
Second level
3.42 m x 3.63 m
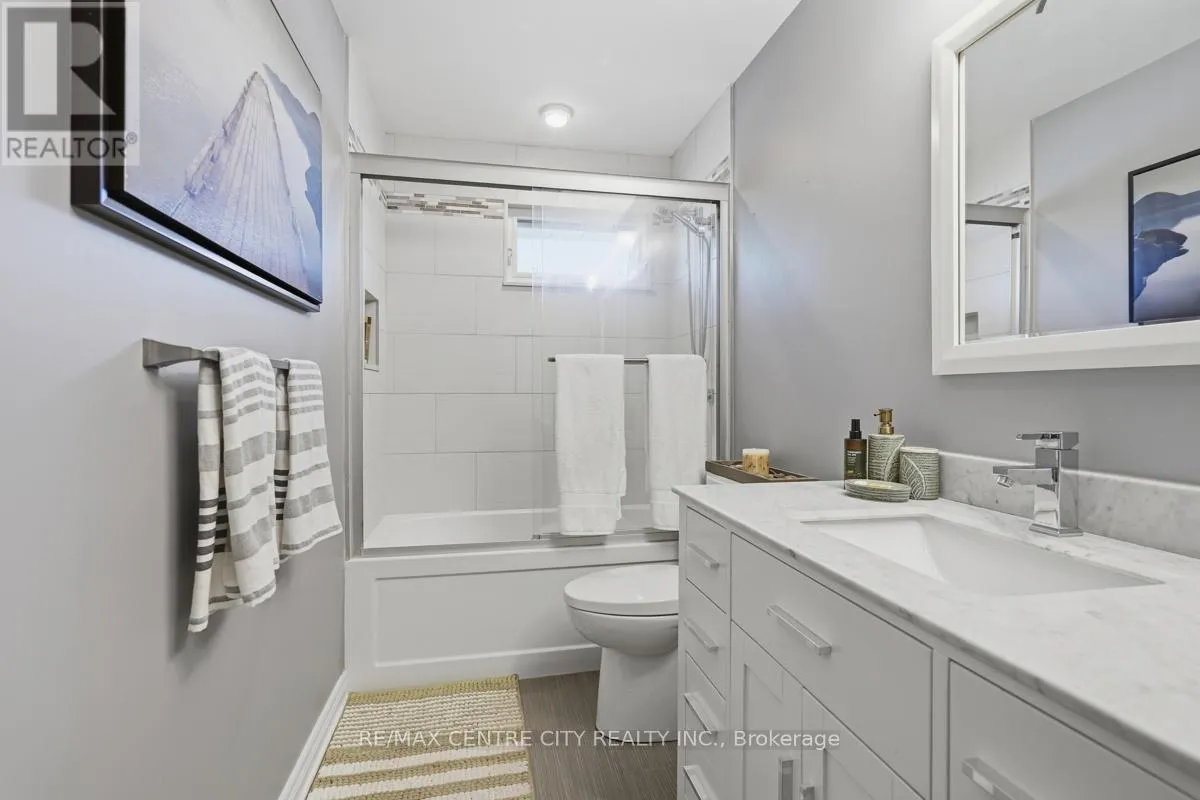
Bathroom
Second level
5.67 m x 4.89 m
Family room
Lower level
5.93 m x 7.24 m
Bedroom 4
Lower level
4.06 m x 3.82 m
Living room
Main level
4.06 m x 5.02 m
Kitchen
Main level
3.1 m x 3.67 m
Family room
Main level
5.55 m x 3.65 m
Dining room
Main level
4.06 m x 3.39 m
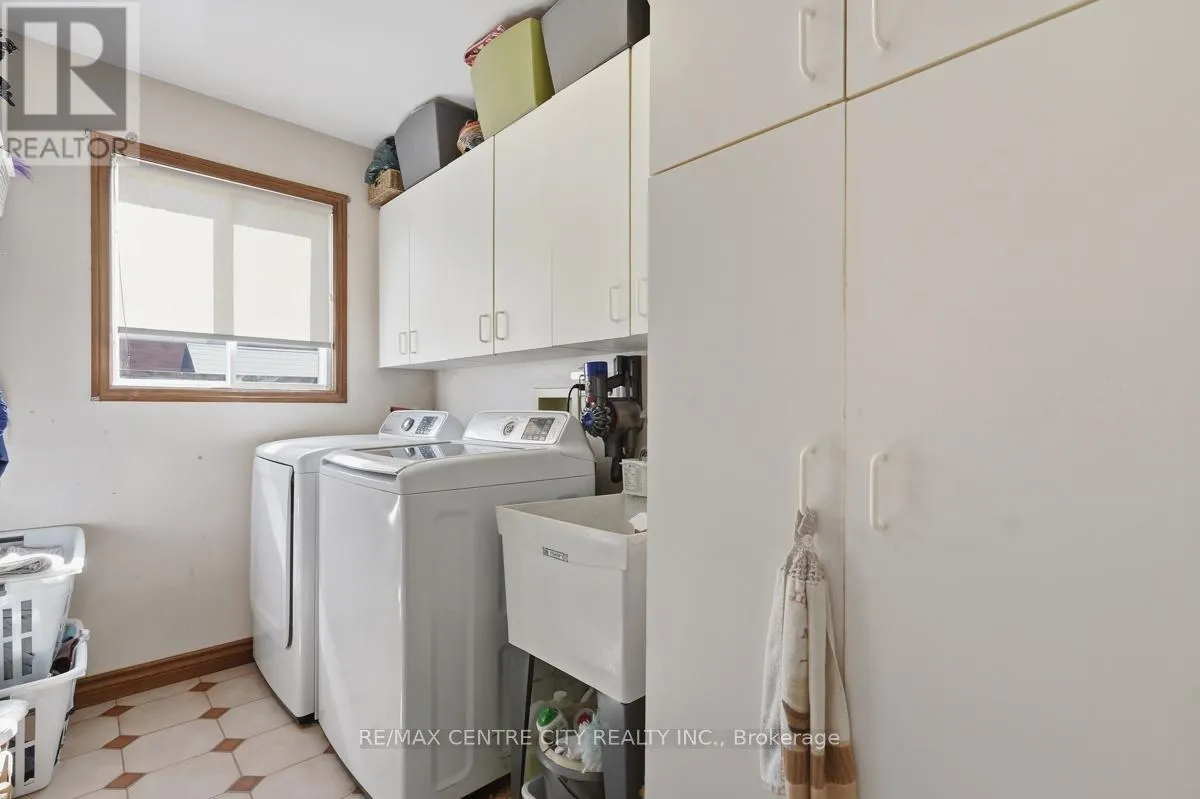
Laundry room
Main level
2.95 m x 2.04 m
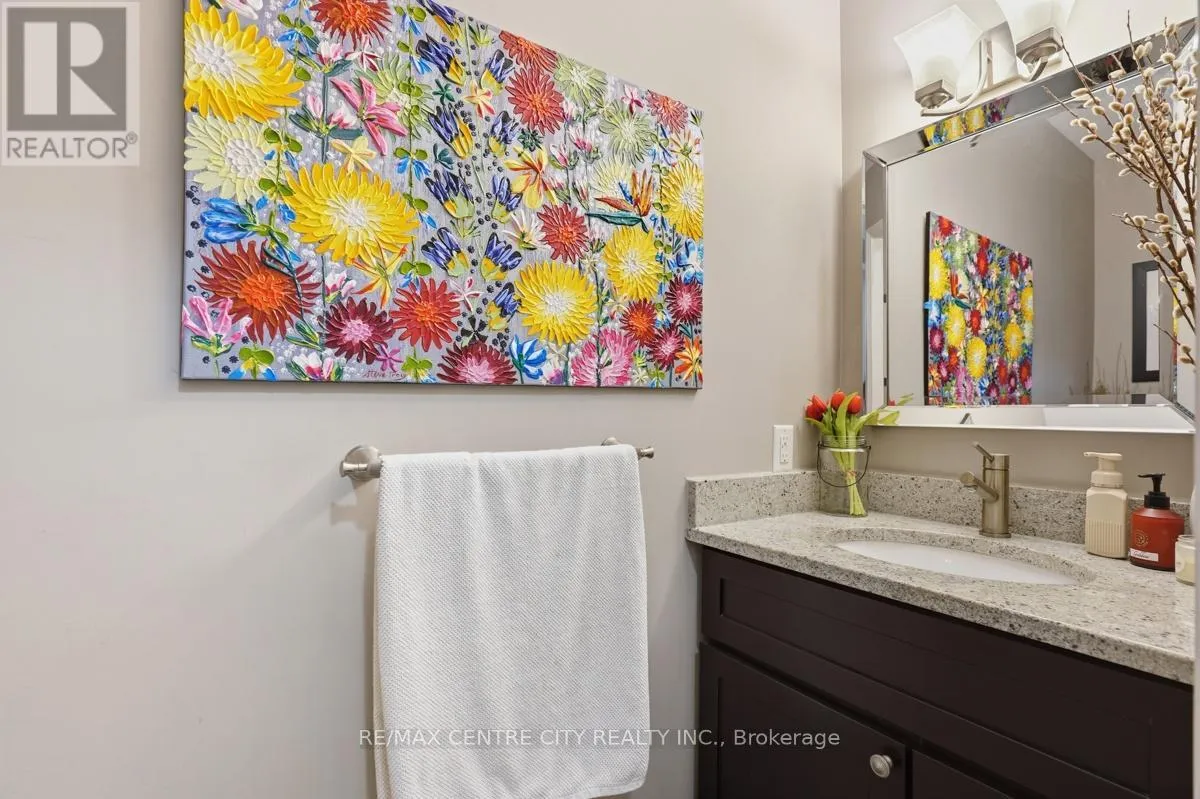
Partial bathroom
Main level
2.42 m x 1 m

Location

Learn more about this property
Listing provided by:
RE/MAX CENTRE CITY REALTY INC.
MLS® number:
X13487852
Agent:
Mackenzie Hinschberger
*Indicates required field
Name is required
Email is required
Please enter a valid phone number (e.g., 416-111-1111).