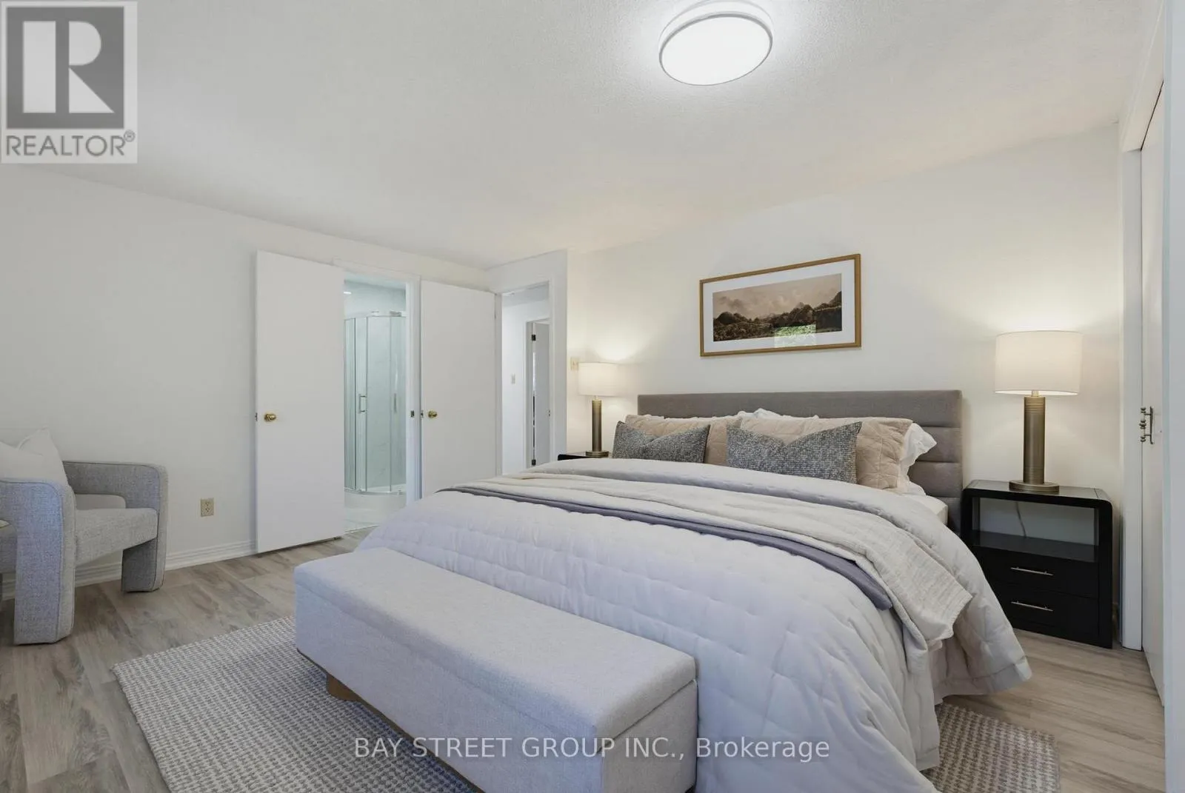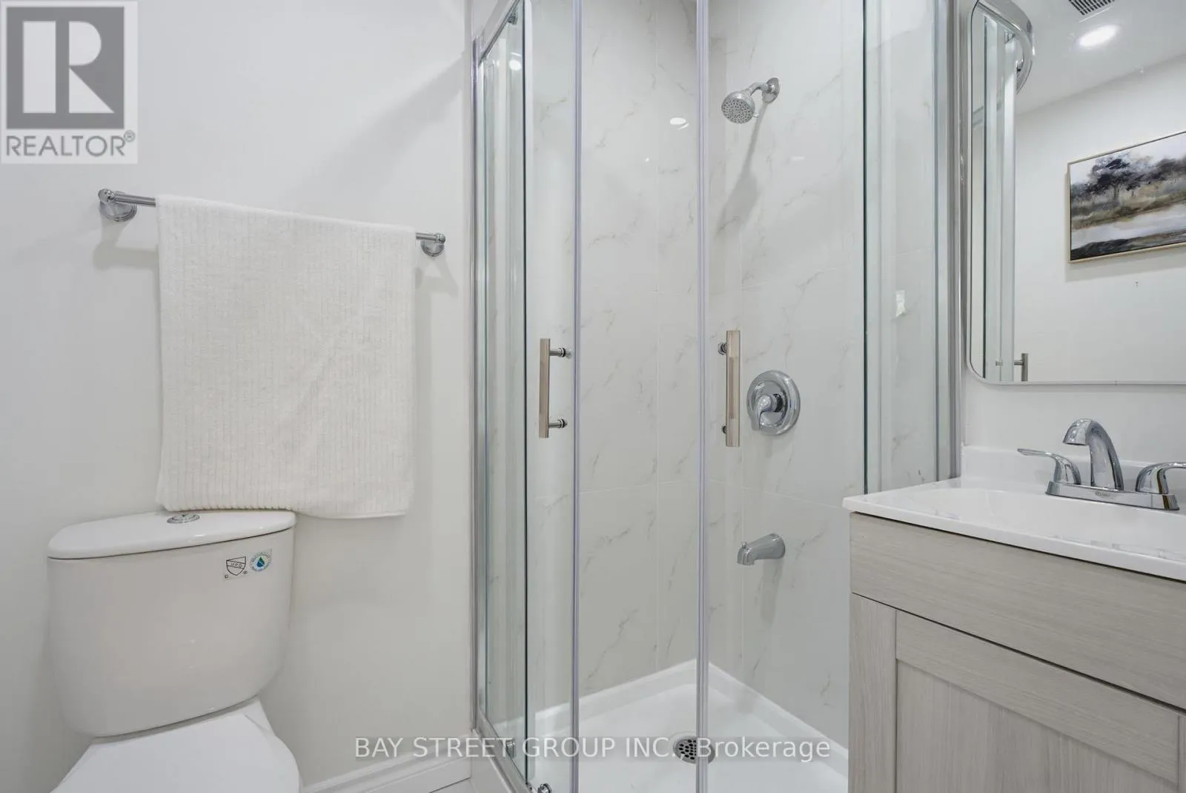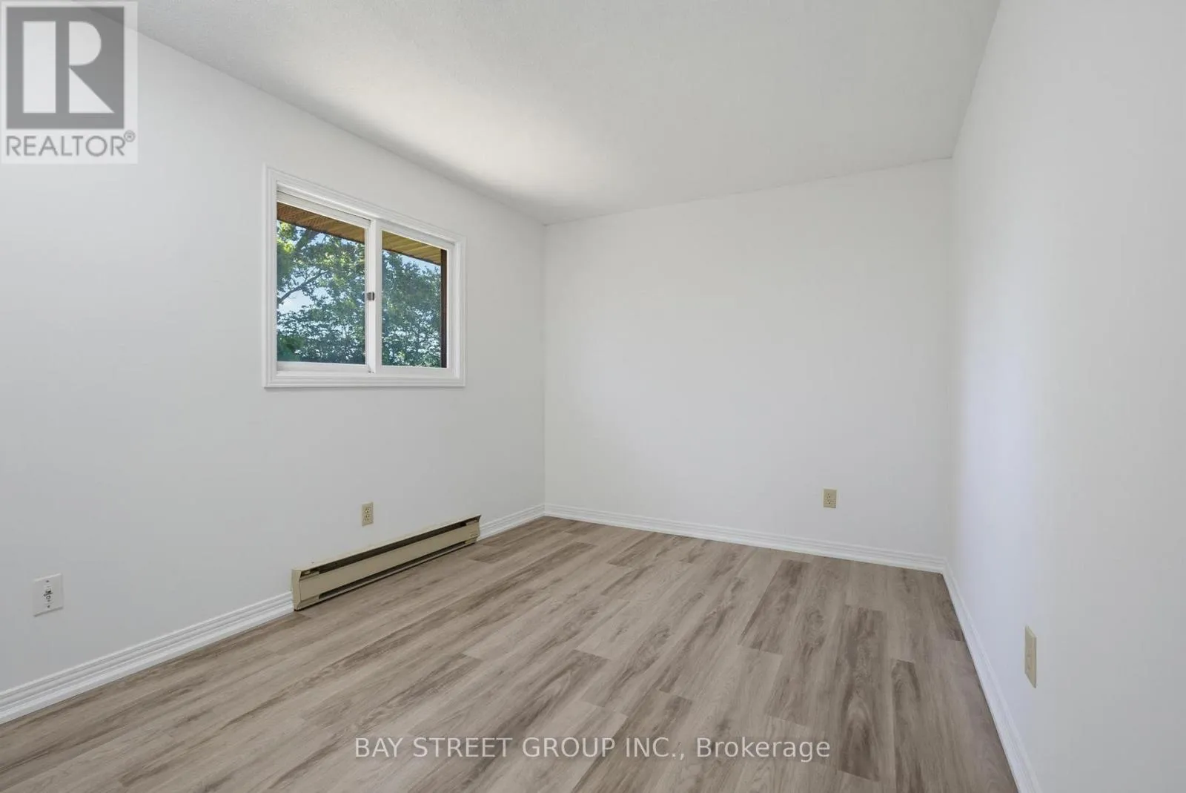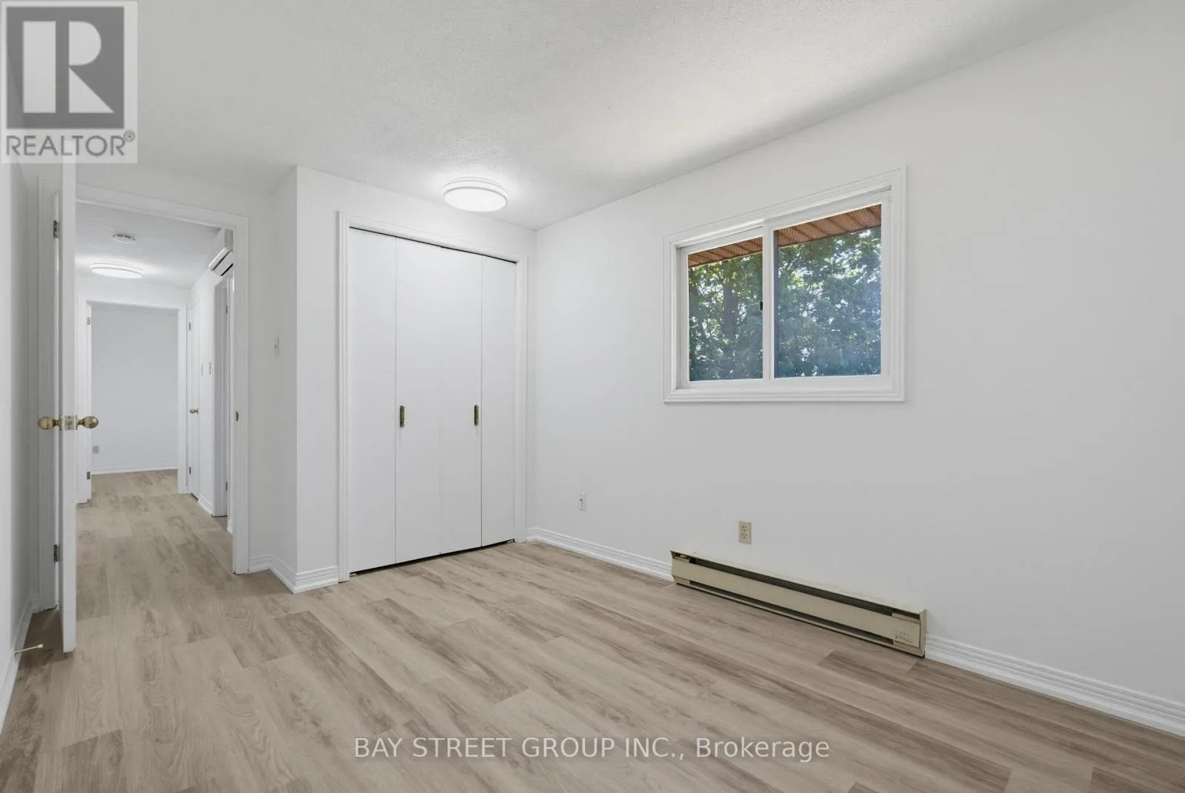
172 Chepstow Close, London North, Ontario N6G 3S2

Listed for:
$649,900
3 beds
4 baths
Listed 21 days ago
House for rent: 172 Chepstow Close, London North, Ontario N6G 3S2

View all 39 photos

About

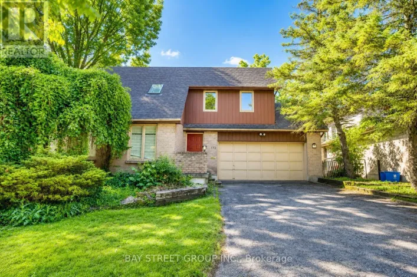
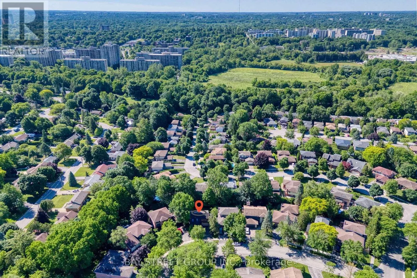
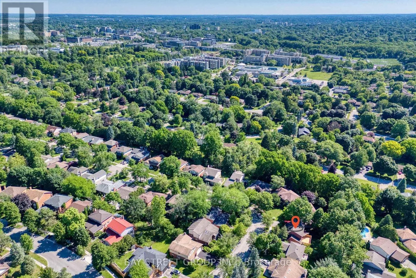
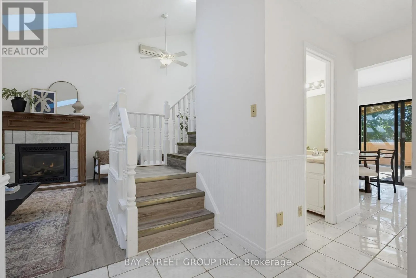
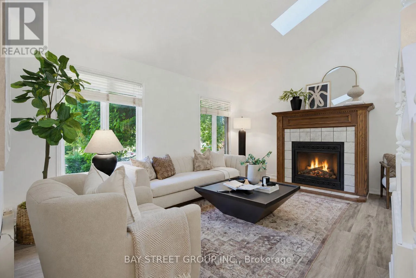
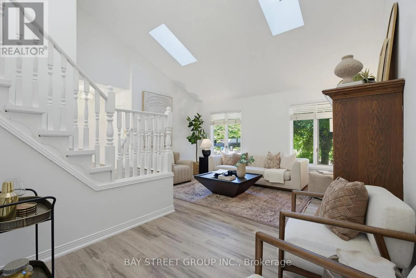
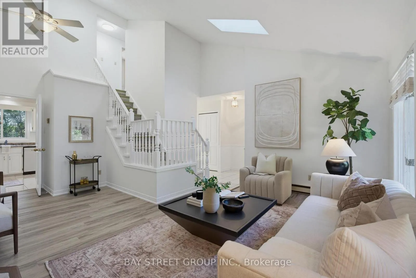
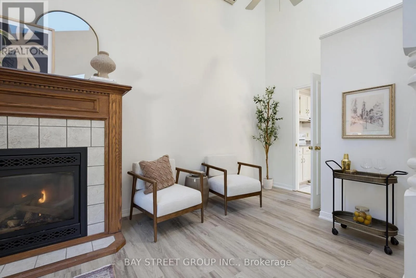
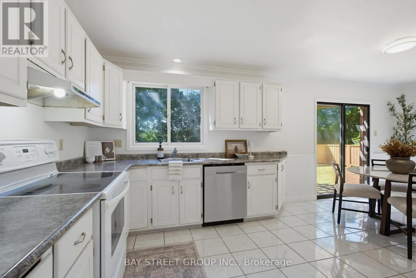
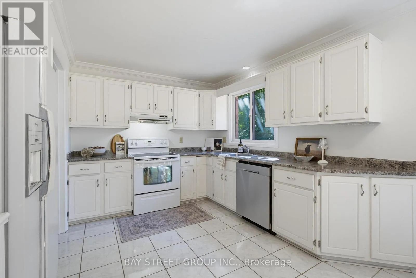
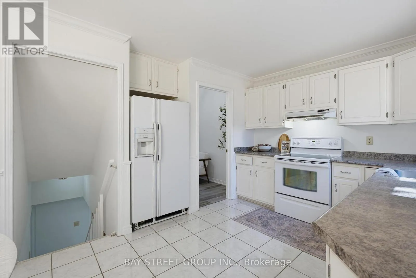
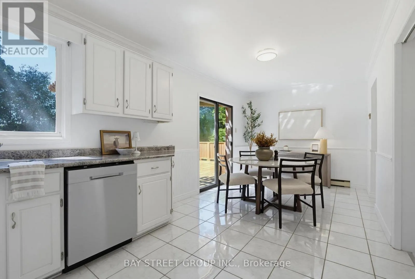
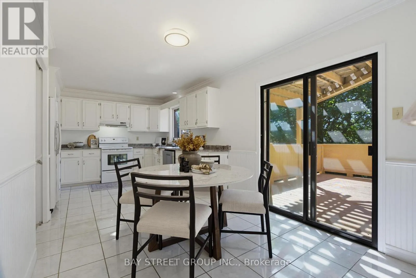
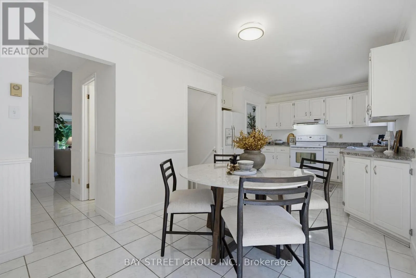
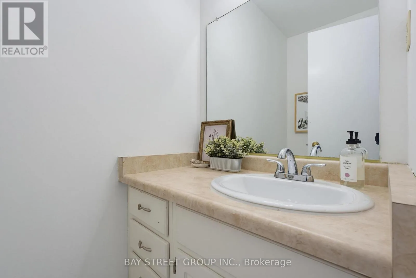
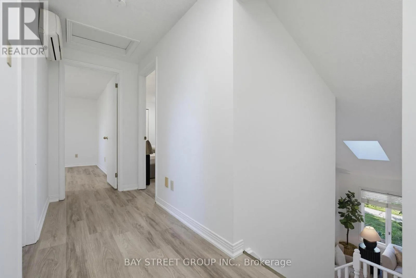
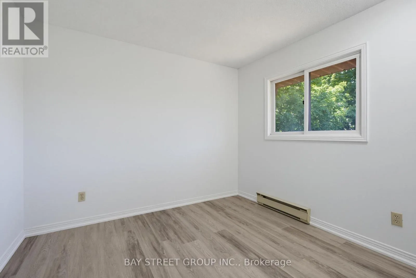
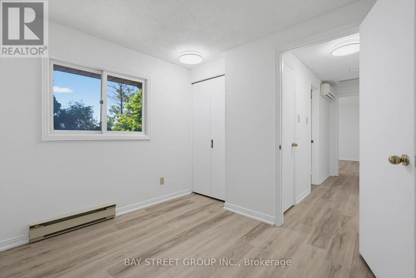
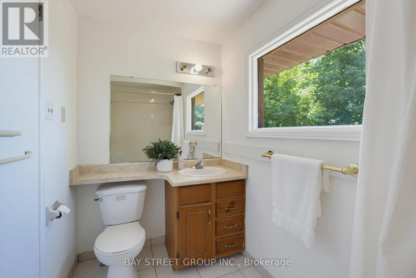
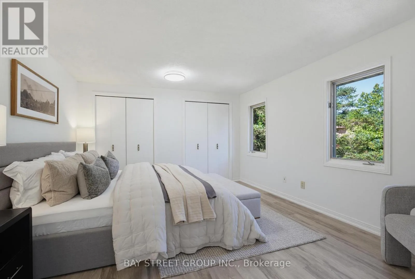
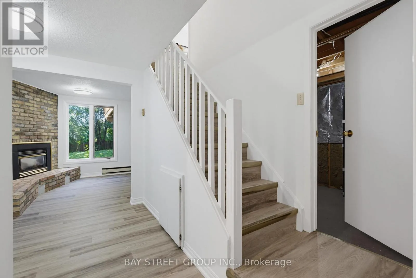
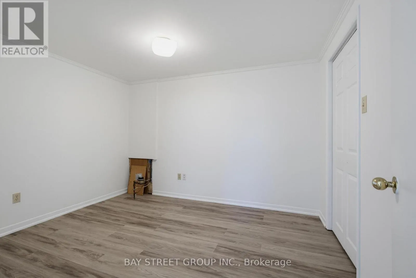
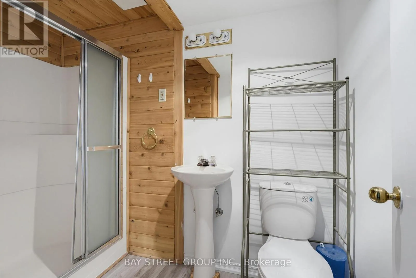
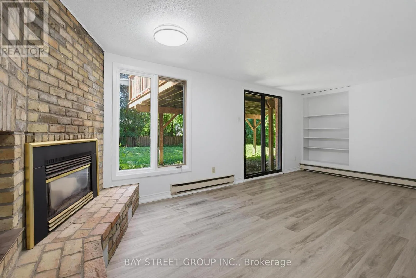
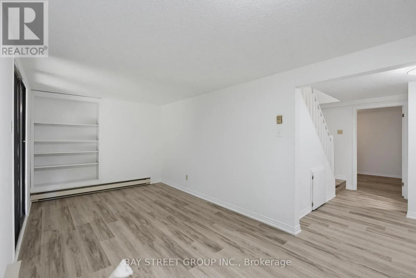
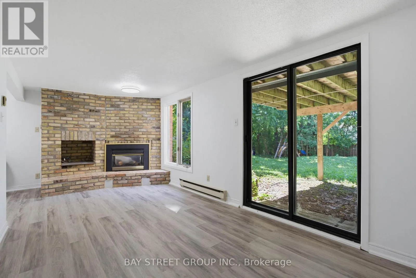
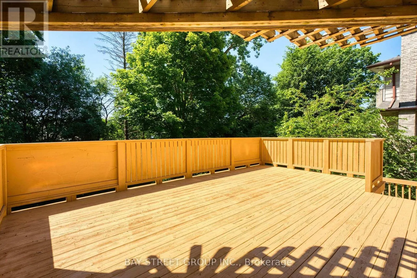
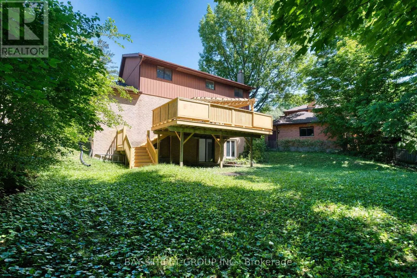
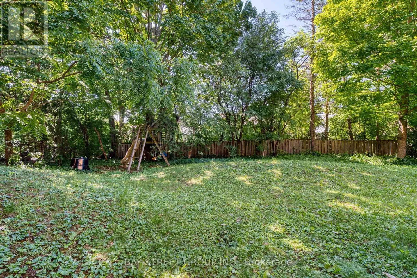
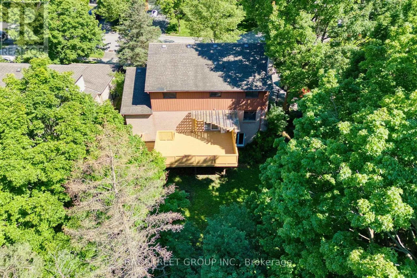
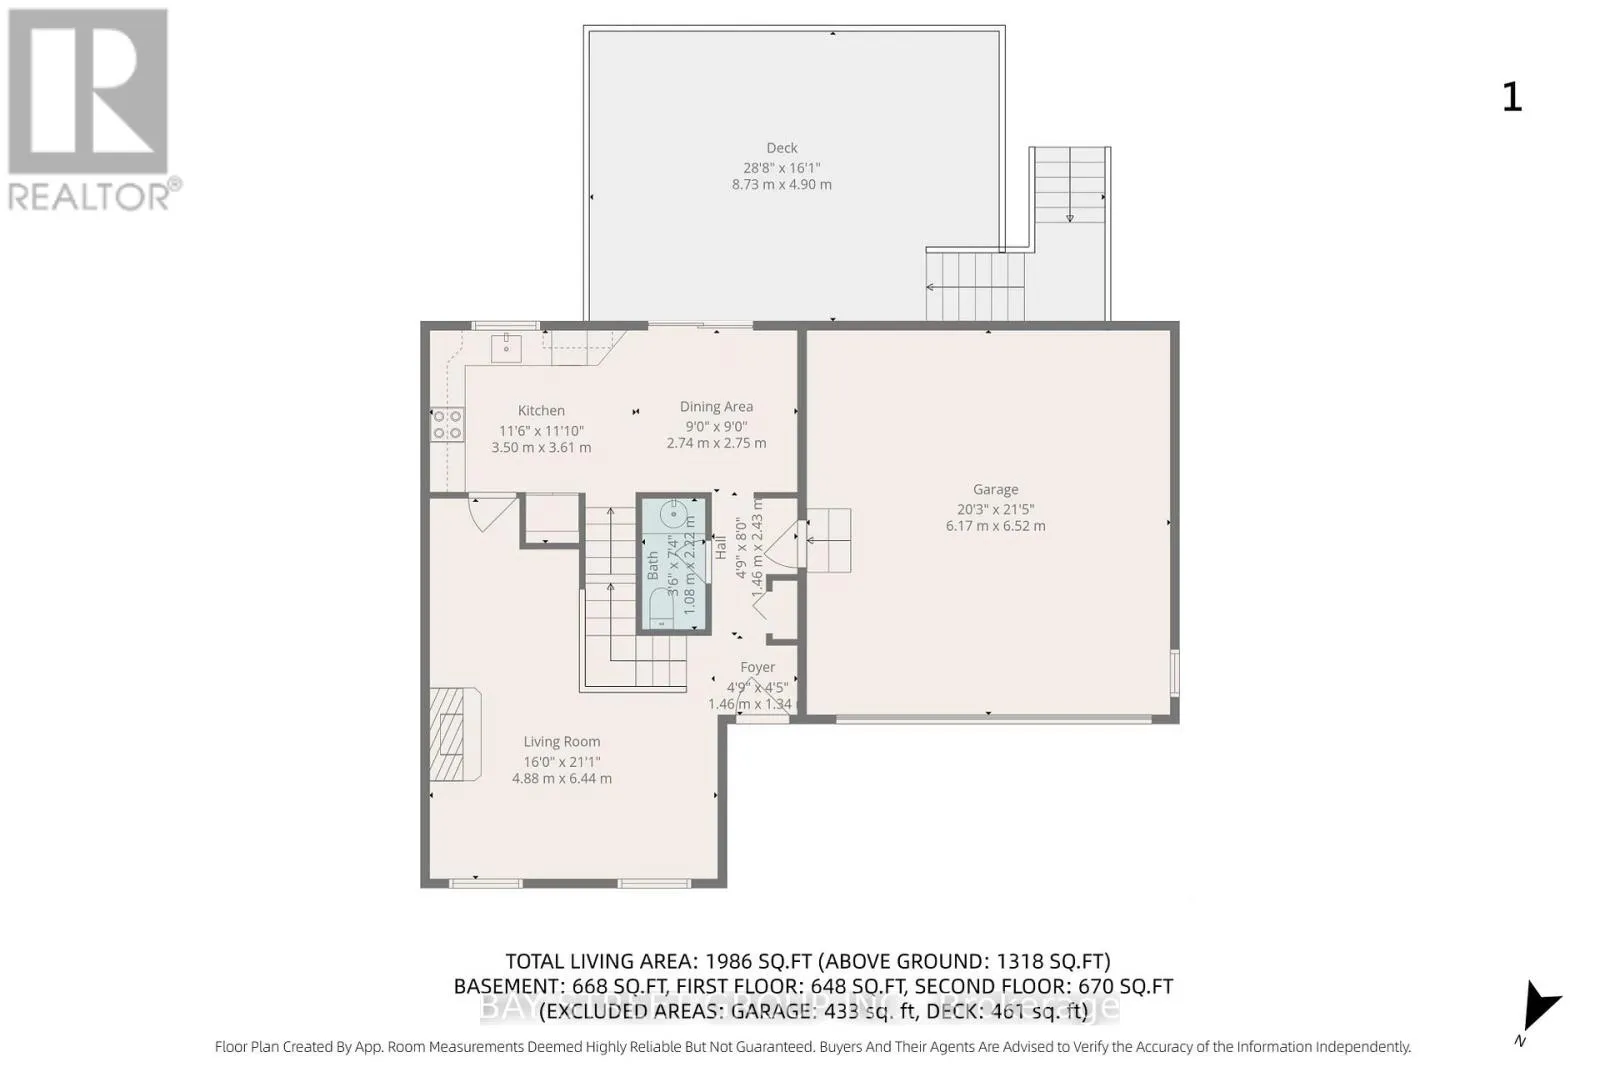
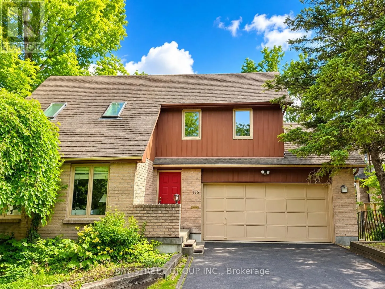
Cross Streets: Castlgrove Blvd and Chepstow Close. ** Directions: Please see Google Map. Fantastic location and premium lot! Welcome to 172 Chepstow Close, a beautifully updated 3-bedroom+Den, 3+1 bathroom home tucked away on a quiet court in the highly sought-after Chesham Estates community of North London. Set on a premium lot and featuring a rare walk-out basement, this move-in-ready property offers the perfect blend of comfort, functionality, and long-term value. Thoughtfully upgraded throughout, the home features updated flooring (2026), fresh paint (2026), a newly added ensuite in the primary bedroom (2026), a refreshed deck (2026), and a dishwasher (2026), creating a bright and inviting space for everyday living. The spacious layout is ideal for families, while the walk-out basement adds valuable flexibility for extended-family living, recreation, or future income potential. A double garage adds everyday convenience and practical storage. Located just minutes from Western University, top-rated schools, parks, shopping, restaurants, and everyday amenities, this is an excellent opportunity for first-time buyers, families, or investors looking to own a well-upgraded home in one of North London's most desirable neighbourhoods. (id:27476)

Property Highlights

MLS® Number
X13491620
Type
Single Family
Community Name
North K
Ownership Type
Freehold
Land Size
44 x 121.5 FT ; 121.82 x 44.07 x 110.28 x 82.69
Parking Space Total
4

Building

Building Type
House
Storeys
2.00
Square Footage
1100 - 1500 sqft
Bathrooms Total
4
Bedrooms Above Ground
3
Bedrooms Total
3
Amenities
Fireplace(s)
Exterior Finish
Aluminum siding, Brick
Fireplace Present
Yes
Basement Type
Full (Finished)
Basement Features
Building Heating Type
Baseboard heaters
Heating Fuel
Electric, Natural gas
Building Cooling Type
Wall unit

Utilities

Water
Municipal water
Utility Sewer
Sanitary sewer

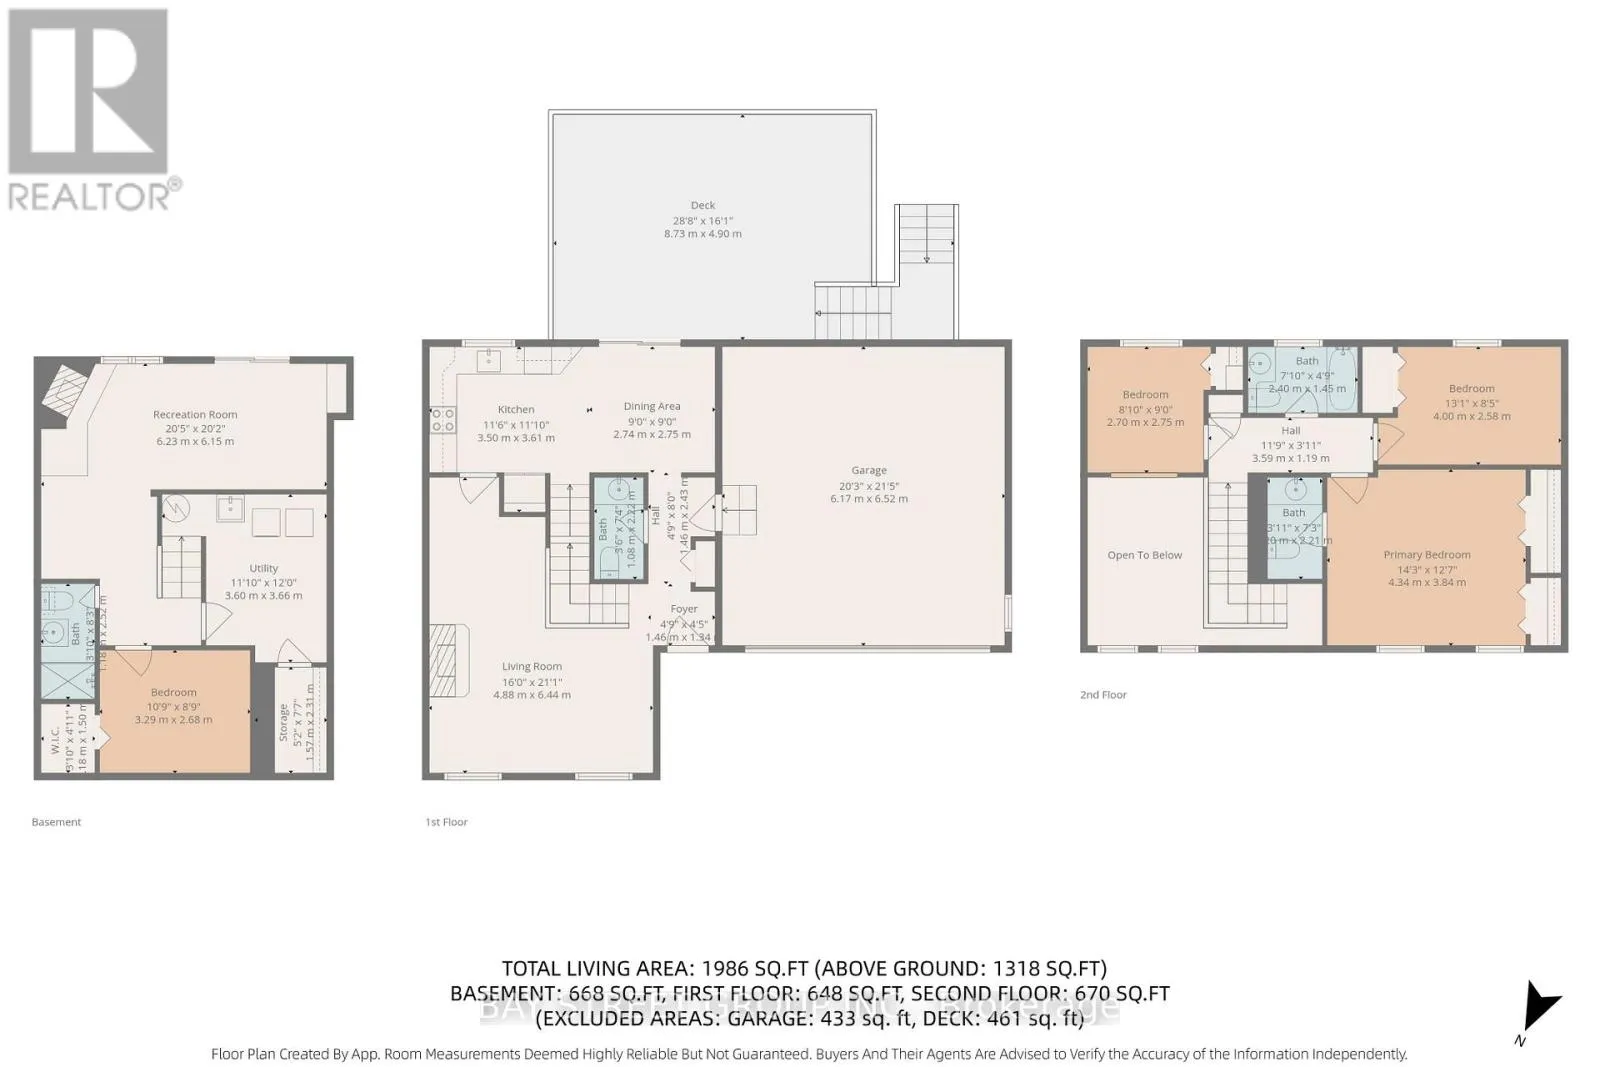
Room Layout

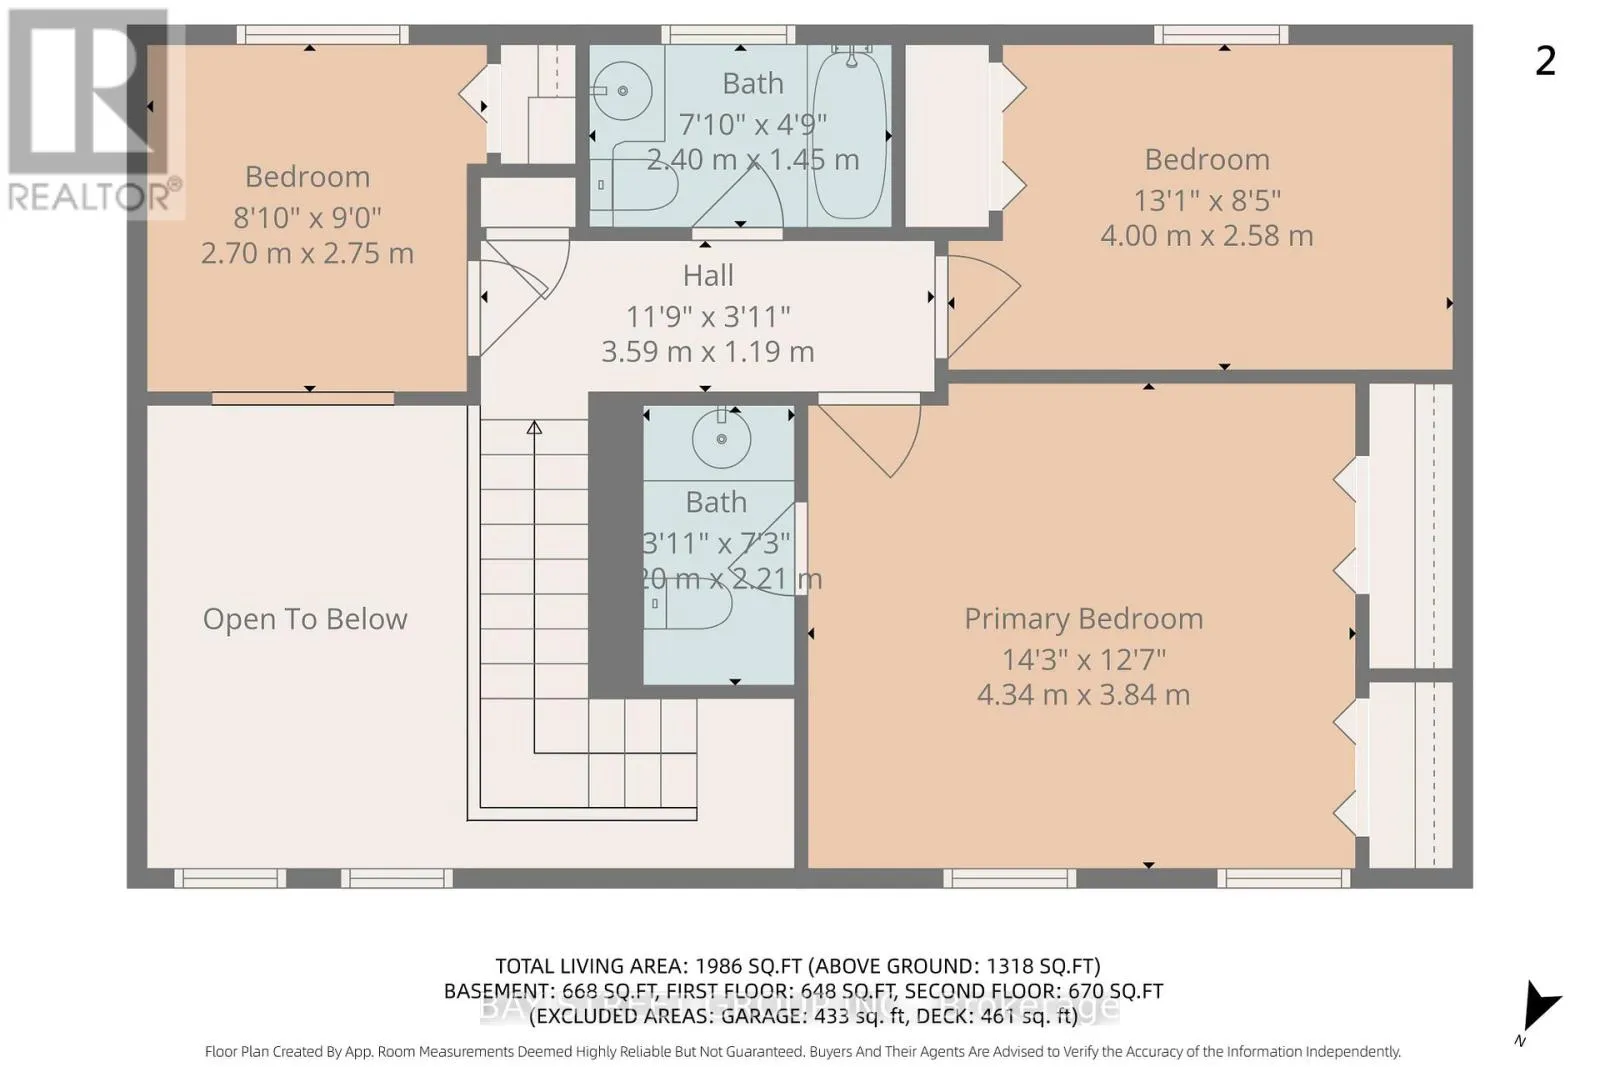
Primary Bedroom
Second level
4.34 m x 3.84 m
Bedroom 2
Second level
2.7 m x 2.75 m
Bedroom 3
Second level
4 m x 2.58 m
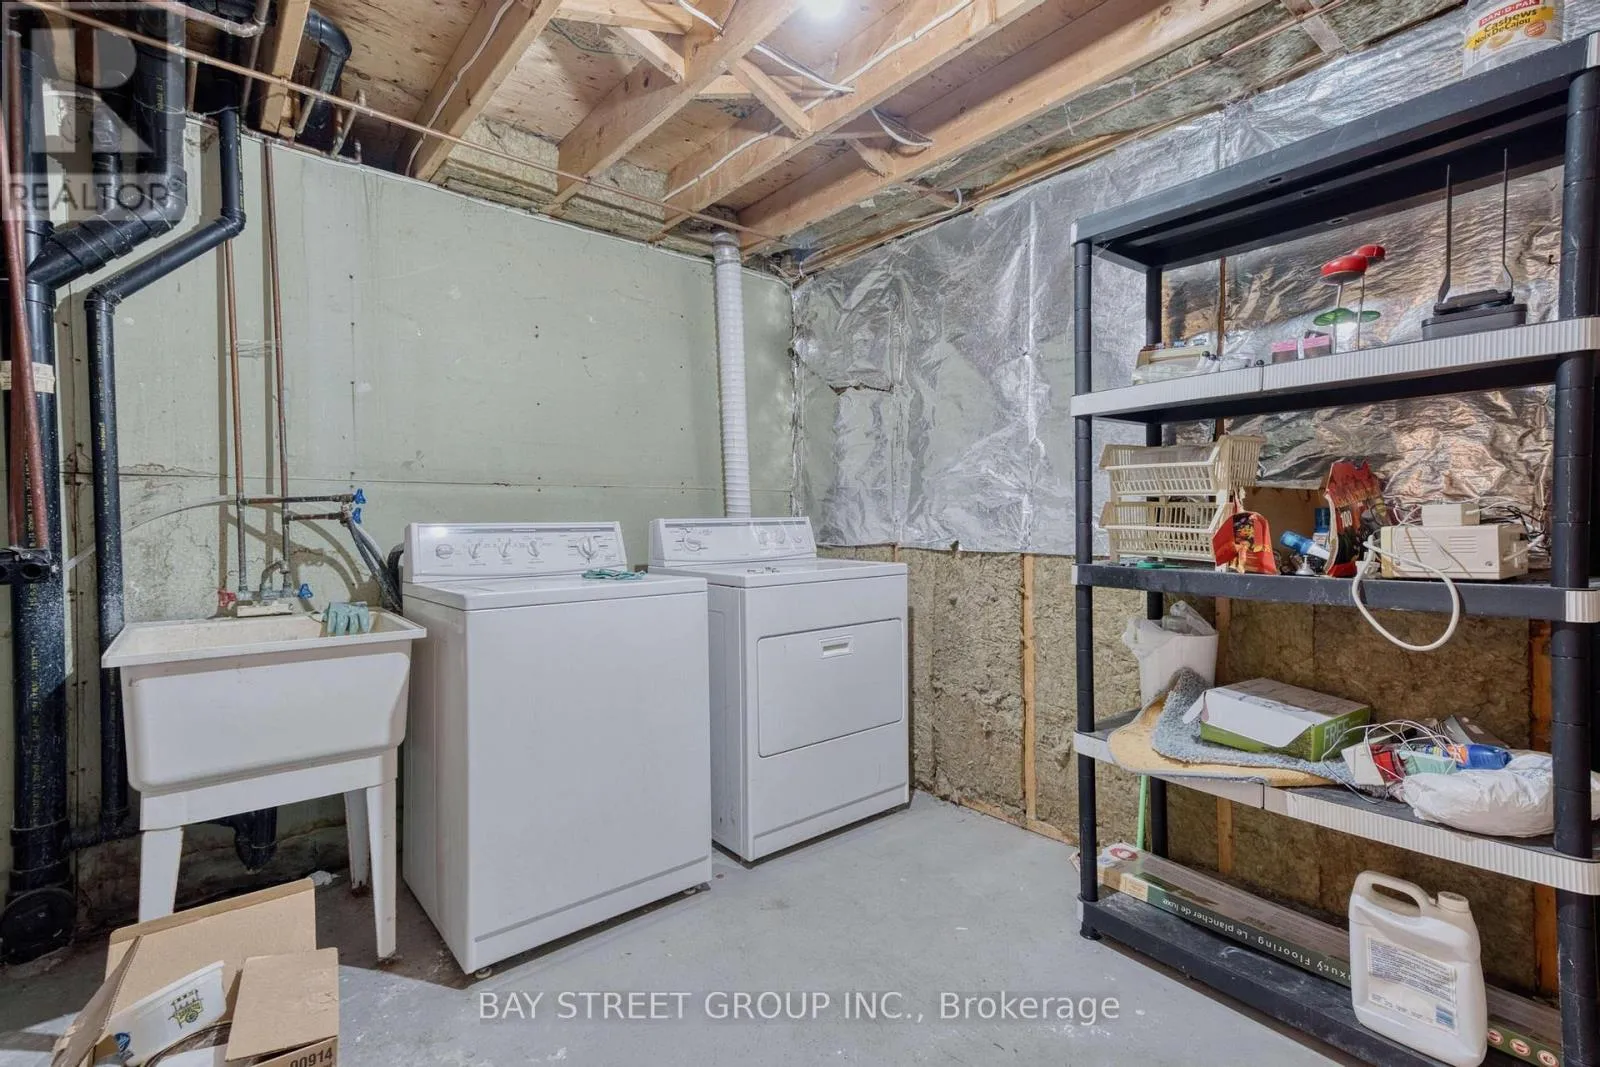
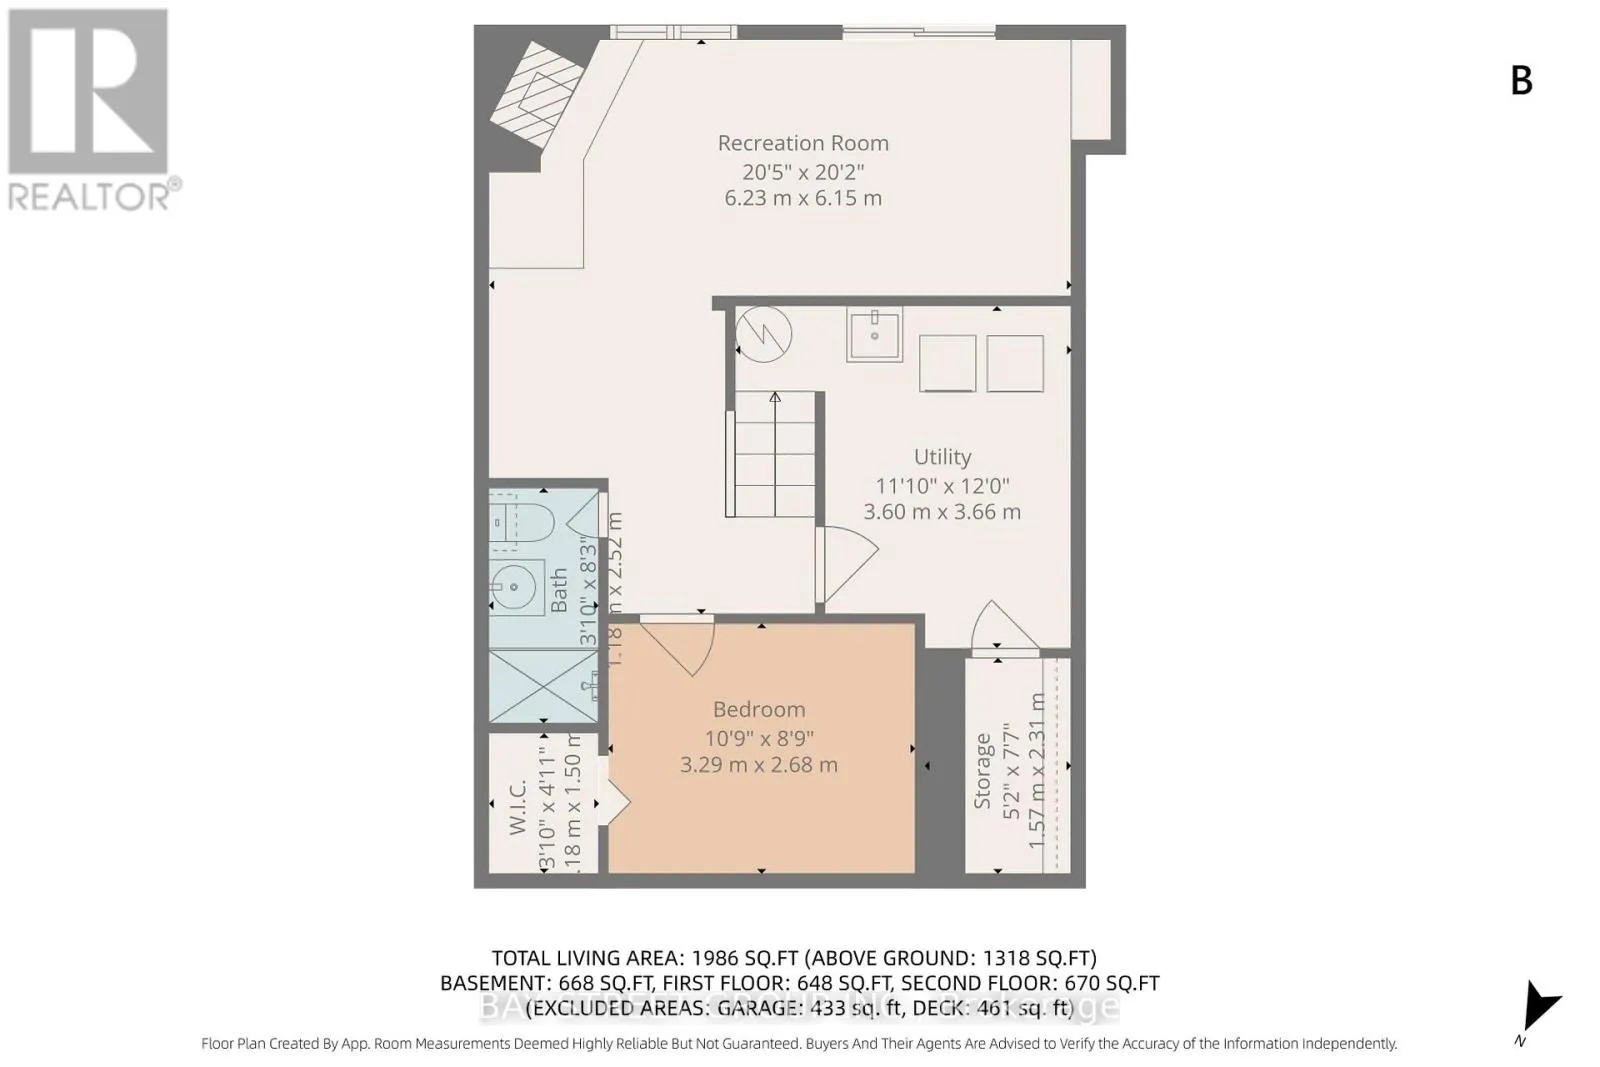
Utility room
Lower level
3.6 m x 3.66 m
Den
Lower level
3.29 m x 2.68 m
Family room
Lower level
3.23 m x 6.15 m
Foyer
Main level
1.46 m x 1.34 m
Living room
Main level
6.44 m x 4.88 m
Kitchen
Main level
3.5 m x 3.61 m
Dining room
Main level
2.74 m x 2.75 m

Location

Learn more about this property
Listing provided by:
BAY STREET GROUP INC.
MLS® number:
X13491620
Agent:
May Yu
*Indicates required field
Name is required
Email is required
Please enter a valid phone number (e.g., 416-111-1111).