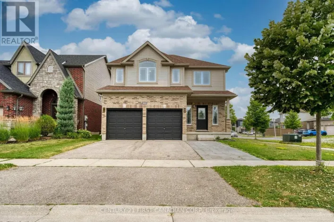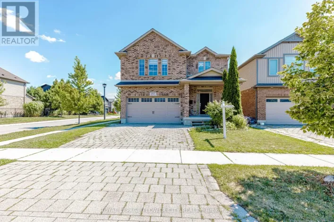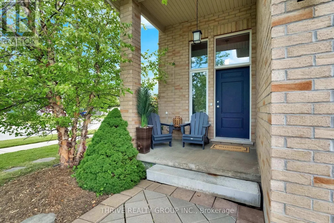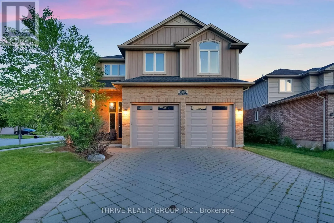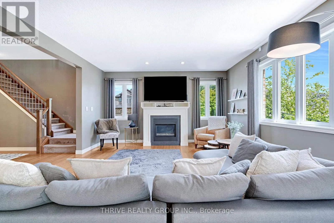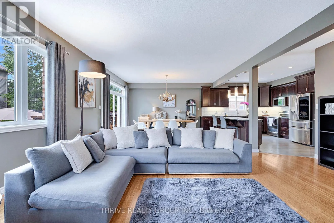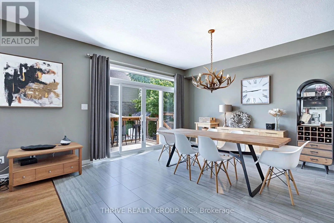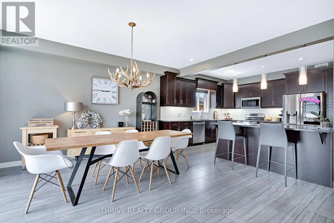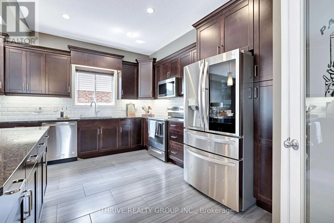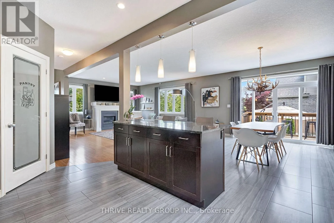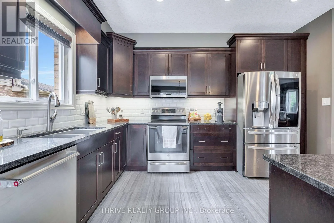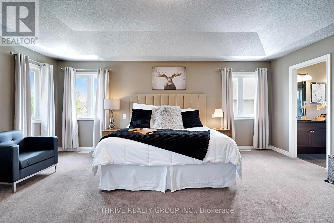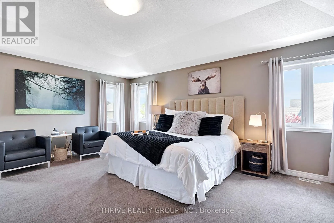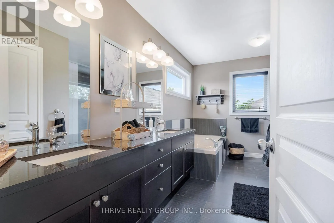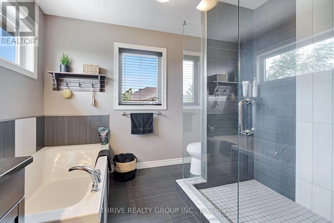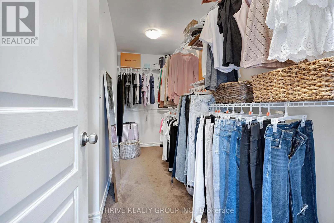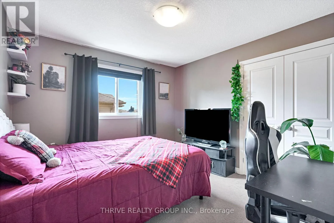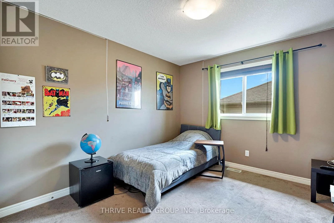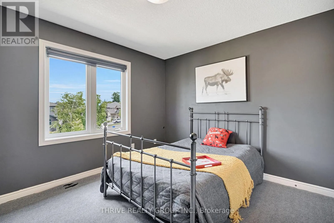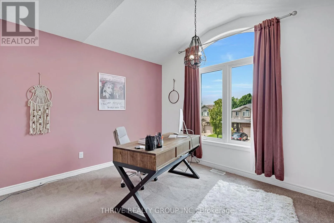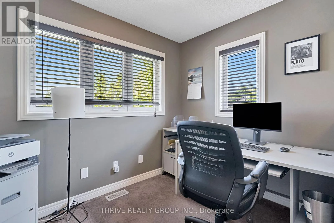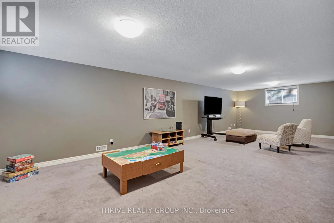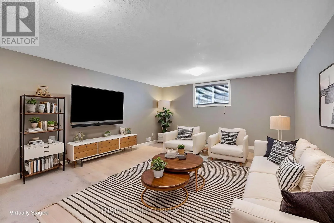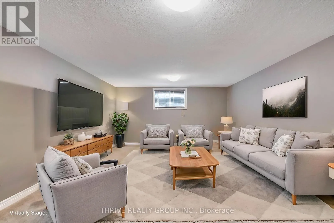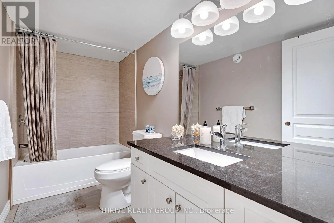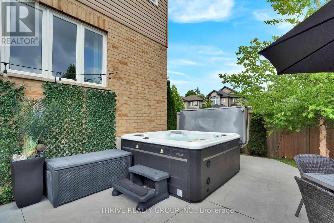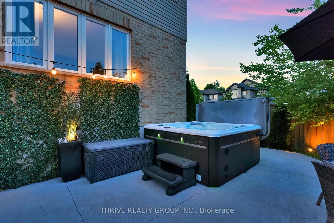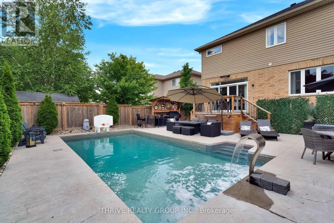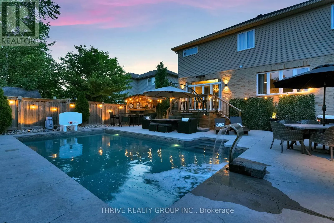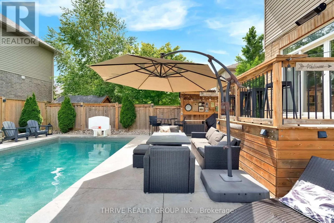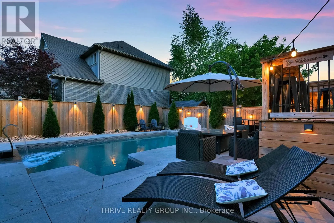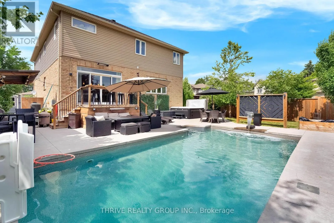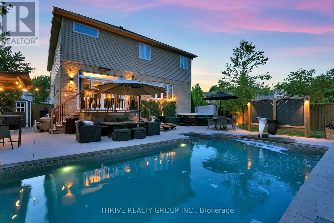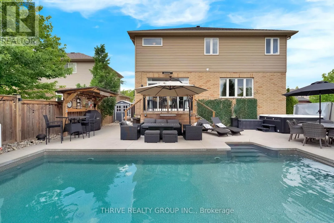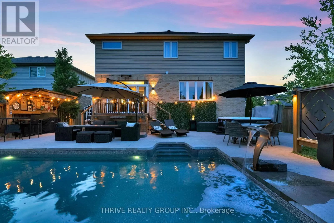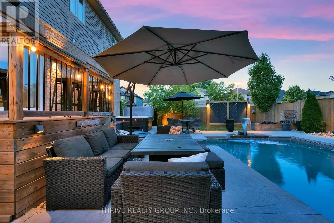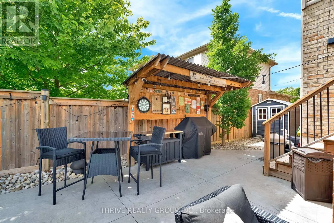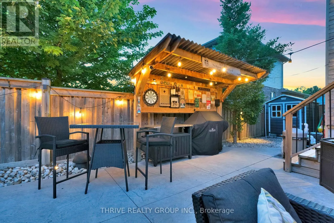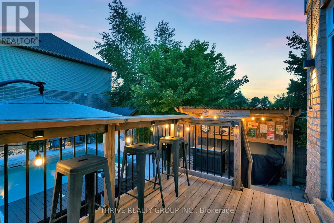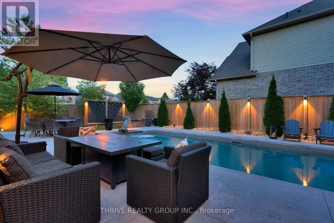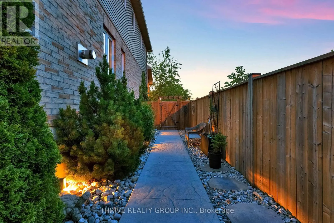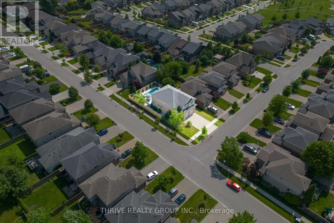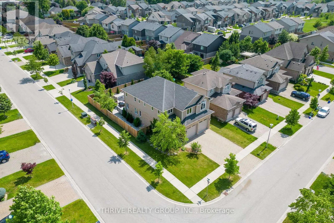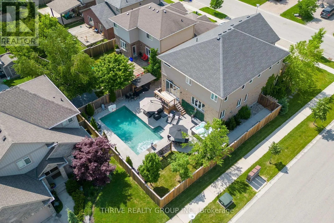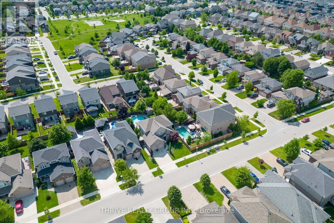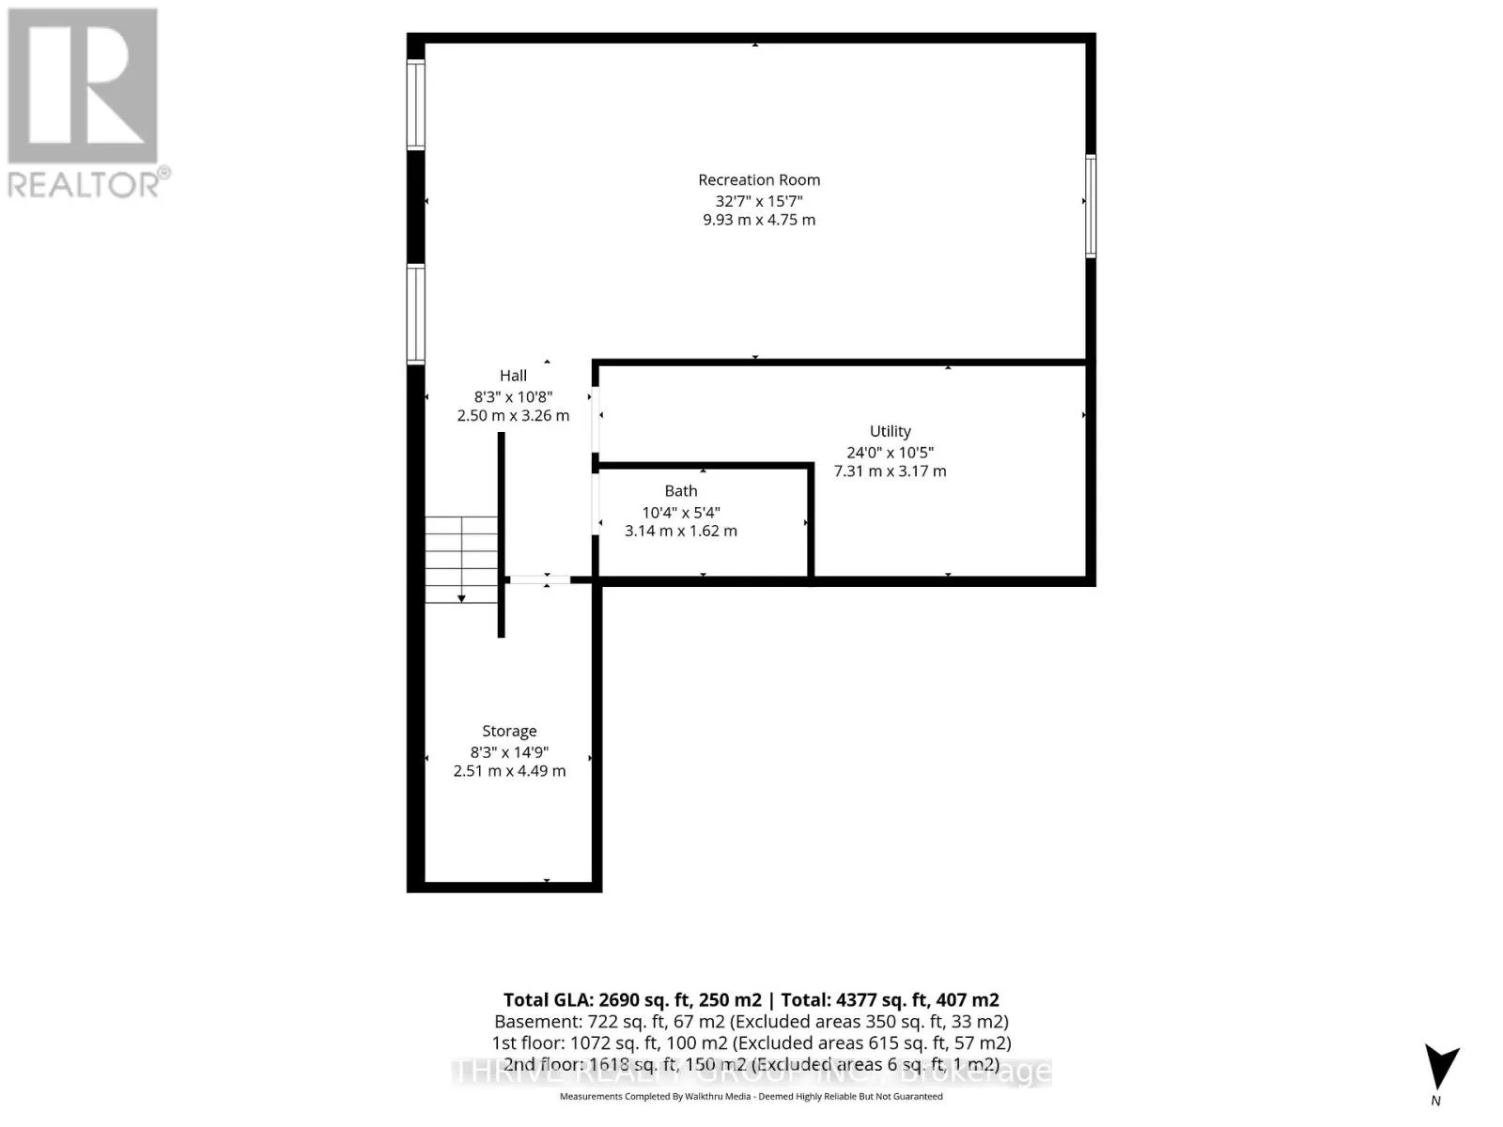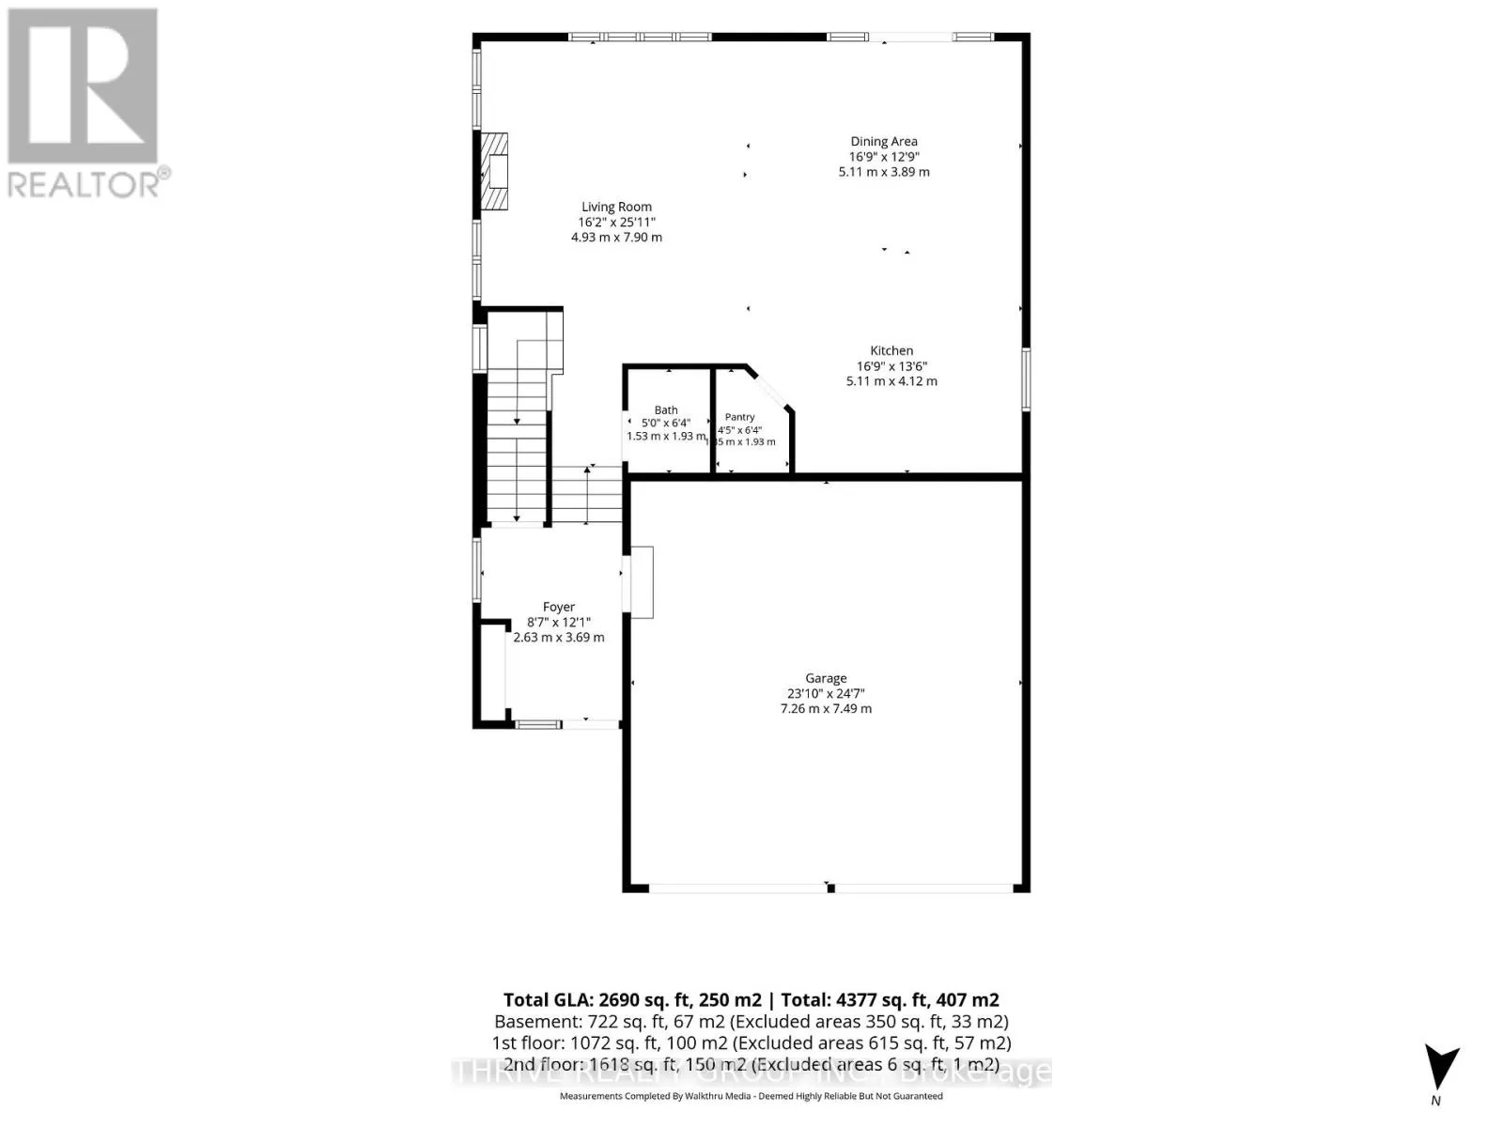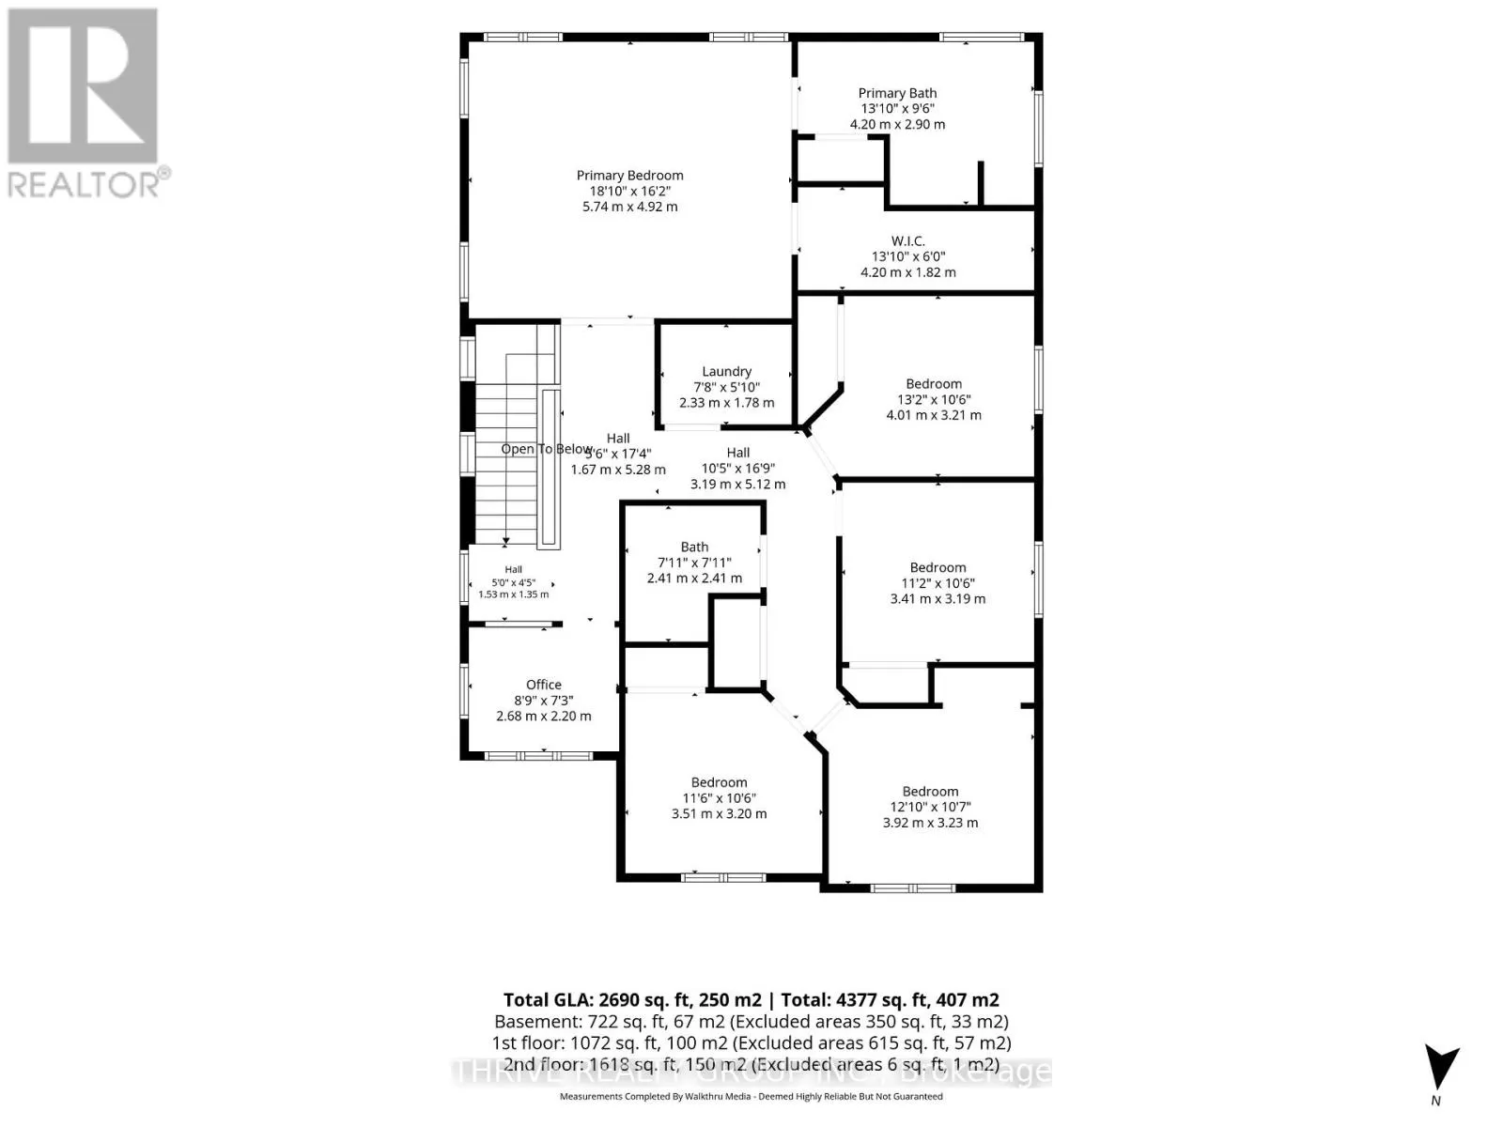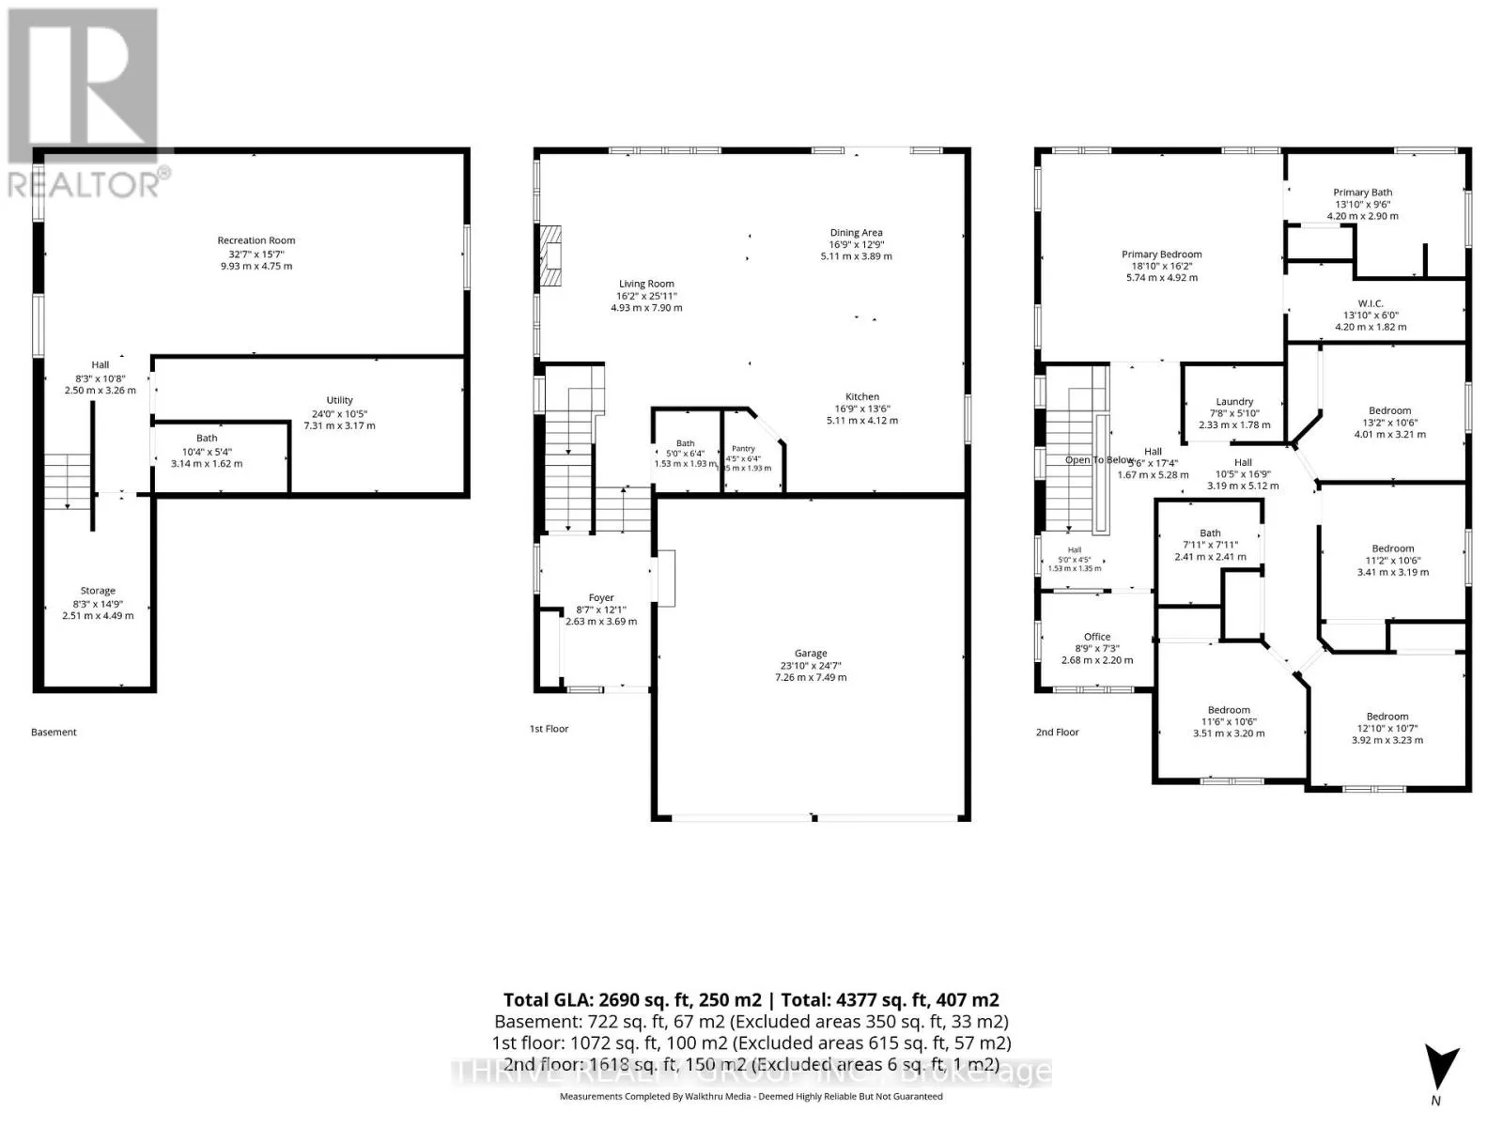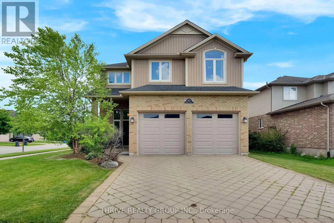
Cross Streets: Jubilee Drive. ** Directions: Turn off Jubilee Drive onto Jubilee Crescent. Some homes simply give a family more room to live - more space to spread out, come together and grow.Set on a generous corner lot in sought after Hyde Park, this impressive two-storey home is made for family living. The bright, open-concept main floor offers a spacious living area and functional kitchen with pantry, an easy space for family dinners, entertaining friends or cozy evenings at home.Upstairs, FIVE bedrooms offer something increasingly hard to find. The spacious primary suite features a walk-in closet and private ensuite, while four additional bedrooms provide plenty of options for children, guests or hobbies. A dedicated open office area is perfect for working from home or creating a homework zone.The finished lower level adds even more living space with a large family room, full bathroom and plenty of storage - ideal for movie nights, gaming, a playroom or giving teenagers their own space. And while you're enjoying all that indoor space this fall and winter, there's something special waiting when warmer days return. The backyard becomes your own summer retreat with a 28' x 14' saltwater in-ground pool (2020), hot tub and outdoor bar, ready for lazy afternoons, BBQs and evenings with friends.The oversized 23'10" x 24'7" garage with extra ceiling height offers excellent space for vehicles, hobbies and storage, with potential for a future vehicle lift. Located close to schools, parks, trails, shopping, restaurants, recreation, Western University, LHSC and convenient routes across the city.Five bedrooms. Three levels of living space. Room for everyone now - and a backyard you'll be counting down the days to enjoy next summer.This could be the one your family has been waiting for. (id:27476)