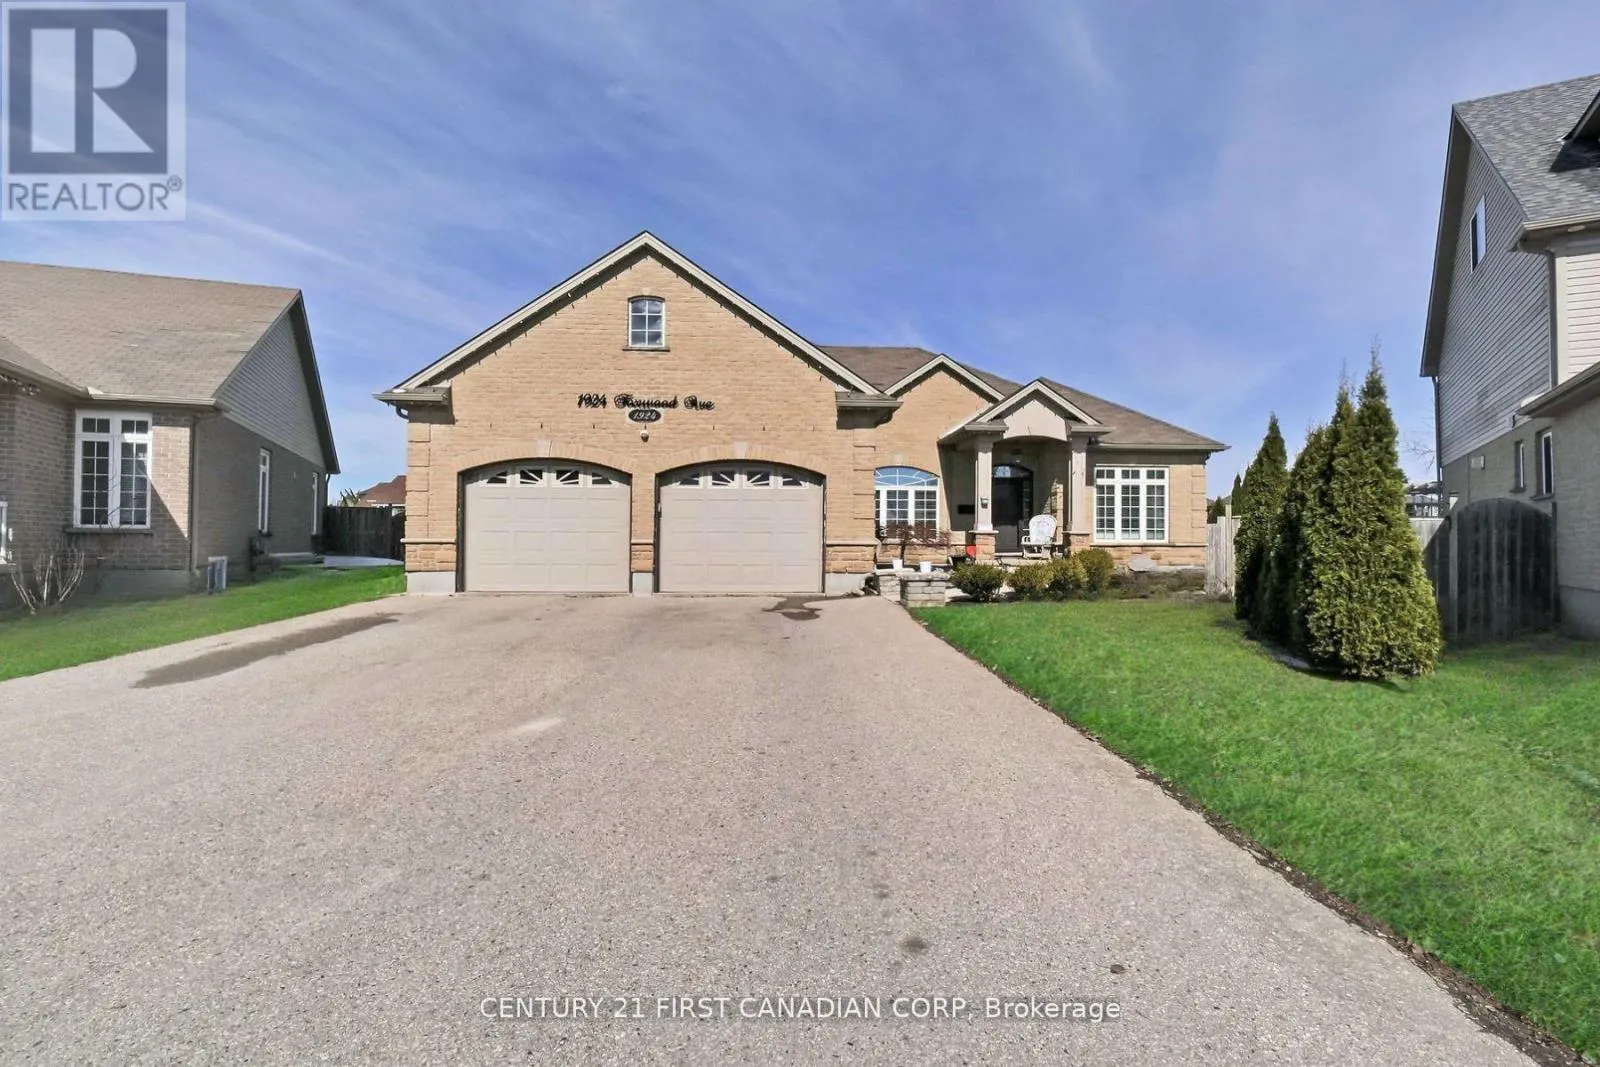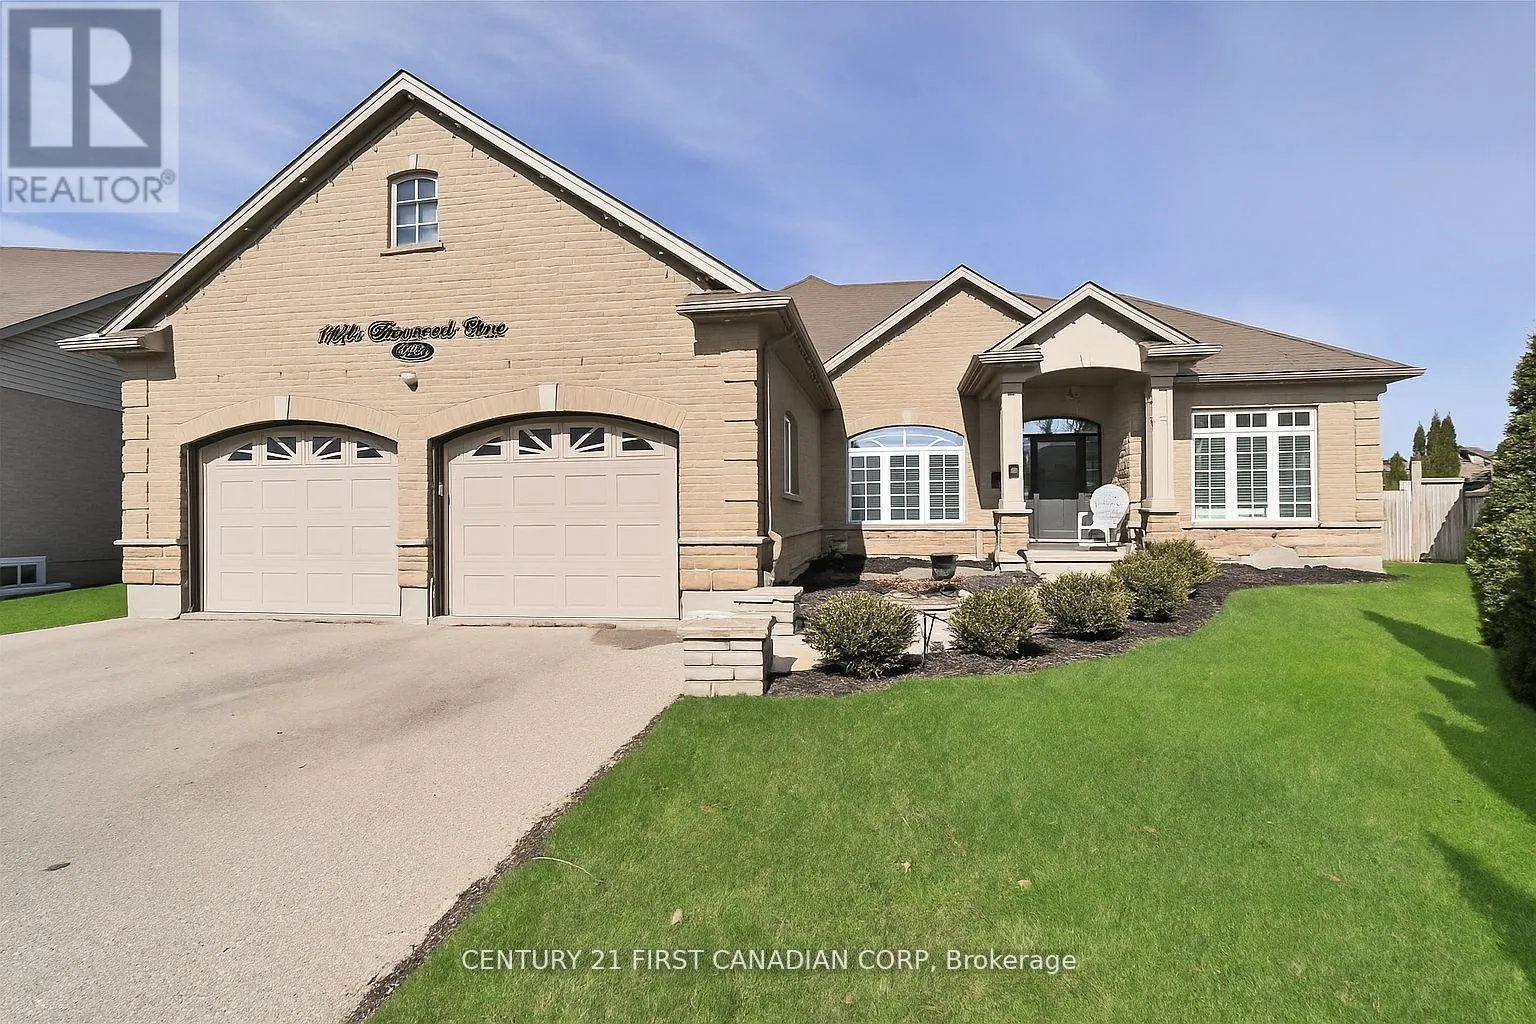
1924 Foxwood Avenue, London North, Ontario N6G 0C5

Listed for:
$3,850
5 beds
3 baths
Listed 5 days ago
House for rent: 1924 Foxwood Avenue, London North, Ontario N6G 0C5

View all 50 photos

About

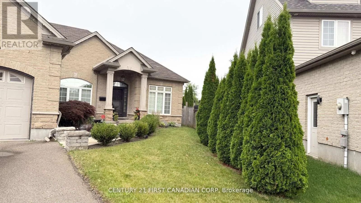
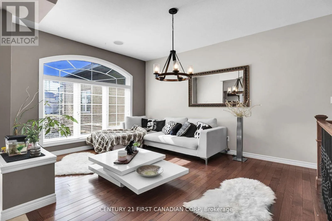
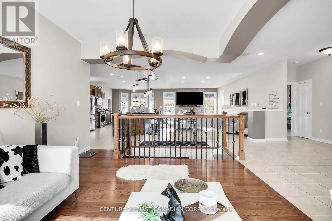
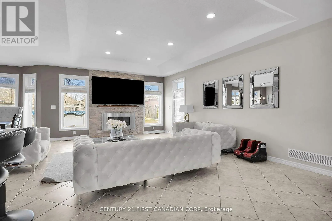
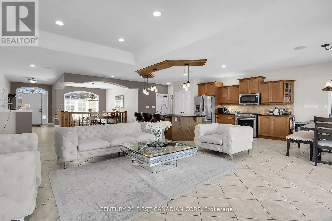
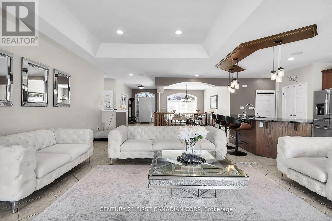
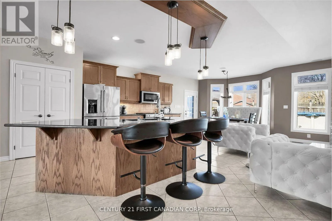
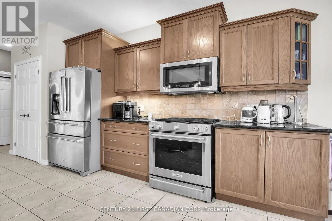
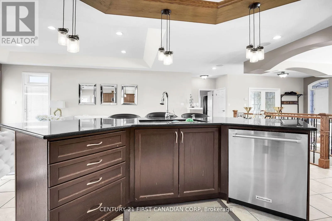
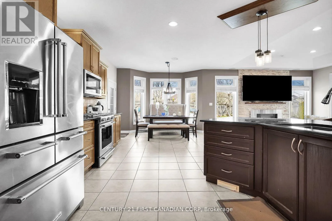
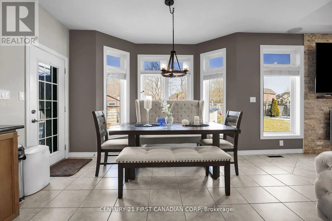
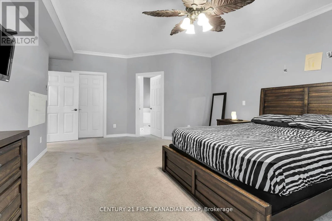
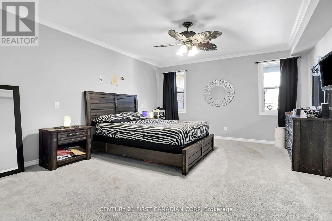
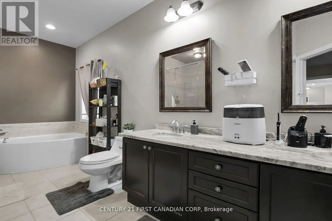
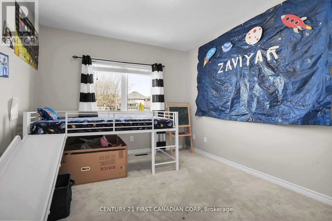
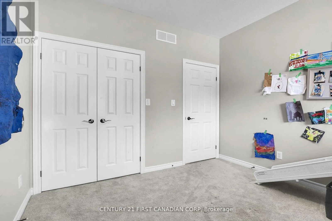
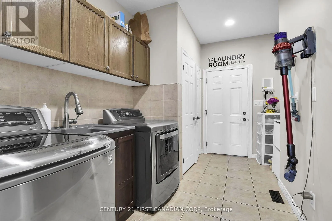
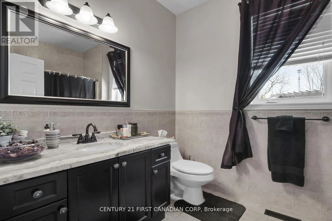
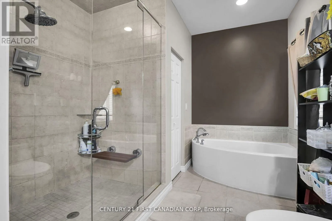
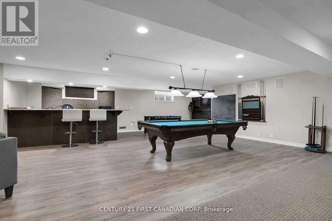
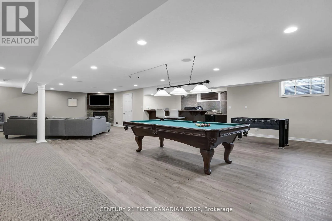
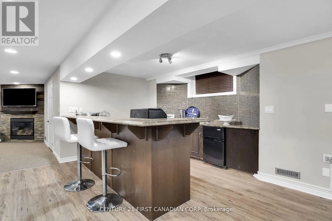
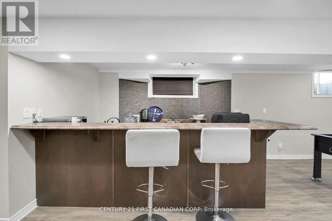
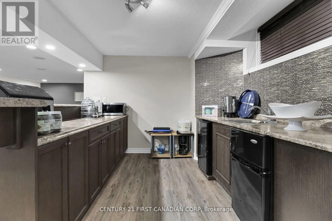
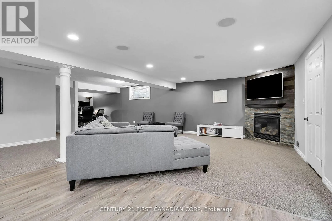
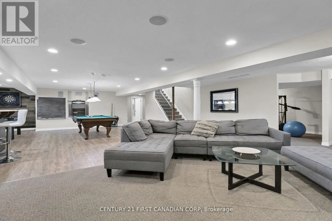
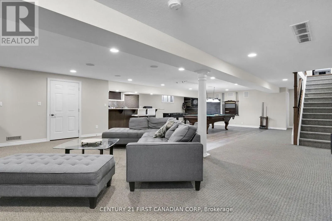
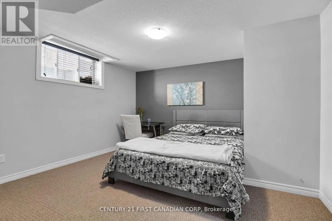
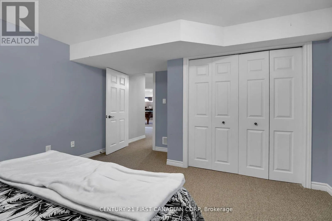
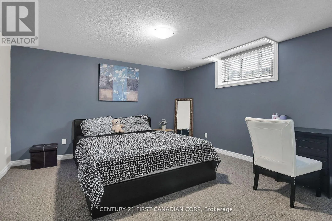
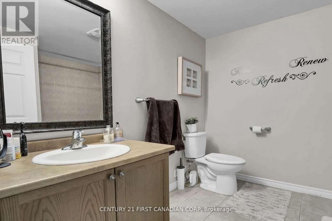
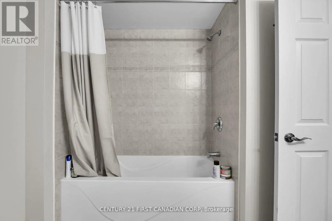
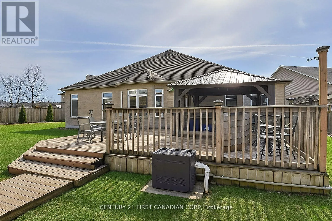
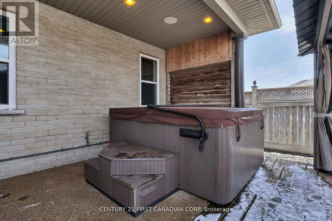
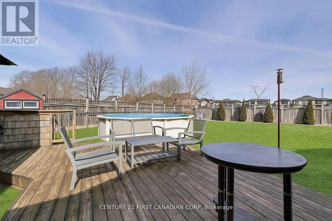
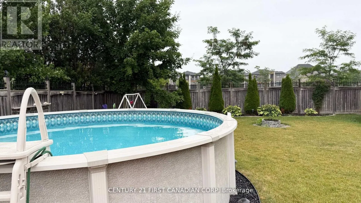
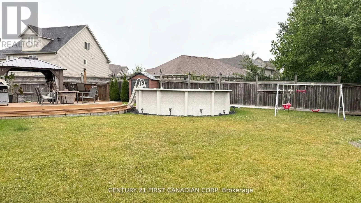
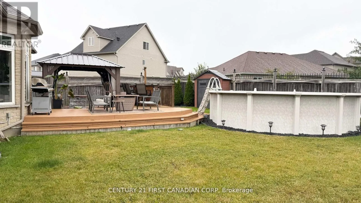
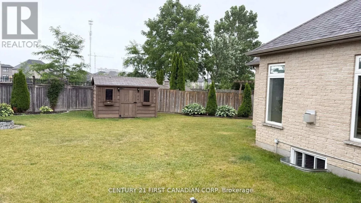
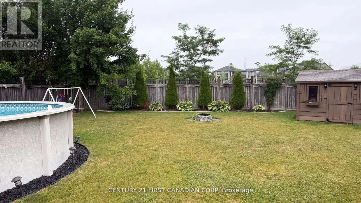
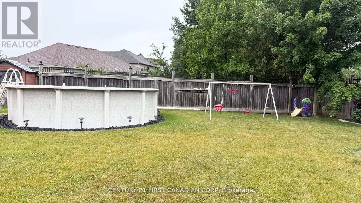
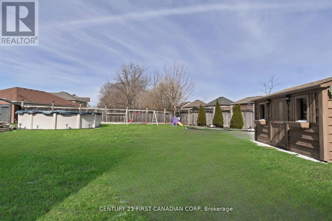
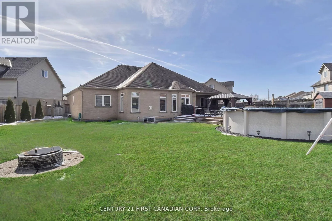
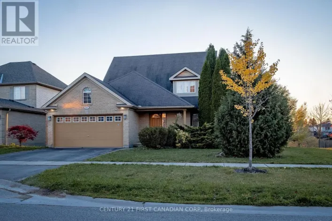
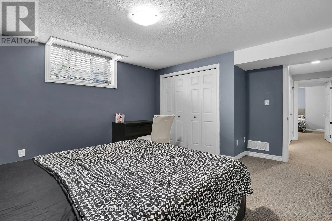
Cross Streets: Fanshawe Park. ** Directions: Fanshawe Park Road to Foxwood. House is on the right hand side after the round about. FOR LEASE - This impressive 3,700 sq. ft. executive bungalow offers a perfect blend of relaxed everyday living and elevated entertaining, making it well-suited to a wide range of lifestyles. The spacious layout includes 5 bedrooms and 3 full bathrooms, providing exceptional flexibility and comfort for families or professionals alike. The home features granite countertops, along with quality flooring throughout, reflecting thoughtful upgrades and attention to detail. The fully finished basement is designed with entertaining in mind, complete with a pool table, dart board, wet bar, and comfortable seating area-an ideal space for hosting guests or unwinding at home. Outside, the beautifully landscaped backyard includes an above-ground pool and a hot tub, creating a private outdoor retreat. Additional highlights include parking for up to 4 vehicles and a heated garage, perfect for hobbyists or year-round use. Located in a quiet, established neighbourhood with convenient access to nearby amenities, this property delivers both comfort and lifestyle in one exceptional package. September 1 occupancy (id:27476)

Property Highlights

MLS® Number
X13513078
Type
Single Family
Community Name
North S
Ownership Type
Freehold
Land Size
9.3 M
Parking Space Total
4

Building

Building Type
House
Storeys
1.00
Square Footage
1500 - 2000 sqft
Bathrooms Total
3
Bedrooms Above Ground
3
Bedrooms Total
5
Amenities
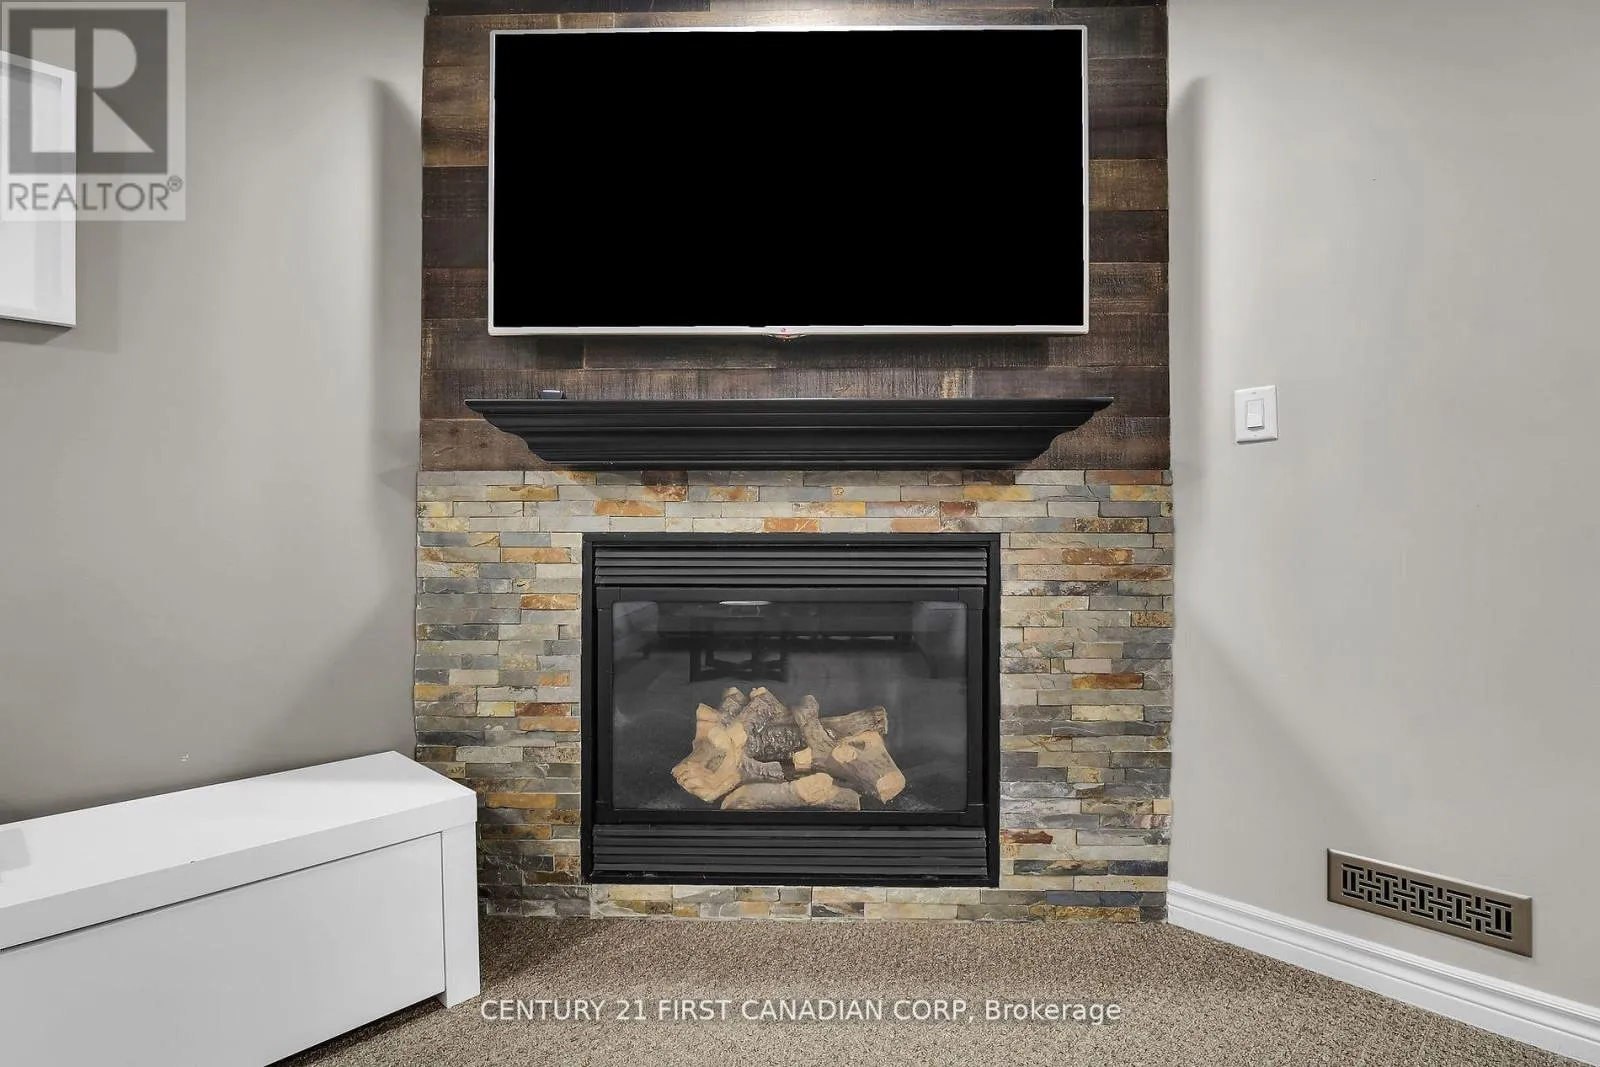
Fireplace(s) Hospital, Park, Public Transit, Schools
Exterior Finish
Brick
Fireplace Present
Yes
Basement Type
Full (Finished)
Basement Features
Building Heating Type
Forced air
Heating Fuel
Natural gas
Building Cooling Type
Central air conditioning

Utilities

Water
Municipal water
Utility Sewer
Sanitary sewer

Room Layout

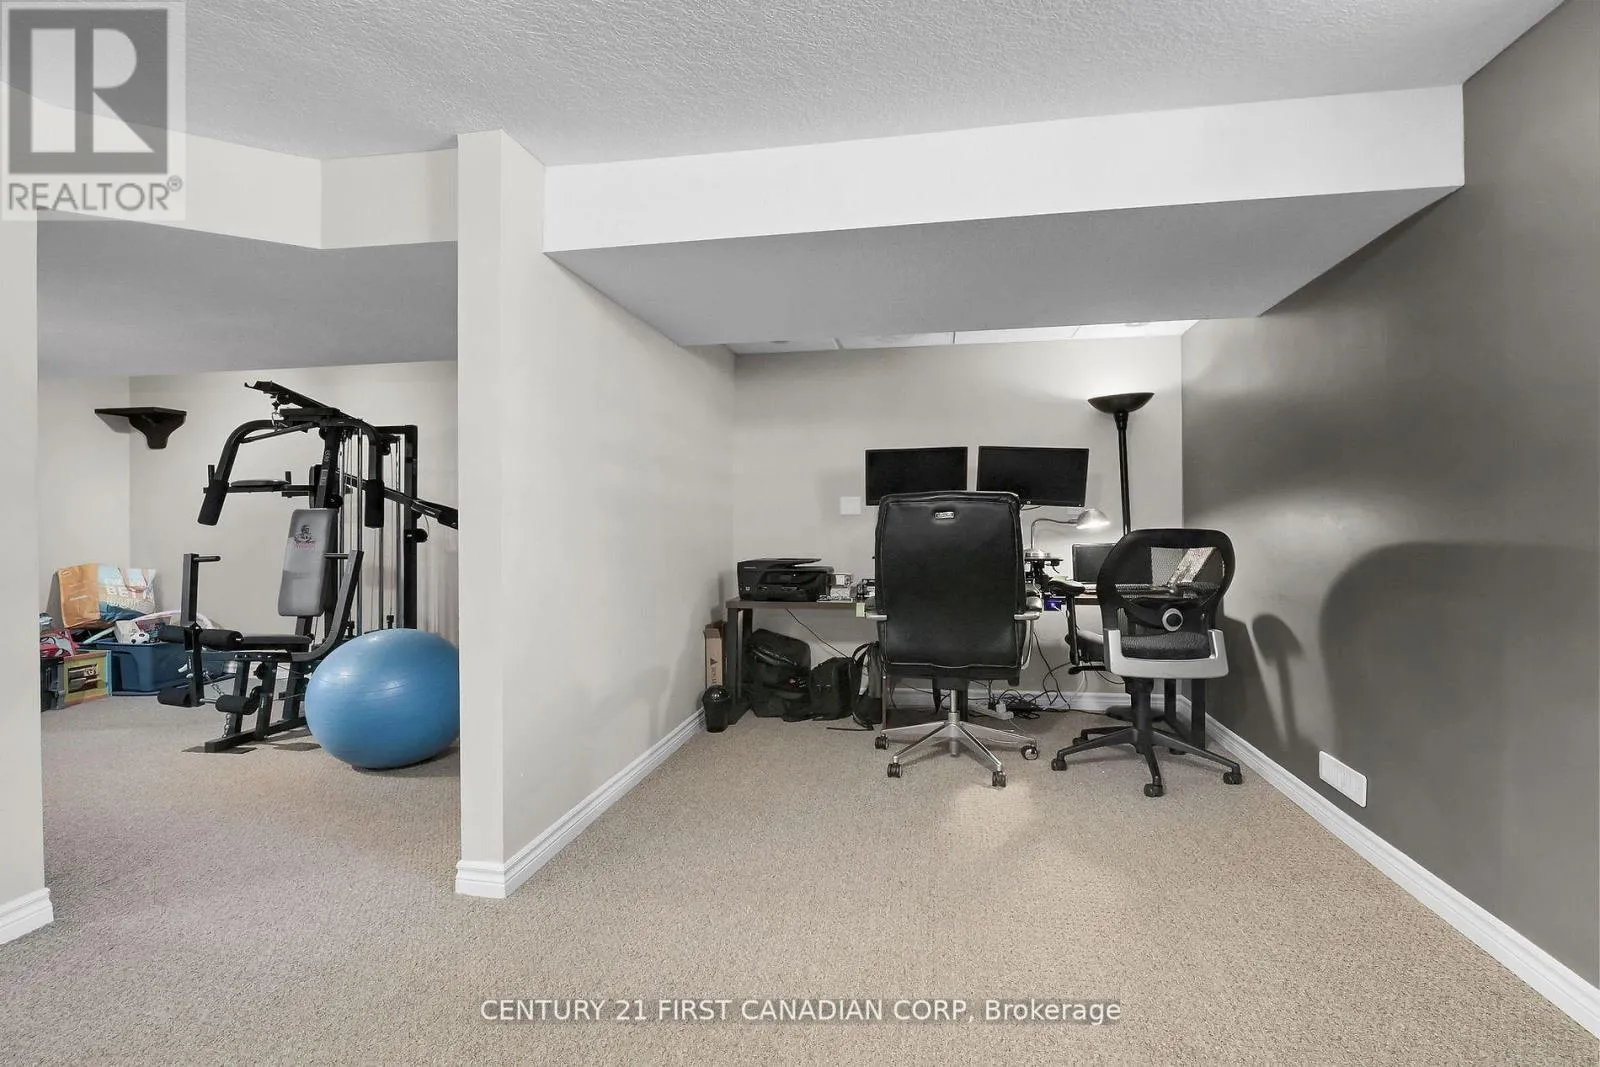
Exercise room
Lower level
4.04 m x 2.79 m
Utility room
Lower level
4.52 m x 3.89 m
Bedroom
Lower level
4.27 m x 3.68 m
Bedroom
Lower level
3.56 m x 2.82 m
Recreational, Games room
Lower level
9.19 m x 11.02 m
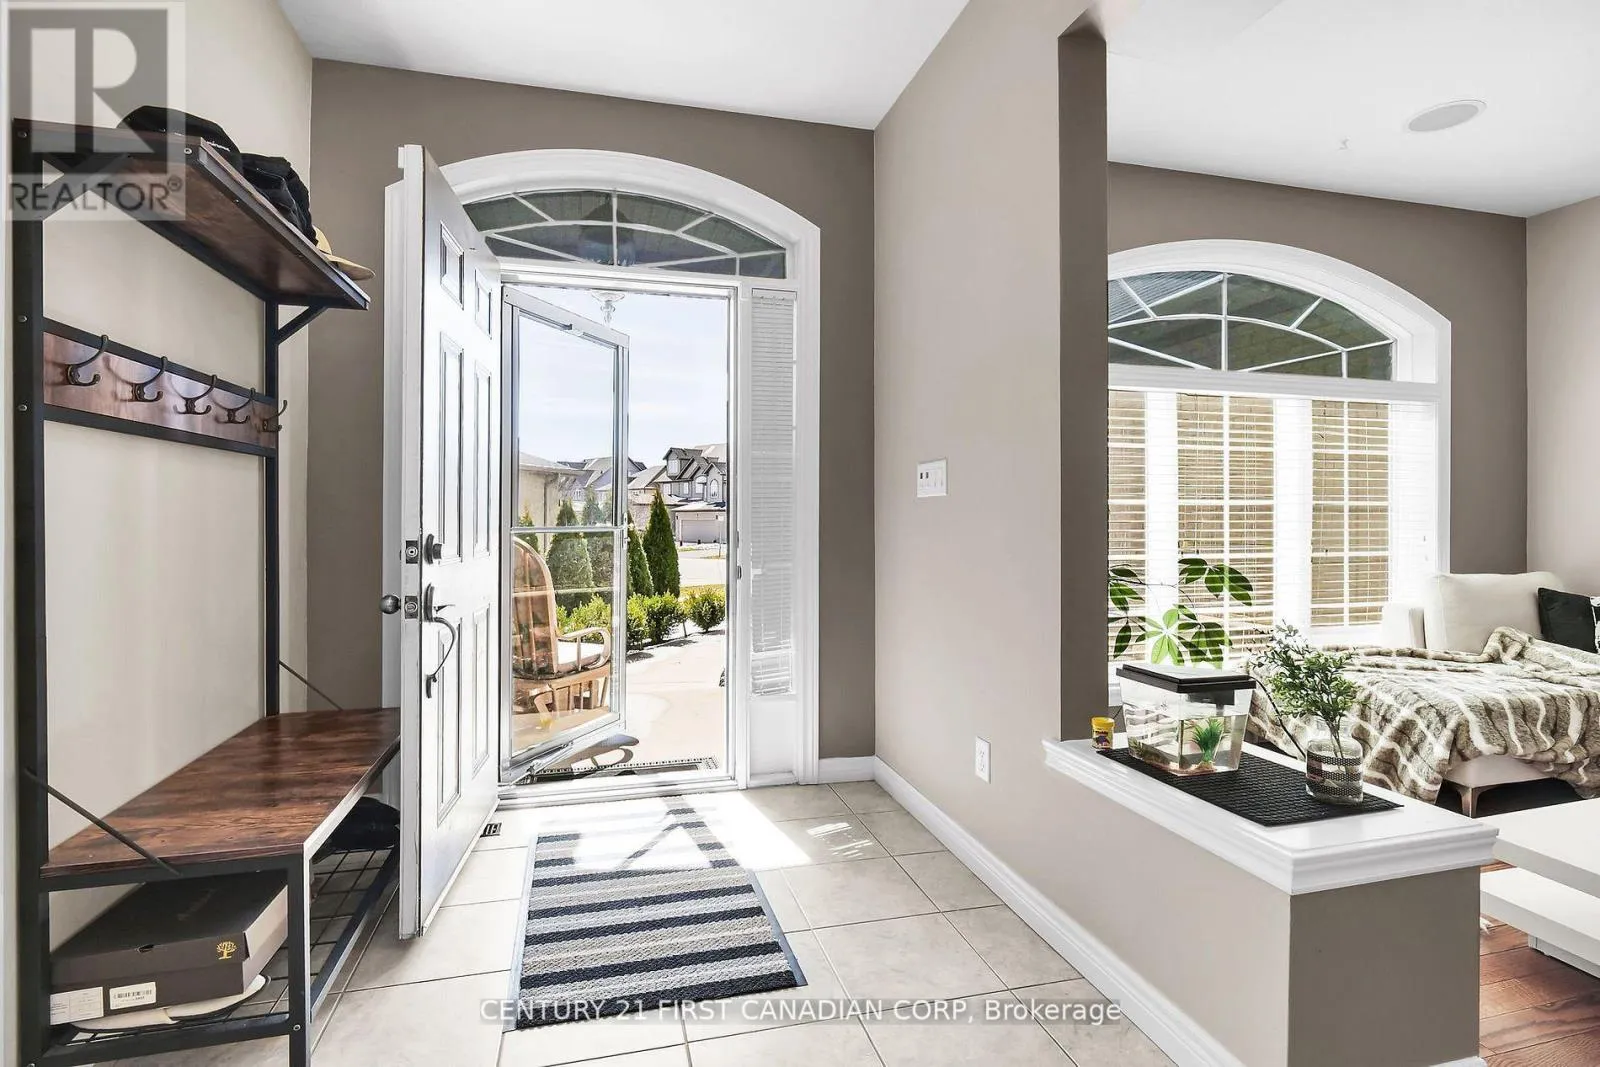
Foyer
Main level
4.01 m x 1.88 m
Mud room
Main level
3.68 m x 1.96 m
Dining room
Main level
3.94 m x 3.28 m
Living room
Main level
6.6 m x 4.22 m
Kitchen
Main level
7.54 m x 3.34 m
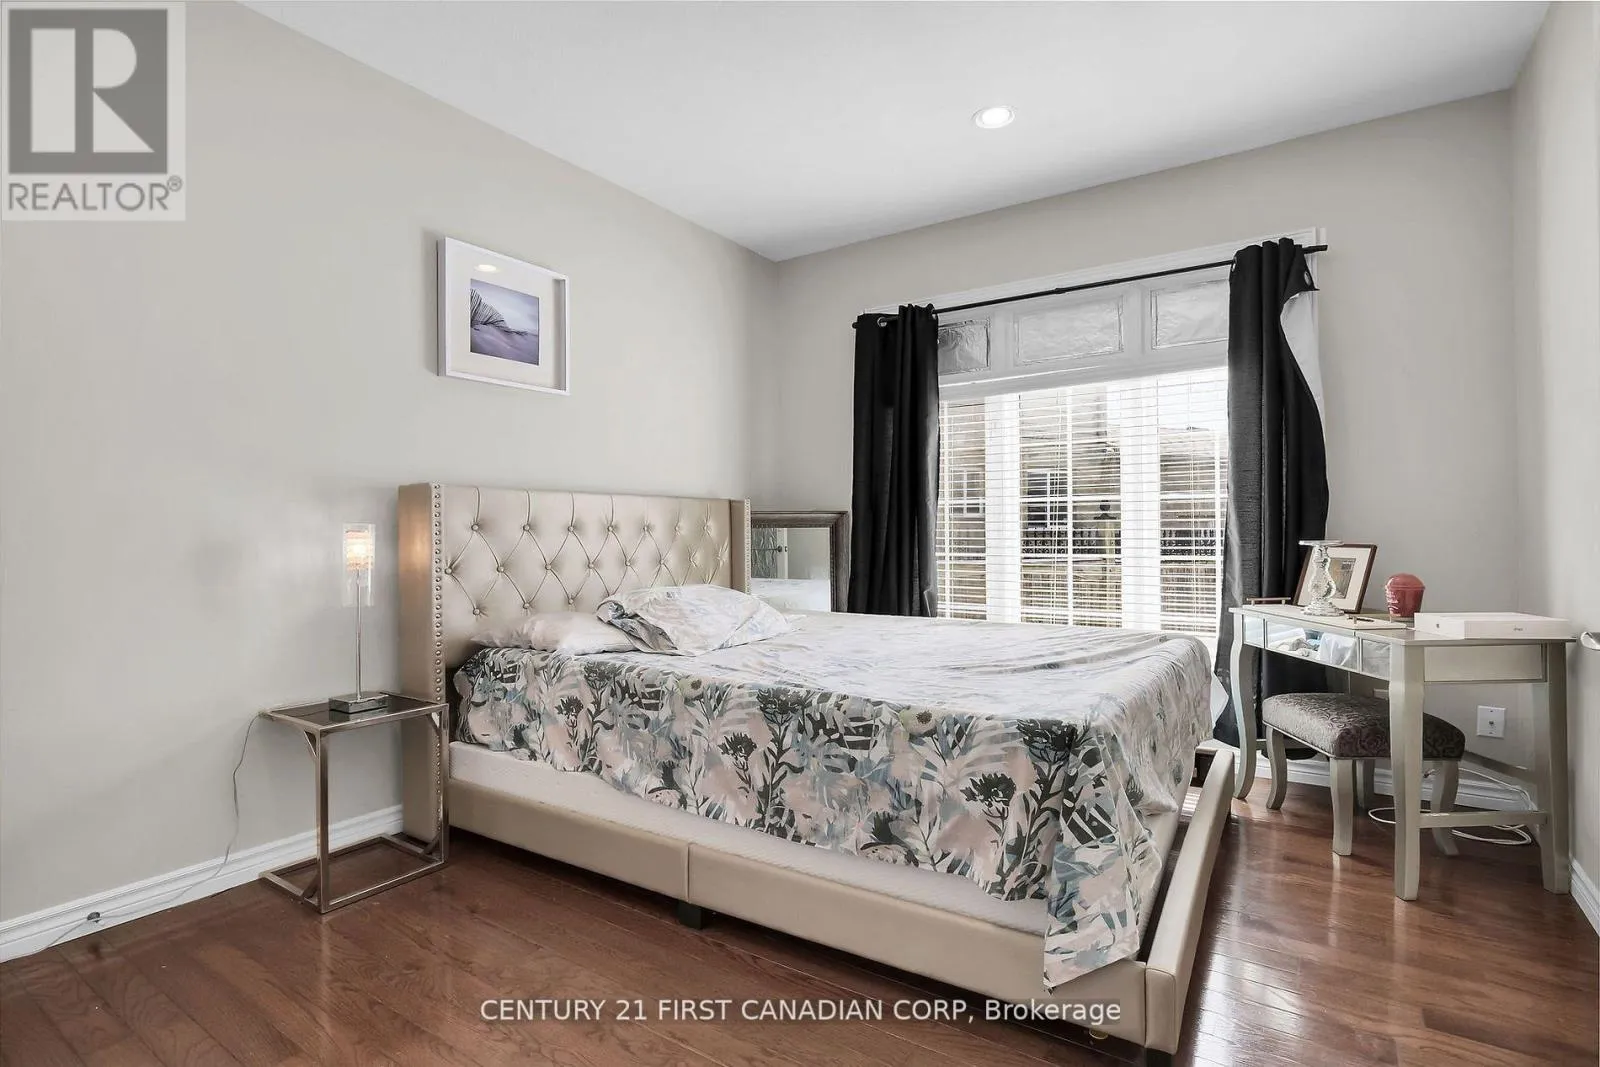
Primary Bedroom
Main level
5.69 m x 4.11 m
Bedroom
Main level
3.61 m x 3.02 m
Bedroom
Main level
3.63 m x 3.02 m

Location

Learn more about this property
Listing provided by:
CENTURY 21 FIRST CANADIAN CORP
MLS® number:
X13513078
Agent:
Andrea Newcombe
*Indicates required field
Name is required
Email is required
Please enter a valid phone number (e.g., 416-111-1111).