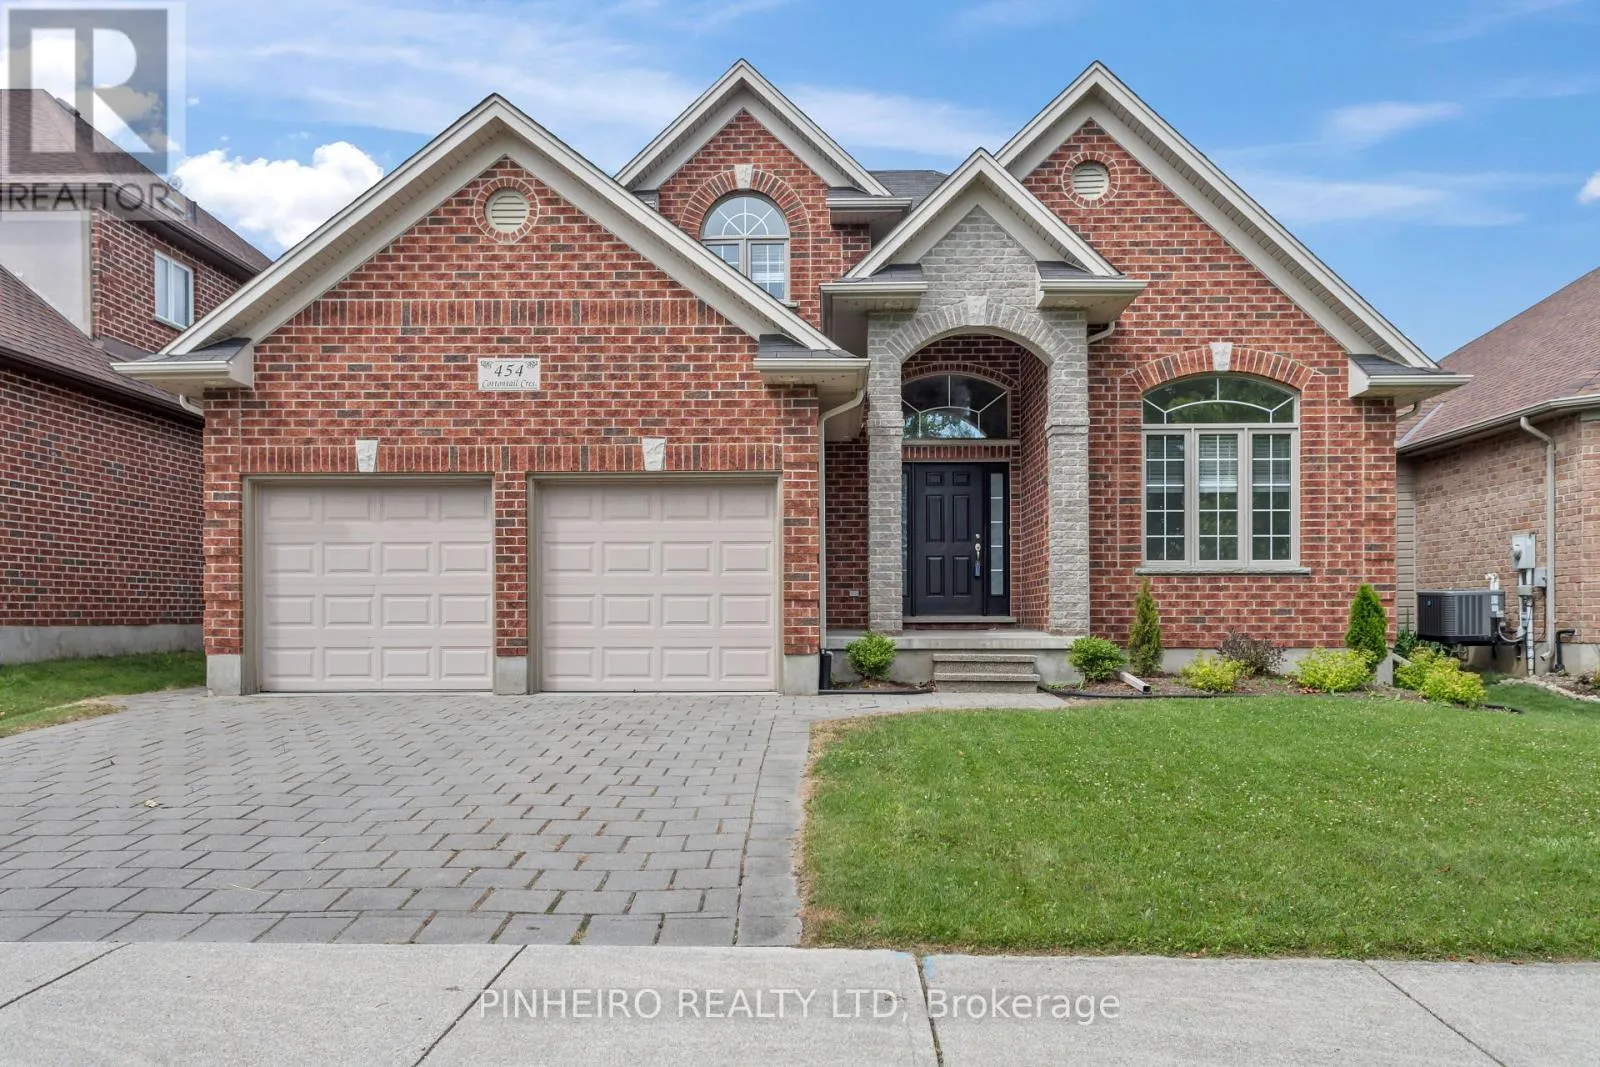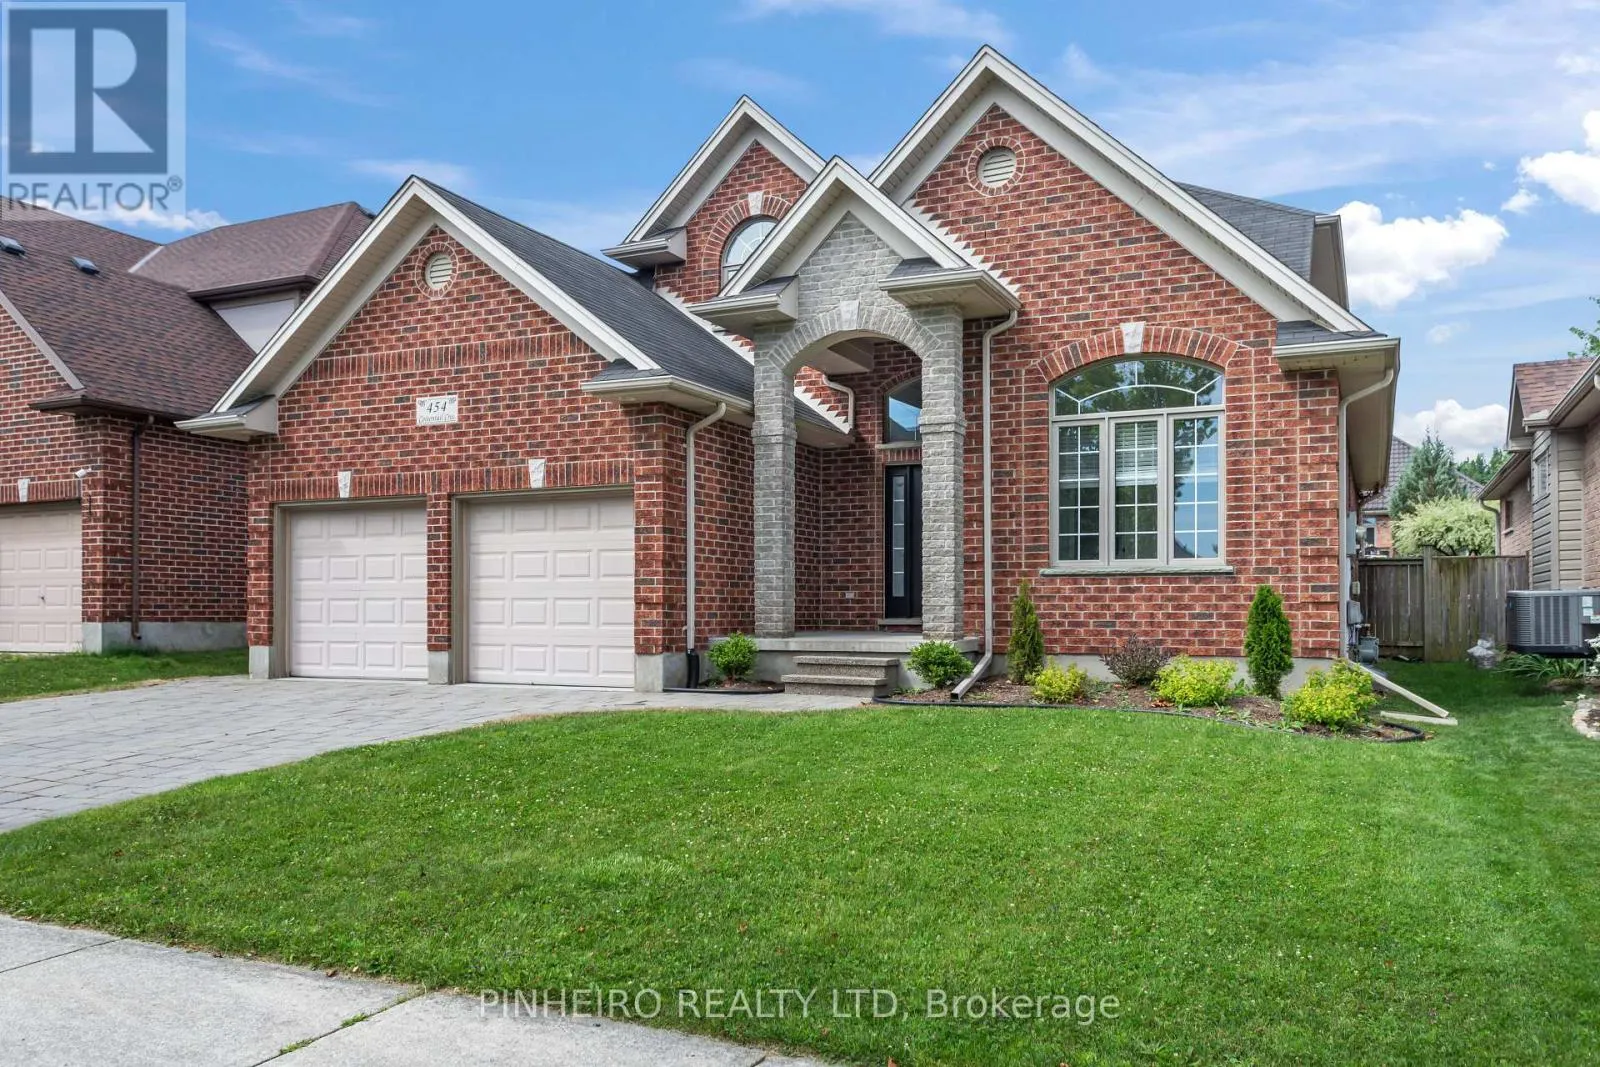
454 Cottontail Crescent, London North, Ontario N5X 4N4

Listed for:
$3,995
5 beds
4 baths
Listed 5 days ago
House for rent: 454 Cottontail Crescent, London North, Ontario N5X 4N4

View all 30 photos

About

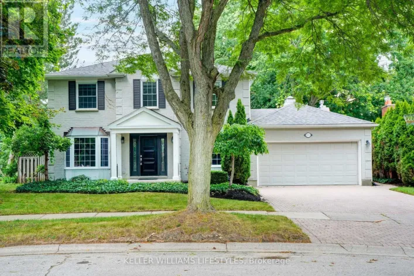
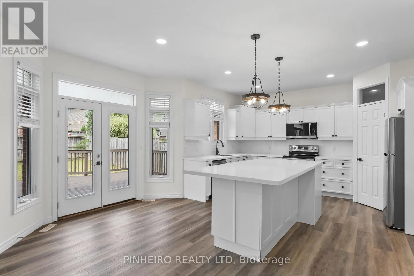
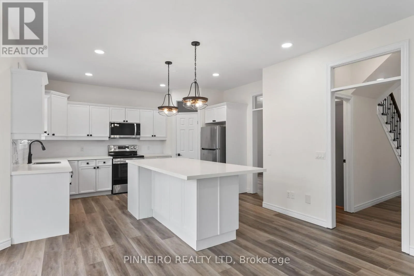
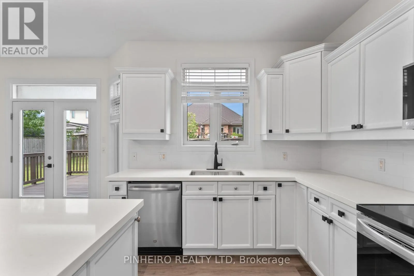
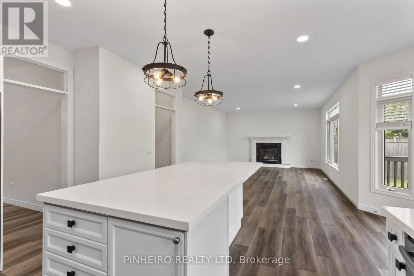
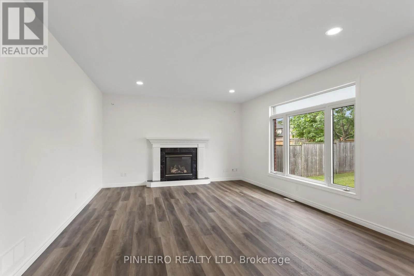
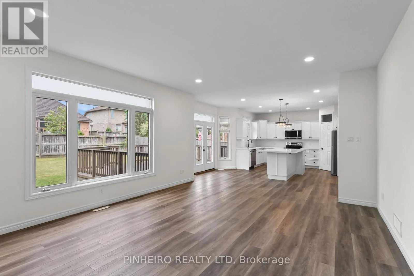
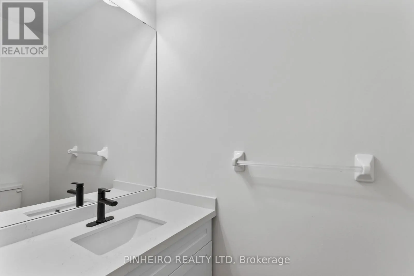
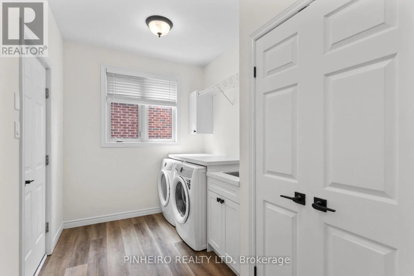
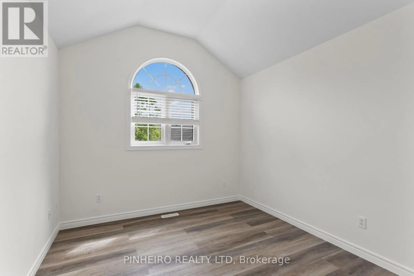
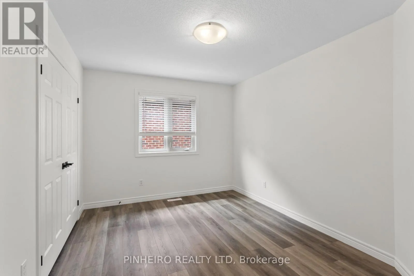
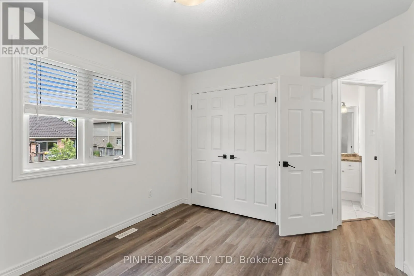
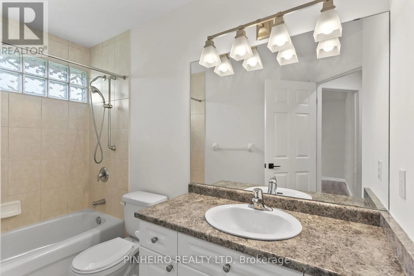
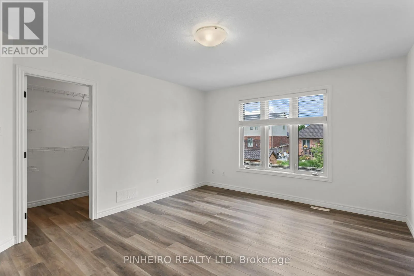
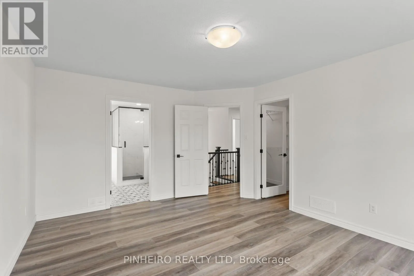
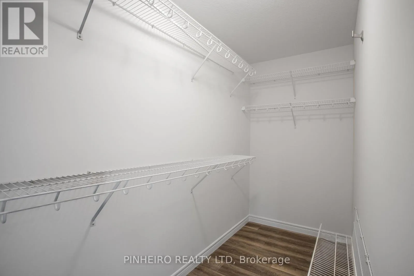
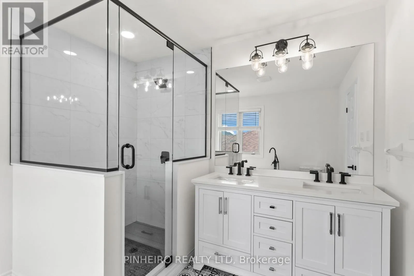
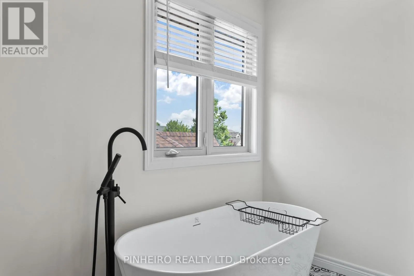
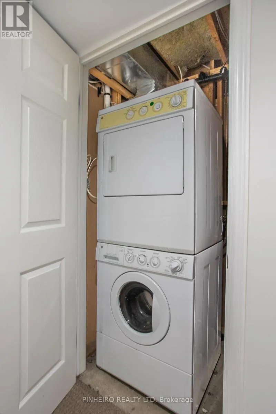
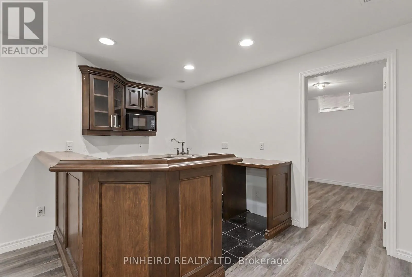
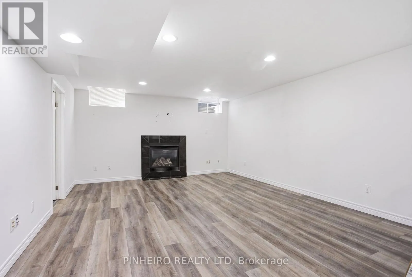
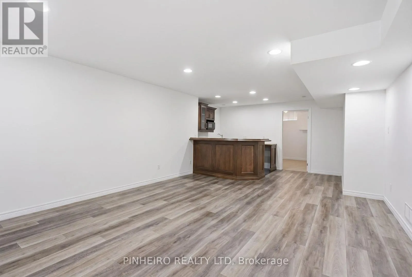
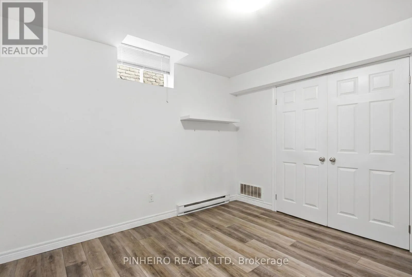
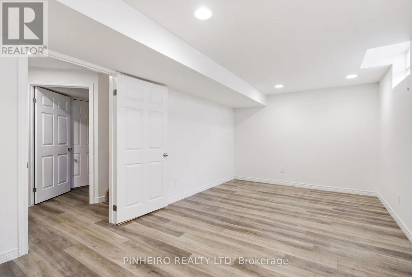
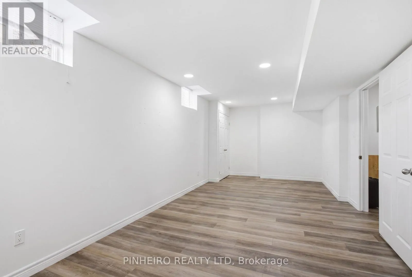
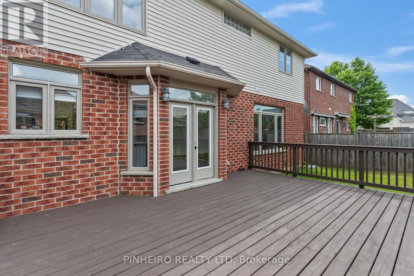
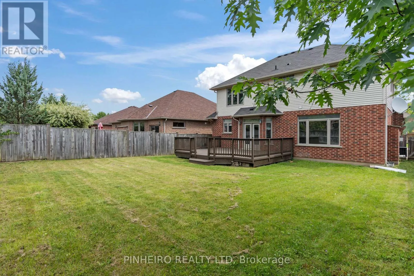
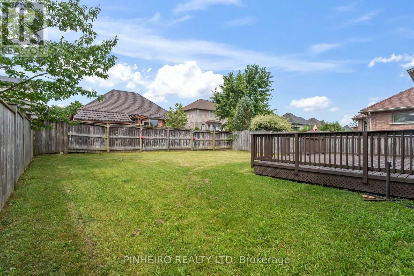
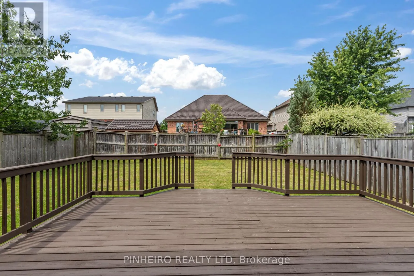
Cross Streets: Berryhill and Cottontal. ** Directions: East on Berryhill turn left on Cottontail. Stunning executive home for lease on a quiet North London street. Beautifully renovated 4+1bedrooms, 3.5 bathrooms, open concept main floor with formal dining room, office, spacious living room, modernized kitchen and laundry room with garage access all with 9ft ceilings. Newer vinyl plank floors on main floor, 2nd floor and basement, quartz counters and stainless appliances in kitchen. Upper primary bedroom with fully renovated 5 pc ensuite, 3 additional bedrooms and 4 pc bath. Fully finished basement has 1 bedroom, rec room/bar kitchenette and additional washer/dryer. Direct access to garage from basement. Backyard is fenced and has a deck for outside enjoyment any time of year! This freshly painted home is in immaculate condition and waiting for a new family! Very close proximity to Jack Chambers P.S., Masonville Mall, UWO and University Hospital. $3995.00 per month plus utilities. Tenant responsible for lawn maintenance and snow removal. References and employment / income verification must be provided. One year lease, tenant insurance requirement. Qualified applicants only please. (id:27476)

Property Highlights

MLS® Number
X13515462
Type
Single Family
Community Name
North B
Ownership Type
Freehold
Parking Space Total
4

Building

Building Type
House
Storeys
2.00
Square Footage
2000 - 2500 sqft
Bathrooms Total
4
Bedrooms Above Ground
4
Bedrooms Total
5
Amenities
Fireplace(s)
Exterior Finish
Brick Veneer, Vinyl siding
Fireplace Present
Yes
Basement Type
Full (Finished)
Basement Features
Building Heating Type
Forced air
Heating Fuel
Natural gas
Building Cooling Type
Central air conditioning

Utilities

Water
Municipal water
Utility Sewer
Sanitary sewer

Room Layout

Primary Bedroom
Second level
4.6 m x 4 m
Bedroom 2
Second level
4 m x 3 m
Bedroom 3
Second level
3.7 m x 3 m
Bedroom 4
Second level
4 m x 3 m
Bedroom 5
Basement
7.3 m x 3.3 m
Other
Basement
3.3 m x 3.6 m
Recreational, Games room
Basement
8 m x 4.3 m
Living room
Main level
7.3 m x 4.6 m
Kitchen
Main level
4.6 m x 4.5 m
Dining room
Main level
4.3 m x 3.6 m
Office
Main level
3.4 m x 3 m
Foyer
Main level
2.9 m x 6.1 m

Location

Learn more about this property
Listing provided by:
PINHEIRO REALTY LTD
MLS® number:
X13515462
Agent:
Kris Romnes
*Indicates required field
Name is required
Email is required
Please enter a valid phone number (e.g., 416-111-1111).

Community Spotlight: Homes For rent in Your Neighborhood