776 Headley Drive, London North, Ontario N6H 3V8

Listed for:
$629,900
3 beds
2 baths
Listed 3 days ago
House for rent: 776 Headley Drive, London North, Ontario N6H 3V8

View all 27 photos

About

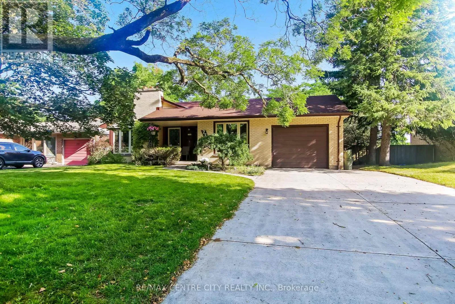
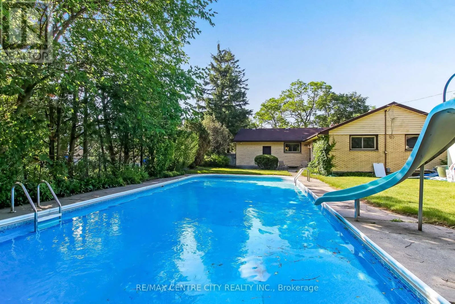
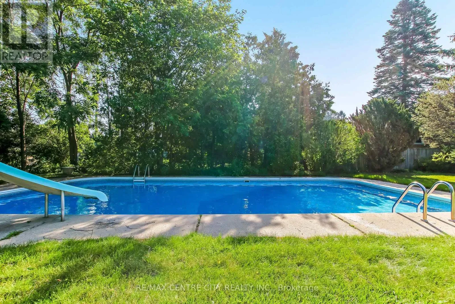
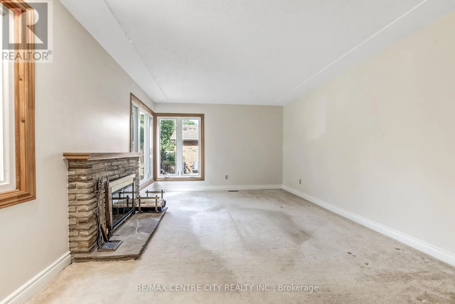
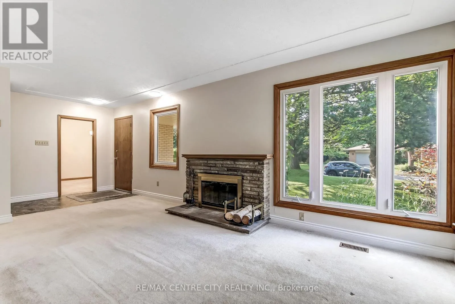
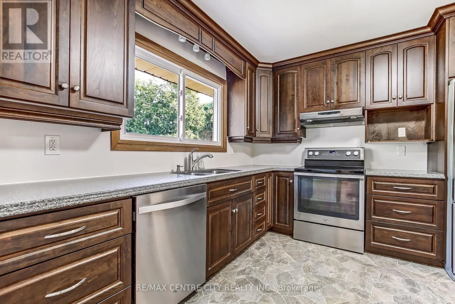
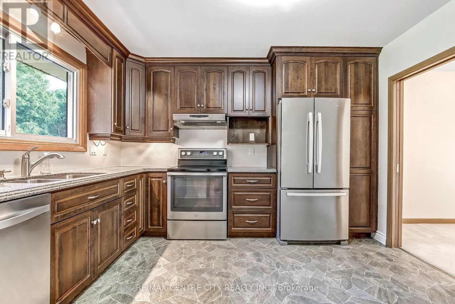
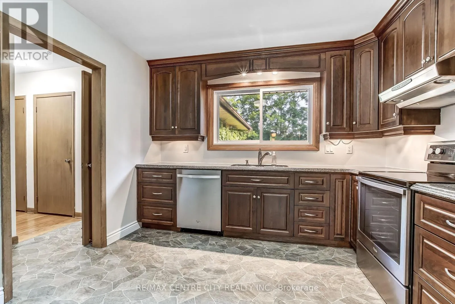
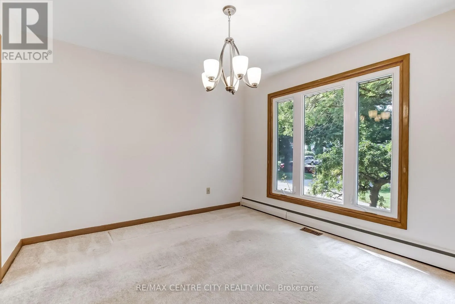
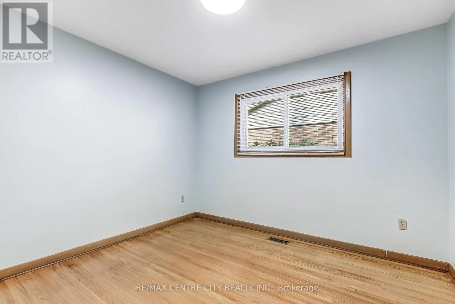
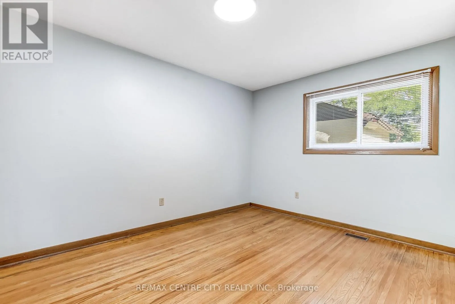
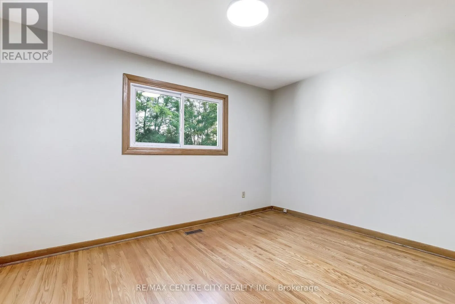
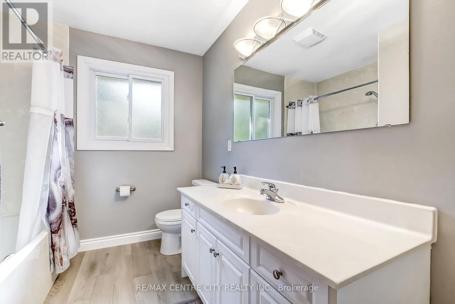
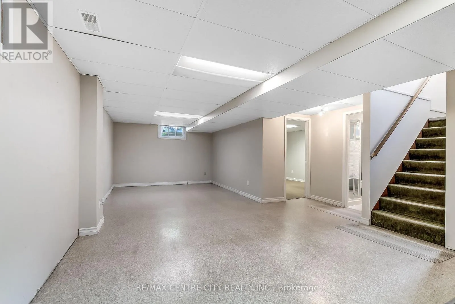
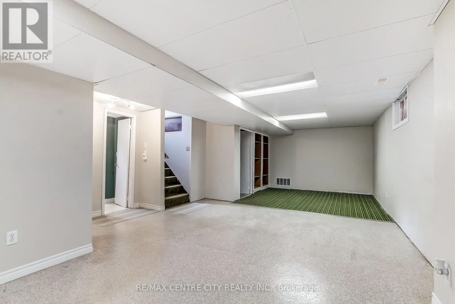
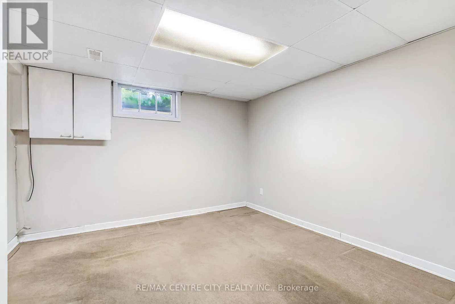
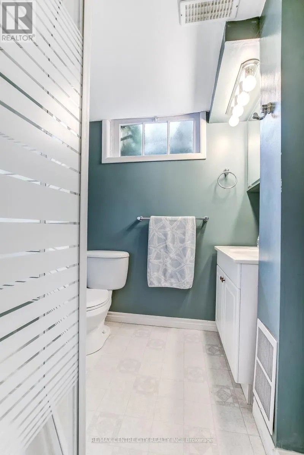
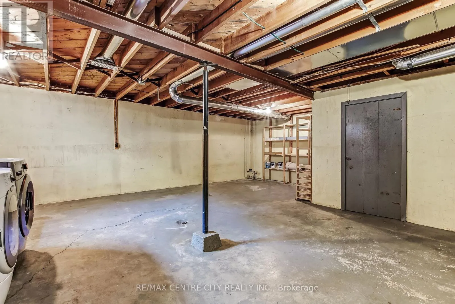
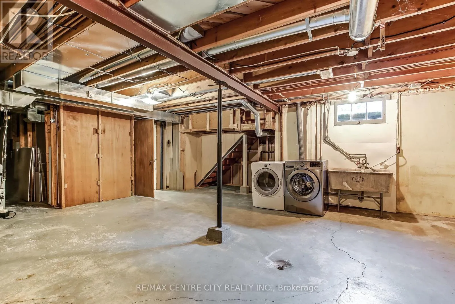
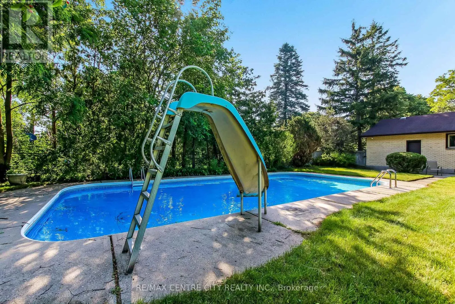
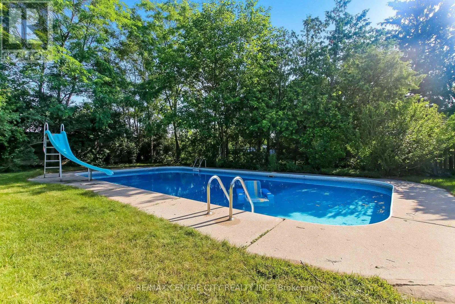
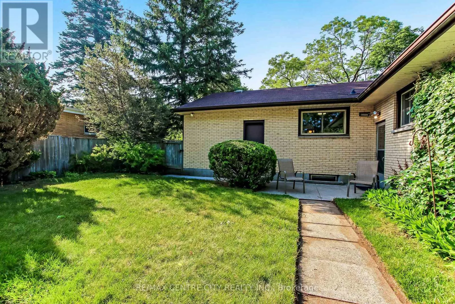
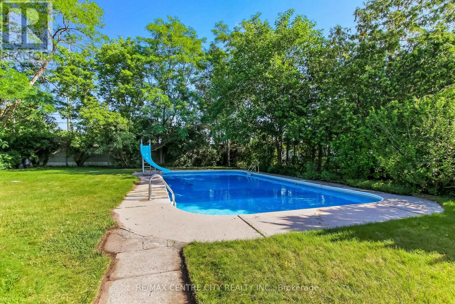
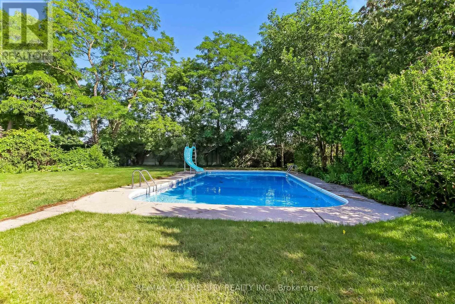
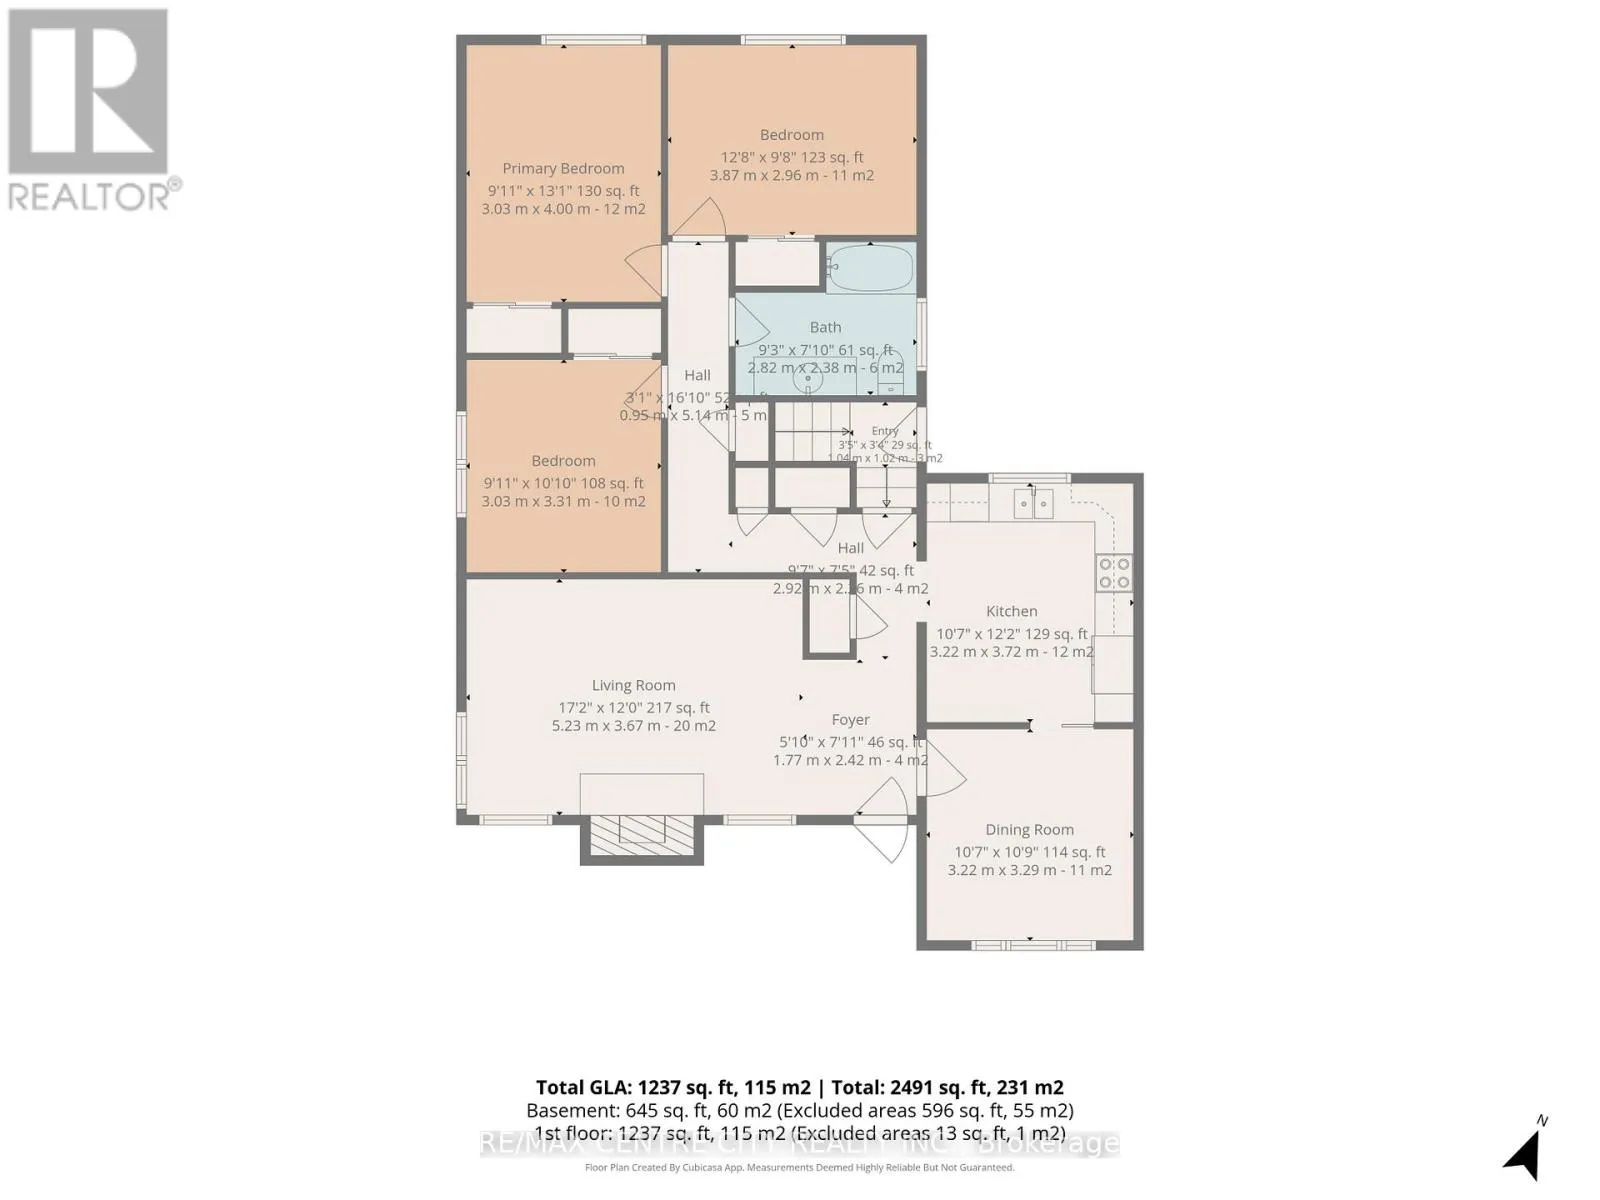
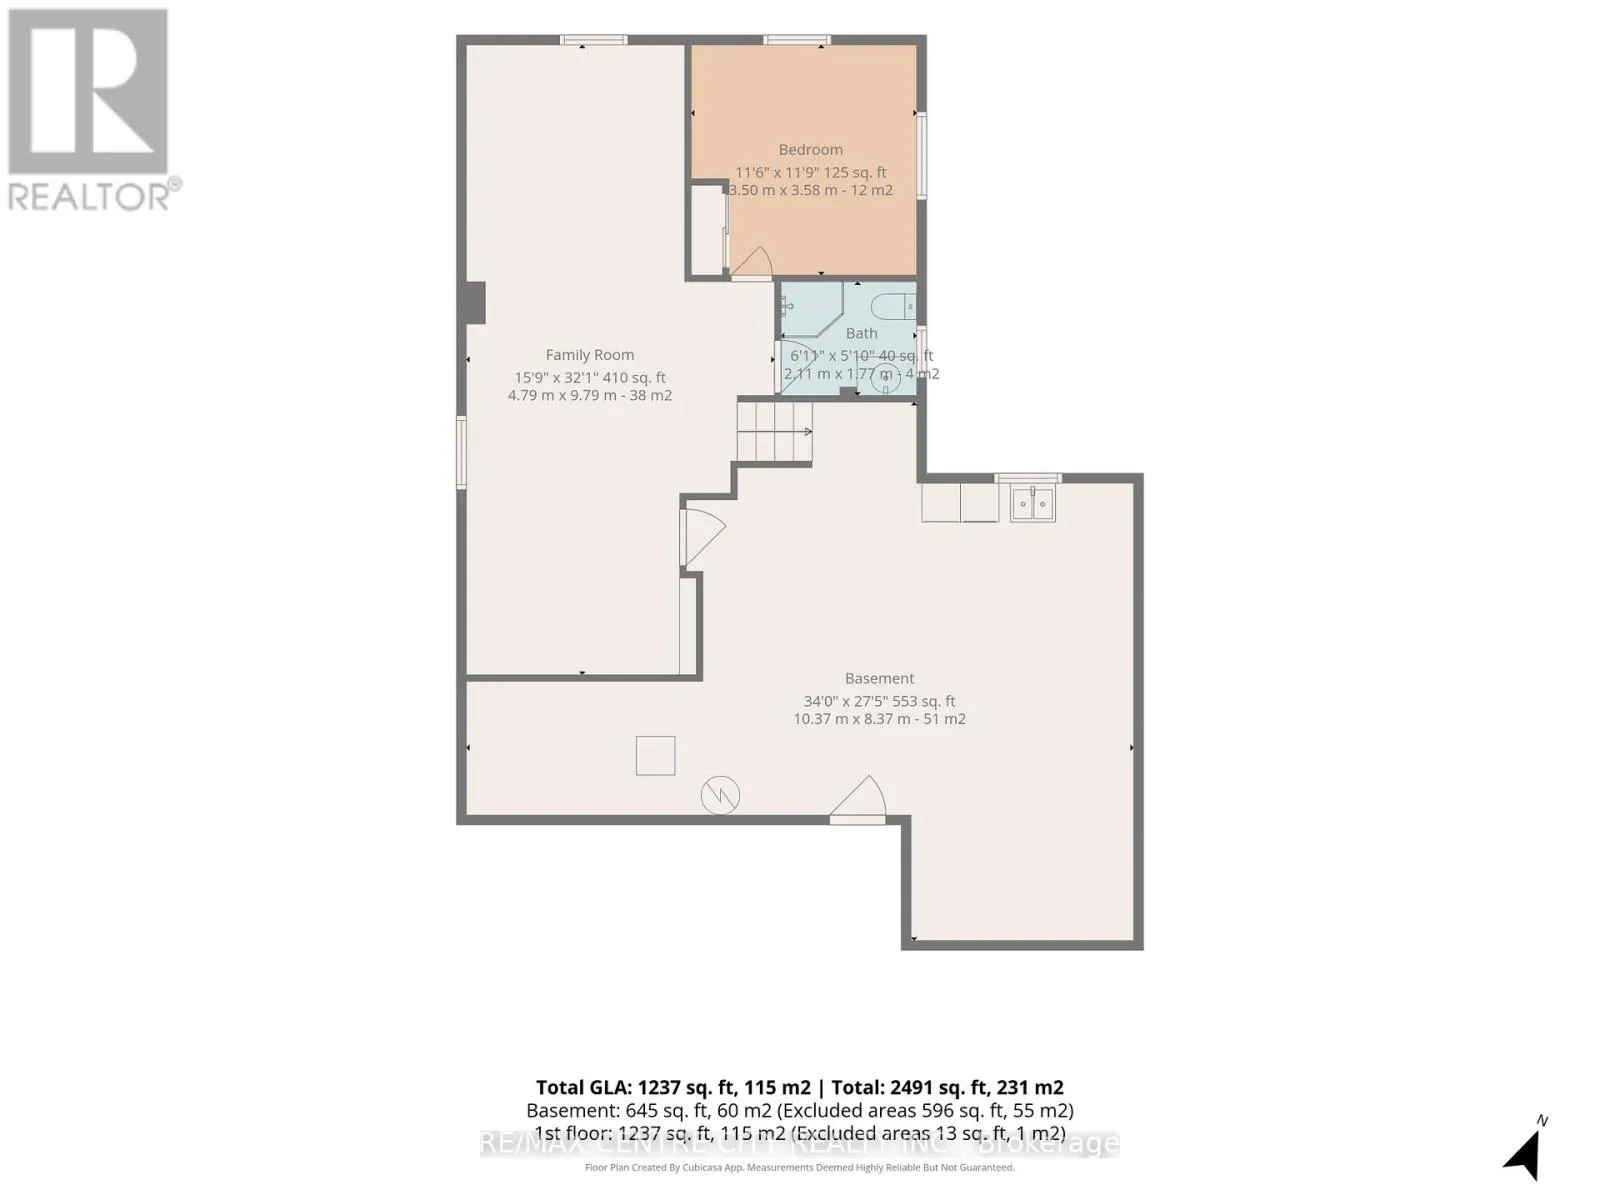
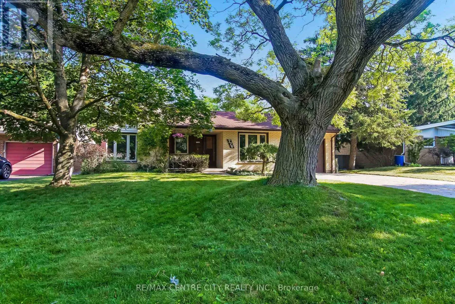
Cross Streets: Headley Dr & Oxford St W. ** Directions: Oxford St W to Headley Dr. Welcome to 776 Headley Drive London Ontario, located on a quiet, tree-lined street in the desirable Oakridge/Hazelden neighborhood of Northwest London. This solid yellow brick bungalow offers a wonderful opportunity to make it your own. Featuring three bedrooms on the main floor, an updated kitchen, newer main floor windows, a separate dining room with potential for an open-concept design, and a full bathroom .The high, dry lower level offers a spacious rec room, a fourth bedroom, second full bathroom, and plenty of storage. Step outside to a private, mature backyard featuring a 20' x 40' in-ground pool-perfect for relaxing or entertaining in a private, treed setting. Ideally located close to excellent schools, parks, walking trails, shopping, restaurants, and transit, this clean, move-in ready home offers outstanding potential in one of Northwest London's most established and sought-after neighborhoods. (id:27476)

Property Highlights

MLS® Number
X13517586
Type
Single Family
Community Name
North O
Ownership Type
Freehold
Land Size
66 x 152 FT
Parking Space Total
7

Building

Building Type
House
Storeys
1.00
Square Footage
1100 - 1500 sqft
Bathrooms Total
2
Bedrooms Above Ground
3
Bedrooms Total
3
Amenities
Fireplace(s) Schools, Park, Public Transit
Exterior Finish
Brick, Steel
Fireplace Present
Yes
Basement Type
Partial (Partially finished)
Basement Features
Building Heating Type
Forced air
Heating Fuel
Natural gas
Building Cooling Type
Central air conditioning

Utilities

Water
Municipal water, Unknown
Utility Sewer
Sanitary sewer

Room Layout

Bathroom
Lower level
2.11 m x 1.77 m
Utility room
Lower level
10.37 m x 8.37 m
Family room
Lower level
9.79 m x 4.79 m
Bedroom
Lower level
3.58 m x 3.5 m
Foyer
Main level
2.42 m x 1.77 m
Living room
Main level
5.23 m x 3.67 m
Dining room
Main level
3.29 m x 3.22 m
Kitchen
Main level
3.72 m x 3.22 m
Primary Bedroom
Main level
4 m x 3.03 m
Bedroom
Main level
3.31 m x 3.03 m
Bedroom
Main level
3.87 m x 2.96 m
Bathroom
Main level
2.82 m x 2.38 m

Location

Learn more about this property
Listing provided by:
RE/MAX CENTRE CITY REALTY INC.
MLS® number:
X13517586
Agent:
Carol Turnbull
*Indicates required field
Name is required
Email is required
Please enter a valid phone number (e.g., 416-111-1111).

Community Spotlight: Homes For sale in Your Neighborhood