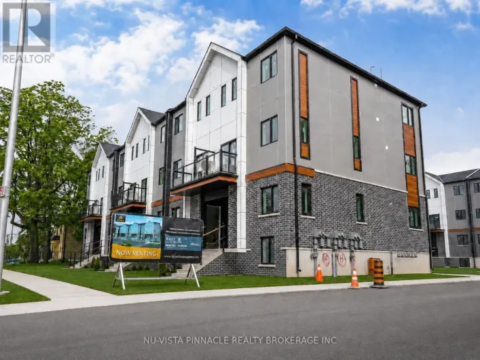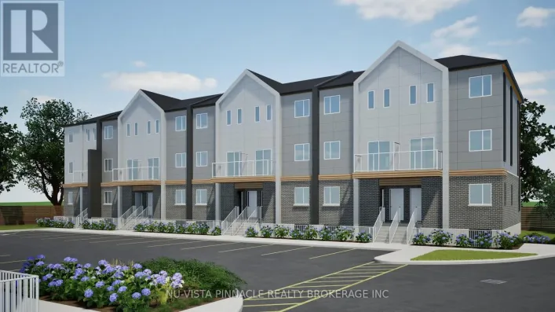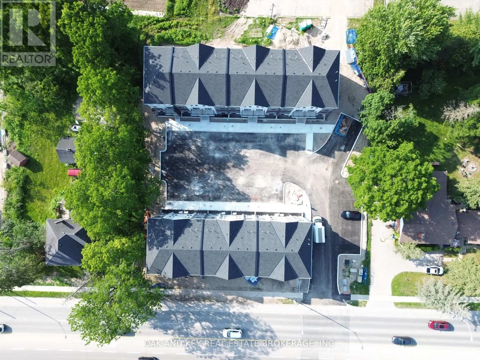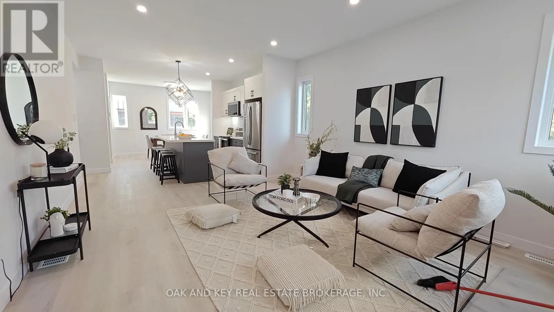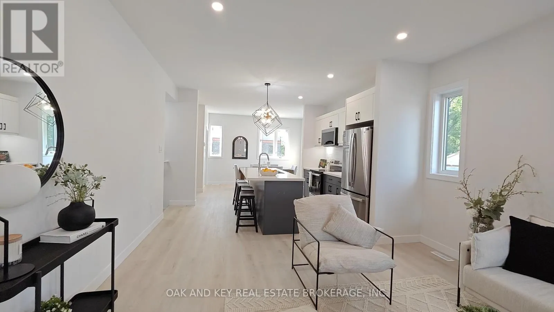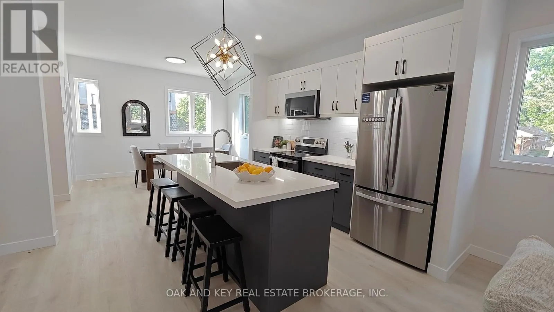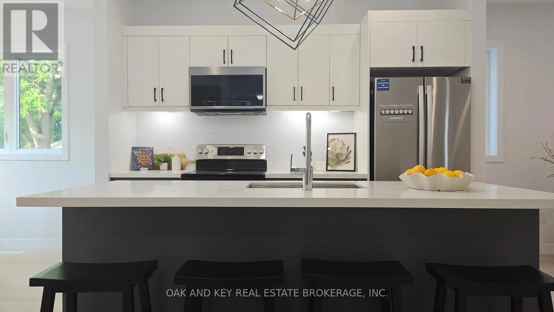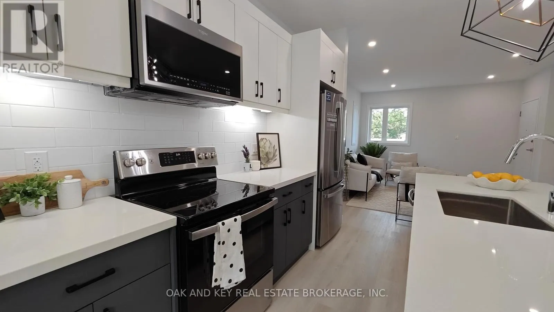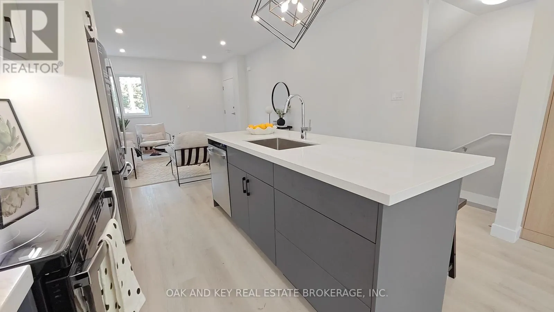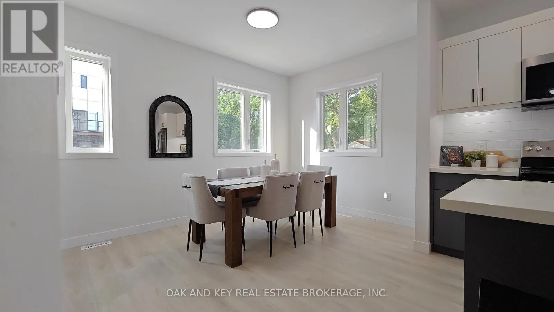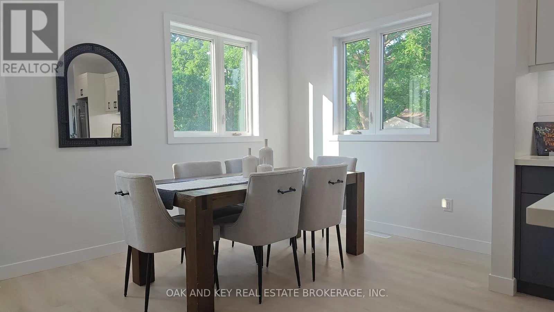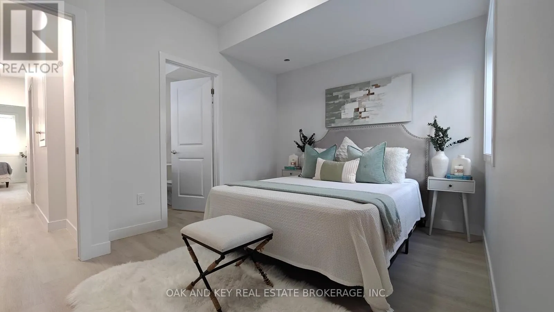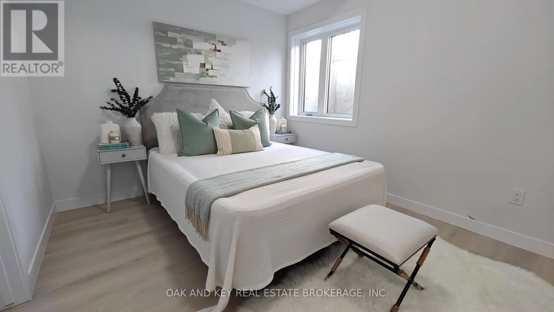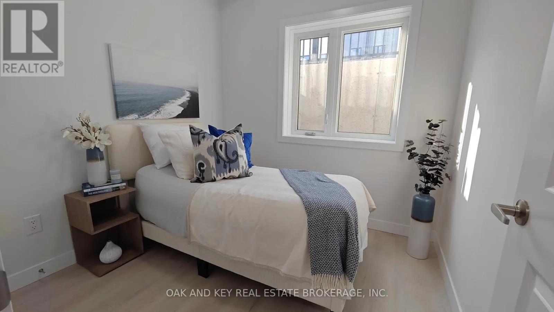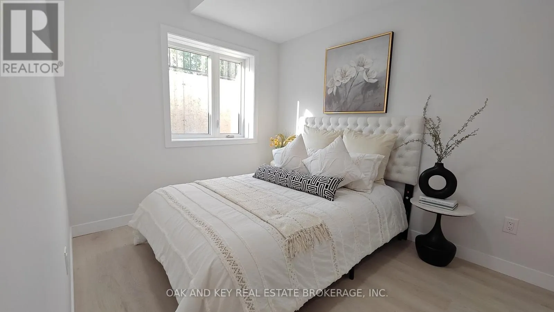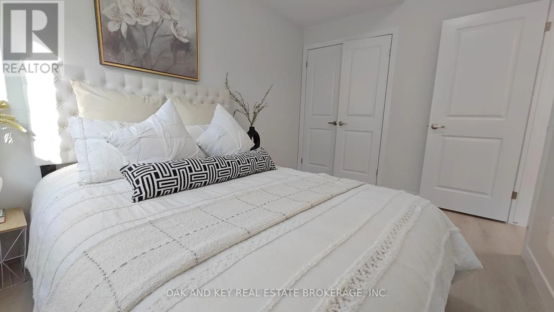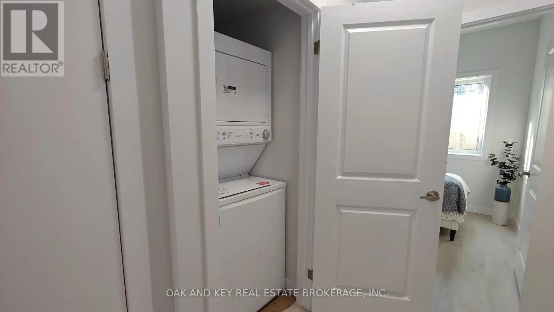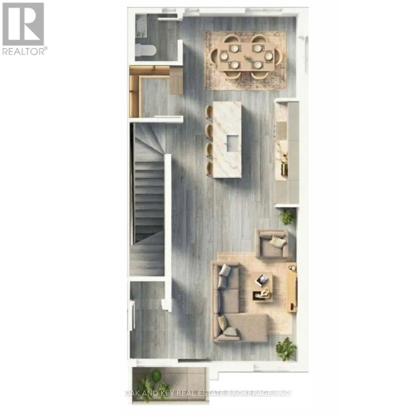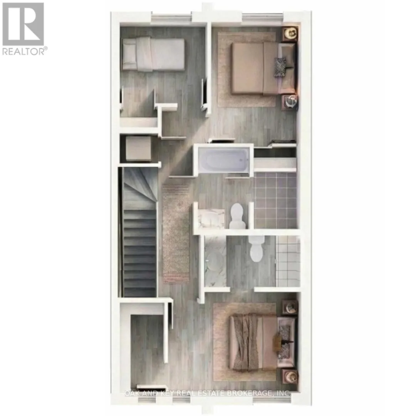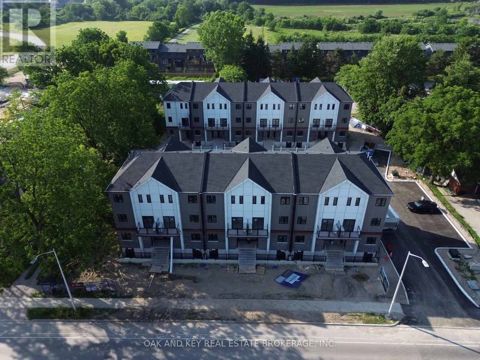
Cross Streets: Fanshawe Park Rd E and Highbury Ave. ** Directions: Heading East on Fanshawe Park Road, homes are on the North side of the road. ***2nd PARKING SPACES NOW AVAILABLE!!!***Welcome to Fanshawe Heights, a boutique collection of newly built stacked townhomes offering modern design and everyday convenience in one of North London's fastest-growing neighbourhoods. This well-appointed lower-level unit features a functional open-concept layout with bright living space, quality finishes, and the convenience of in-suite laundry.Designed for comfortable living, this home is ideal for young professionals, students, downsizers, or those who love to travel, and are looking for a low-maintenance property in a high-demand area. Free Rogers 2.5 GB unlimited high-speed internet is included, adding exceptional value and connectivity. Multiple units are available for lease within the development, including upper-level options with private balconies, providing flexibility to suit a variety of lifestyles and preferences.Located at 1208 Fanshawe Park Road East, residents enjoy immediate access to Stoney Creek Commons with amenities such as Food Basics, Shoppers Drug Mart, Starbucks, and more just steps away. Additional nearby conveniences include restaurants, banks, fitness centres, and LCBO. The property is also close to Fanshawe College, Western University, excellent schools, and major transit routes.Outdoor enthusiasts will appreciate being just minutes from Fanshawe Conservation Area, offering trails, water activities, and year-round recreation.An excellent opportunity to live in a growing community that combines modern living with unbeatable convenience. Additional parking available for a monthly fee! (id:27476)