1287 Nicole Avenue, London North, Ontario N5X 4M7

Listed for:
$729,900
4 beds
3 baths
Listed 9 days ago
House for rent: 1287 Nicole Avenue, London North, Ontario N5X 4M7

View all 30 photos

About

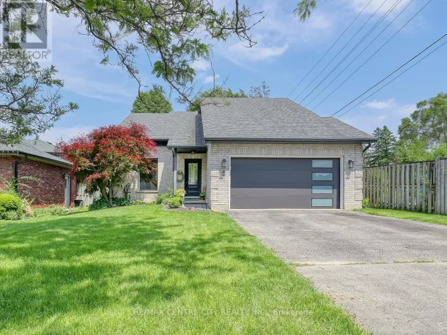
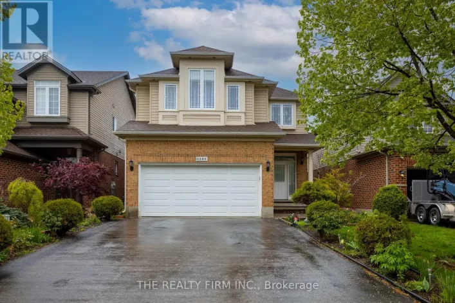
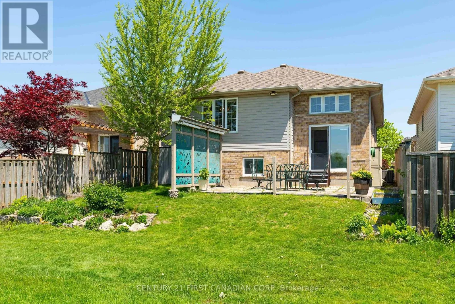
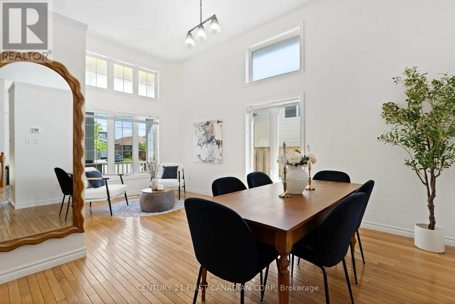
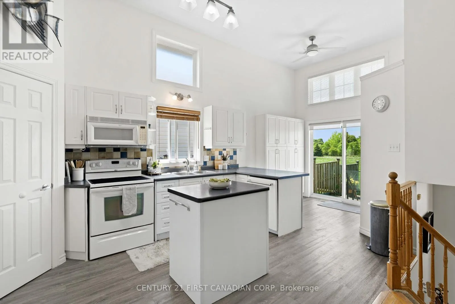
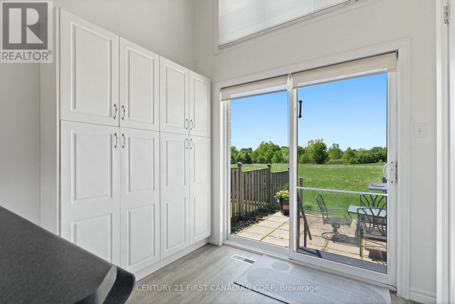
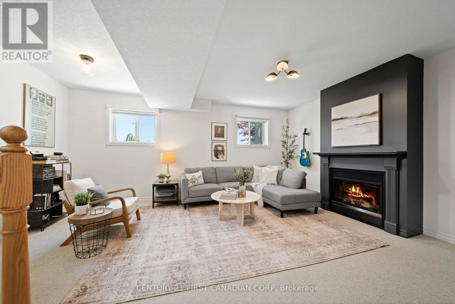
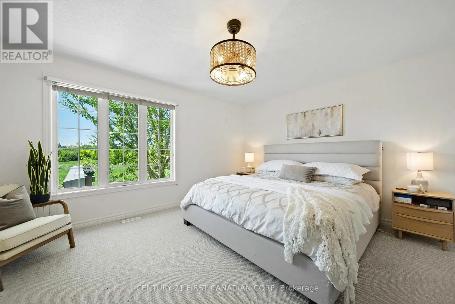
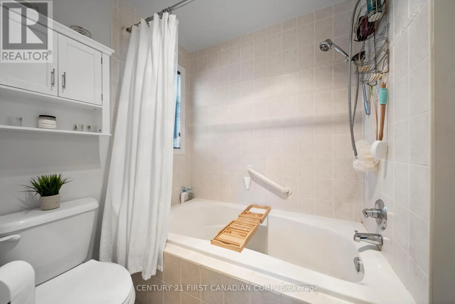
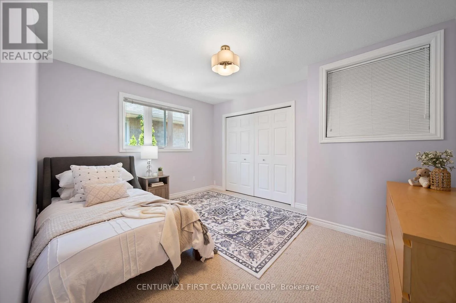
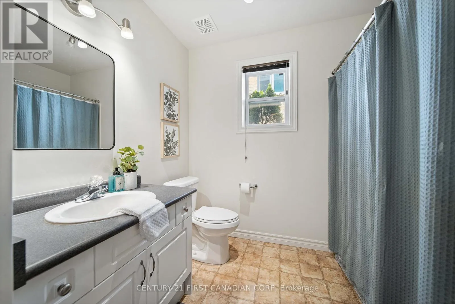
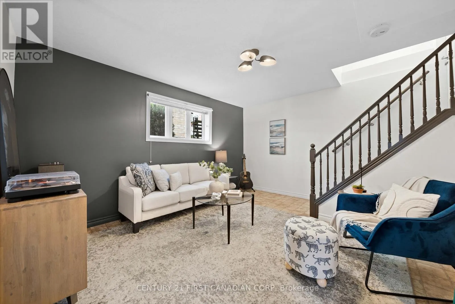
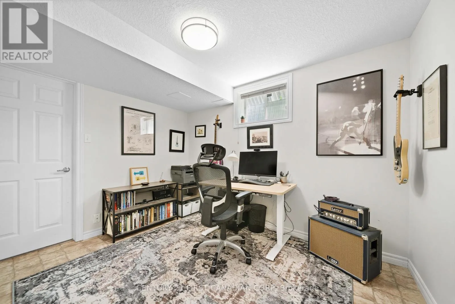
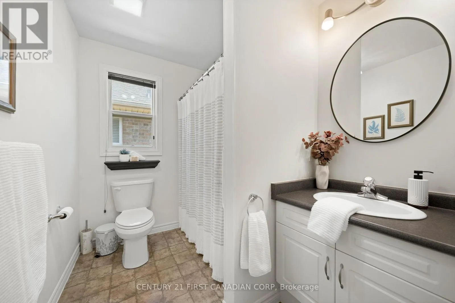
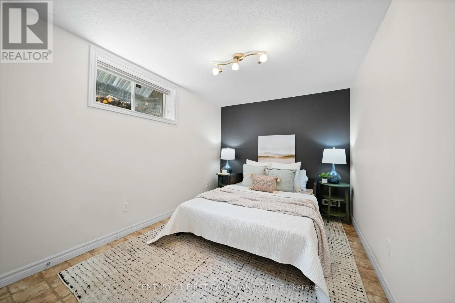
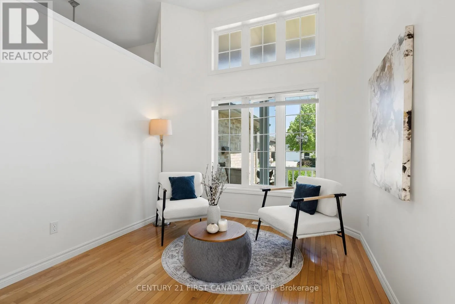
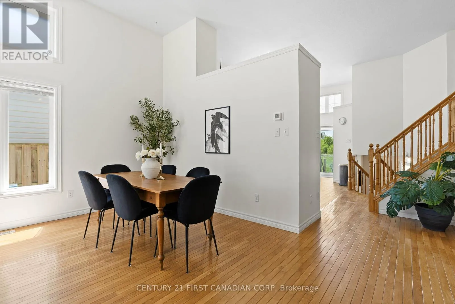
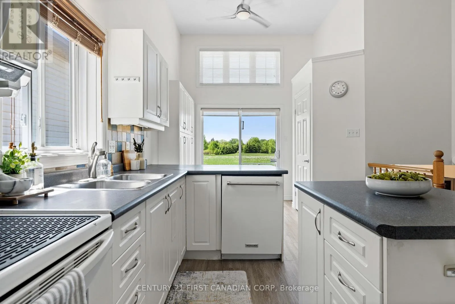
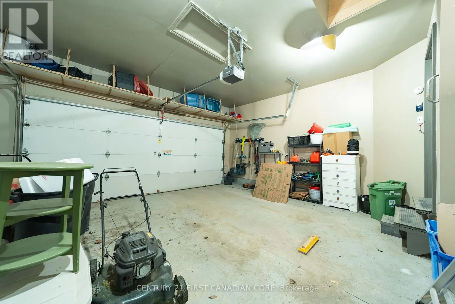
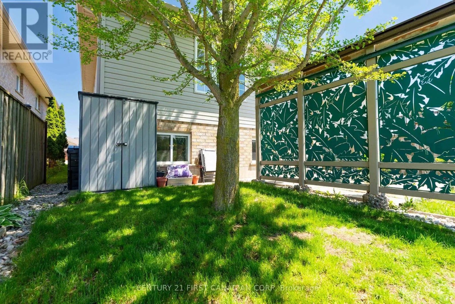
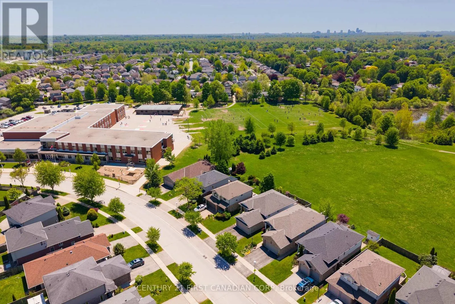
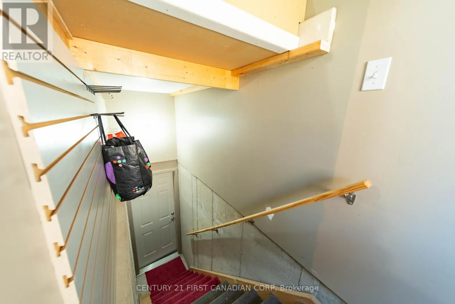
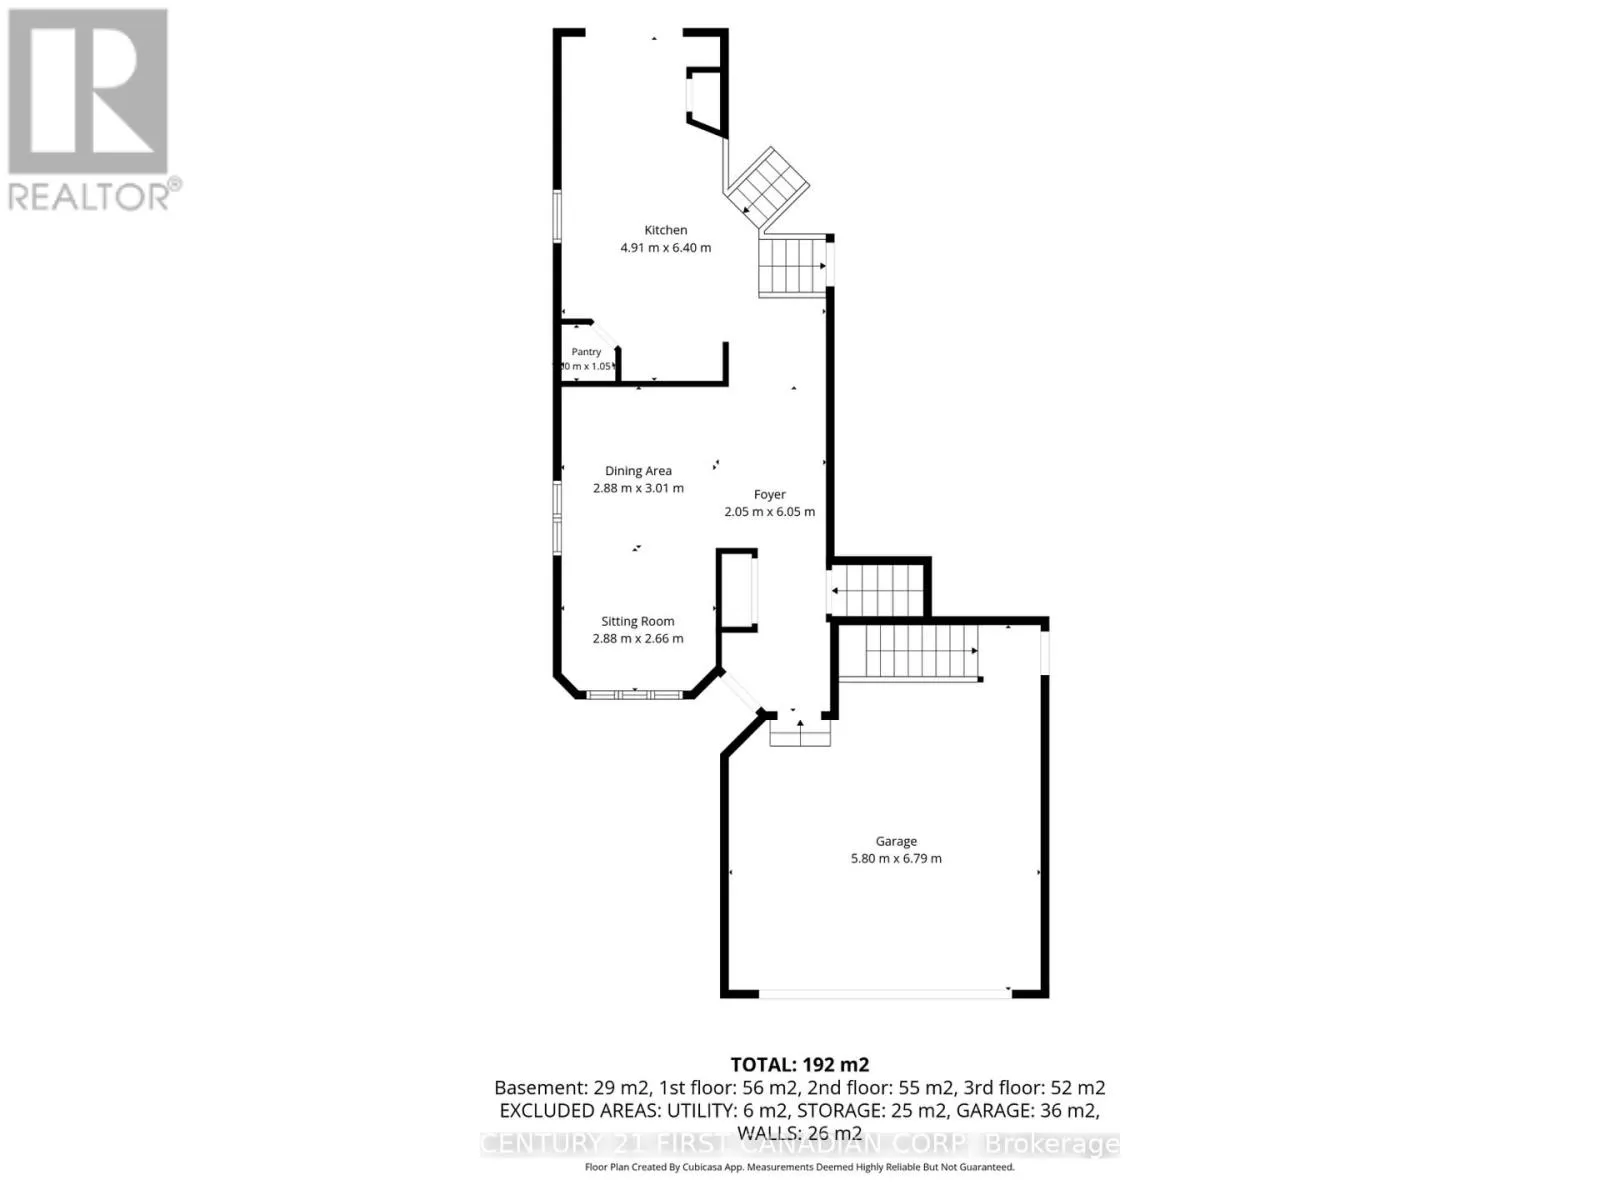
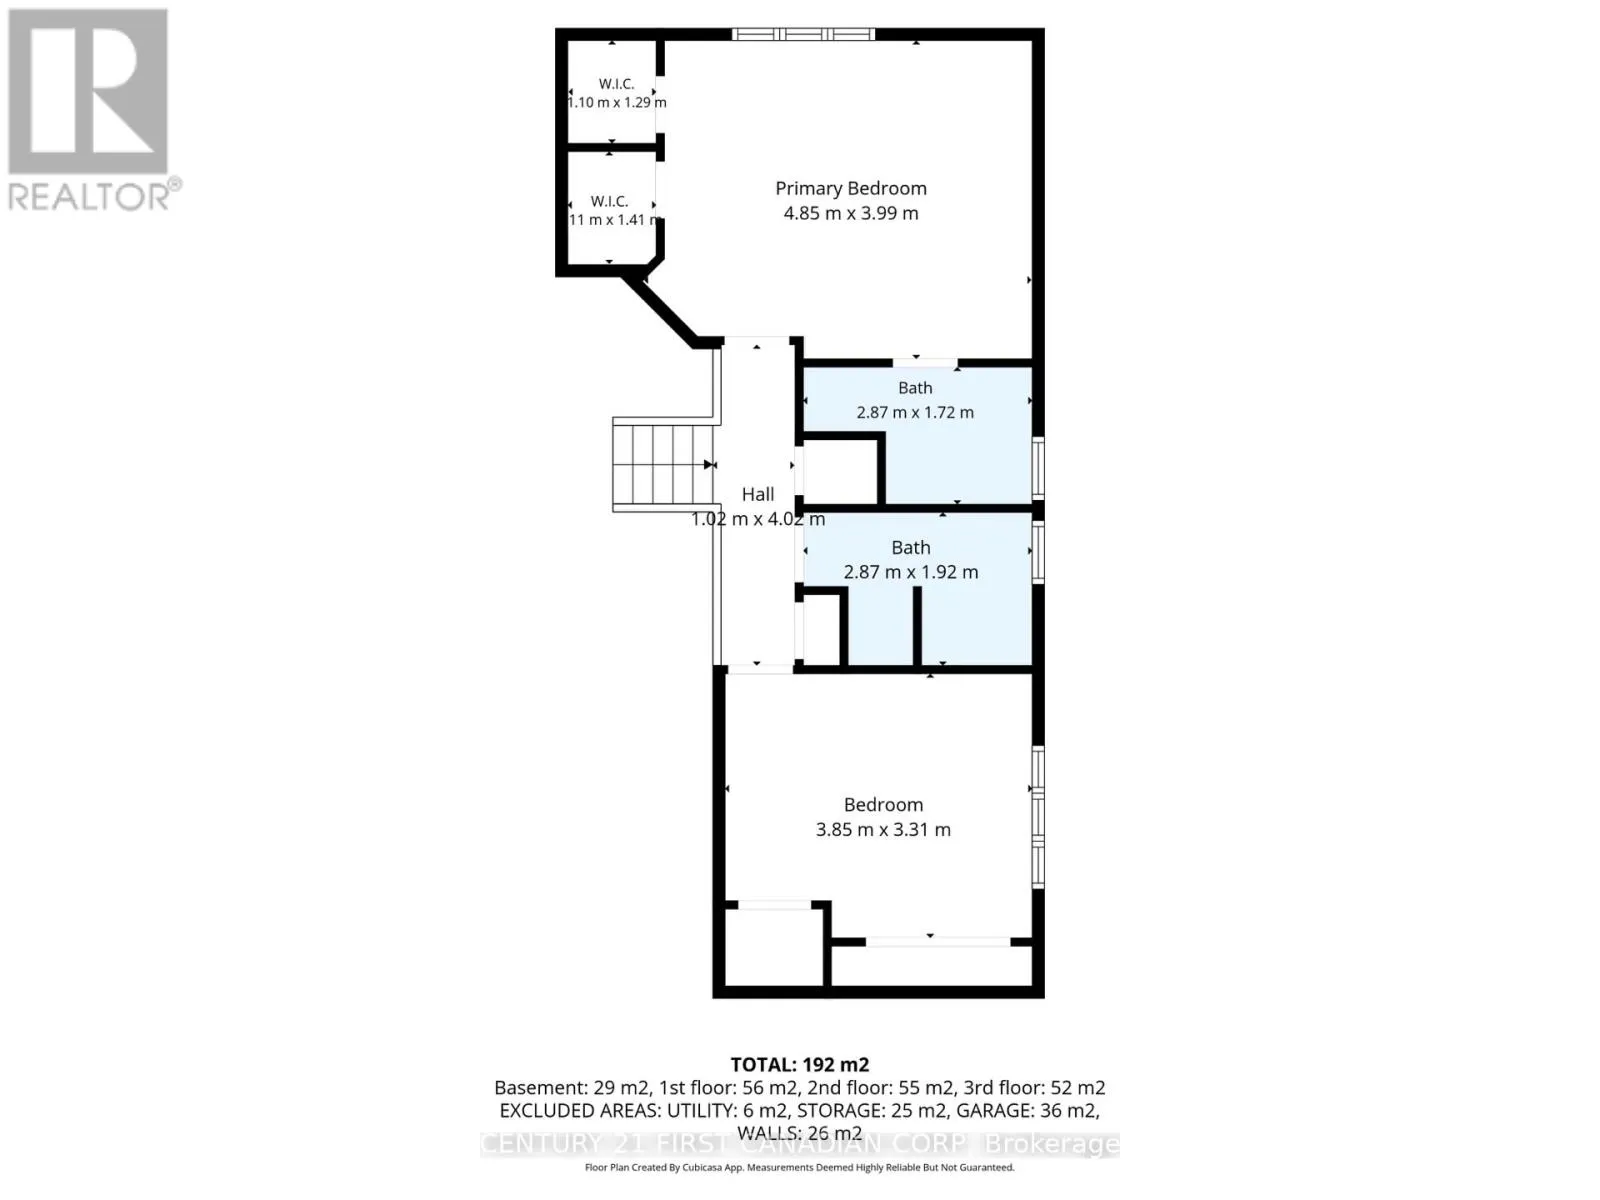
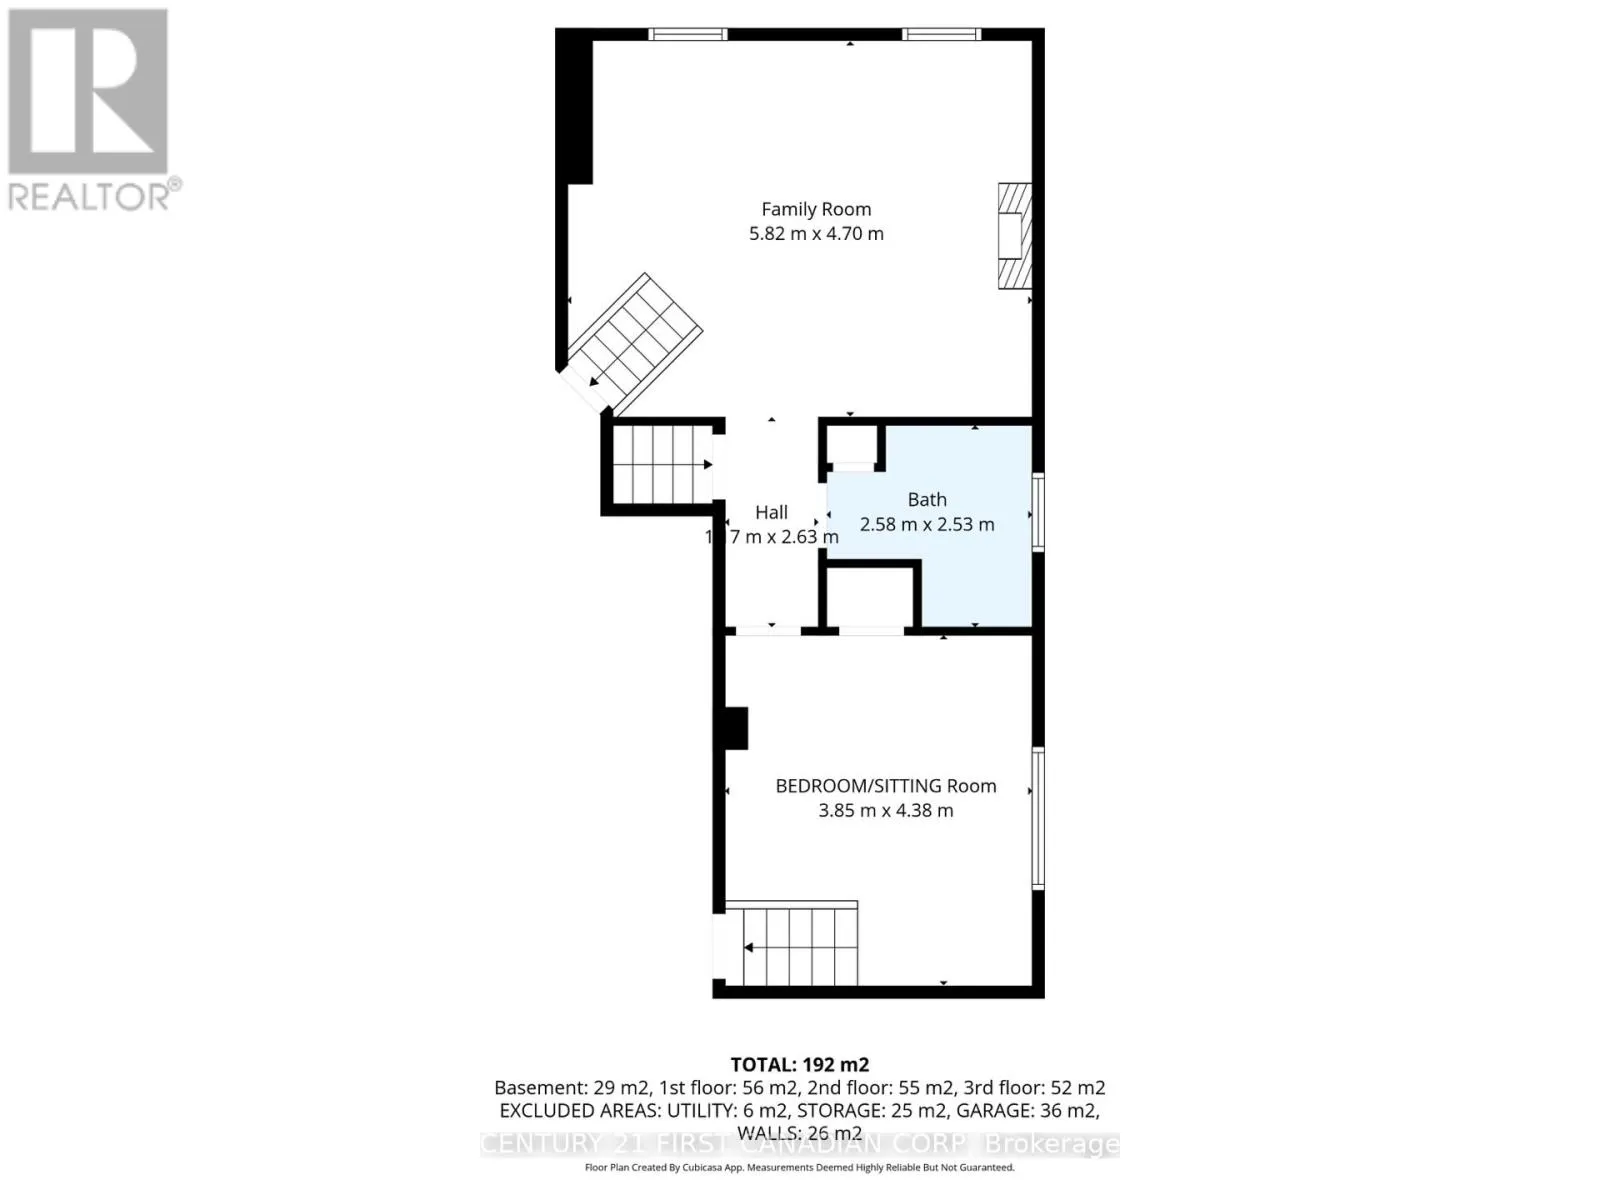
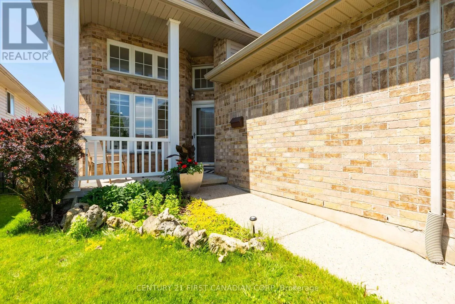
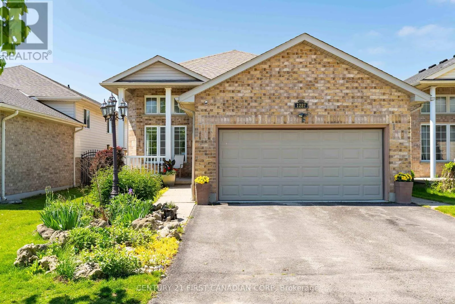
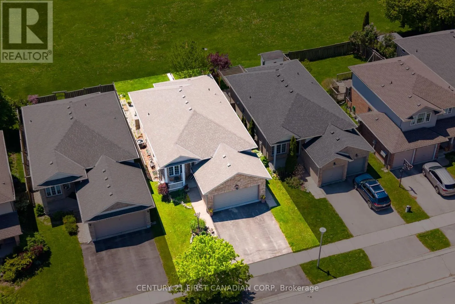
Cross Streets: Off Stackhouse Crescent. ** Directions: Fanshawe Park Road to Stackhouse Crescent to Nicole Ave. Welcome to Stoney Creek: 1287 Nicole Avenue is a spacious family home in one of North London's most desirable neighbourhoods. This is a 2075 finished sq ft, 4 bedroom, 3 bathroom home backing on to Wenige Park and just a short walk to Stoney Creek Public School.The bright split-level layout offers generous room sizes and living space throughout. The open concept living and dining room are filled with natural light, while the eat-in kitchen has a pantry, ample cabinetry and opens onto the backyard patio. It is the perfect space for summer entertaining, family gatherings, or simply enjoying the peaceful park views. The lower level features a spacious family room with kitchen views and a cozy natural gas fireplace, a newly renovated home office (2024) that is ideal for remote work, a full bathroom, a bedroom and convenient access to the insulated double-car garage. Located close to parks, walking trails, excellent primary and secondary schools, shopping, restaurants, and all the amenities that make Stoney Creek one of London's most sought-after communities, this is a home that offers the perfect balance of lifestyle, location, and long-term enjoyment. Separate interior and exterior lower-level entrances, plus a rough-in for a fourth bathroom gives this home offers great potential for extended family visits, multi-generational living or future income opportunity. (id:27476)

Property Highlights

MLS® Number
X13534602
Type
Single Family
Community Name
North C
Ownership Type
Freehold
Land Size
39.4 x 108.3 FT
Parking Space Total
4

Building

Building Type
House
Square Footage
1100 - 1500 sqft
Bathrooms Total
3
Bedrooms Above Ground
4
Bedrooms Total
4
Amenities
Fireplace(s) Park, Schools
Exterior Finish
Brick, Vinyl siding
Fireplace Present
Yes
Basement Type
N/A (Finished), N/A
Basement Features
Separate entrance
Building Heating Type
Forced air
Heating Fuel
Natural gas
Building Cooling Type
Central air conditioning

Utilities

Water
Municipal water
Utility Sewer
Sanitary sewer

Room Layout

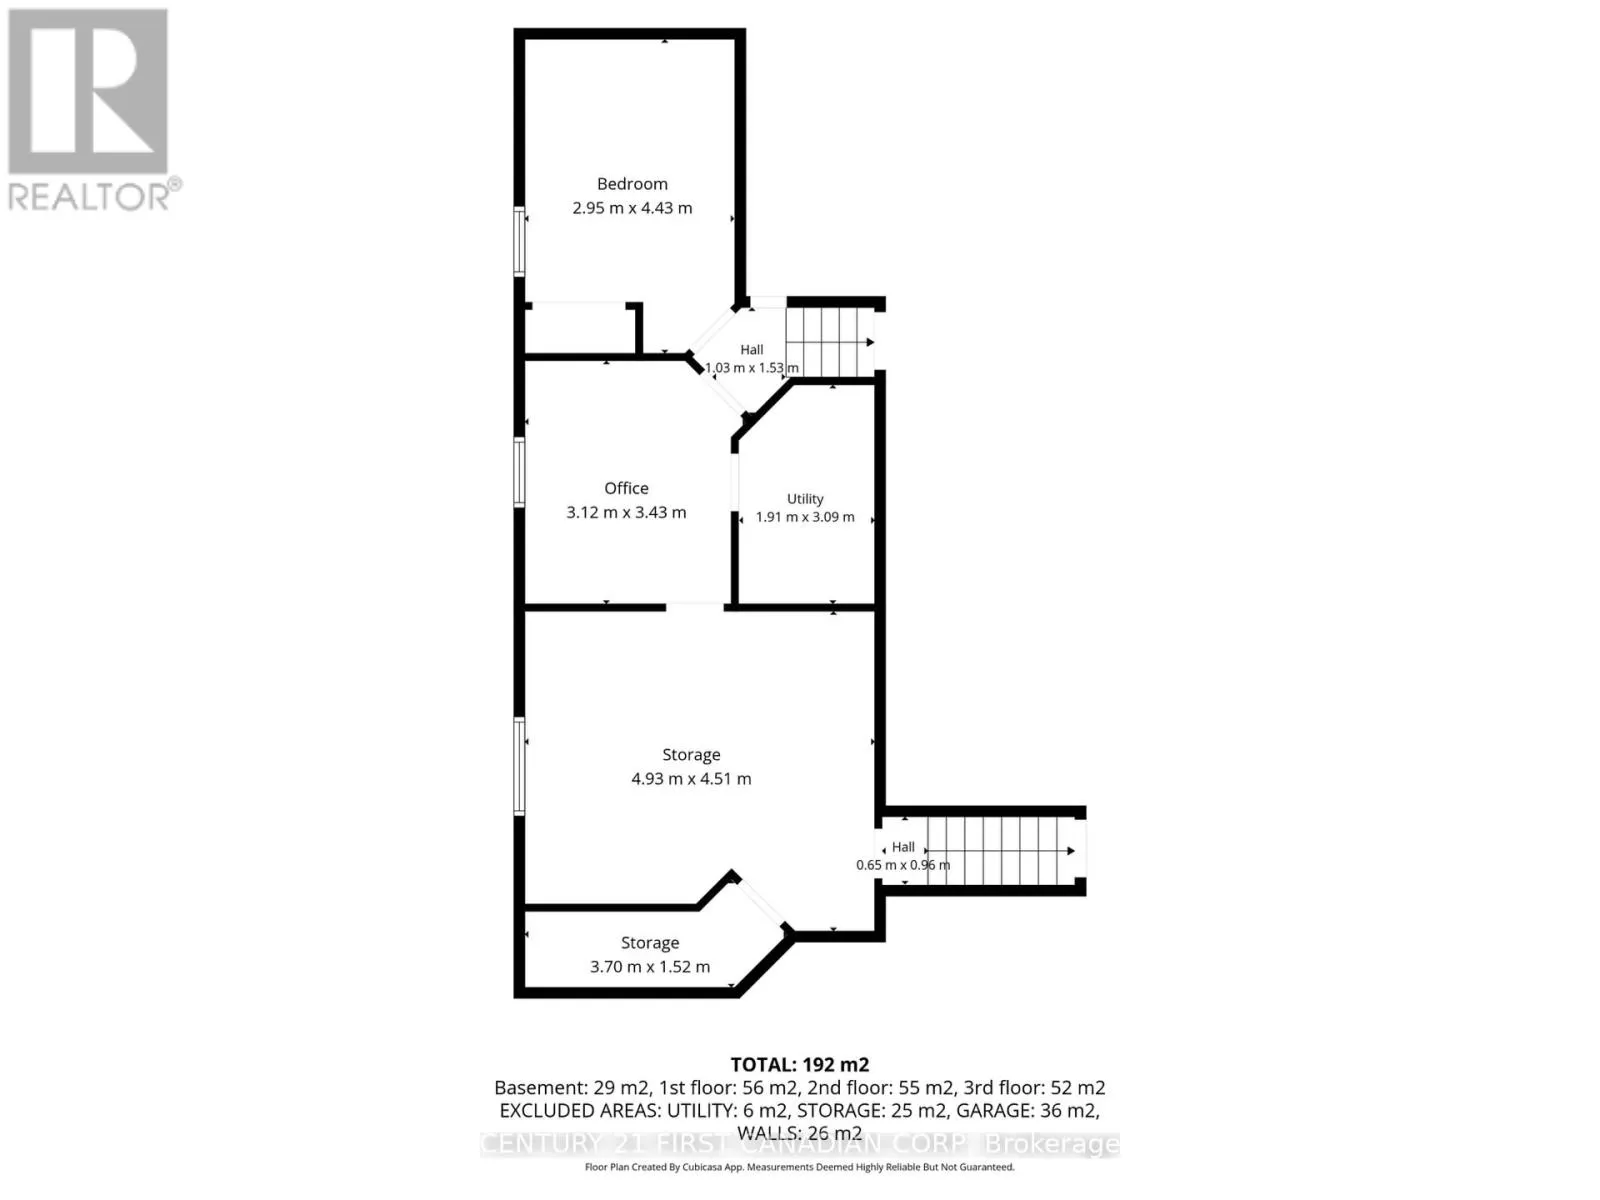
Bedroom 4
Basement
4.45 m x 2.98 m
Office
Basement
3.44 m x 3.13 m
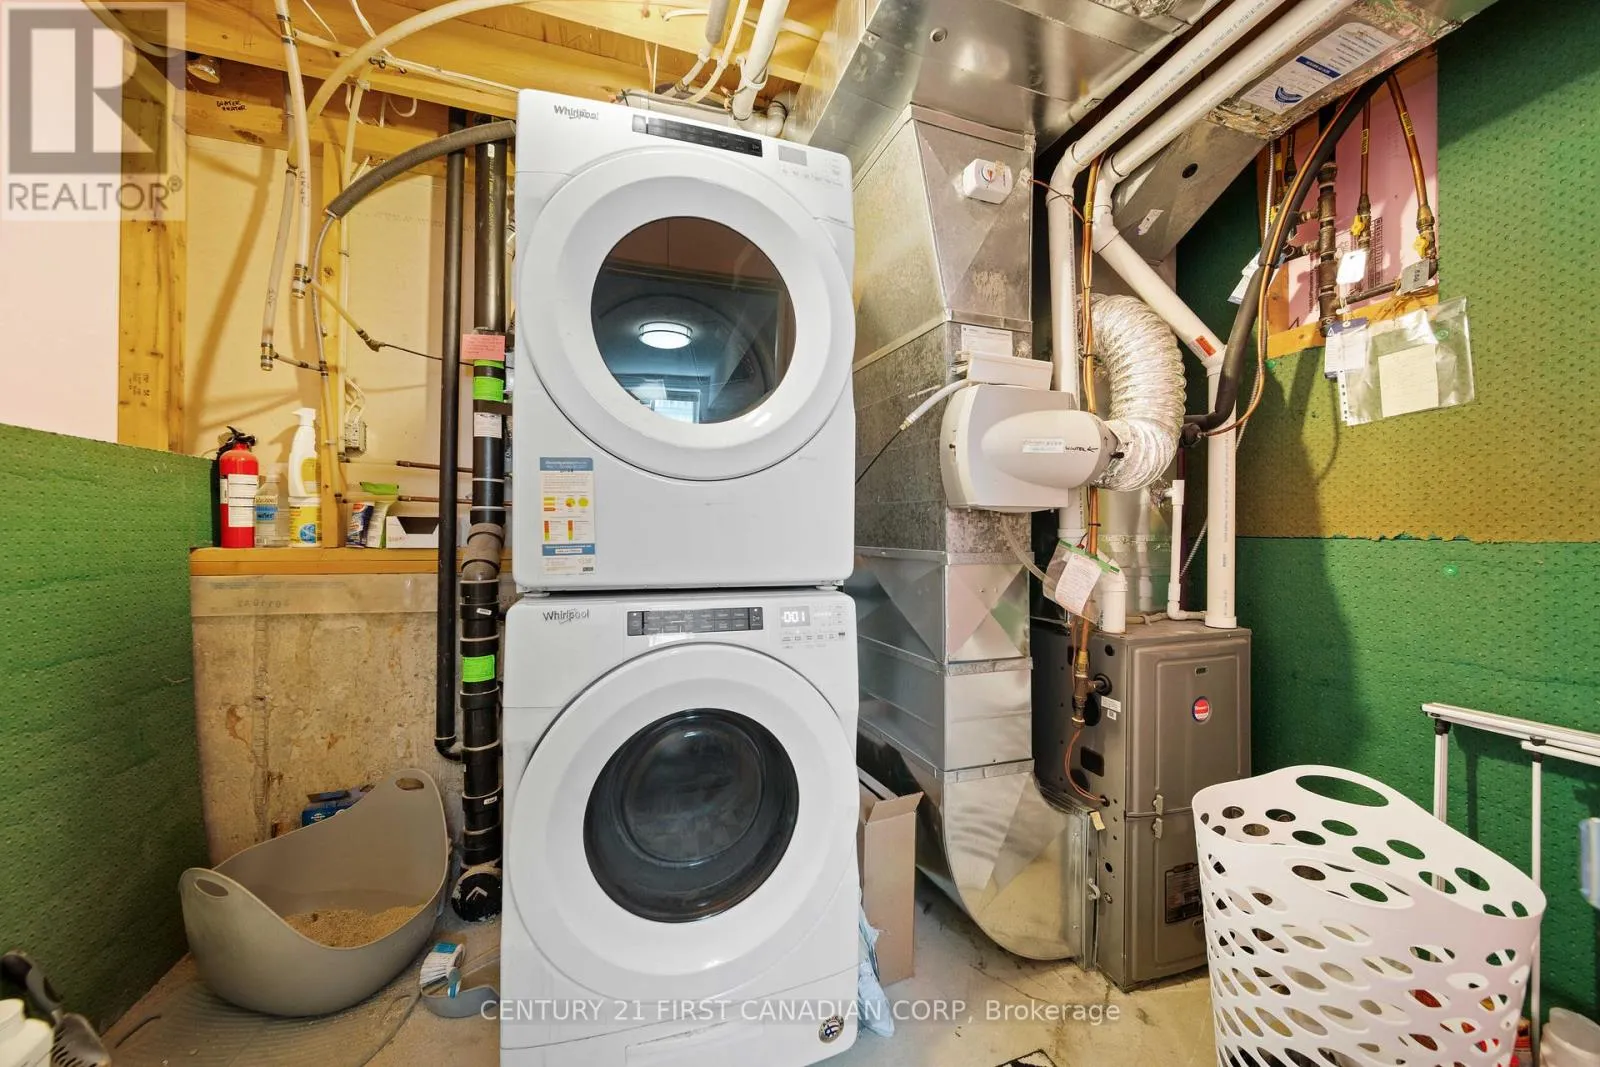
Laundry room
Basement
3.1 m x 1.92 m
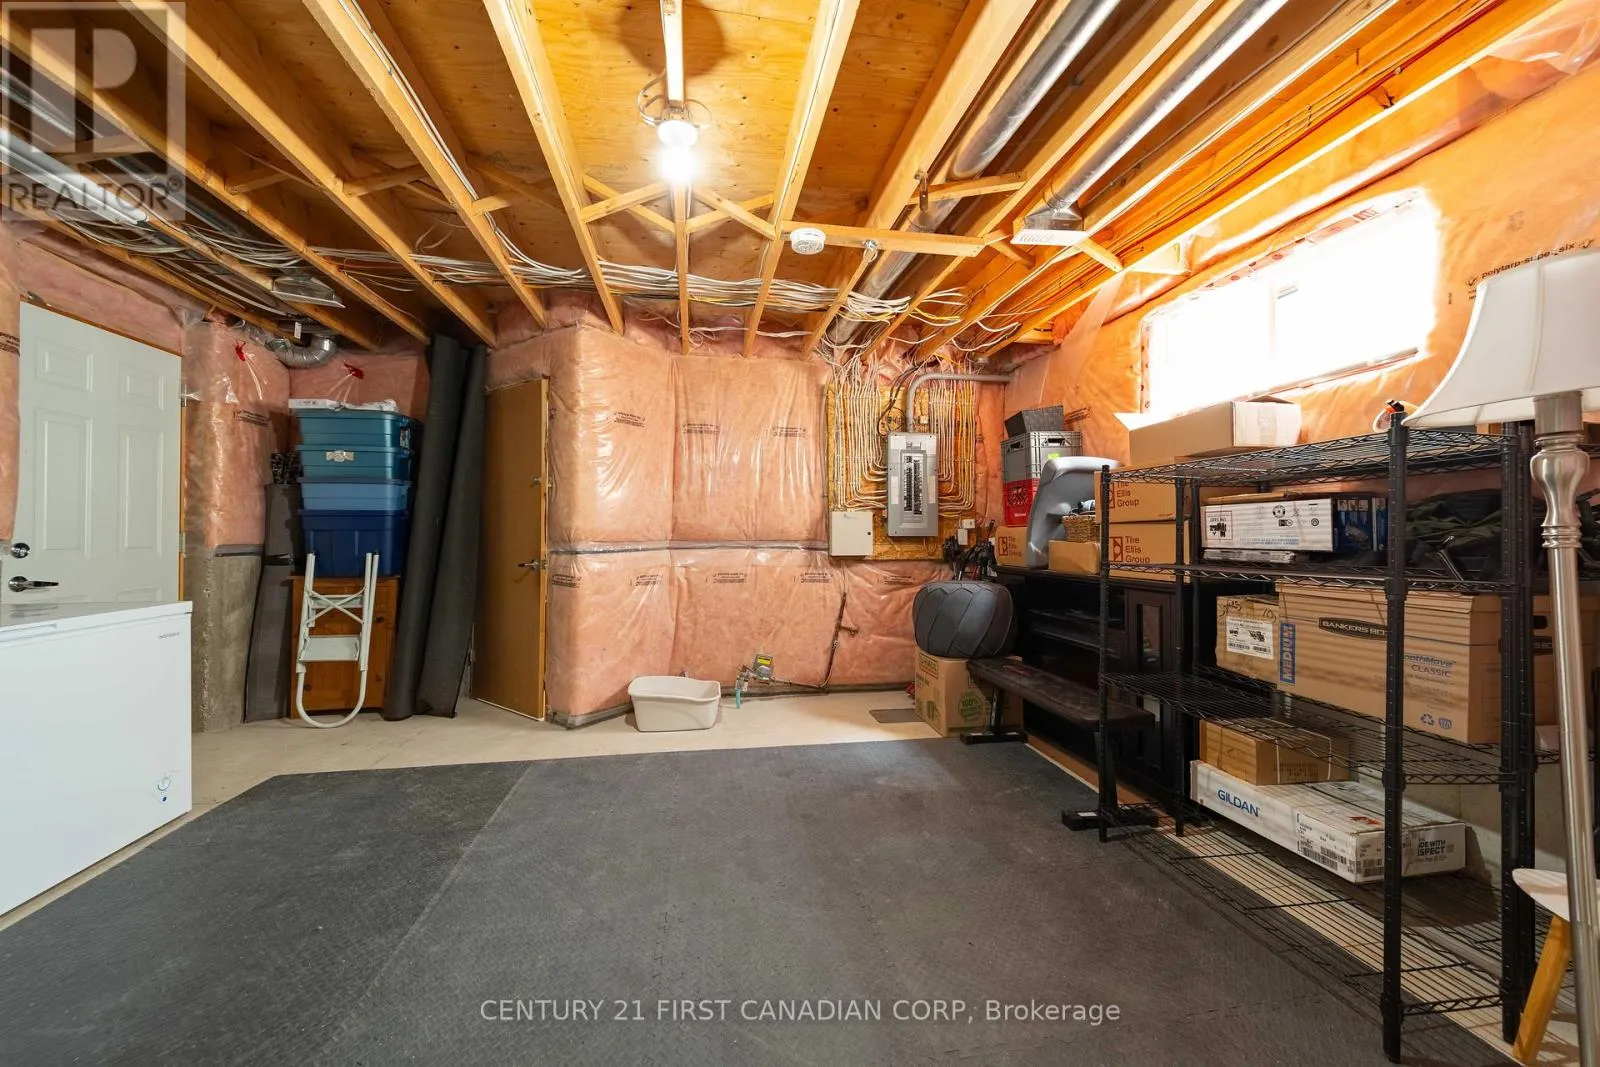
Other
Basement
4.94 m x 4.3 m
Bathroom
Lower level
2.59 m x 2.56 m
Family room
Lower level
5.82 m x 4.72 m
Bedroom 3
Lower level
4.41 m x 3.87 m
Sitting room
Main level
2.89 m x 2.71 m
Dining room
Main level
4.89 m x 2.77 m
Kitchen
Main level
4.9 m x 6.4 m
Foyer
Main level
3.82 m x 2.1 m
Primary Bedroom
Upper Level
4.6 m x 3.99 m
Bathroom
Upper Level
2.89 m x 1.76 m
Bedroom 2
Upper Level
3.87 m x 3.07 m
Bathroom
Upper Level
2.89 m x 1.95 m

Location

Learn more about this property
Listing provided by:
CENTURY 21 FIRST CANADIAN CORP
MLS® number:
X13534602
Agent:
Sandra Adkin
*Indicates required field
Name is required
Email is required
Please enter a valid phone number (e.g., 416-111-1111).

Community Spotlight: Homes For sale in Your Neighborhood