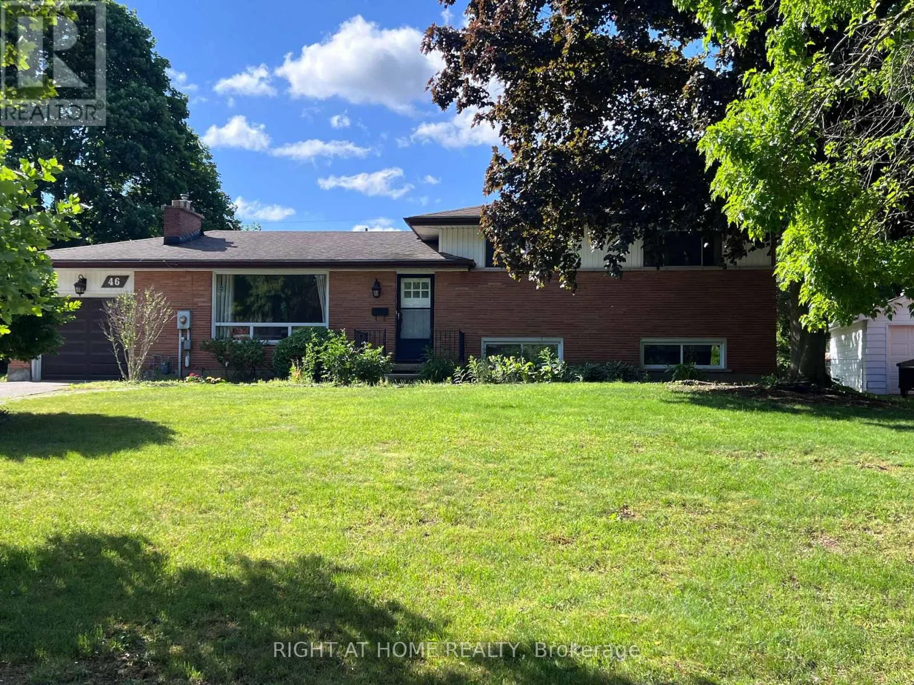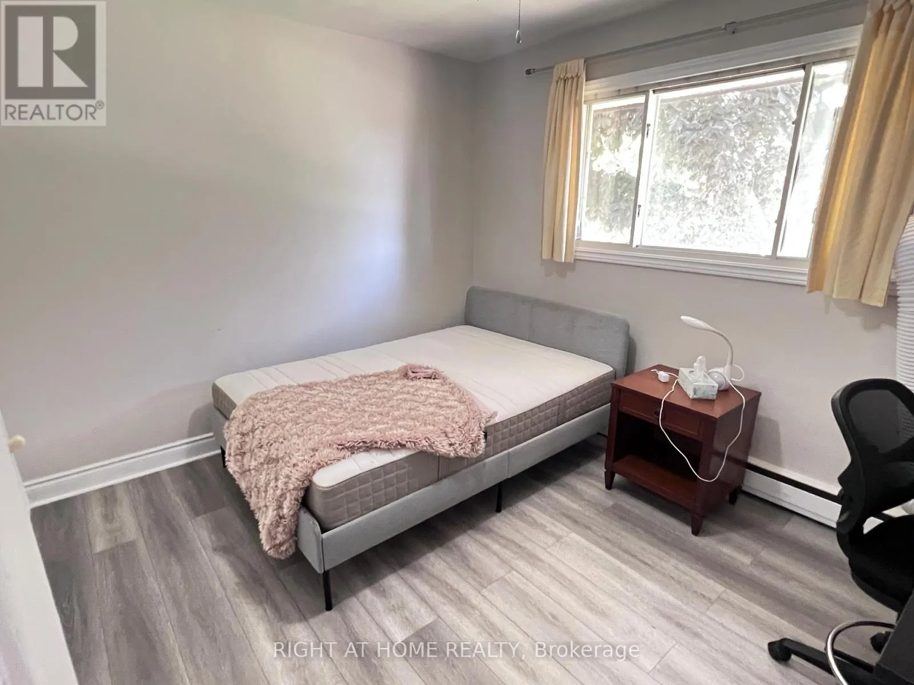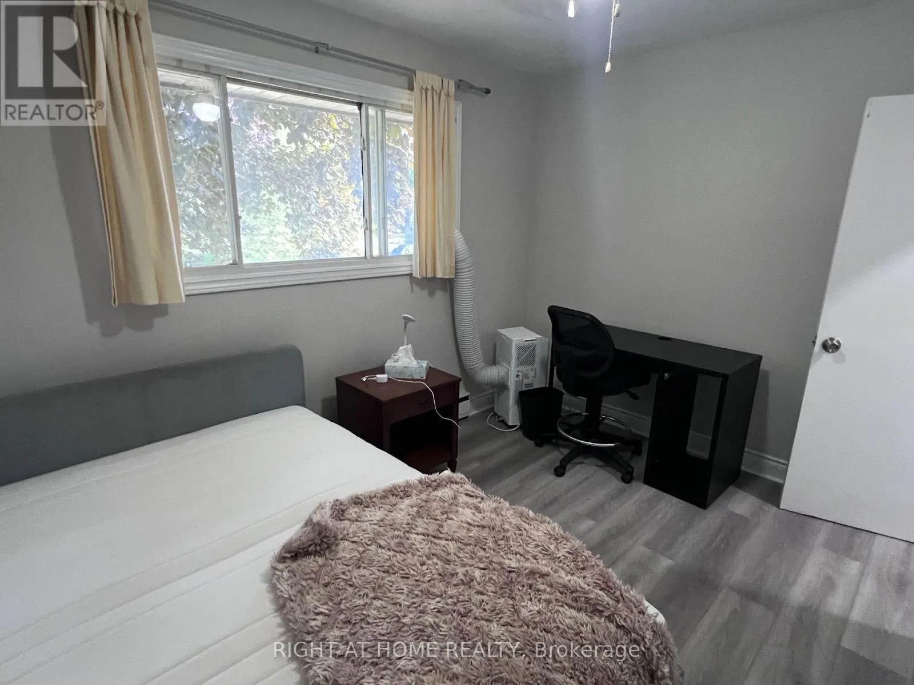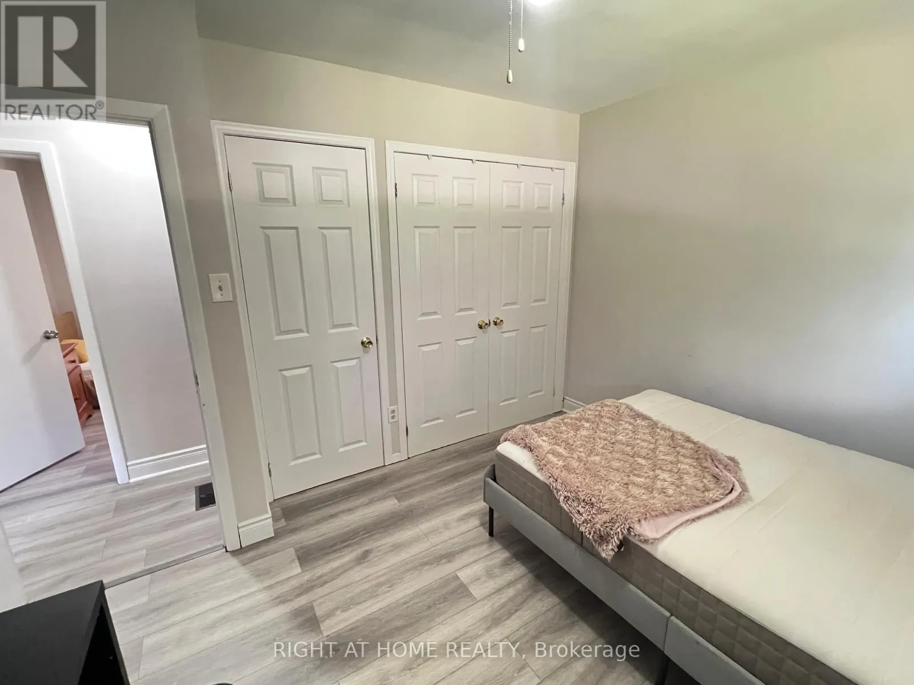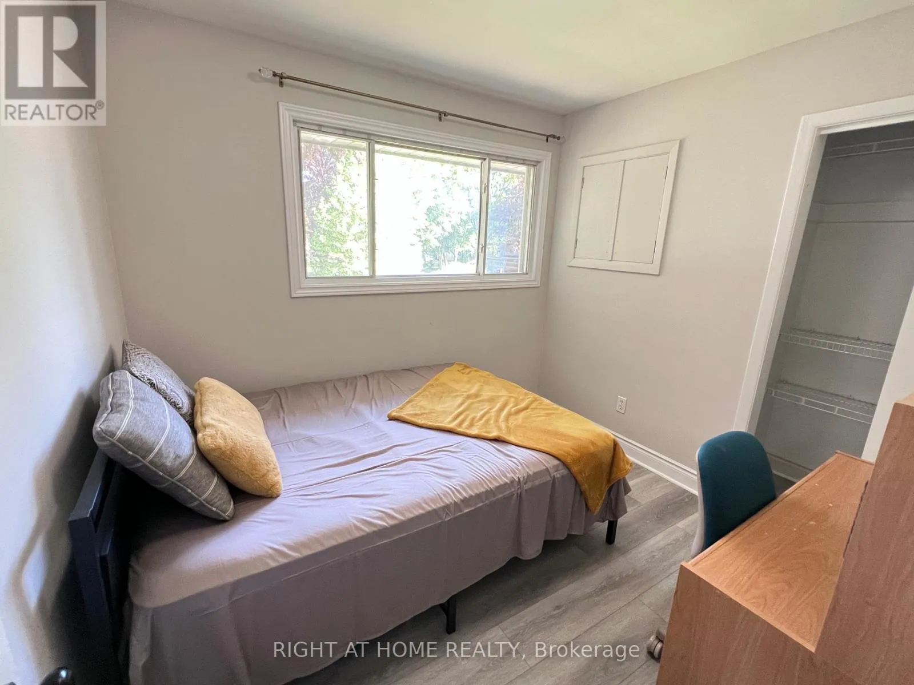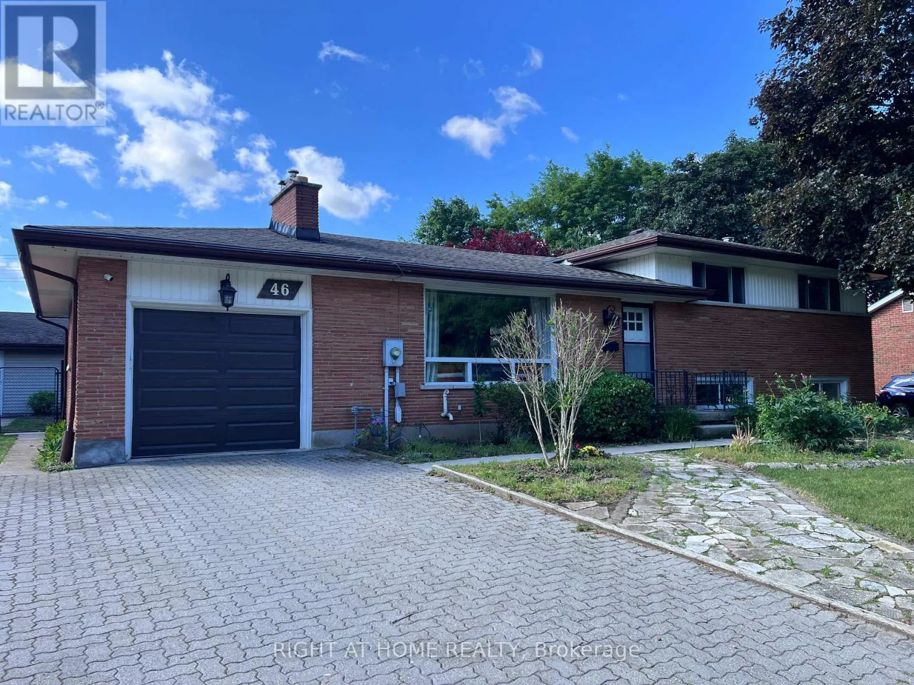
46 Radcliffe Crescent, London North, Ontario N6H 3X4

Listed for:
$3,700
6 beds
2 baths
Listed 1 day ago
House for rent: 46 Radcliffe Crescent, London North, Ontario N6H 3X4

View all 46 photos

About

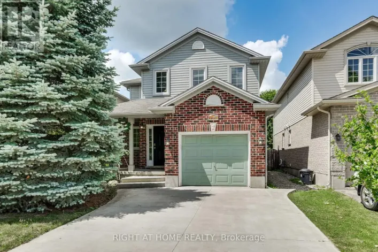
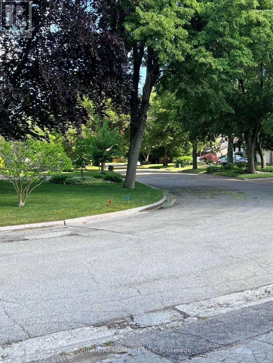
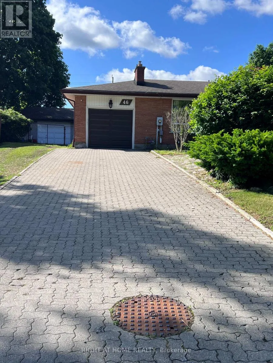
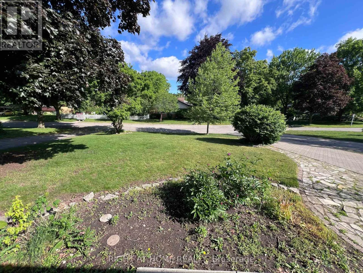
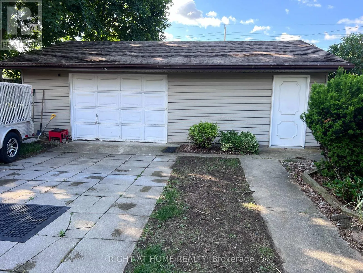
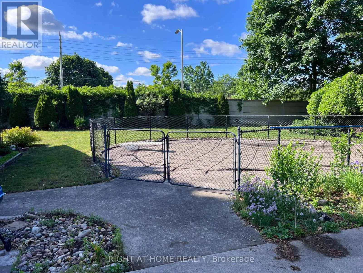
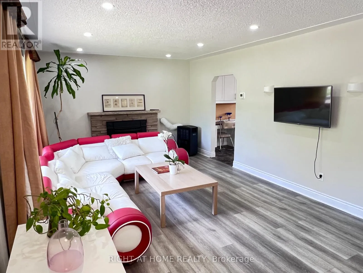
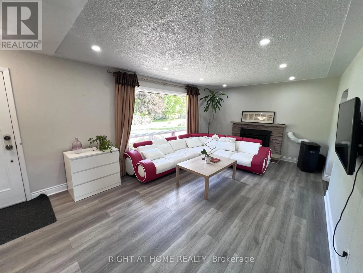
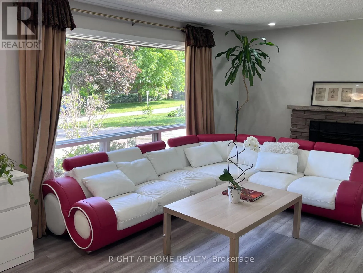
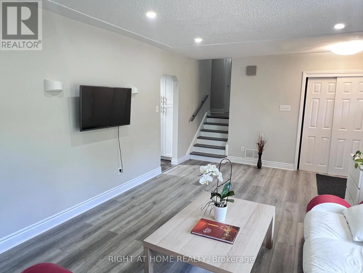
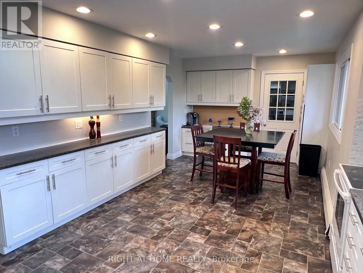
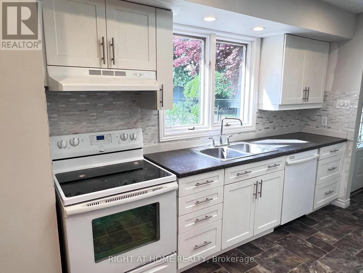
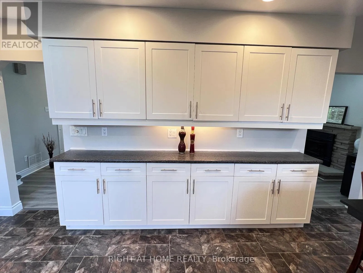
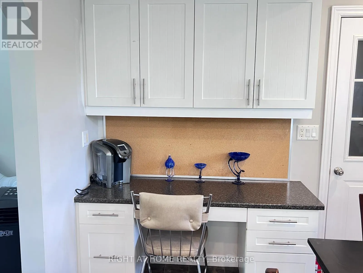
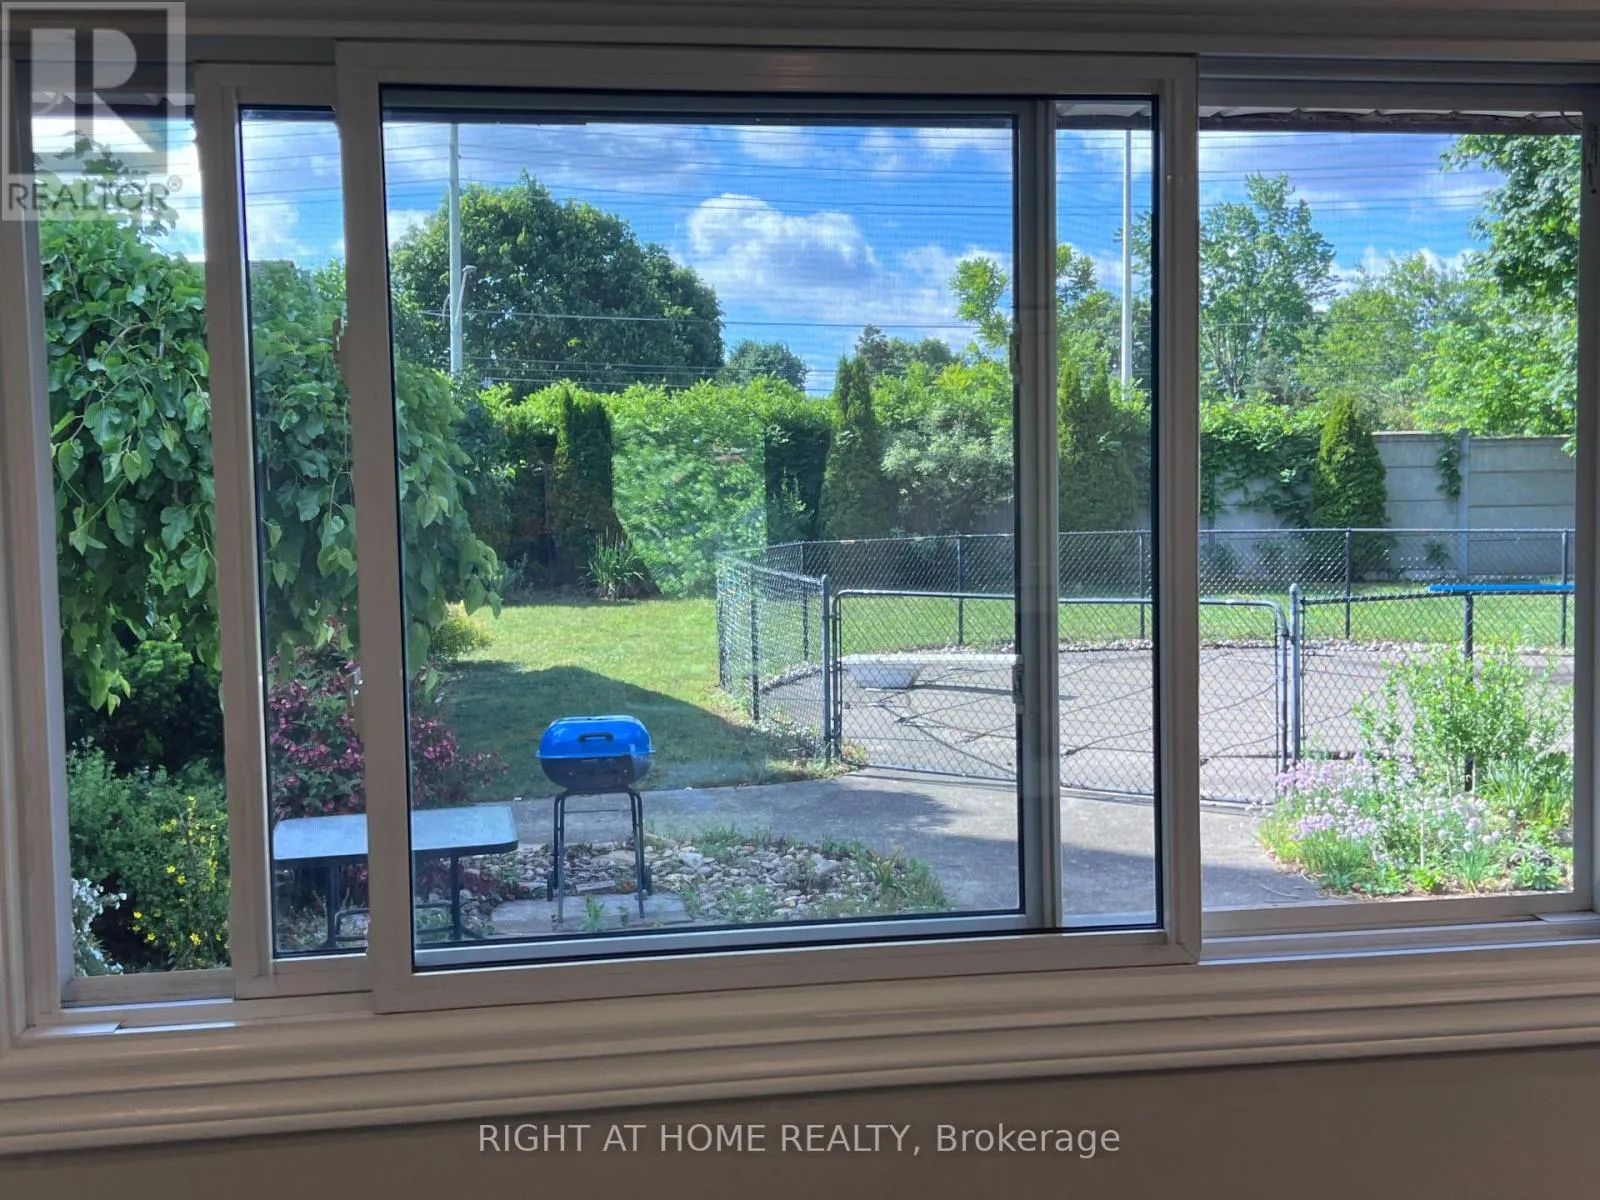
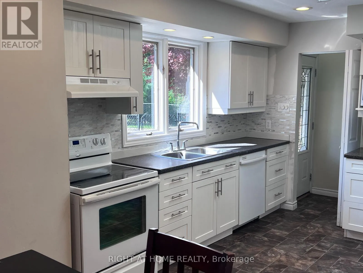
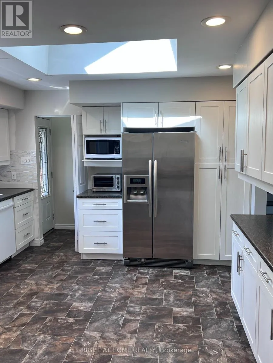
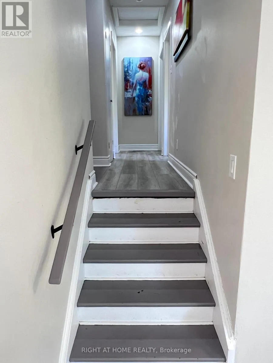
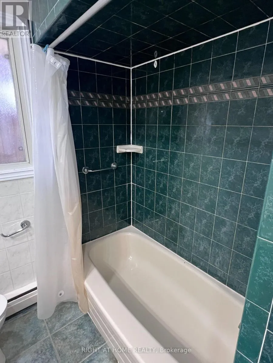
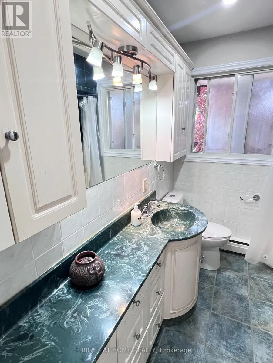
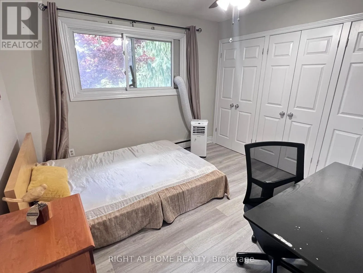
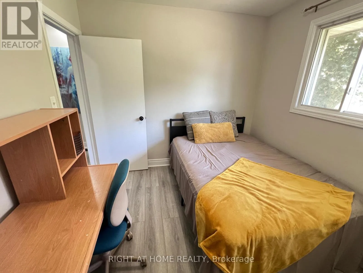
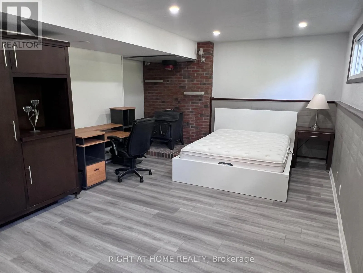
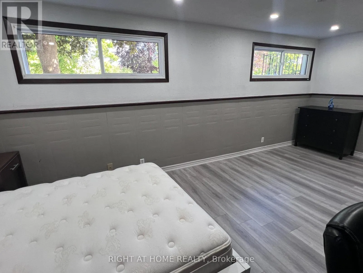
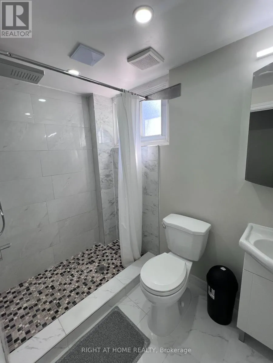
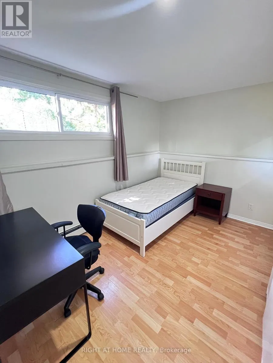
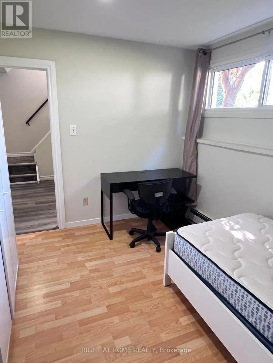
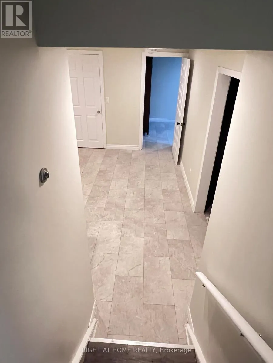
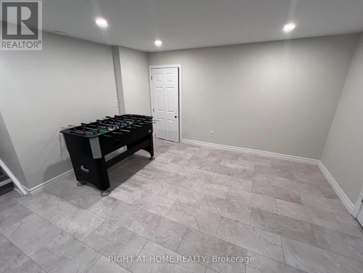
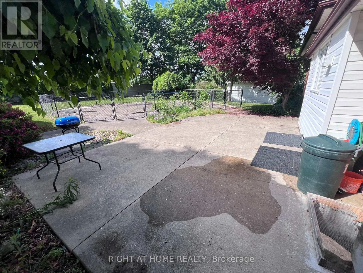
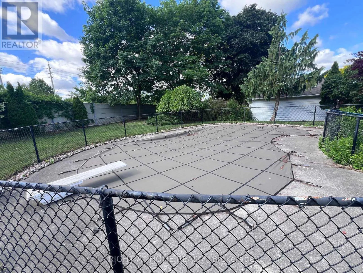
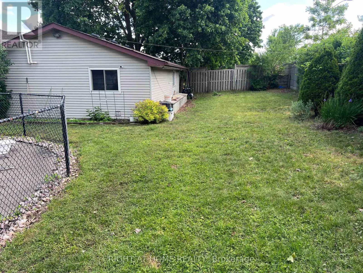
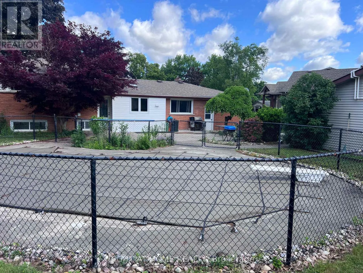
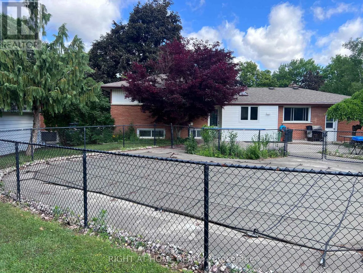
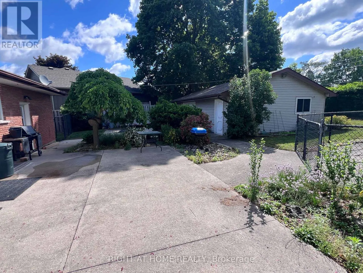
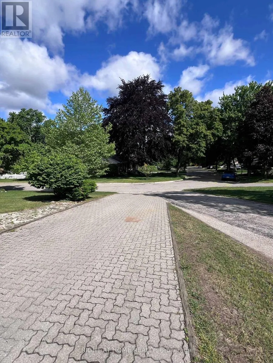
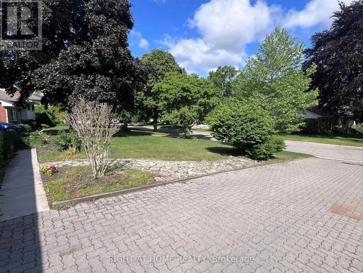
Royal York Rd & Hunt Club Dr Welcome to 46 Radcliffe Crescent, a bright and spacious home located in a mature, tree lined subdivision in London. This property offers a total of 6 bedrooms-3 on the upper level and 3 on the lower level-with two full bathrooms and a private separate entrance to the basement, making it ideal for large families or multi generational living. The main floor features an inviting living and dining area along with a generous, well appointed kitchen that provides plenty of room for cooking and gathering. The lower level adds additional living flexibility with three bedrooms and its own entrance. The backyard is a standout feature, offering an in ground pool surrounded by mature trees; the landlord will open the pool upon request, while tenants are responsible for ongoing maintenance and winter closing. With parking for up to five vehicles on the driveway plus one in the garage, this home delivers exceptional convenience. Located close to schools, parks, shopping, Western University, and major amenities, 46 Radcliffe Crescent offers comfort, space, and a highly desirable neighbourhood setting. (id:27476)

Property Highlights

MLS® Number
X13536848
Type
Single Family
Community Name
North E
Ownership Type
Freehold
Land Size
65.6 x 143.4 FT
Parking Space Total
6

Building

Building Type
House
Square Footage
1100 - 1500 sqft
Bathrooms Total
2
Bedrooms Above Ground
3
Bedrooms Total
6
Amenities
Place of Worship, Schools
Exterior Finish
Vinyl siding, Brick Veneer
Fireplace Present
Yes
Basement Type
N/A (Finished), N/A, Full, N/A
Basement Features
Walk out, Separate entrance, Walk-up
Building Heating Type
Radiant heat
Heating Fuel
Natural gas
Building Cooling Type
Window air conditioner

Utilities

Water
Municipal water
Utility Sewer
Sanitary sewer

Room Layout

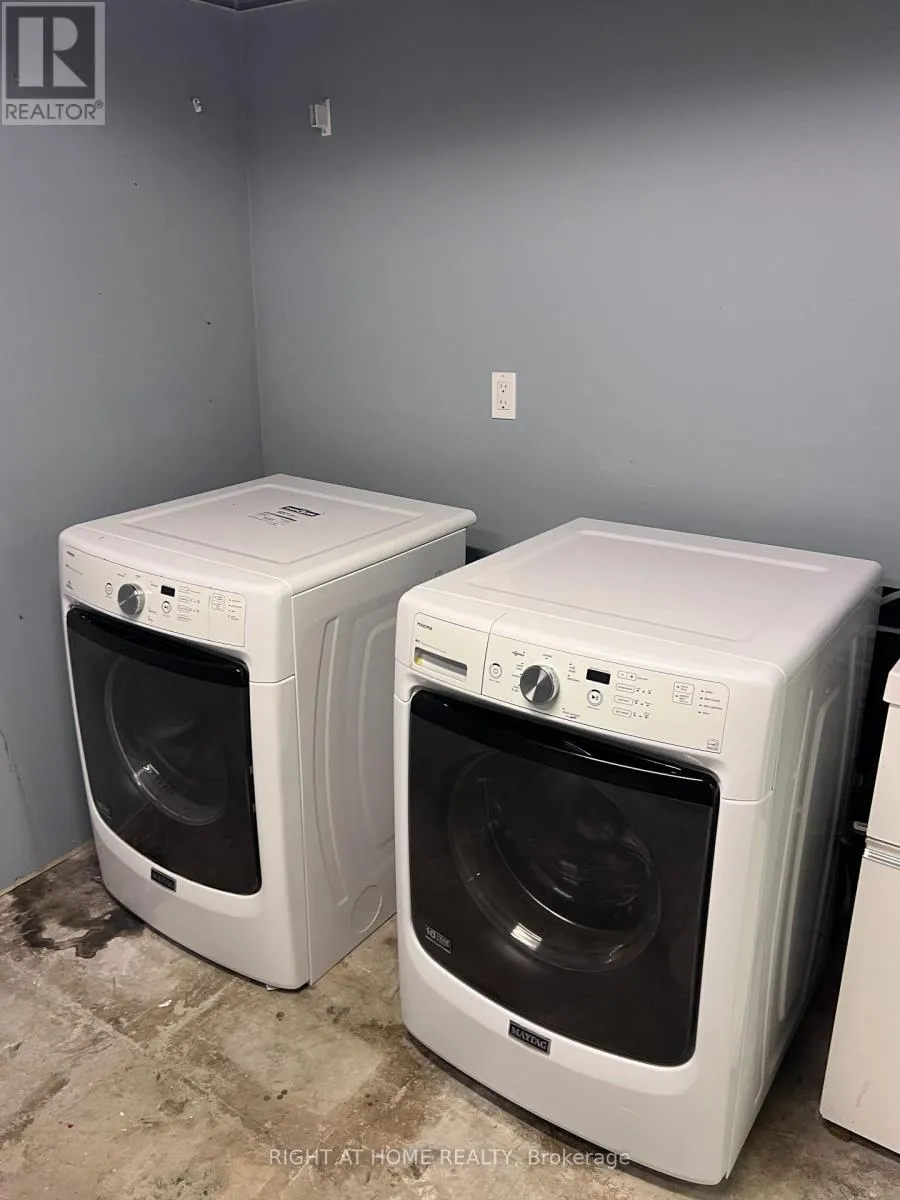
Laundry room
Basement
2.74 m x 2.74 m
Recreational, Games room
Basement
3.96 m x 3.69 m
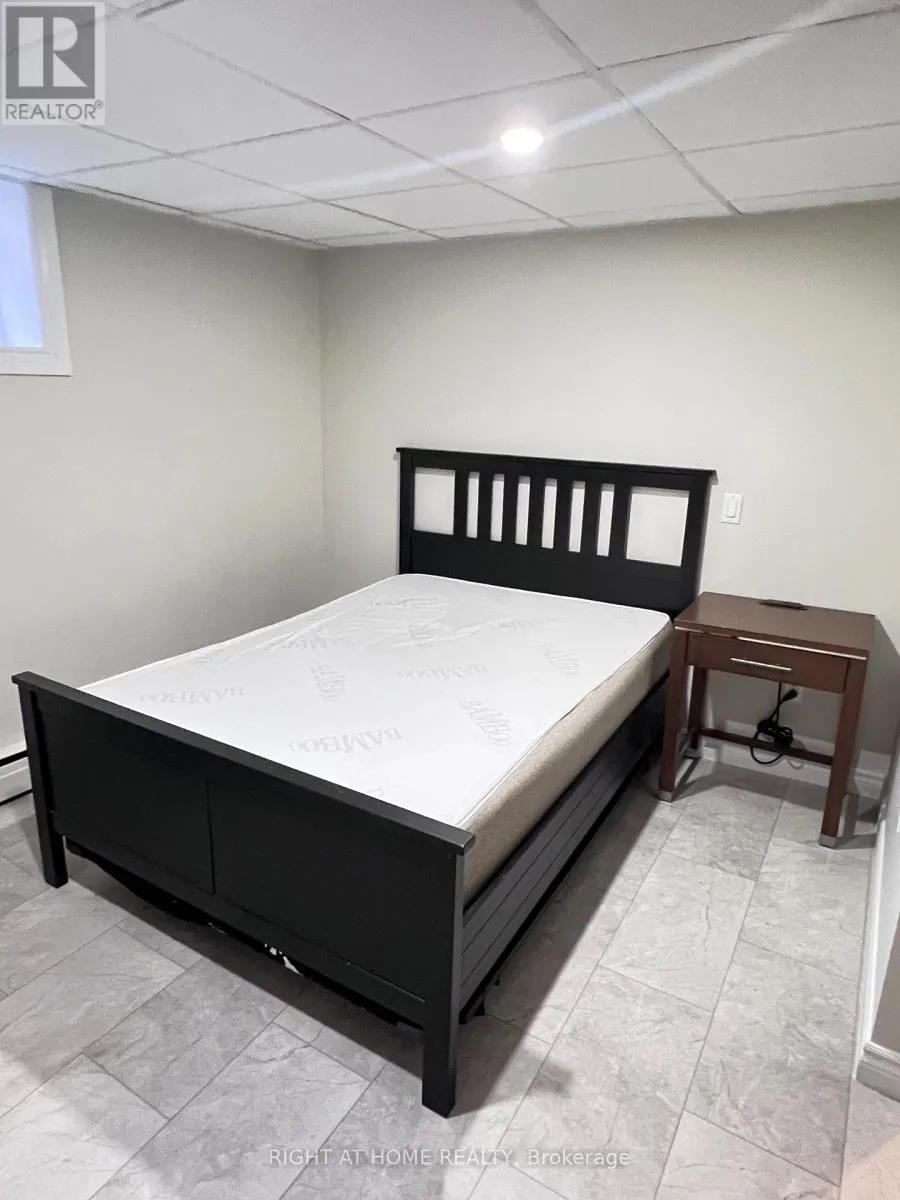
Bedroom
Basement
4.15 m x 3.57 m
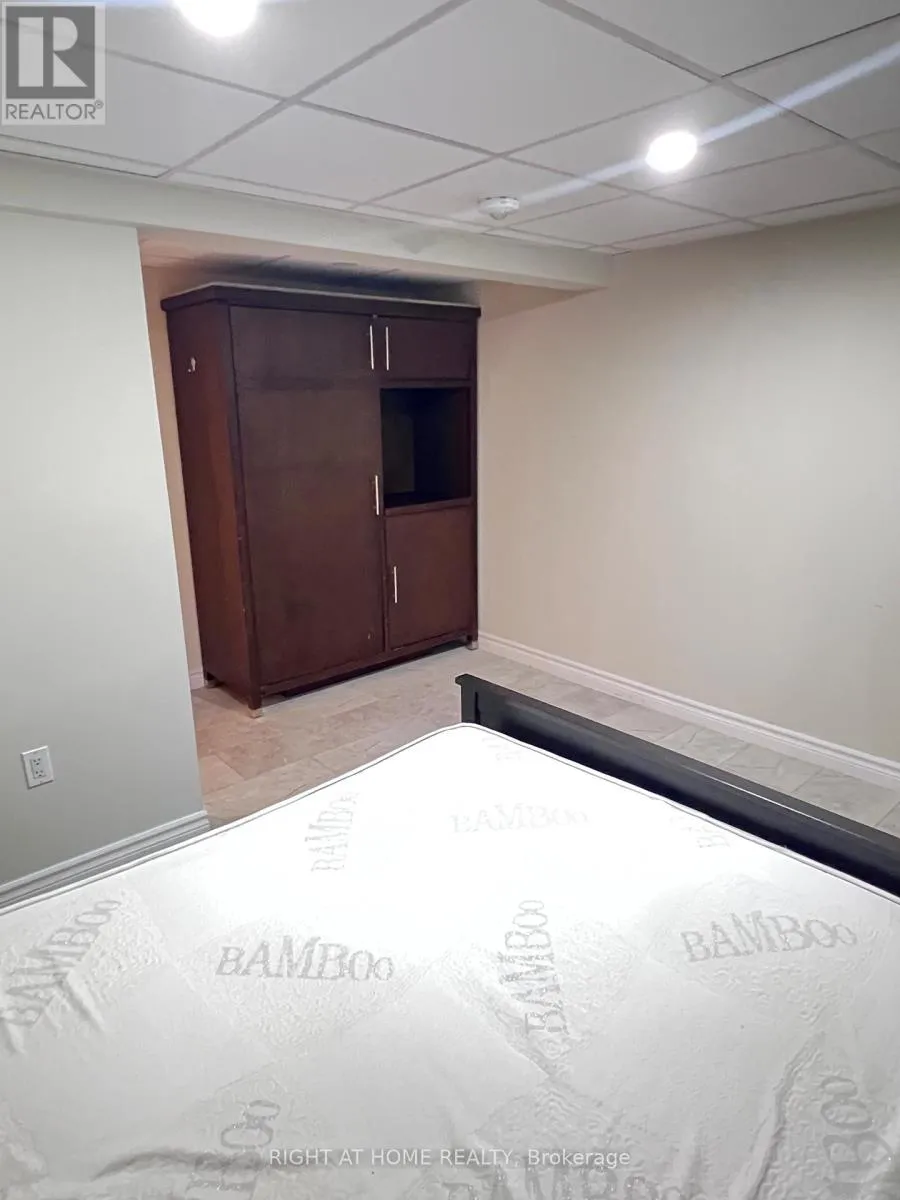
Bedroom 4
Lower level
3.83 m x 2.68 m
Bedroom 5
Lower level
6.55 m x 3.9 m
Living room
Main level
6.77 m x 3.78 m
Kitchen
Main level
6.77 m x 3.79 m
Bedroom
Upper Level
3.2 m x 3.38 m
Bedroom 2
Upper Level
3.63 m x 3.38 m
Bedroom 3
Upper Level
2.86 m x 2.44 m

Location

Learn more about this property
Listing provided by:
RIGHT AT HOME REALTY
MLS® number:
X13536848
Agent:
Sapana Mehta
*Indicates required field
Name is required
Email is required
Please enter a valid phone number (e.g., 416-111-1111).

Community Spotlight: Homes For rent in Your Neighborhood