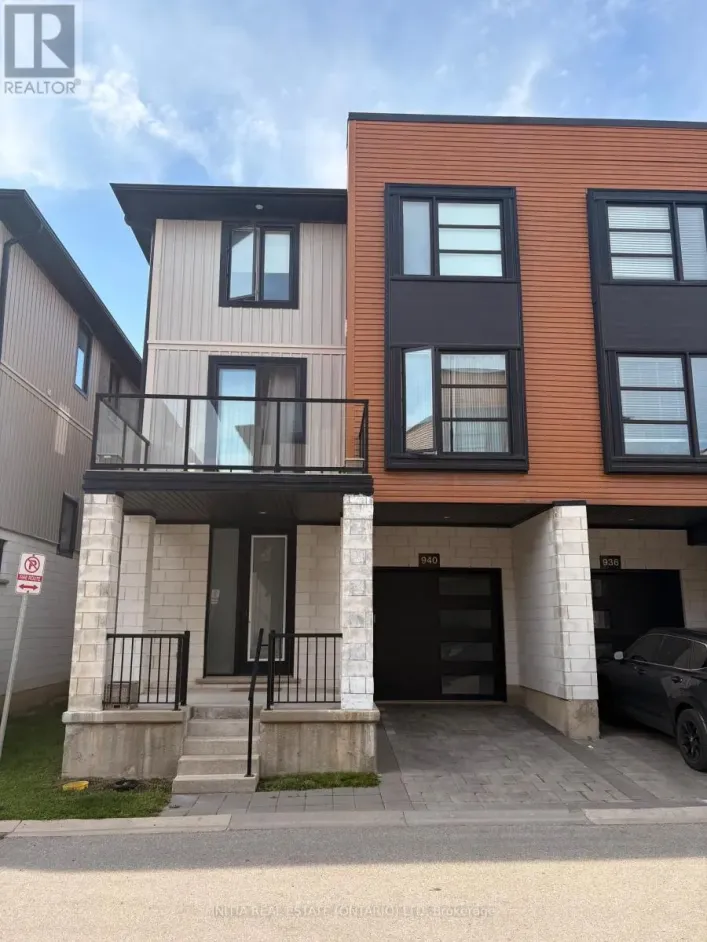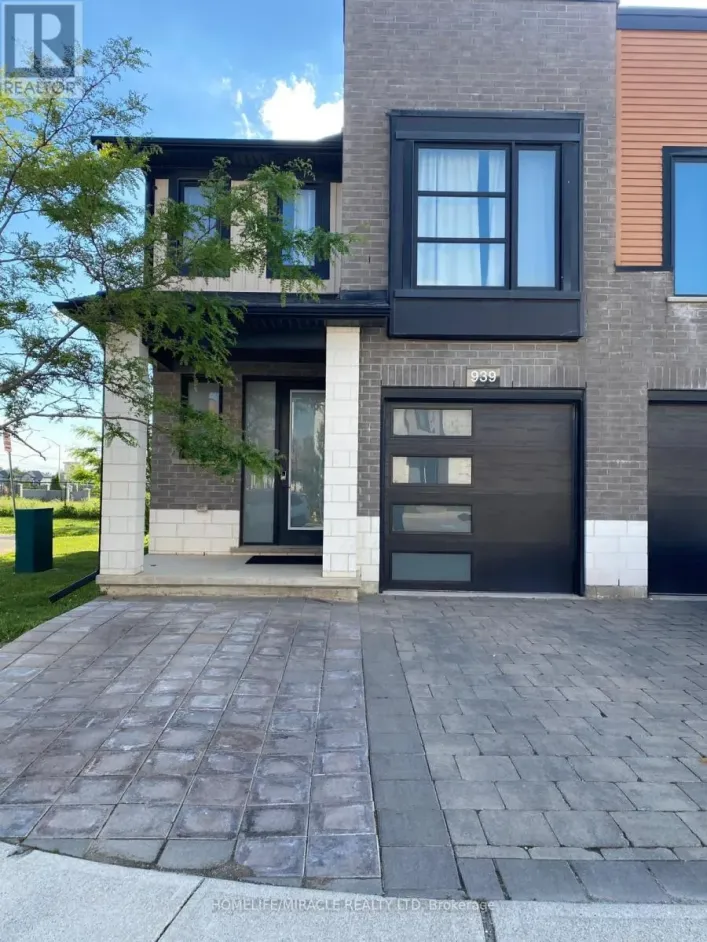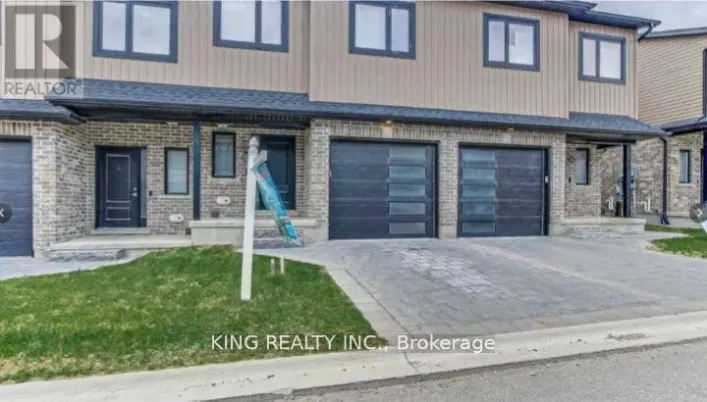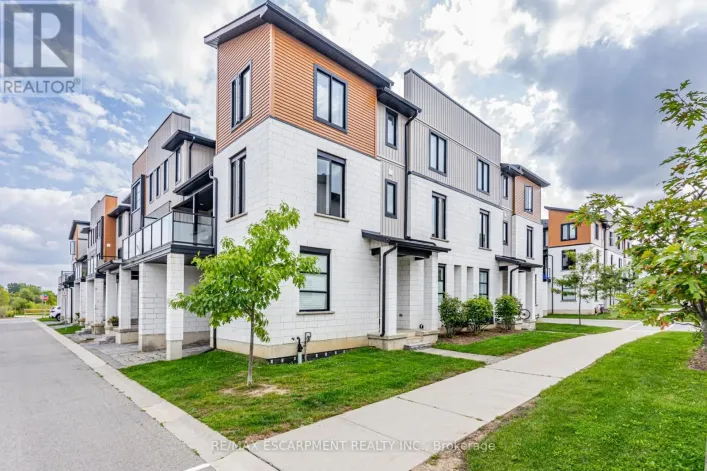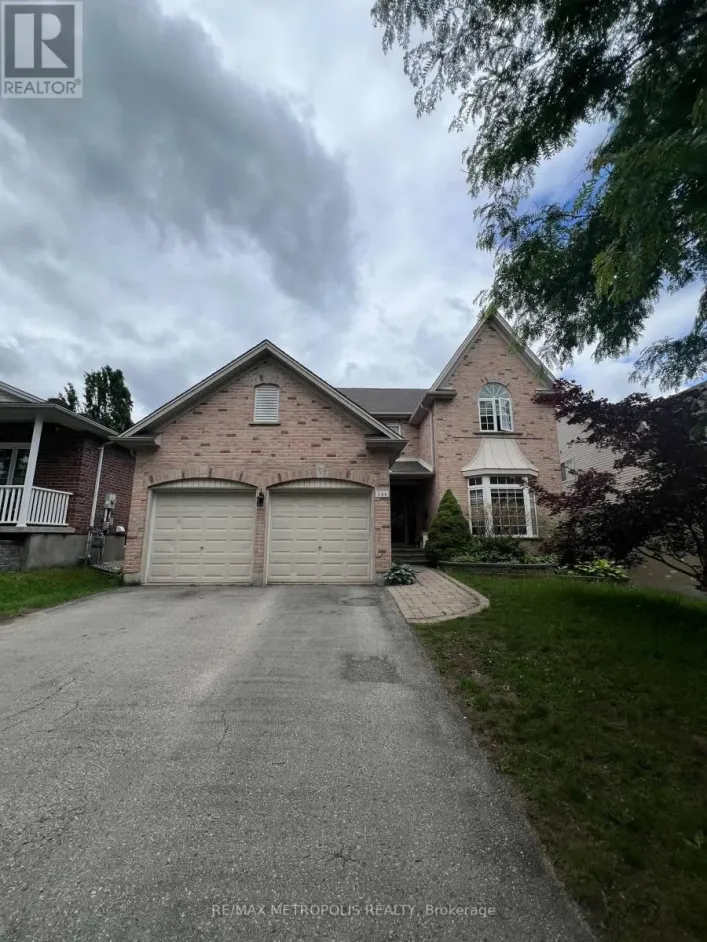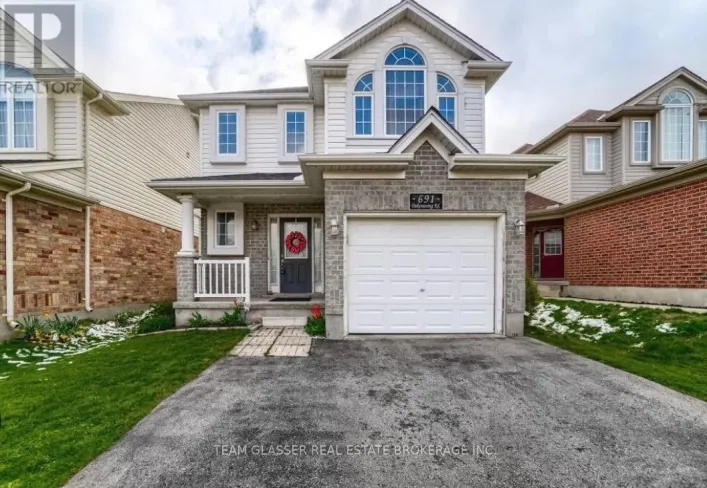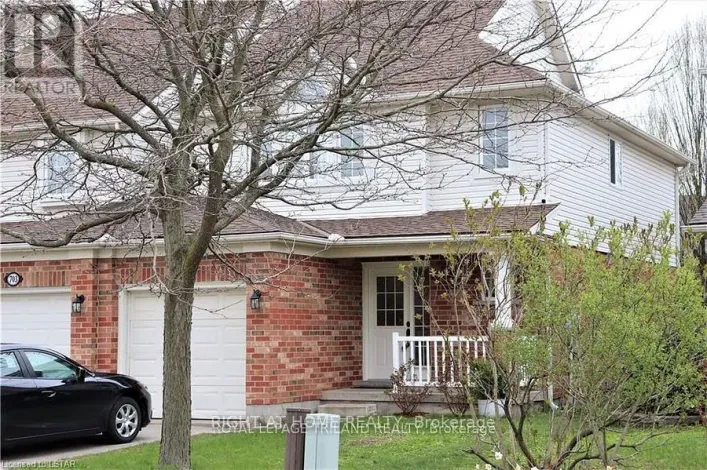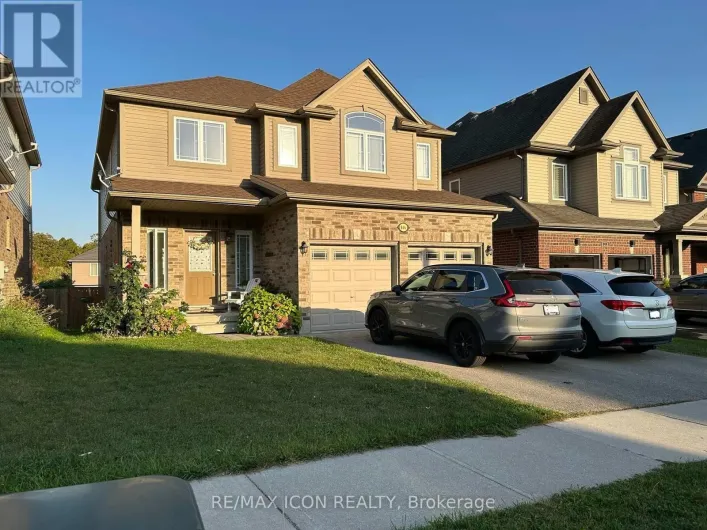
812 Sandcherry Street, London North, Ontario N6H 5T9

Listed for:
$2,800
3 beds
3 baths
Listed 7 days ago
House for rent: 812 Sandcherry Street, London North, Ontario N6H 5T9

View all 33 photos

About

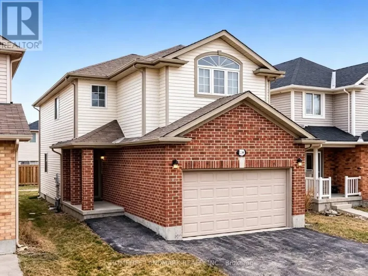
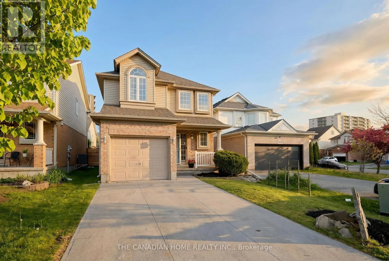
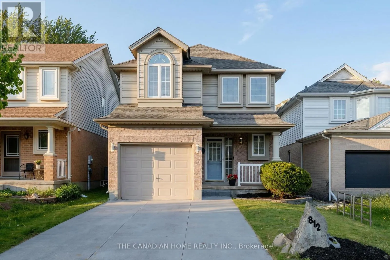
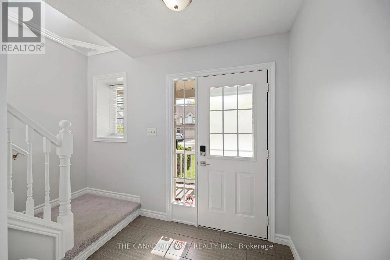
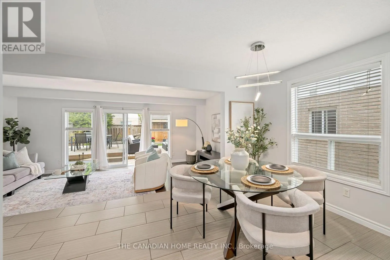
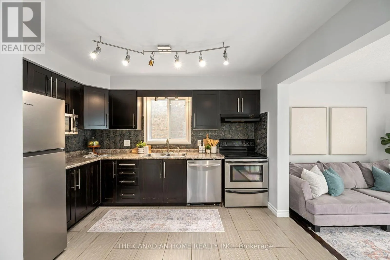
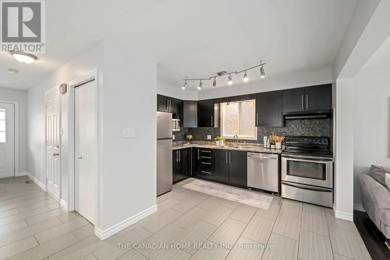
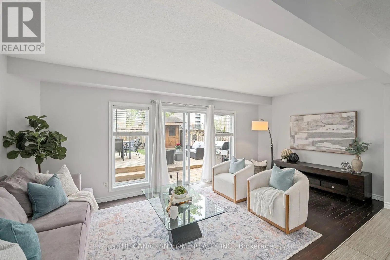
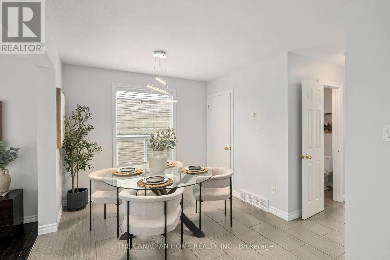
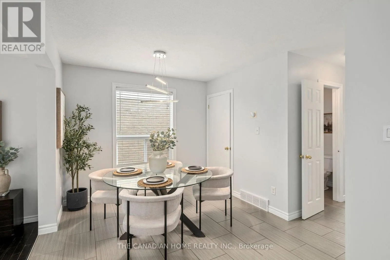
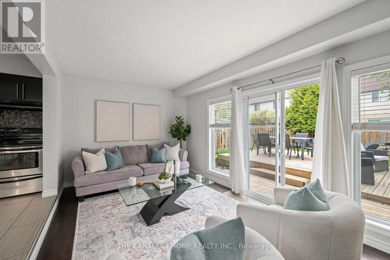
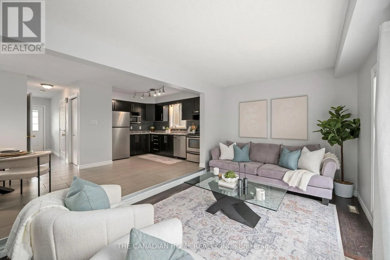
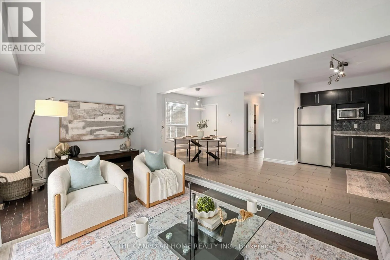
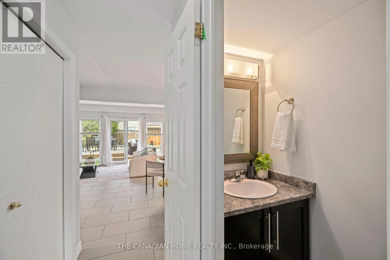
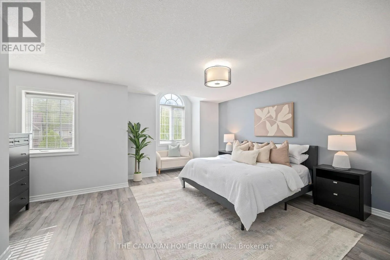
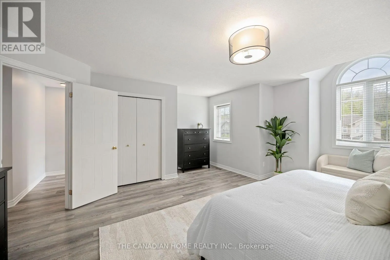
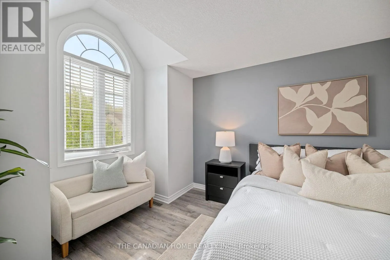
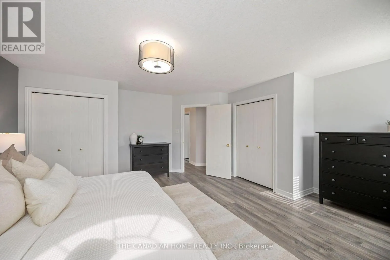
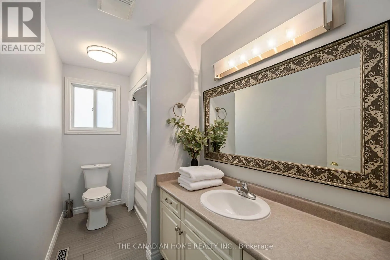
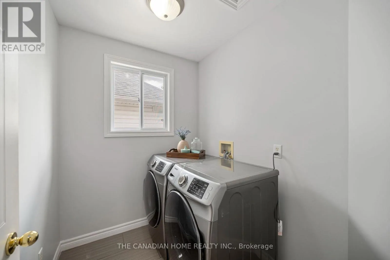
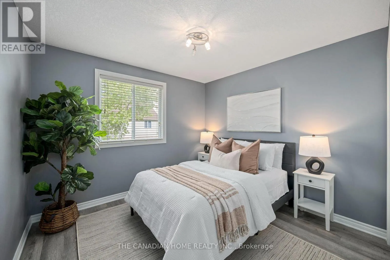
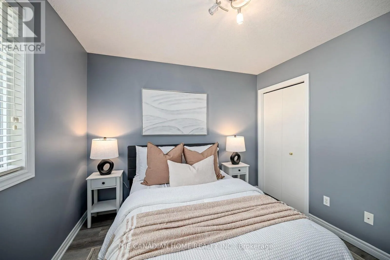
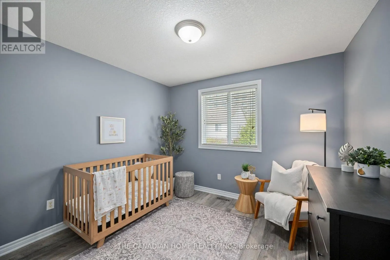
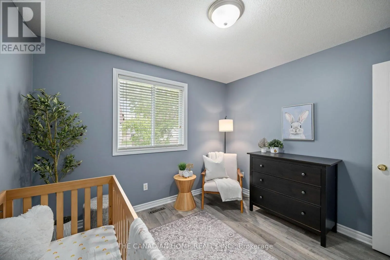
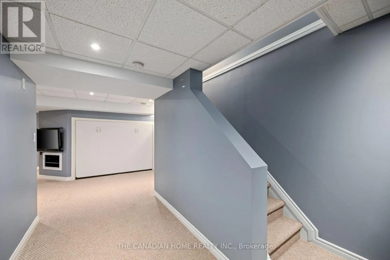
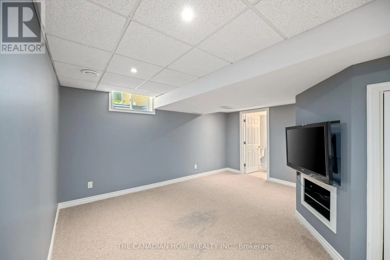
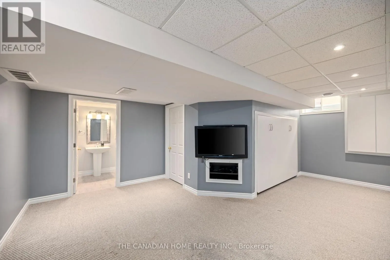
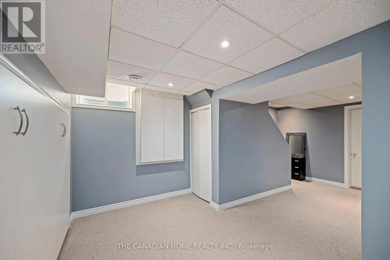
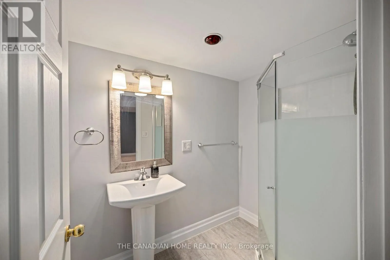
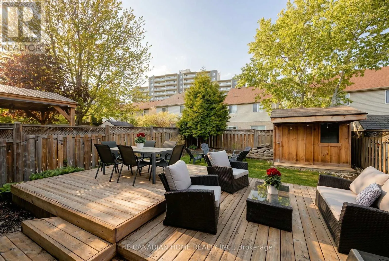
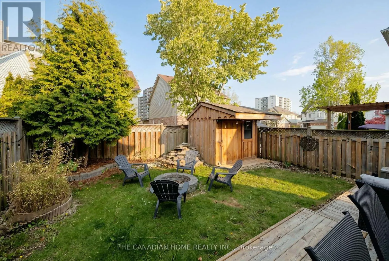
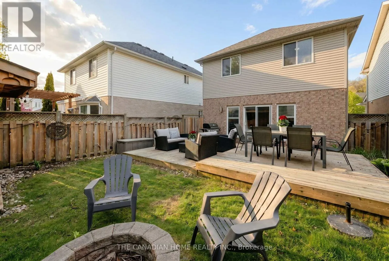
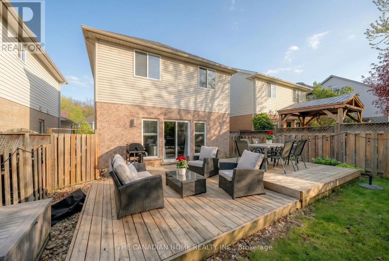
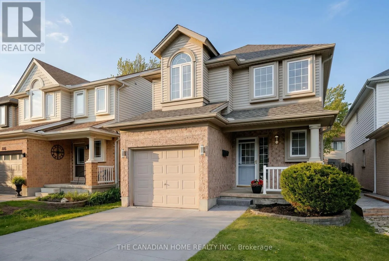
Cross Streets: WONDERLAND RD N & BEAVERBROOK AVENUE. ** Directions: HEADING NORTH ON WONDERLAND RD N TURN LEFT ONTOBEAVERBROOK, RIGHT ON CAPULET LN AND LEFT ON SANDCHERRY ST. Location .... Location :: This Amazing Detached house is conveniently located in the premium Oakridge CrossingNeighbourhood of London North. This bright and sun filled home is ideal for Families, Professionals and University Students.This home is just minutes away from the University of Western Ontario(UWO), Costco, Masonville Mall, Restaurants, Banks,shopping centers, Premium dining, Aquatic Centre, Medway Arena, Gyms and public transit. This home comes with 4 carparking on the large driveway plus 1 car parking in the Garage. The Main floor features a spacious Foyer with a Powder room. Itleads to an open concept Kitchen with a Big window, Stainless Steel Appliances, a large Dining area with a large windowensuring enough sunlight, and a very spacious Living room with large Windows , Patio Door which opens to the stylishlydesigned big backyard with Decks. The Upper level features a Huge Primary Bedroom which comes with 2 Closets and largeWindows. The 2 nd and 3 rd Bedrooms are equally bigger with Large Closets and Large Windows. The Upper level alsofeatures a 3 piece washroom and a Laundry Room with Good storage space. The Basement is Fully finished with a Very LargeRecreation Room which has a Murphy Bed Embedded on the side. The Basement also features another 3 Piece Washroom witha Standing Shower (id:27476)

Property Highlights

MLS® Number
X13546088
Type
Single Family
Community Name
North M
Ownership Type
Freehold
Land Size
23.5 x 105.3 FT ; 23.52 ft x 105.25 ft x 30.60 ft x 104.77|under 1/2 acre
Parking Space Total
5

Building

Building Type
House
Storeys
2.00
Square Footage
1100 - 1500 sqft
Bathrooms Total
3
Bedrooms Above Ground
3
Bedrooms Total
3
Amenities
Hospital, Public Transit, Schools
Exterior Finish
Brick, Vinyl siding
Fireplace Present
No
Basement Type
Full
Basement Features
Building Heating Type
Forced air
Heating Fuel
Natural gas
Building Cooling Type
Central air conditioning

Utilities

Water
Municipal water
Utility Sewer
Sanitary sewer

Room Layout

Recreational, Games room
Basement
6.19 m x 5.82 m
Bathroom
Basement
2.66 m x 1 m
Foyer
Main level
1.94 m x 4.21 m
Partial bathroom
Main level
1.07 m x 2.25 m
Dining room
Main level
3.08 m x 3.1 m
Kitchen
Main level
3.2 m x 3.78 m
Living room
Main level
6.28 m x 3.01 m
Primary Bedroom
Upper Level
5.23 m x 5.72 m
Bedroom 2
Upper Level
3.2 m x 3.01 m
Bedroom 3
Upper Level
2.98 m x 3.01 m
Bathroom
Upper Level
3.19 m x 1.74 m
Laundry room
Upper Level
2.05 m x 1.87 m

Location

Learn more about this property
Listing provided by:
THE CANADIAN HOME REALTY INC.
MLS® number:
X13546088
Agent:
Manu Ramachandran
*Indicates required field
Name is required
Email is required
Please enter a valid phone number (e.g., 416-111-1111).

Community Spotlight: Homes For rent in Your Neighborhood