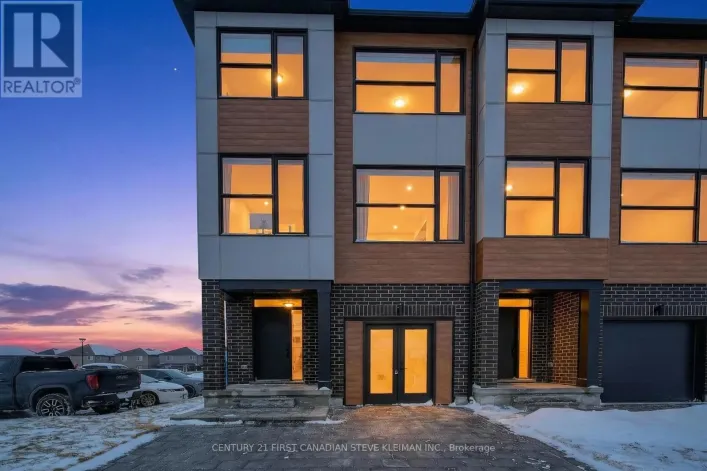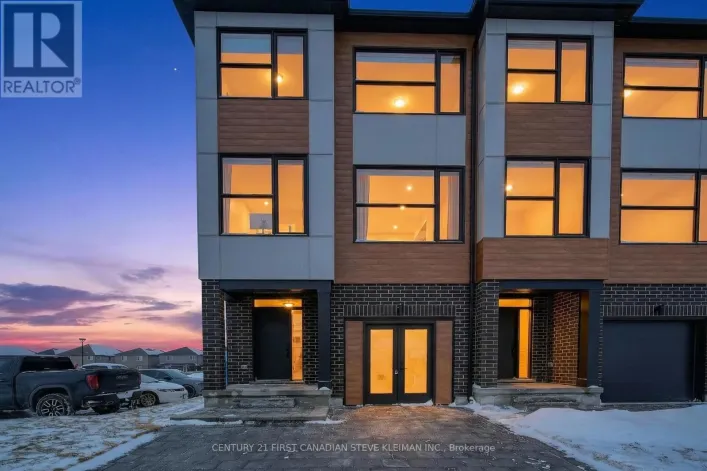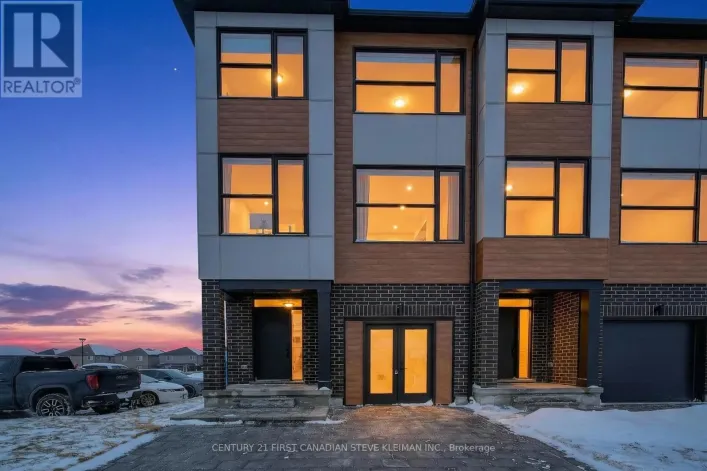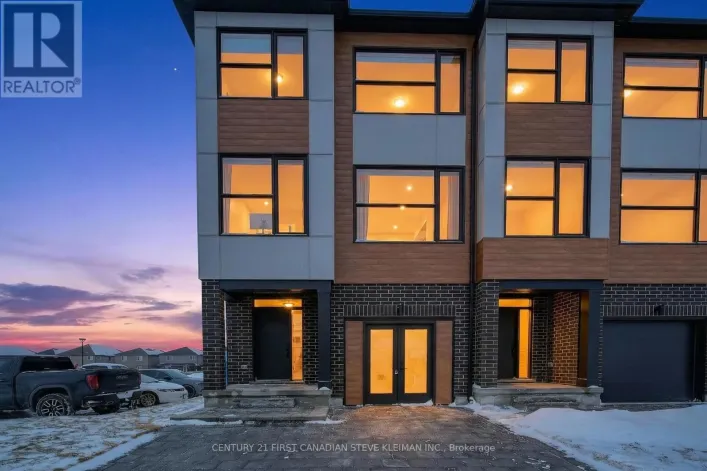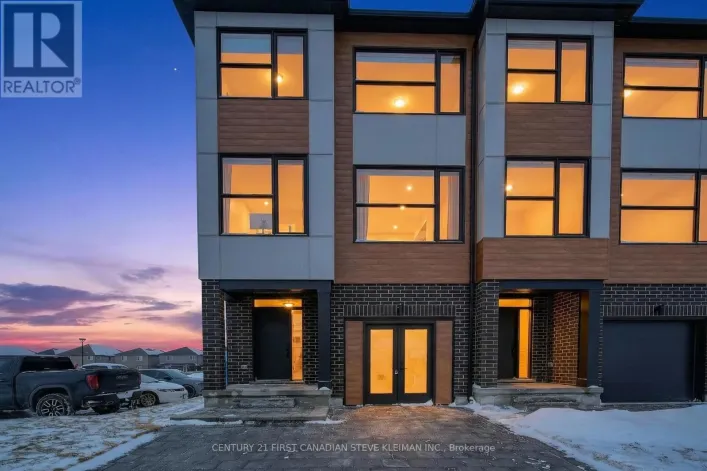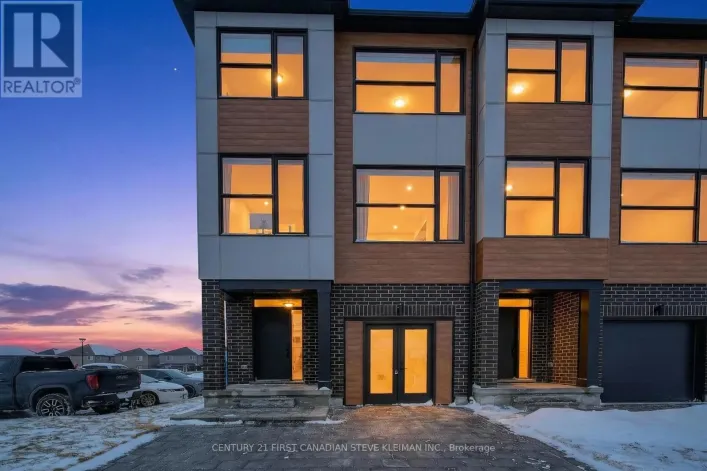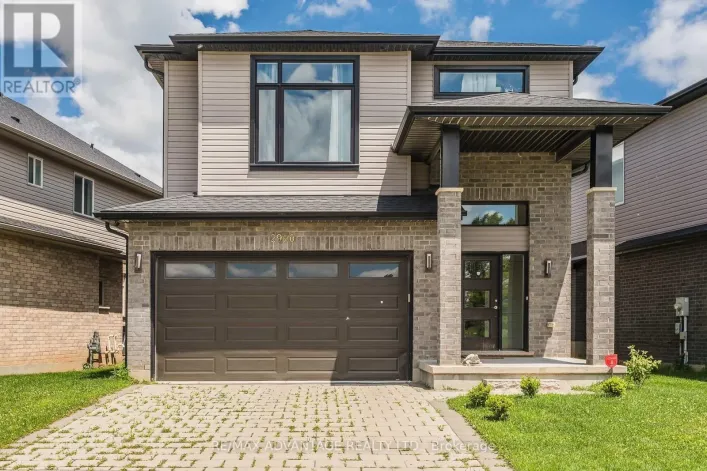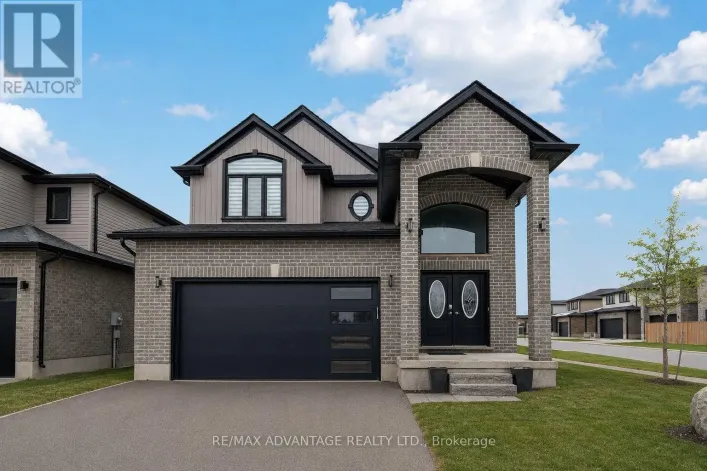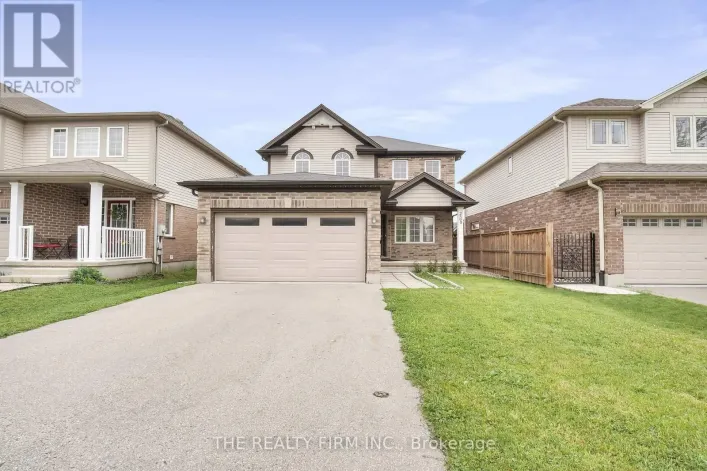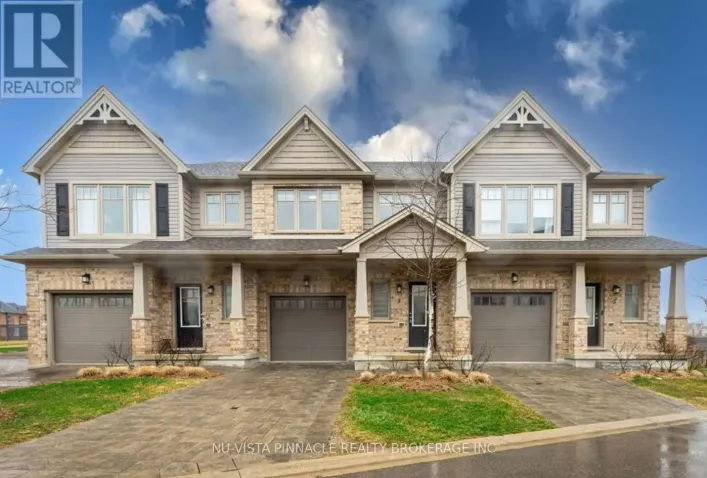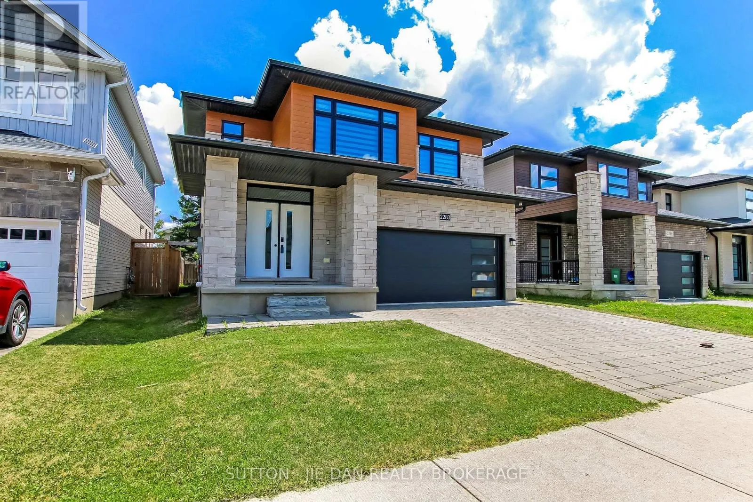
2283 Tokala Trail, London North, Ontario N6G 0V8

Listed for:
$899,900
4 beds
4 baths
Listed 6 days ago
House for rent: 2283 Tokala Trail, London North, Ontario N6G 0V8

View all 28 photos

About

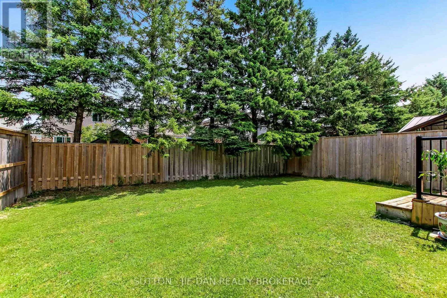
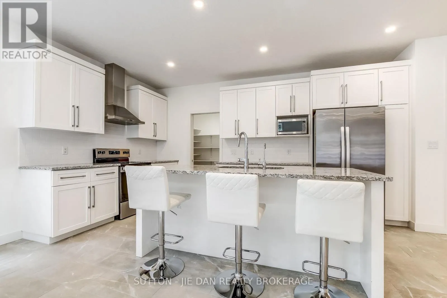
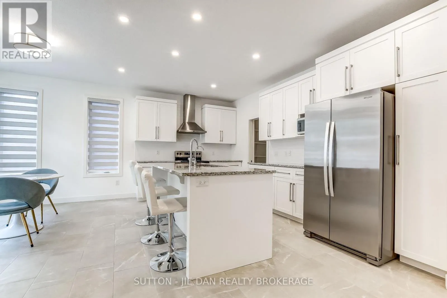
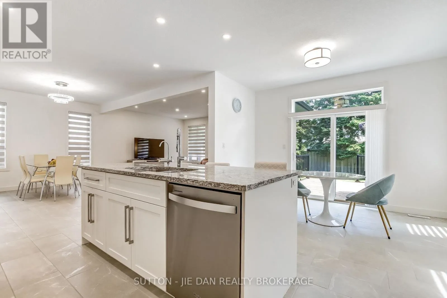
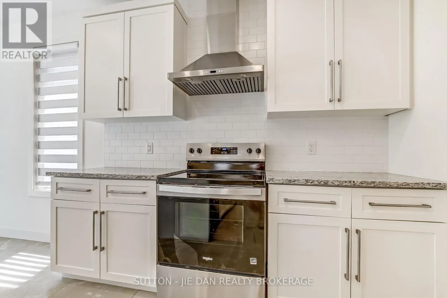
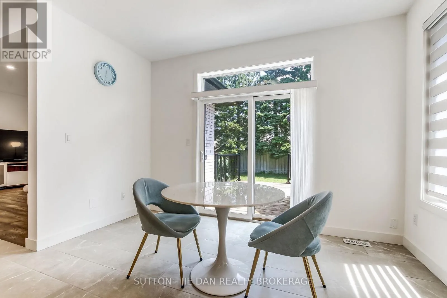
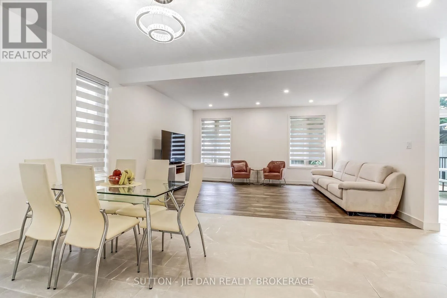
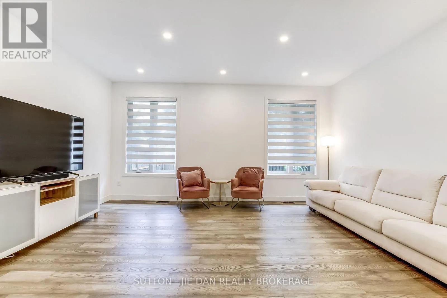
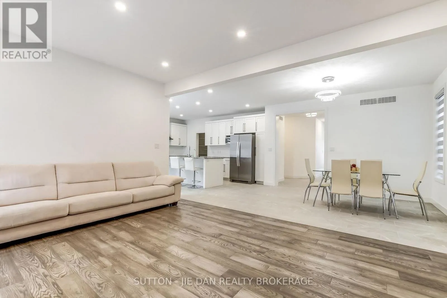
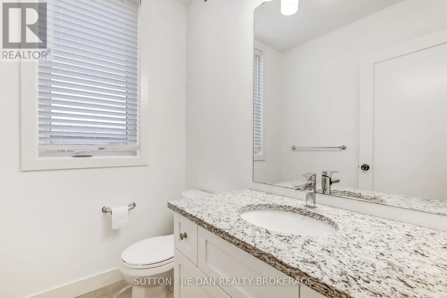
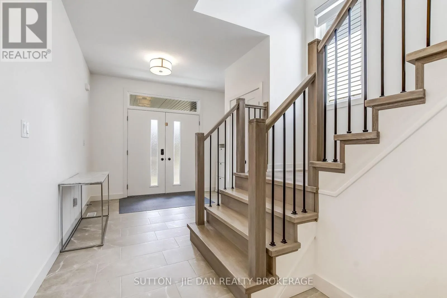
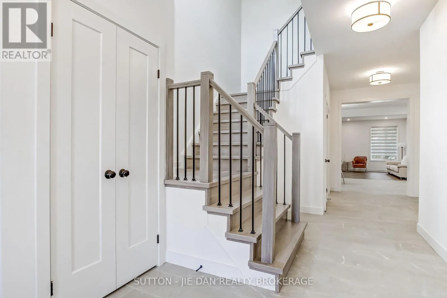
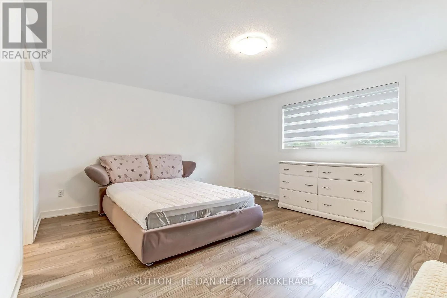
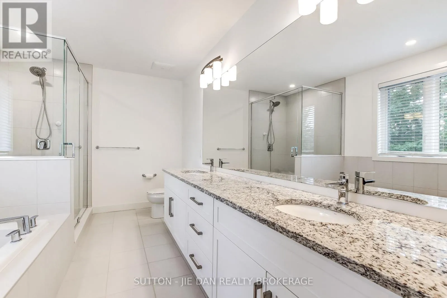
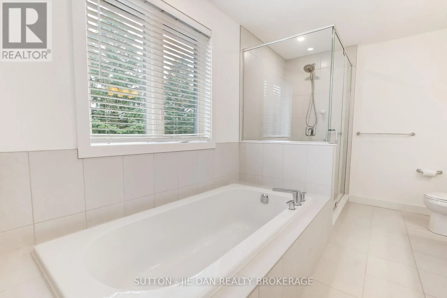
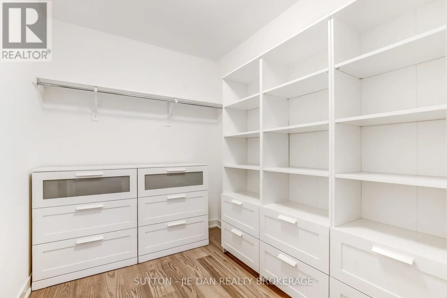
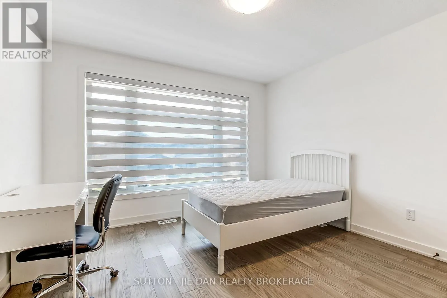
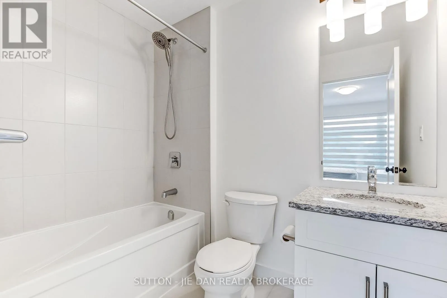
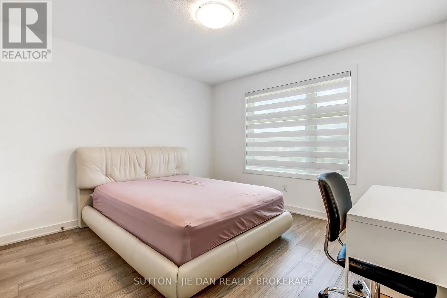
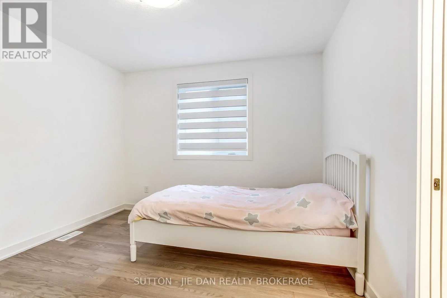
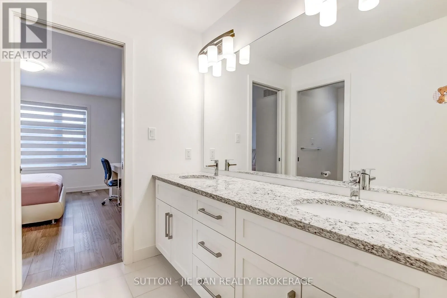
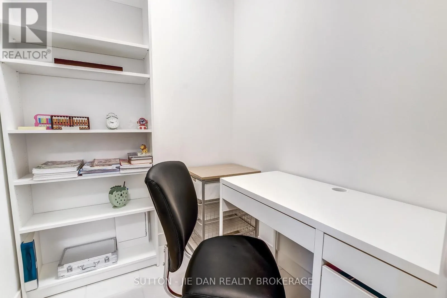
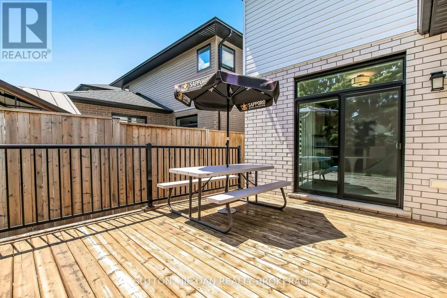
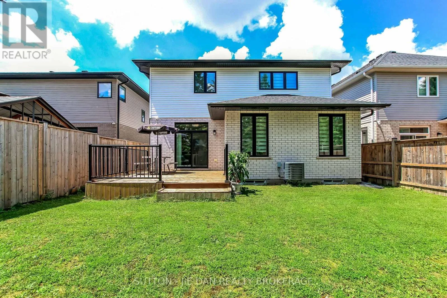
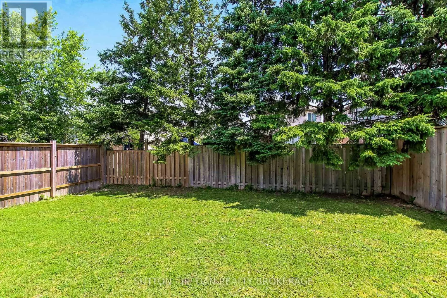
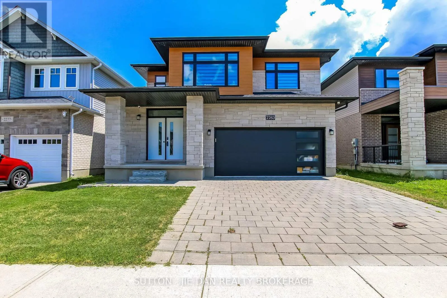
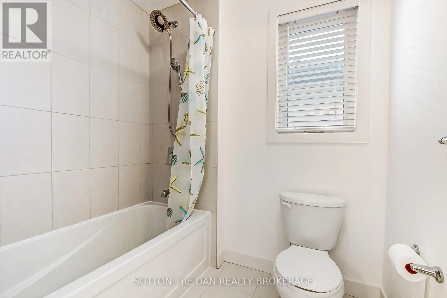
Cross Streets: Fanshawe Park Rd & Wonderland Rd N. ** Directions: Fanshawe Park Rd & Forxwood Ave. Excellent opportunity to own this newer spacious house in fast growing North West London! Quality built by Mckenzie Homes, Energy Star Certified Home! 2579 SqFt above grade with 4 large bedrooms, 3.5 bath. Open concept main floor with formal dinning room area, pot lights on main floor. Kitchen island and breakfast area off to patio to private backyard with tall trees. Family room overlooking fenced backyard. Second floor features large 4 bedrooms with 3 full bathroom. Two bedrooms have their own ensuite and another full bathroom jack and Jill. Master ensuite has 5 pc with soaker tub shower stand and double sinks. Large walk in closet with upgraded storage and shelves. Unspoiled basement with large windows. Wood flooring throughout upper level and main floor. Ceramic in kitchen area. HRV system. Puronics water filter. Conveniently located north west with Masonville mall, western university minutes drive. Hurry! (id:27476)

Property Highlights

MLS® Number
X13547648
Type
Single Family
Community Name
North S
Ownership Type
Freehold
Land Size
40 x 108.7 FT
Parking Space Total
4

Building

Building Type
House
Storeys
2.00
Square Footage
2500 - 3000 sqft
Bathrooms Total
4
Bedrooms Above Ground
4
Bedrooms Total
4
Exterior Finish
Brick Veneer, Shingles
Fireplace Present
No
Basement Type
N/A (Unfinished)
Basement Features
Building Heating Type
Forced air
Heating Fuel
Natural gas
Building Cooling Type
Central air conditioning

Utilities

Water
Municipal water
Utility Sewer
Sanitary sewer

Room Layout

Bedroom
Second level
5.33 m x 4.27 m
Bedroom 2
Second level
3.2 m x 3.05 m
Bedroom 3
Second level
3.38 m x 3.58 m
Bedroom 4
Second level
3.35 m x 3.35 m
Family room
Ground level
5.18 m x 4.06 m
Dining room
Ground level
5.18 m x 3.35 m
Eating area
Ground level
3.73 m x 3.05 m
Kitchen
Ground level
3.96 m x 2.74 m

Location

Learn more about this property
Listing provided by:
SUTTON - JIE DAN REALTY BROKERAGE
MLS® number:
X13547648
Agent:
Jie Dan
*Indicates required field
Name is required
Email is required
Please enter a valid phone number (e.g., 416-111-1111).

Street Spotlight - For sale