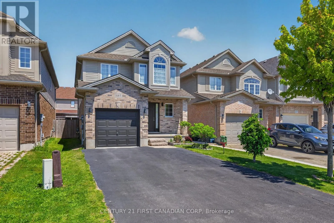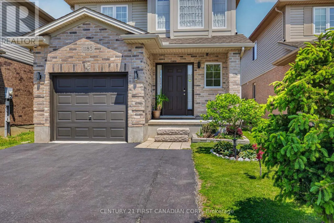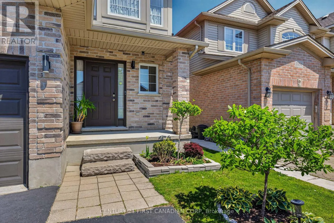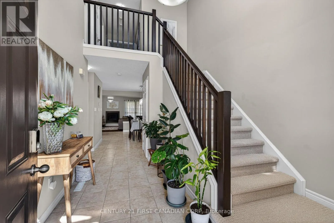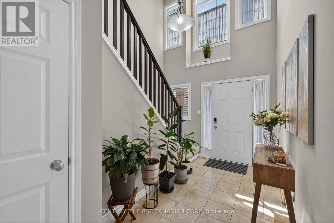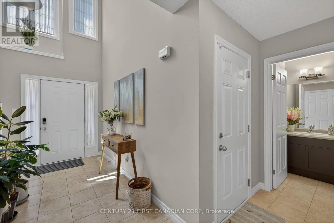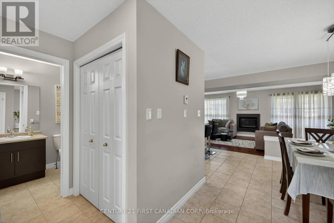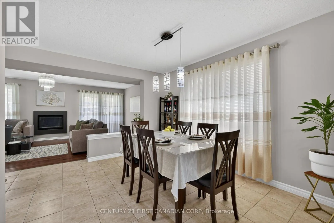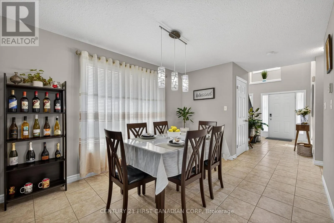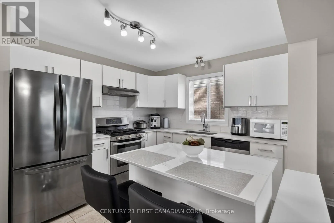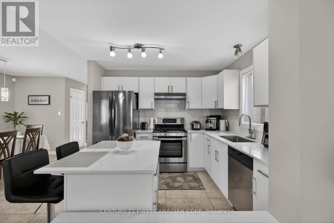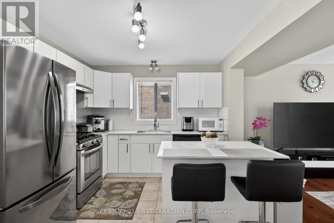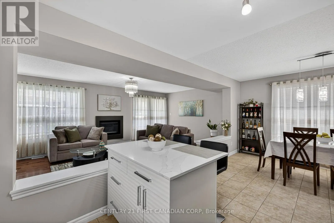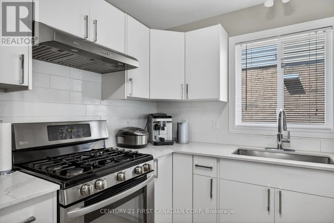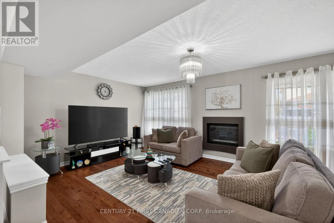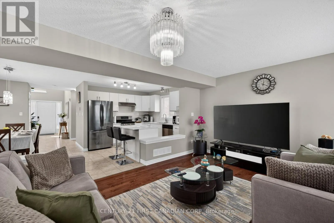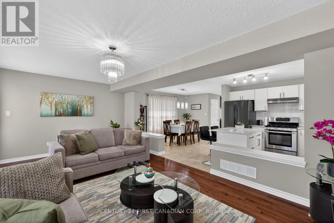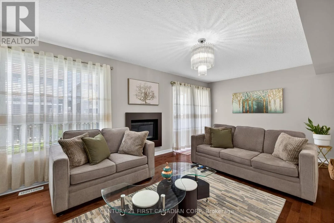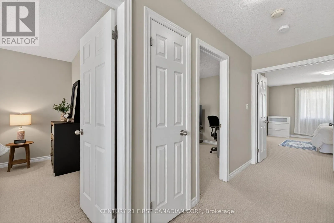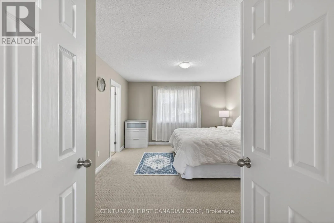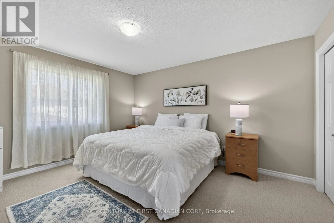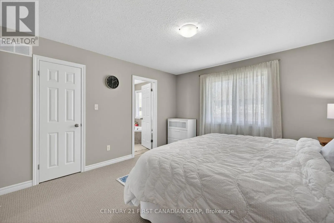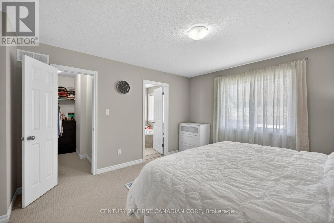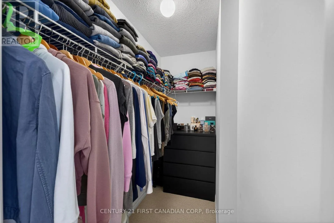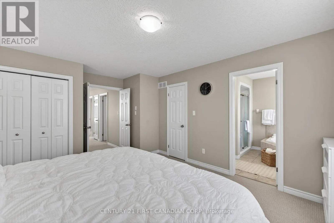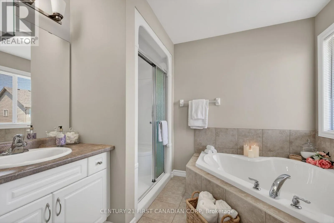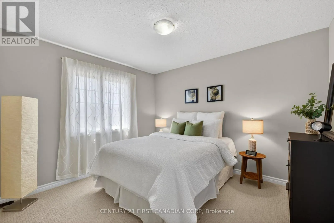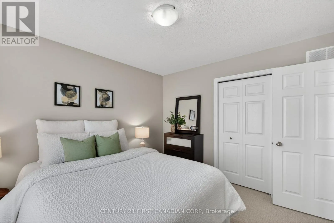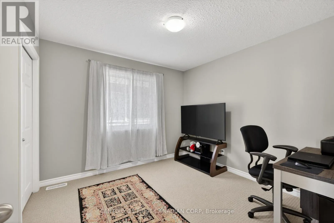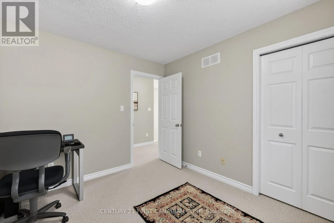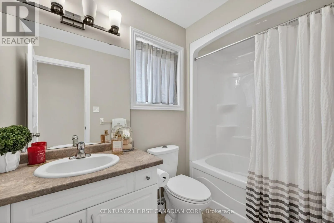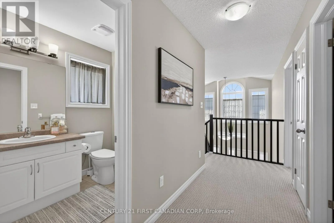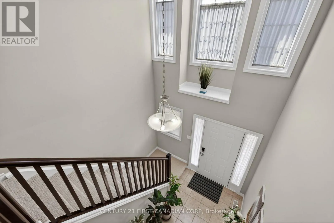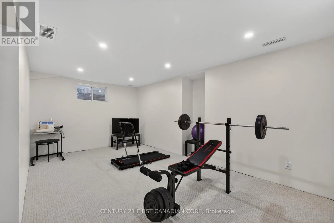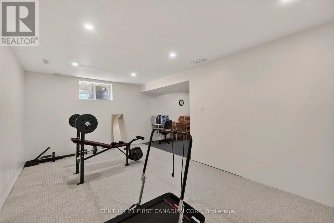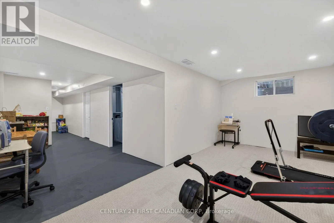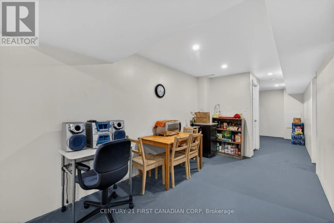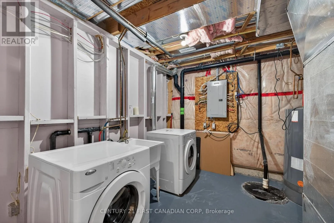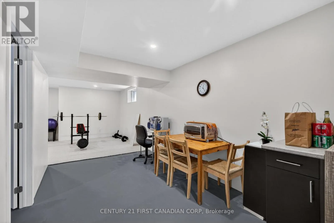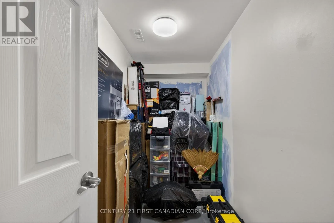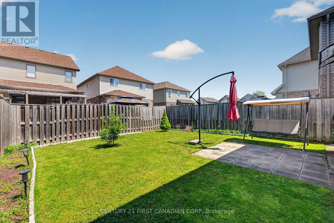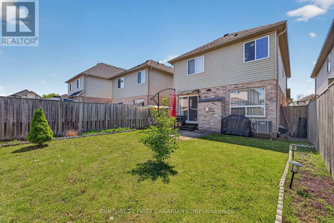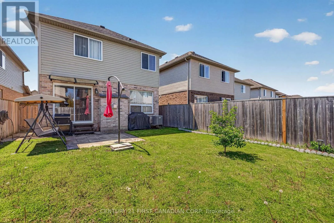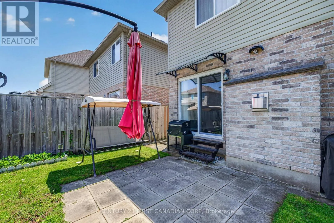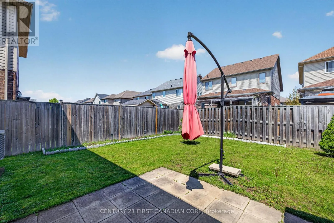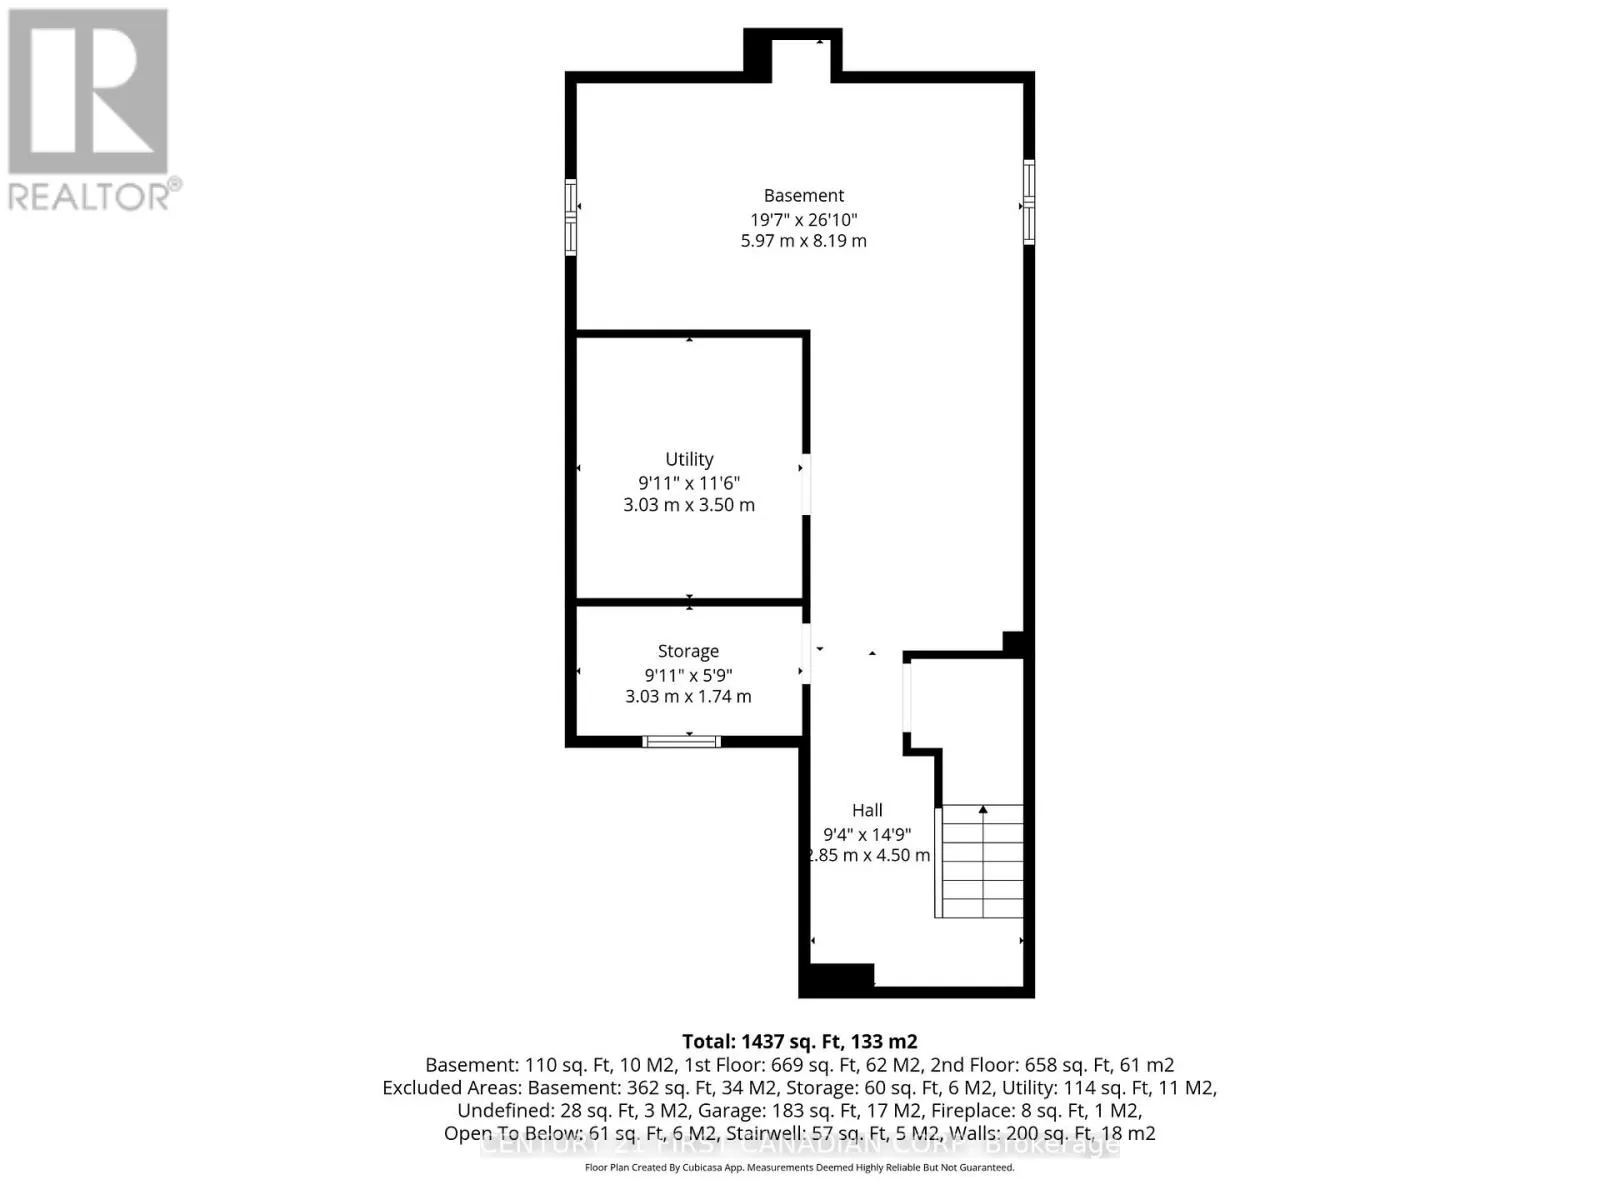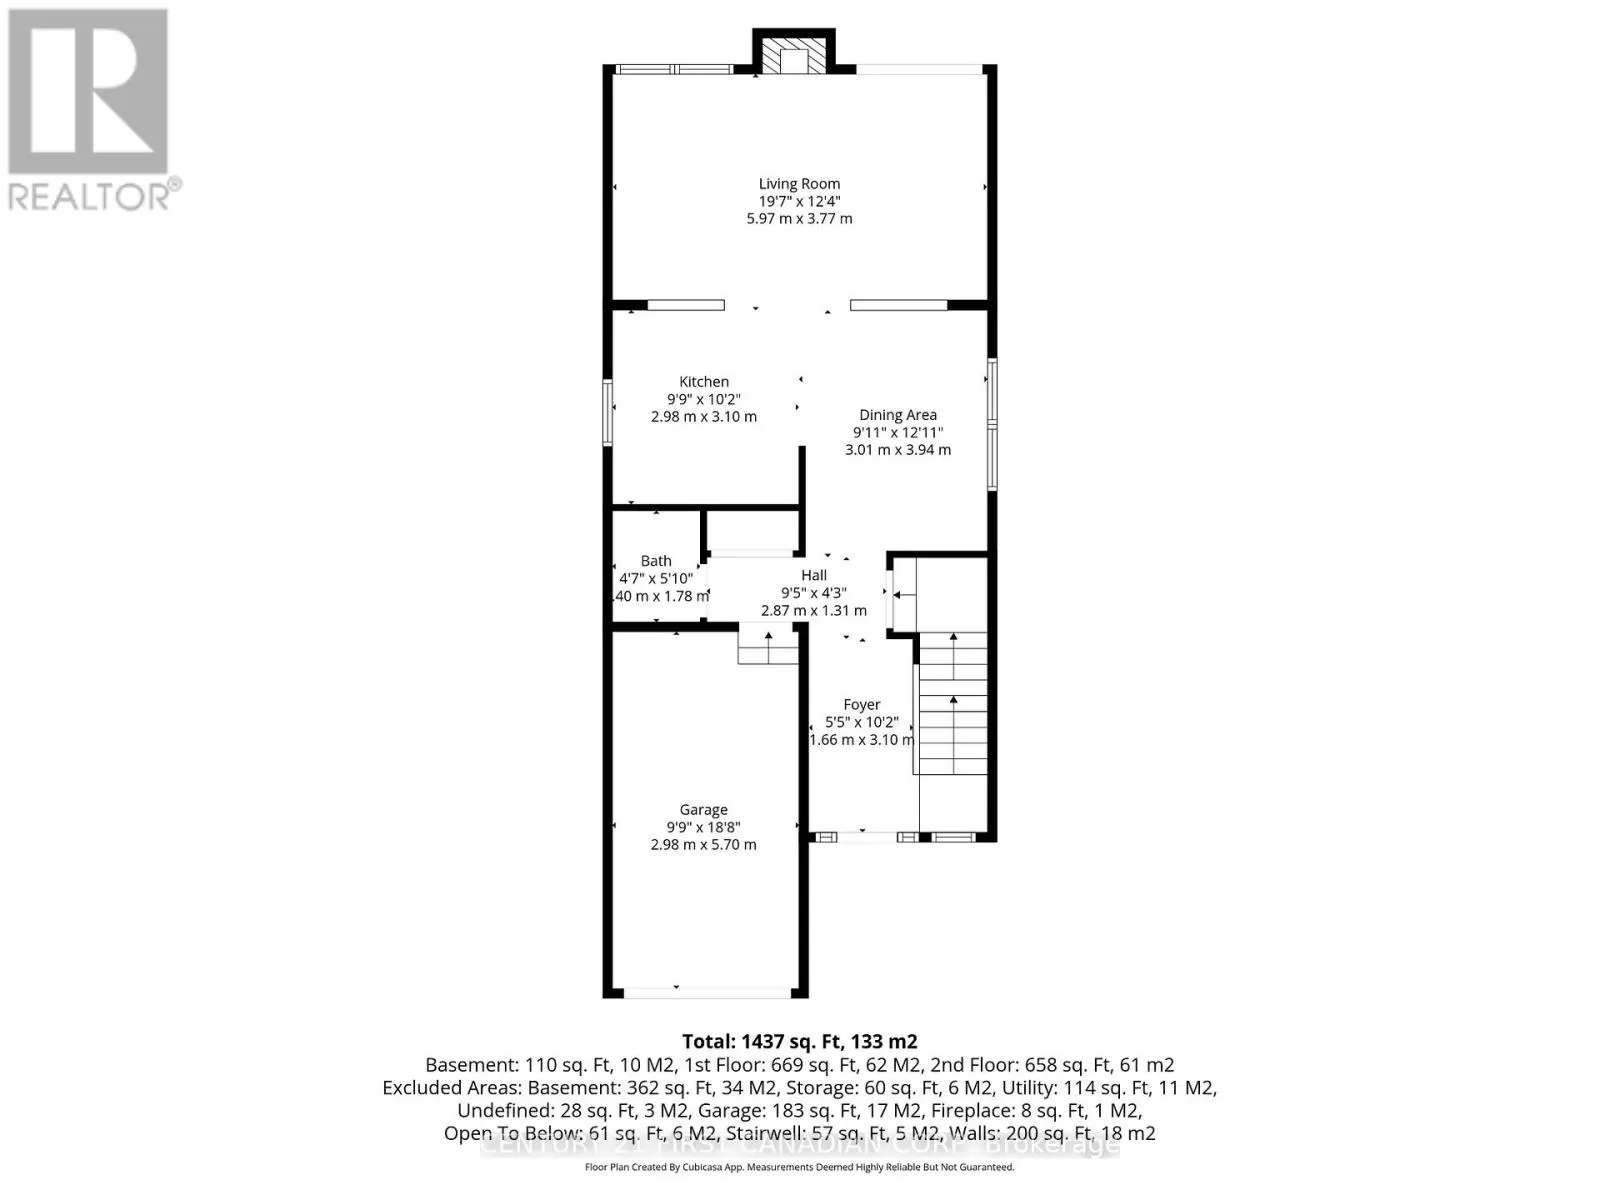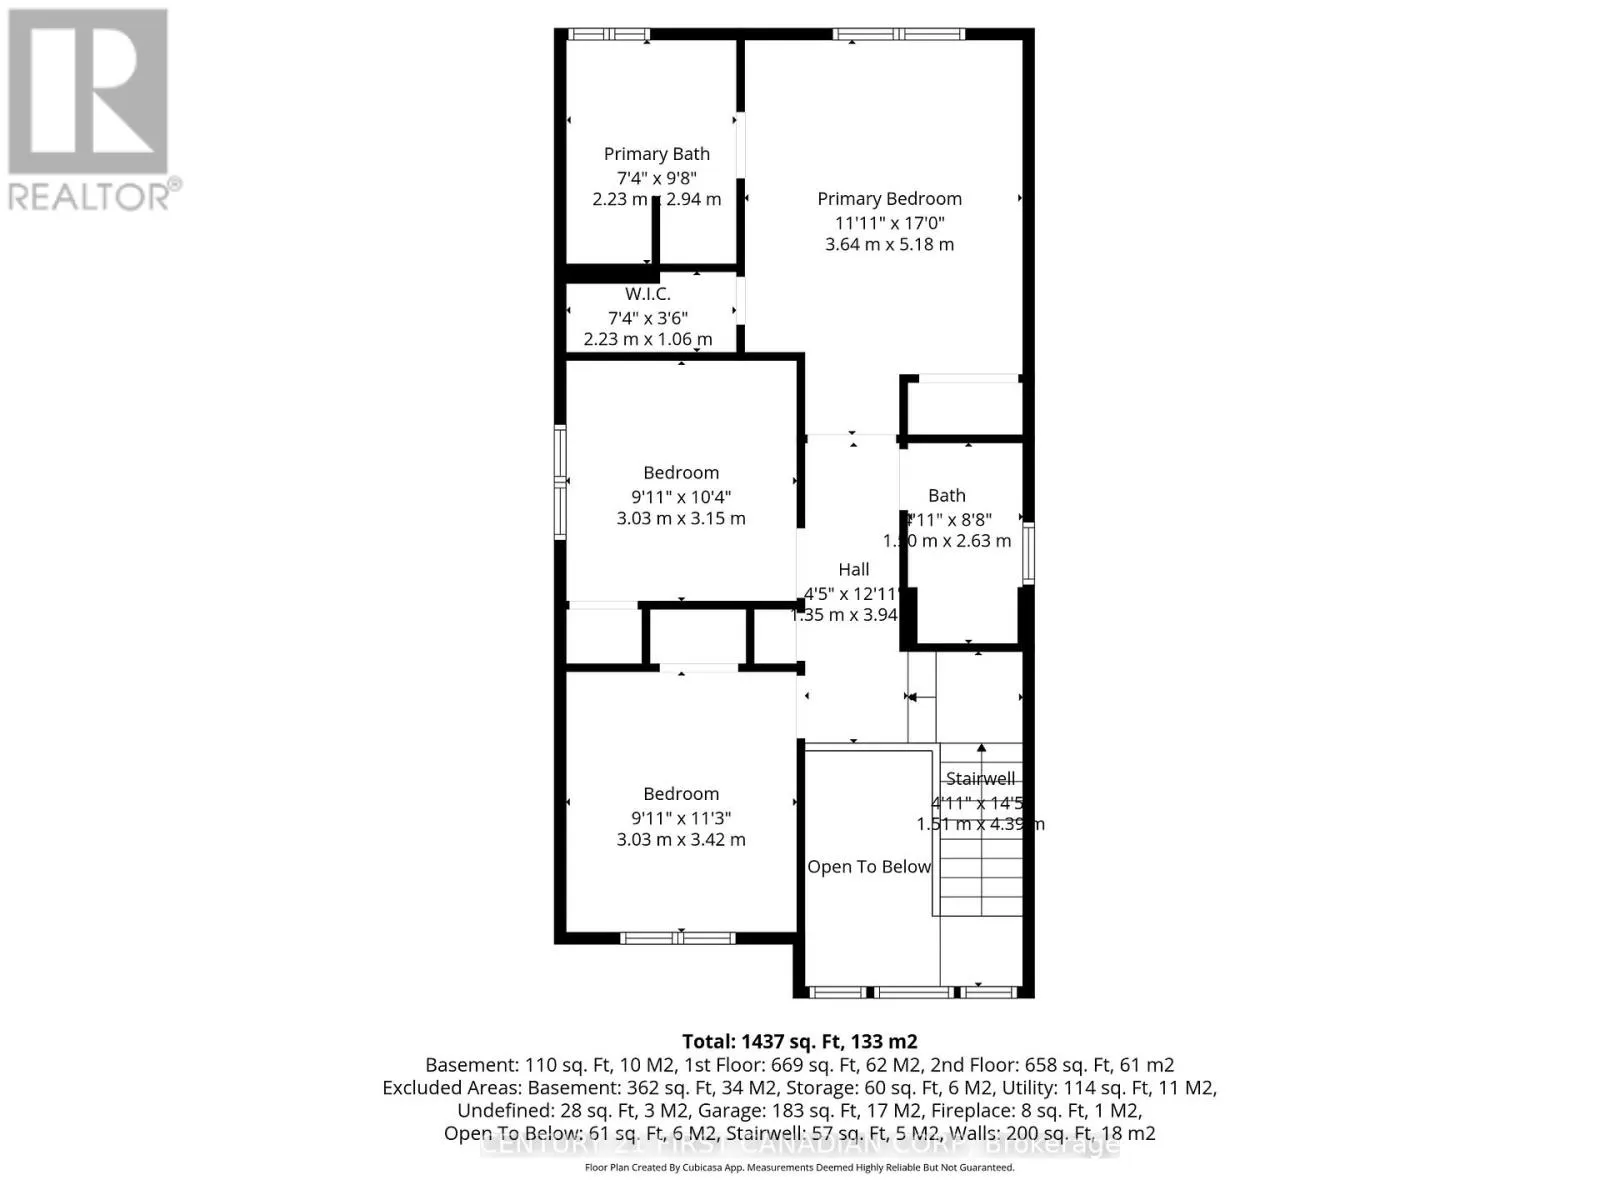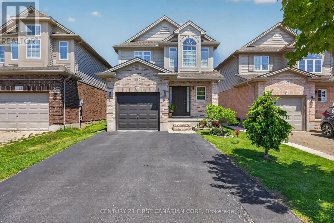
Cross Streets: Sarnia Rd and Aldersbrook Rd. ** Directions: Sarnia road. Welcome to 1185 Sandbar Street, a beautifully upgraded, move-in-ready home nestled in the heart of London's most sought-after northwest neighborhood. Boasting over $60,000 in recent upgrades, this 13-year-old property perfectly blends modern elegance with everyday functionality. The Property Highlights: Gourmet Modern Kitchen (2023): Completely reimagined with crisp white cabinetry, pristine quartz countertops, a central island, and high-end stainless steel appliances (including a gas stove, French-door refrigerator, and a high-speed exhaust hood). Sun-Drenched Living Space: An inviting open-concept layout featuring new hardwood flooring in the living room. Three spacious upper-level bedrooms lined with upgraded, neutral Berber carpet. The primary retreat features a large walk-in closet, an additional separate closet, and a luxurious ensuite bath complete with a soaker tub and a 4-foot standalone shower. A partially finished lower level is insulated, drywalled, ceiling installed with pot lights and soundproof insulated, electrical completed all that is needed to finish it off is the flooring and a 3-piece rough-in bathroom that is already prepped with a waterproof drywall ready for your fixture selections. Excellent exterior functionality with a 1-car garage and a extra-long 4-car driveway with no sidewalk to restrict parking. Situated in a quiet, family-friendly pocket of Hyde Park, 1185 Sandbar Street offers an unbeatable balance of suburban peace and urban convenience located steps from a direct bus route straight to Western University-offering a commute to campus and University Hospital and minutes away from the bustling Hyde Park shopping smart centers, Surrounded by top-tier local schools, fantastic parks, and scenic walking trails, making it a wonderful neighborhood to plant roots. Turn-Key & Ready for You: With every major detail already updated, this home offers a maintenance-free lifestyle in London's premier district. Schedule your viewing today! (id:27476)