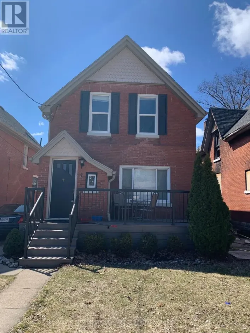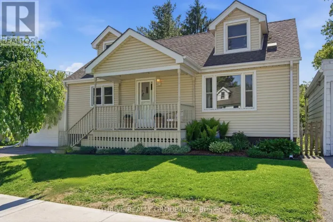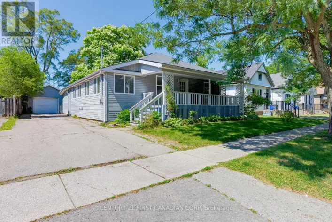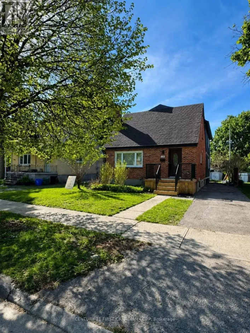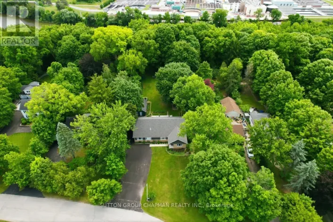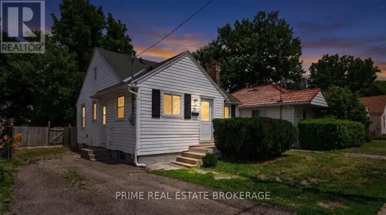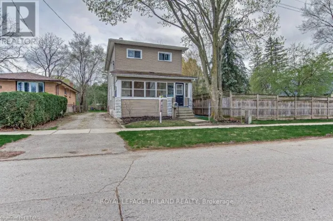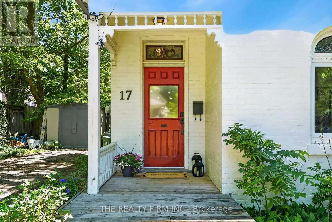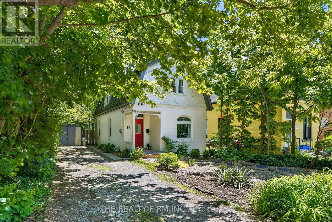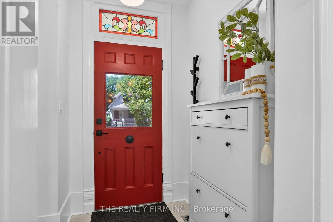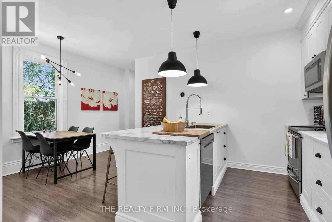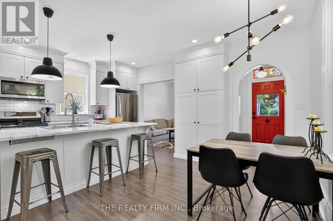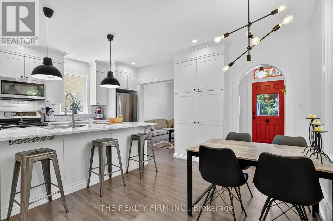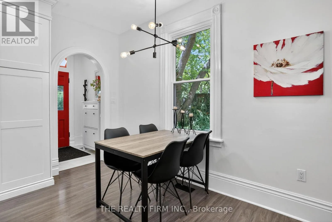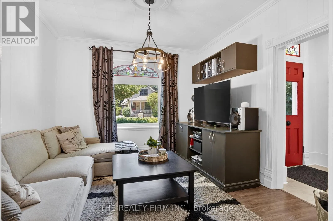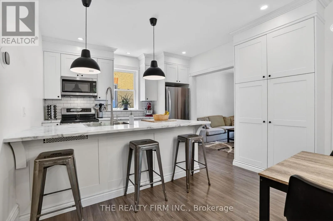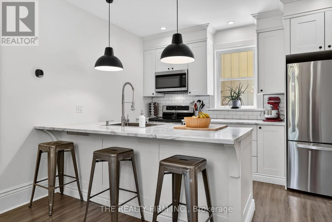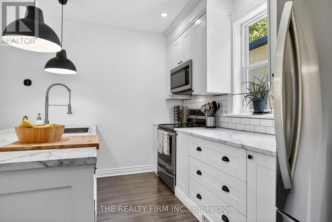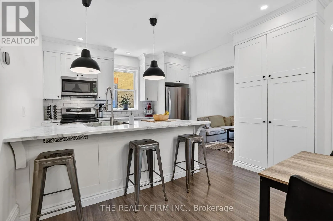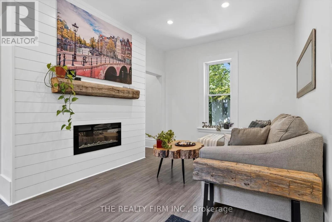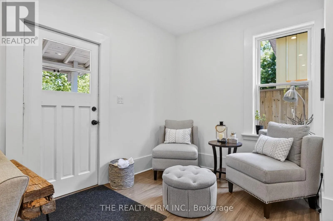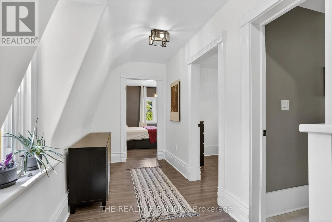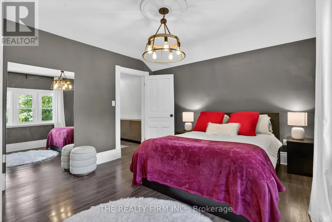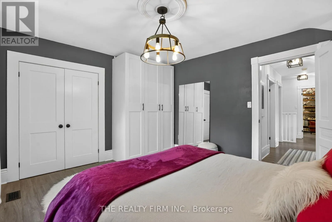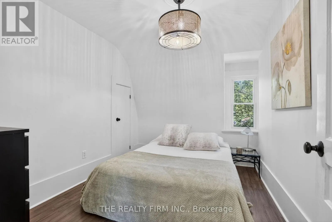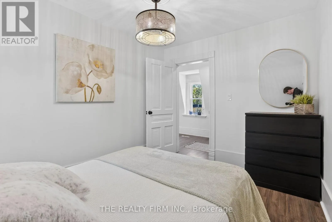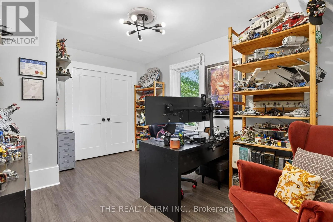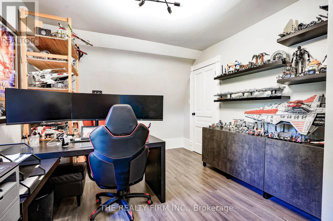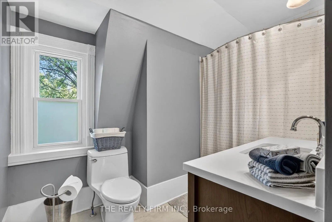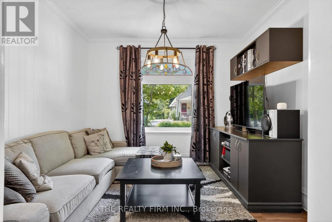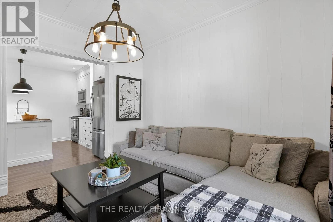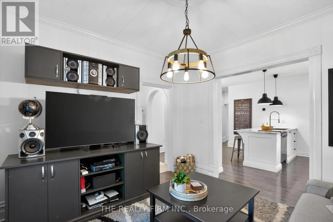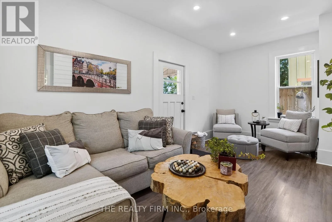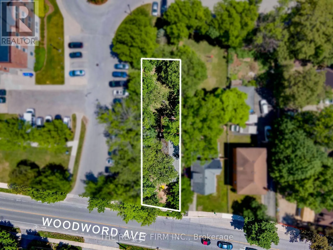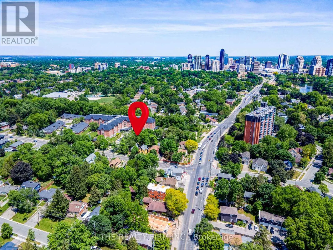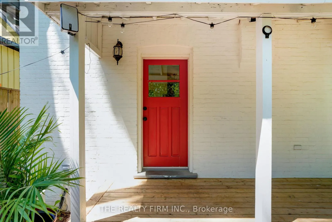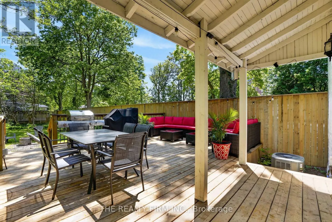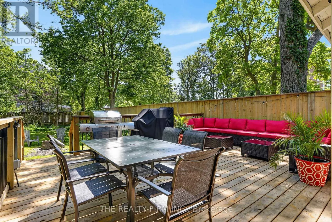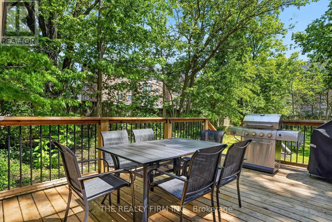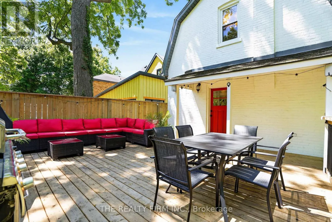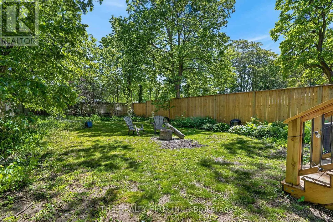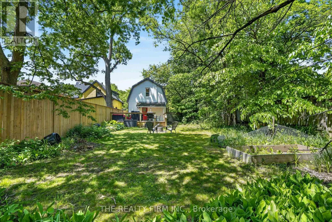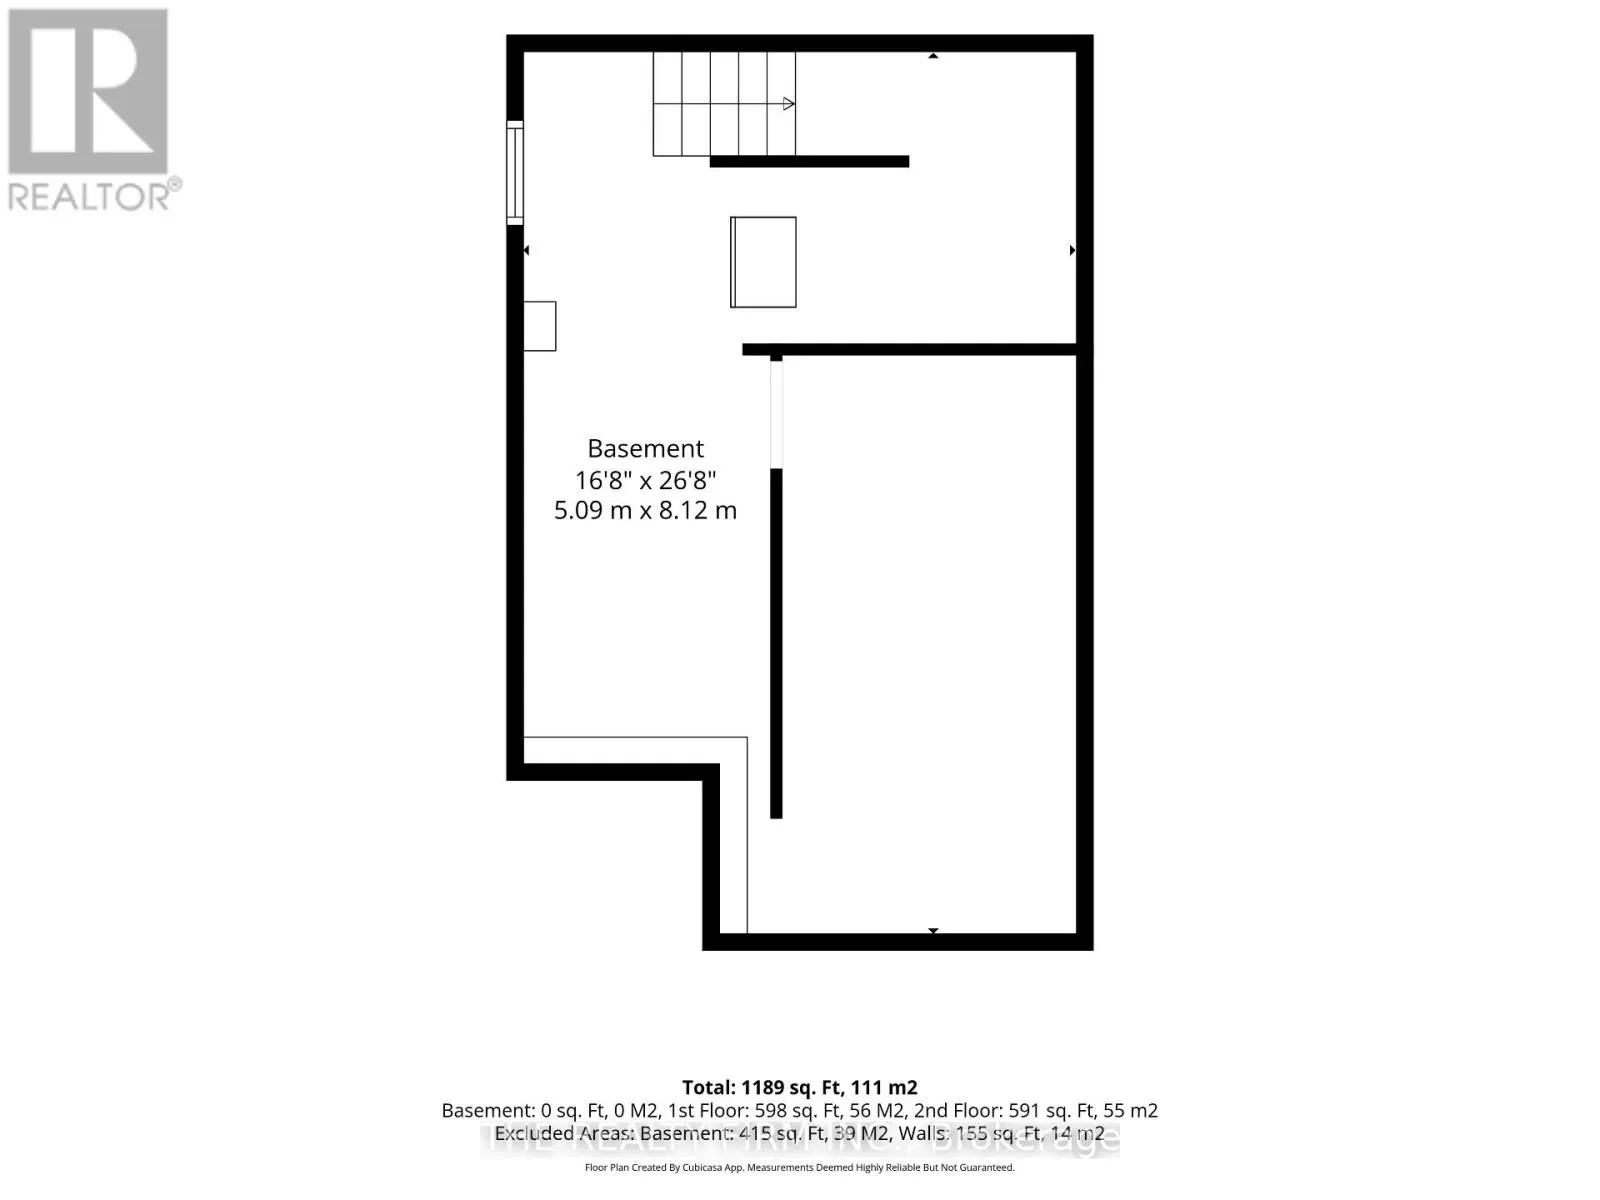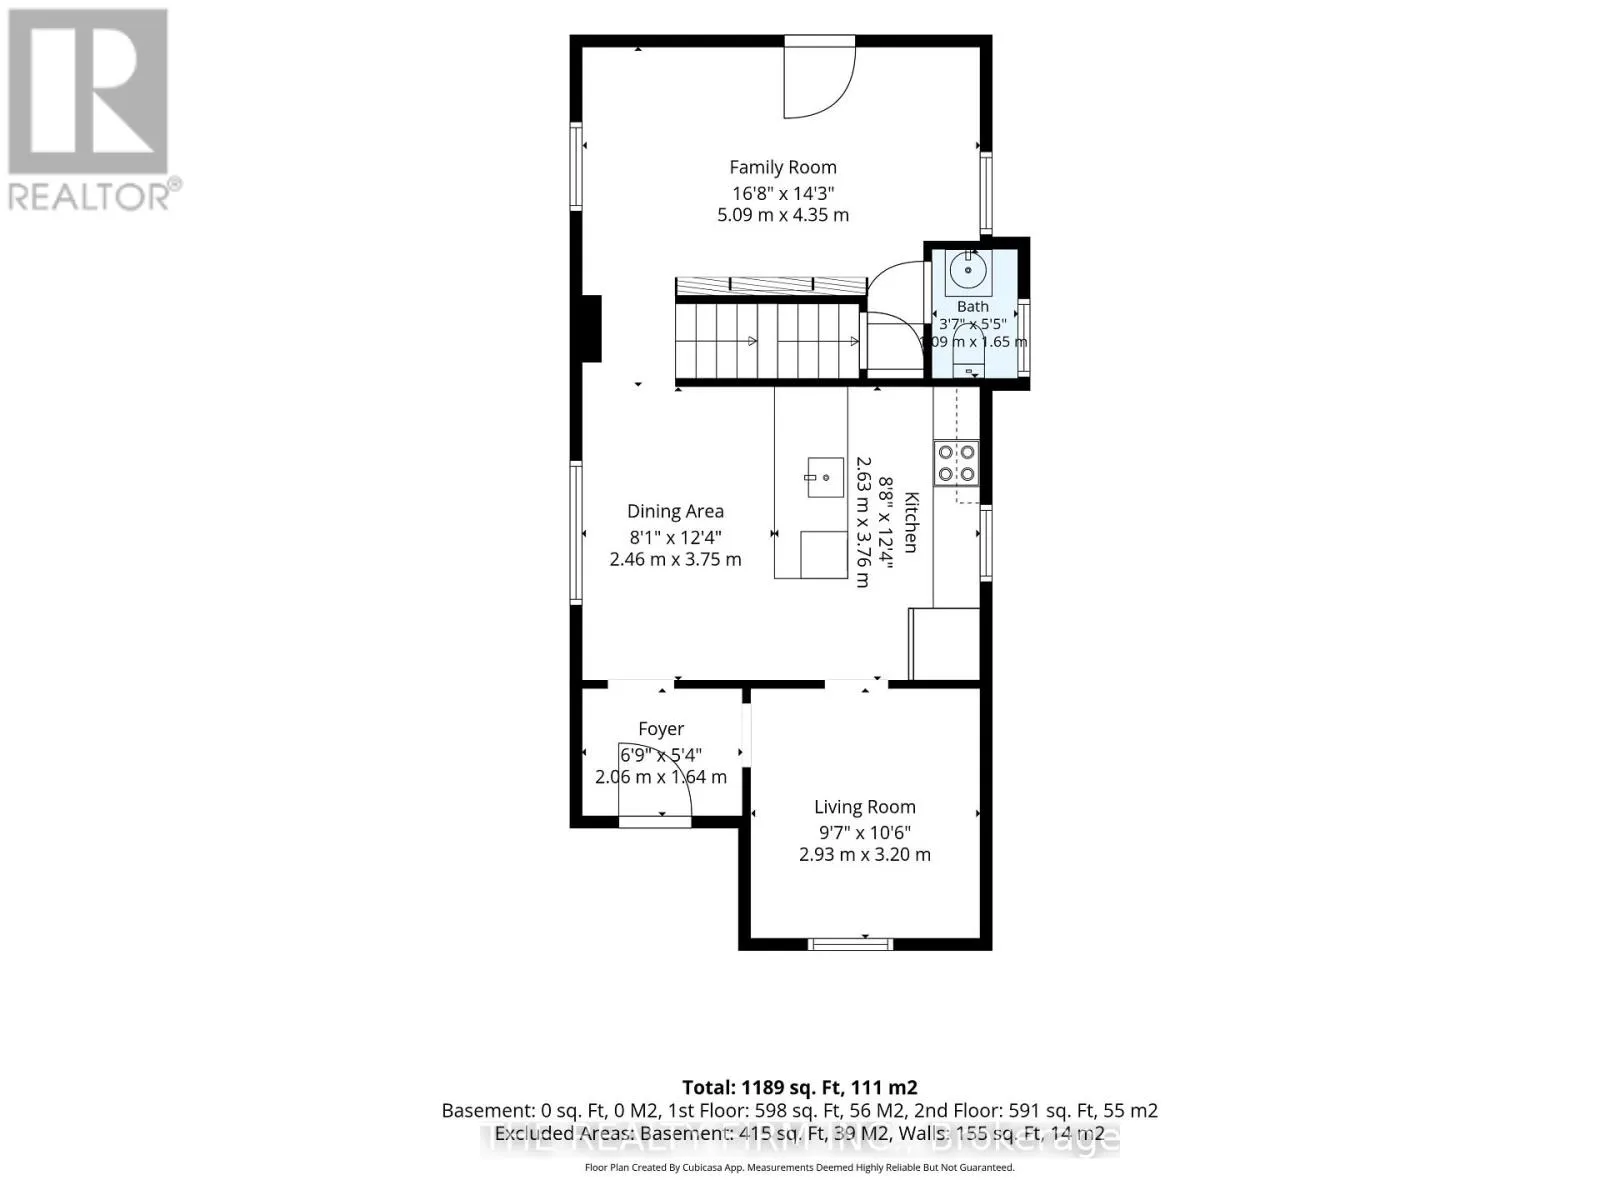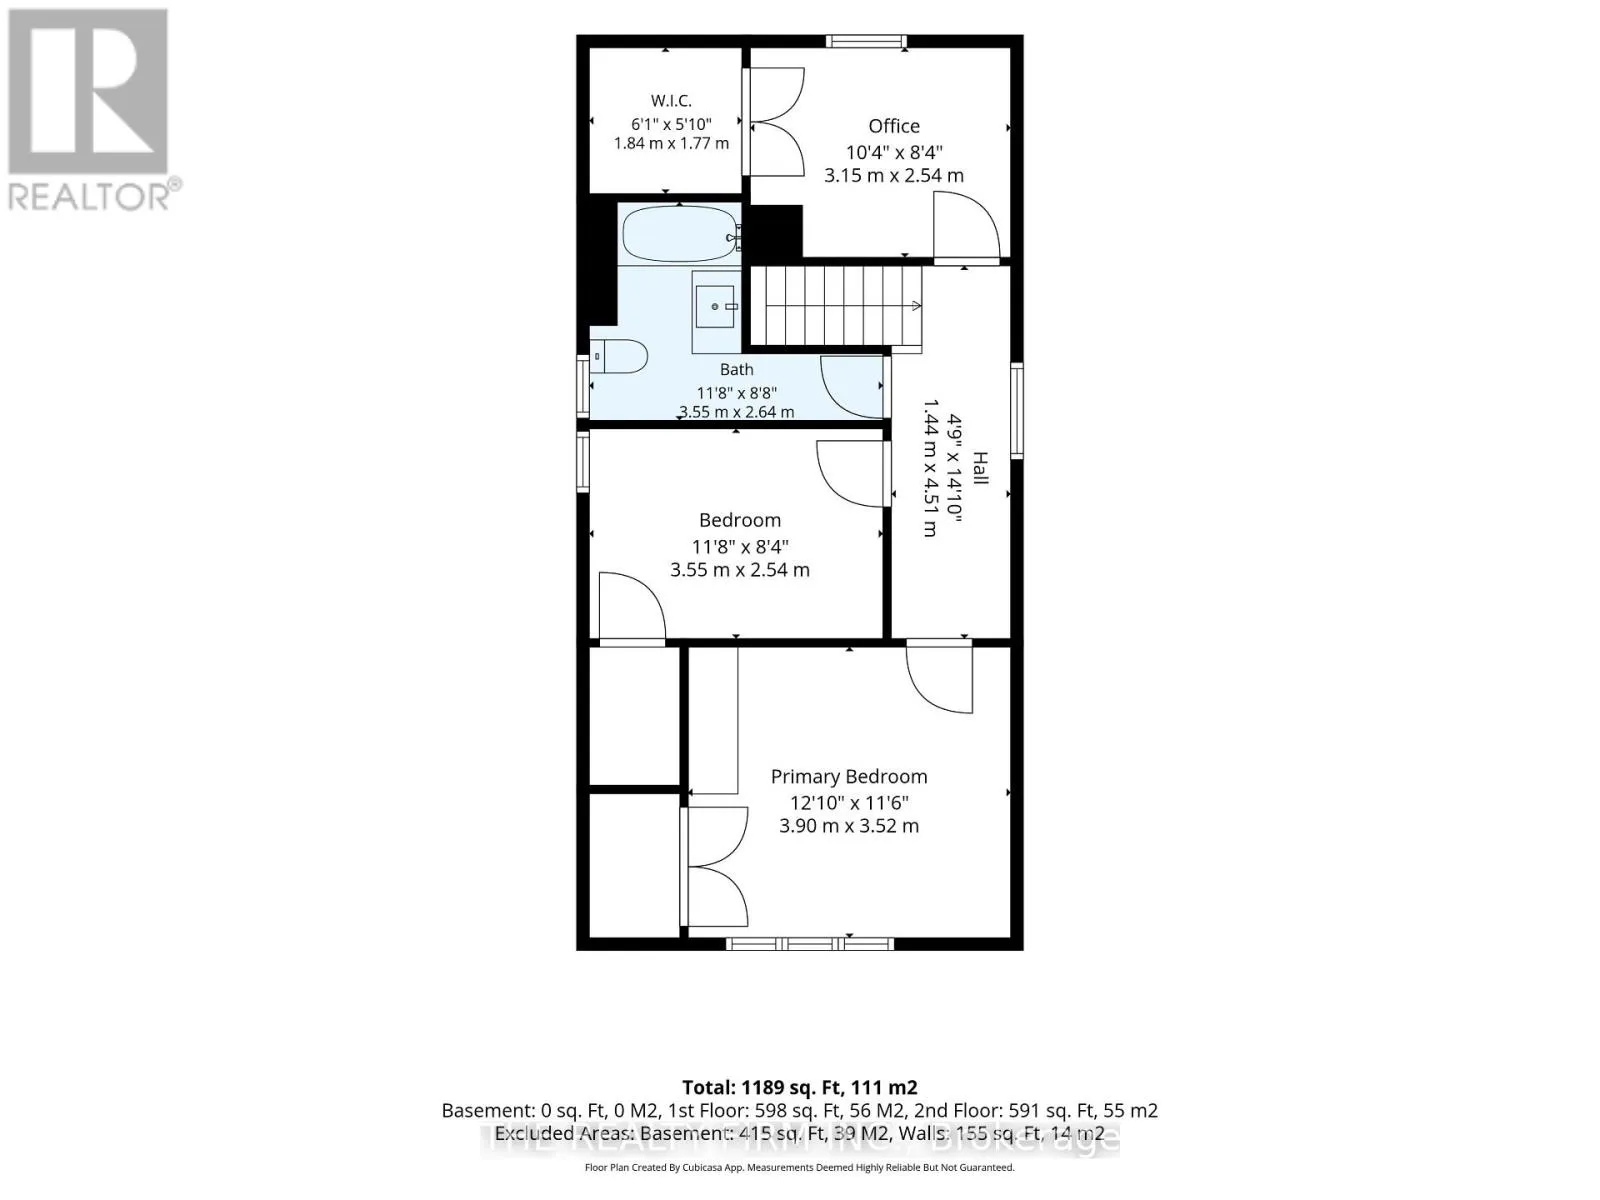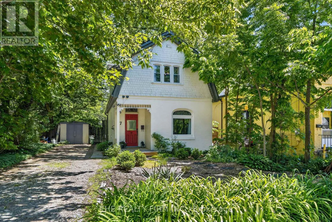
Cross Streets: Riverside Drive. ** Directions: Travelling west on Riverside Dr. turn right onto Woodward Ave. Why settle for a renovation project when you can move right into a home where all the hard work has already been done? Welcome to 17 Woodward Avenue-a beautifully updated 3-bedroom, 1.5-bath home that combines modern finishes, major mechanical upgrades, and an unbeatable location just minutes from everything London has to offer. Perfect for first-time buyers, young families, or anyone looking for a turnkey property, this home is ready for you to simply unpack and enjoy. Step inside to discover a bright, updated kitchen, refreshed bathrooms, and stylish new flooring throughout, creating a warm and inviting space you'll love coming home to. Behind the scenes, extensive improvements including updated plumbing, electrical, and windows provide lasting peace of mind while improving energy efficiency and comfort. Outside, enjoy your own private backyard retreat complete with a spacious deck-ideal for summer barbecues, entertaining friends, or relaxing with your morning coffee. A durable metal roof adds long-term value and low-maintenance living. Conveniently located just minutes from downtown London, Western University, parks, shopping, restaurants, schools, and transit, this home offers exceptional convenience without compromising on comfort. Move in with confidence knowing the major updates have already been completed. Recent updates include the kitchen, bathrooms, flooring, plumbing, electrical, windows, metal roof, private backyard, and deck. (id:27476)