935 Lawson Road, London North, Ontario N6G 4X4

Listed for:
$525,000
3 beds
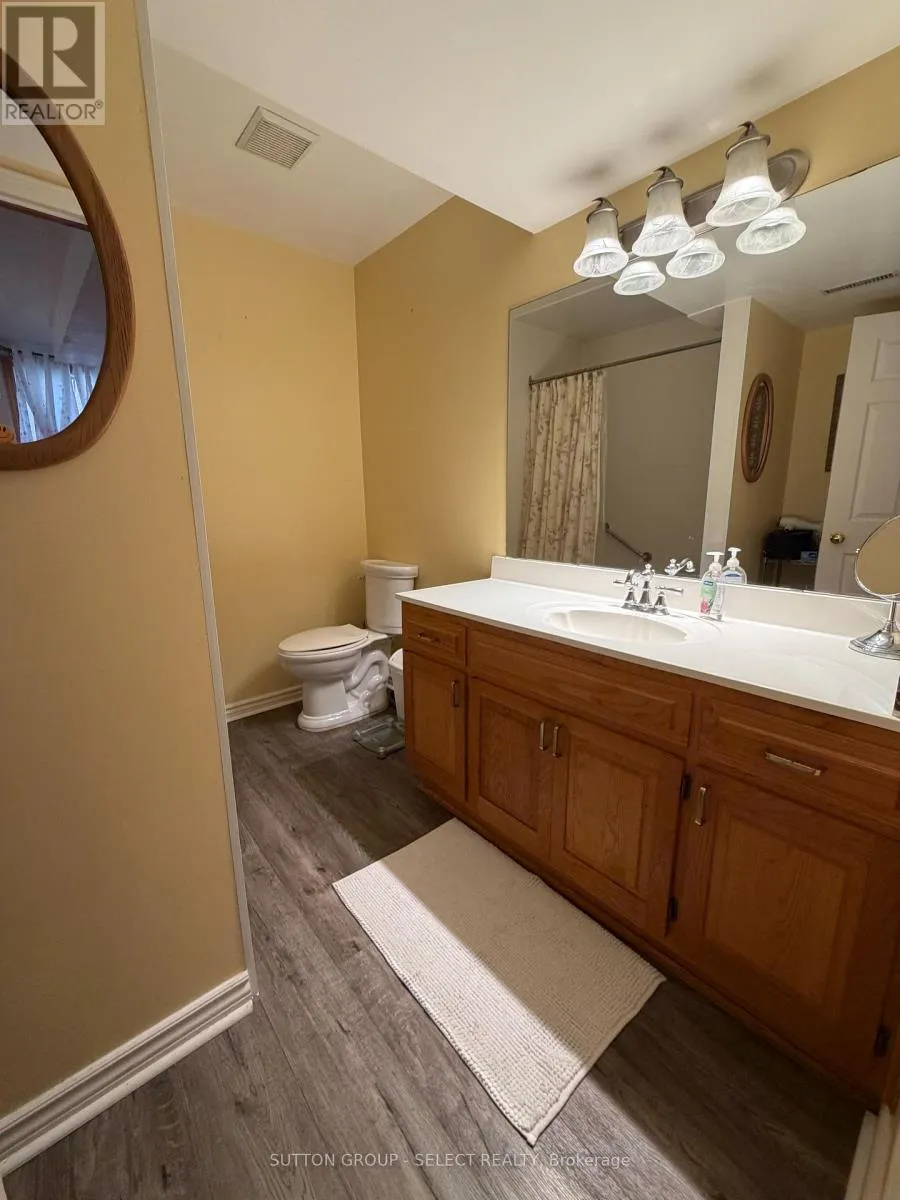
2 baths
Listed 1 day ago
House for rent: 935 Lawson Road, London North, Ontario N6G 4X4

View all 15 photos

About

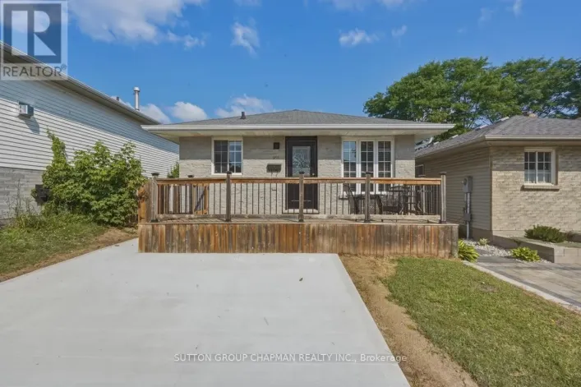
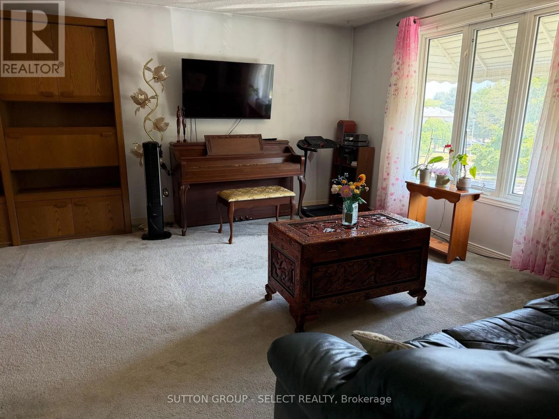
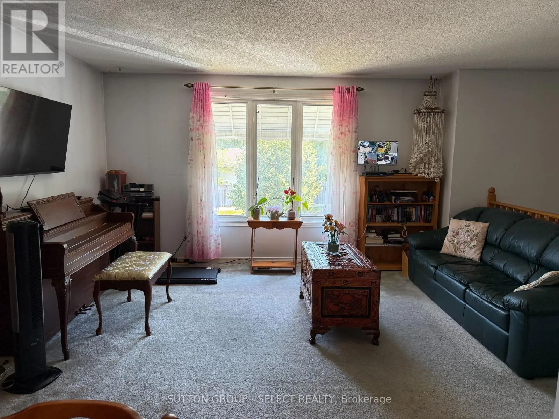
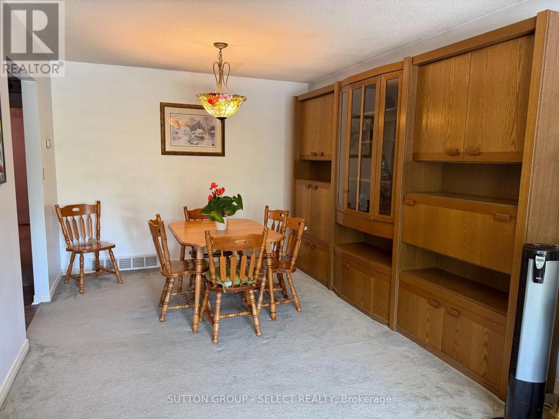
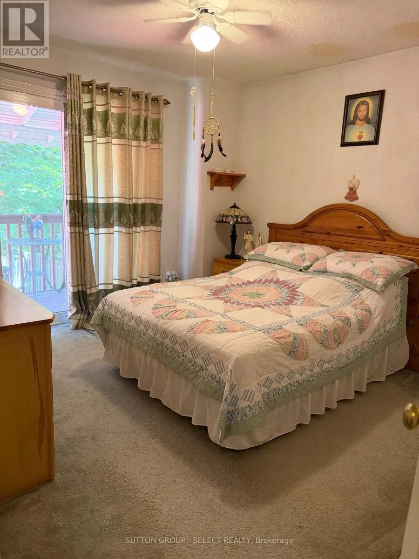
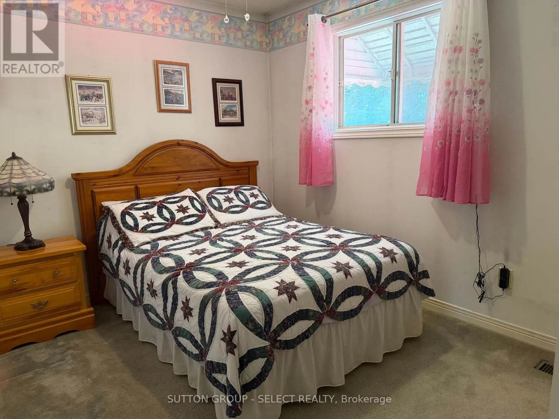
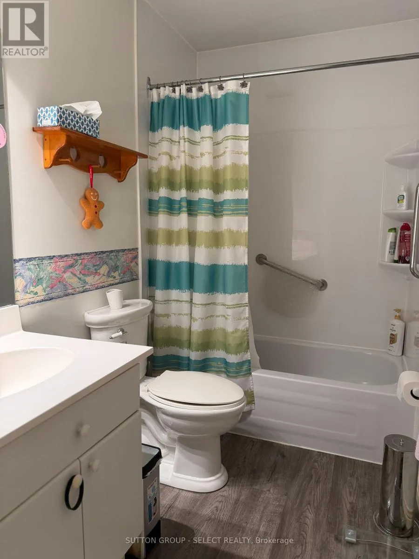
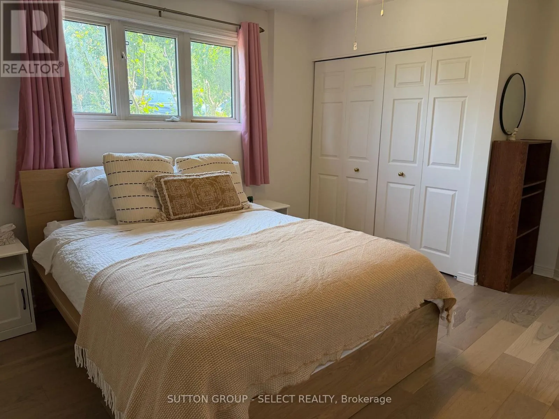
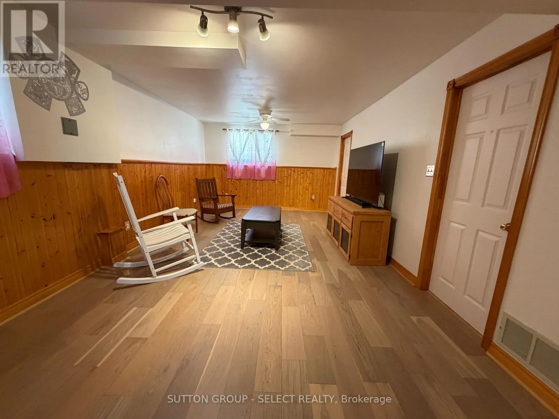
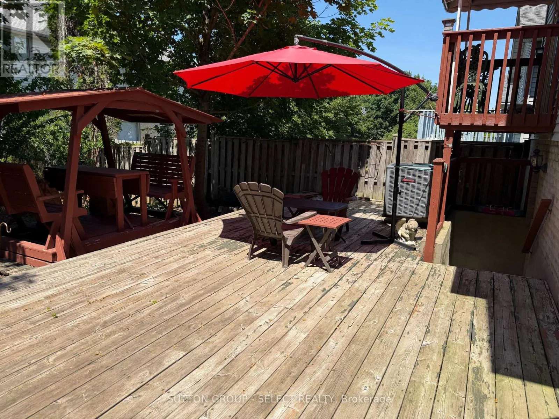
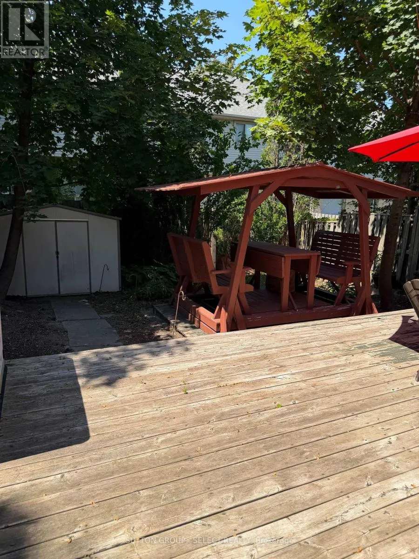
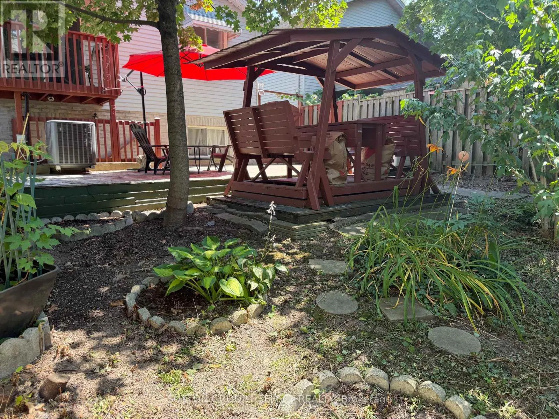
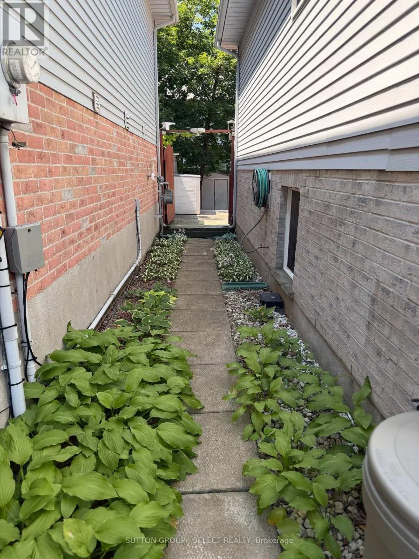
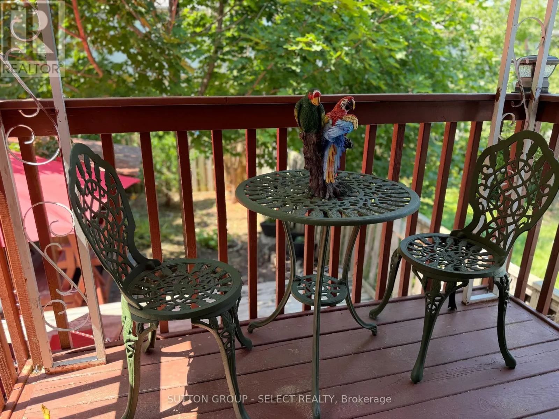
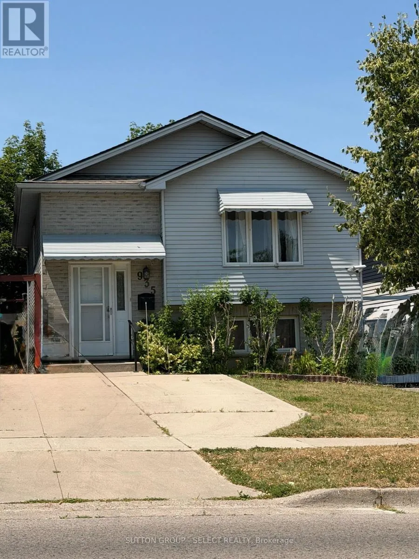
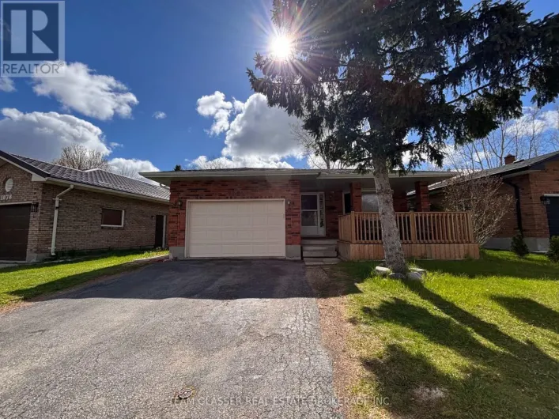
Cross Streets: Limberlost Road. ** Directions: Wonderland to Lawson. Whether you're a family, a student, an investor, or looking for a home with flexible living space, this well-maintained, fully fenced 2+1 bedroom property is an excellent choice in a family-friendly neighborhood. Lovingly cared for by only two owners, this home offers pride of ownership throughout. The walk-up lower level is ideal for students, an in-law setup, or an older child wanting more independence. Enjoy a private balcony off the primary bedroom overlooking the fenced backyard, two full 4-piece bathrooms, four beautiful Tiffany-style light fixtures, and parking for three vehicles. The roof was replaced in 2024 for added peace of mind. Ideally situated within easy reach of public and secondary schools, hospitals, Western University, the aquatic centre, shopping, and public transit, this home offers the perfect combination of comfort, convenience, and value. (id:27476)

Property Highlights

MLS® Number
X13565636
Type
Single Family
Community Name
North I
Ownership Type
Freehold
Land Size
29.7 x 100.1 FT
Parking Space Total
3

Building

Building Type
House
Storeys
1.00
Square Footage
700 - 1100 sqft
Bathrooms Total
2
Bedrooms Above Ground
2
Bedrooms Total
3
Amenities
Hospital, Public Transit, Schools
Exterior Finish
Brick, Vinyl siding
Fireplace Present
No
Basement Type
N/A, N/A, N/A (Partially finished)
Basement Features
Separate entrance, Walk-up
Building Heating Type
Forced air
Heating Fuel
Natural gas
Building Cooling Type
Central air conditioning

Utilities

Water
Municipal water
Utility Sewer
Sanitary sewer

Room Layout

Family room
Lower level
6.4 m x 3.81 m
Bedroom
Lower level
4.57 m x 3.65 m
Living room
Main level
5.33 m x 4.11 m
Dining room
Main level
3.5 m x 3.04 m
Kitchen
Main level
3.65 m x 2.59 m
Primary Bedroom
Main level
3.5 m x 3.32 m
Bedroom 2
Main level
3.6 m x 2.61 m

Location

Learn more about this property
Listing provided by:
SUTTON GROUP - SELECT REALTY
MLS® number:
X13565636
Agent:
Joan Witt
*Indicates required field
Name is required
Email is required
Please enter a valid phone number (e.g., 416-111-1111).