1831 Reilly Walk, London North, Ontario N5X 0H9

Listed for:
$3,800
5 beds
4 baths
Listed 1 day ago
House for rent: 1831 Reilly Walk, London North, Ontario N5X 0H9

View all 26 photos

About

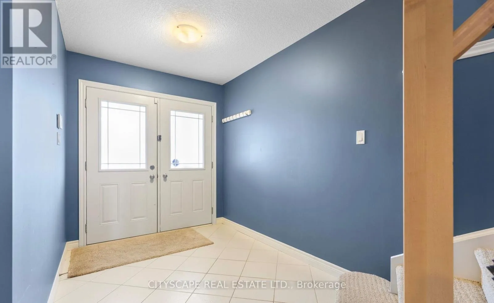
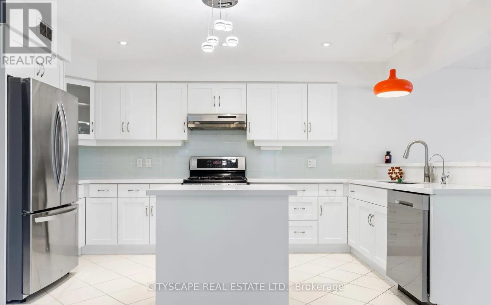
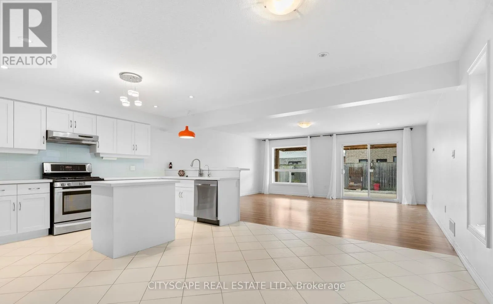
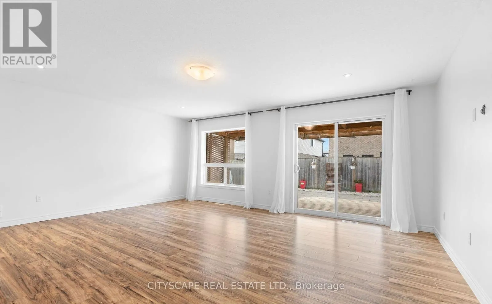
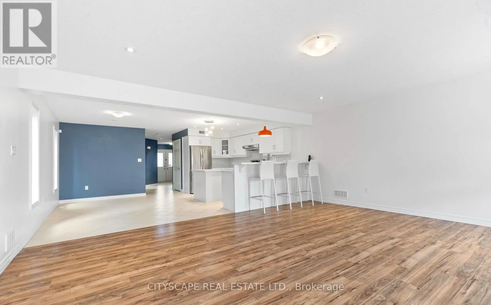
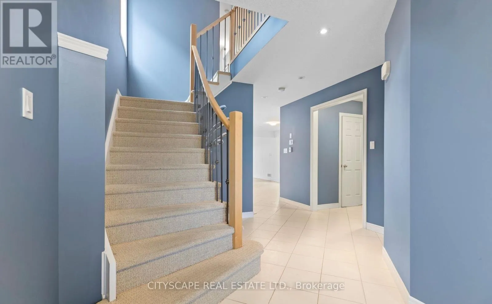
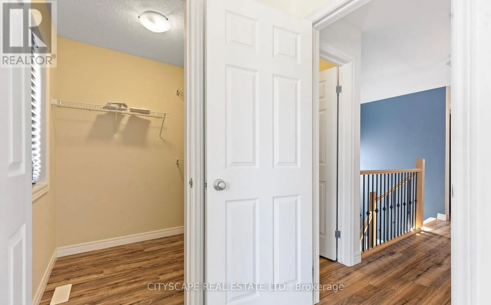
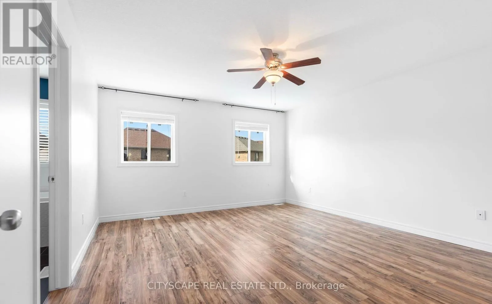
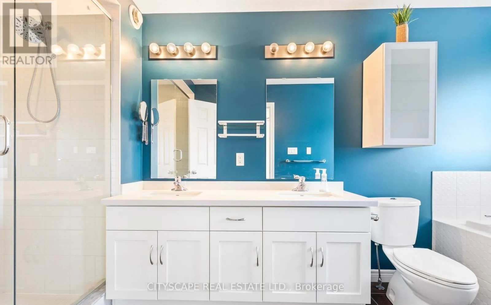
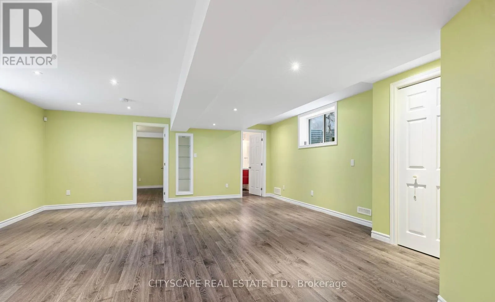
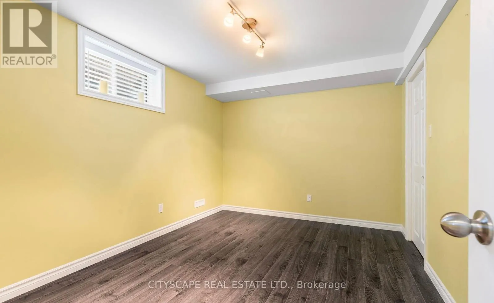
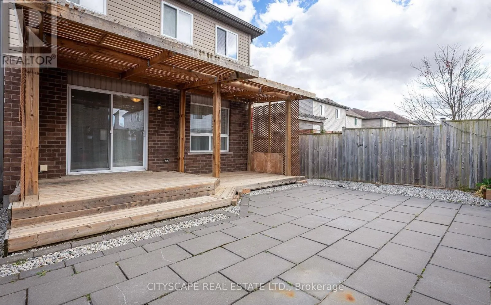
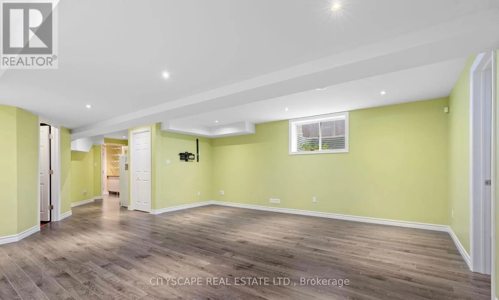
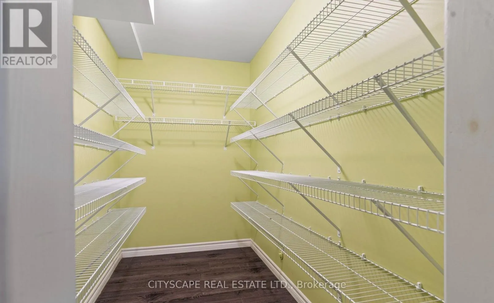
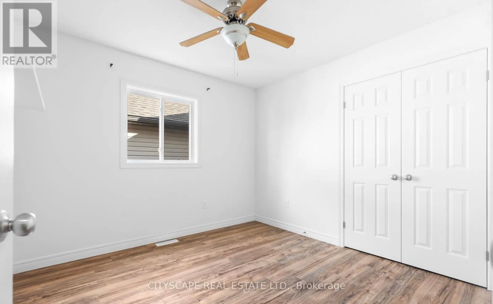
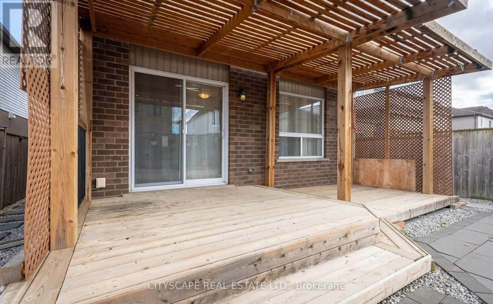
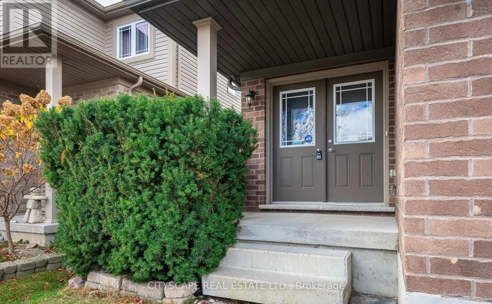
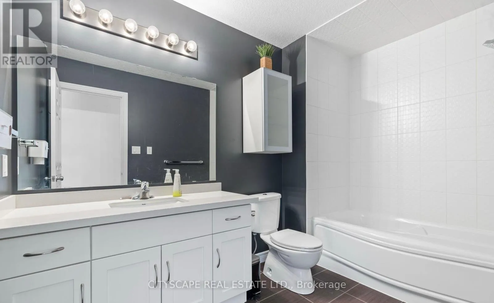
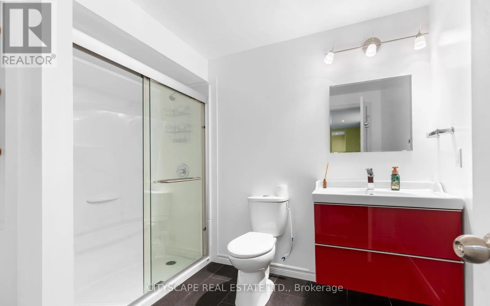
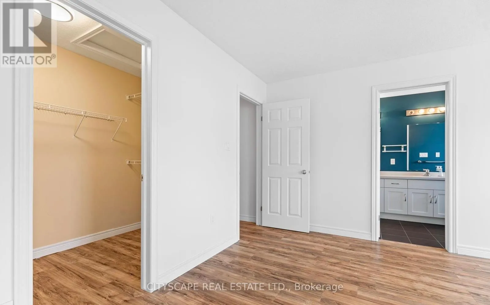
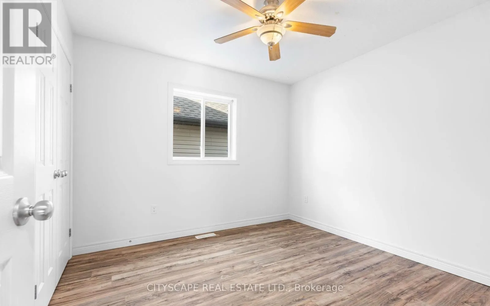
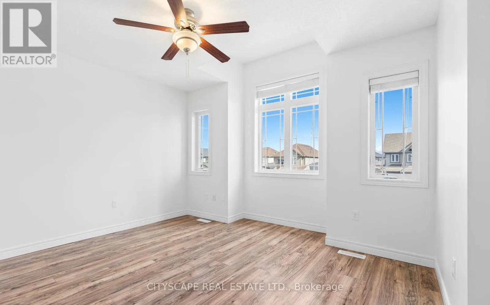
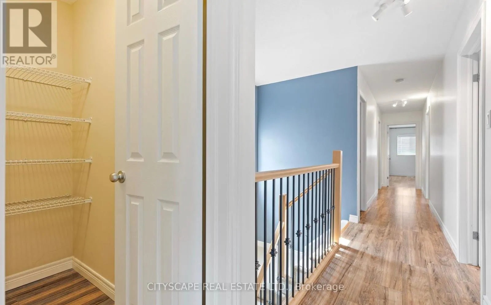
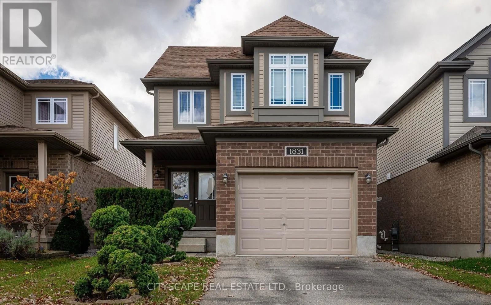
Fanshawe Park Road E and Highbury Av. This gorgeous, detached Jackson model by Fusion Homes in the coveted Cedar Hollow community boasts oversized 2125sqft of above grade features such as Quartz counters, high quality engineered hardwood throughout except stairs, and high-quality tiles. An open concept main floor has a fully upgraded kitchen with a gas stove, a raised breakfast bar and a large great room. Second floor welcomes you with 4 bedrooms, 2 walk-in closets, 2 baths. Master bedrooms Ensuite features double sinks, soaker tub, and high seamless glass shower. Fully finished basement comes with additional 5th bedroom, a massive Rec room, a large pantry, and large full bath. Walk to Cedar Hollow public school, Thames River and trail, playground, woods, and pond. (id:27476)

Property Highlights

MLS® Number
X13566726
Type
Single Family
Community Name
North D
Ownership Type
Freehold
Land Size
30.5 x 111 FT
Parking Space Total
3

Building

Building Type
House
Storeys
2.00
Square Footage
2000 - 2500 sqft
Bathrooms Total
4
Bedrooms Above Ground
4
Bedrooms Total
5
Exterior Finish
Brick, Vinyl siding
Fireplace Present
No
Basement Type
N/A (Finished)
Basement Features
Building Heating Type
Forced air
Heating Fuel
Natural gas
Building Cooling Type
Central air conditioning

Utilities

Water
Municipal water
Utility Sewer
Sanitary sewer

Room Layout

Primary Bedroom
Second level
4.32 m x 4.72 m
Bedroom 2
Second level
3.04 m x 3.47 m
Bedroom 3
Second level
3.04 m x 3.47 m
Bedroom 4
Second level
3.74 m x 3.04 m
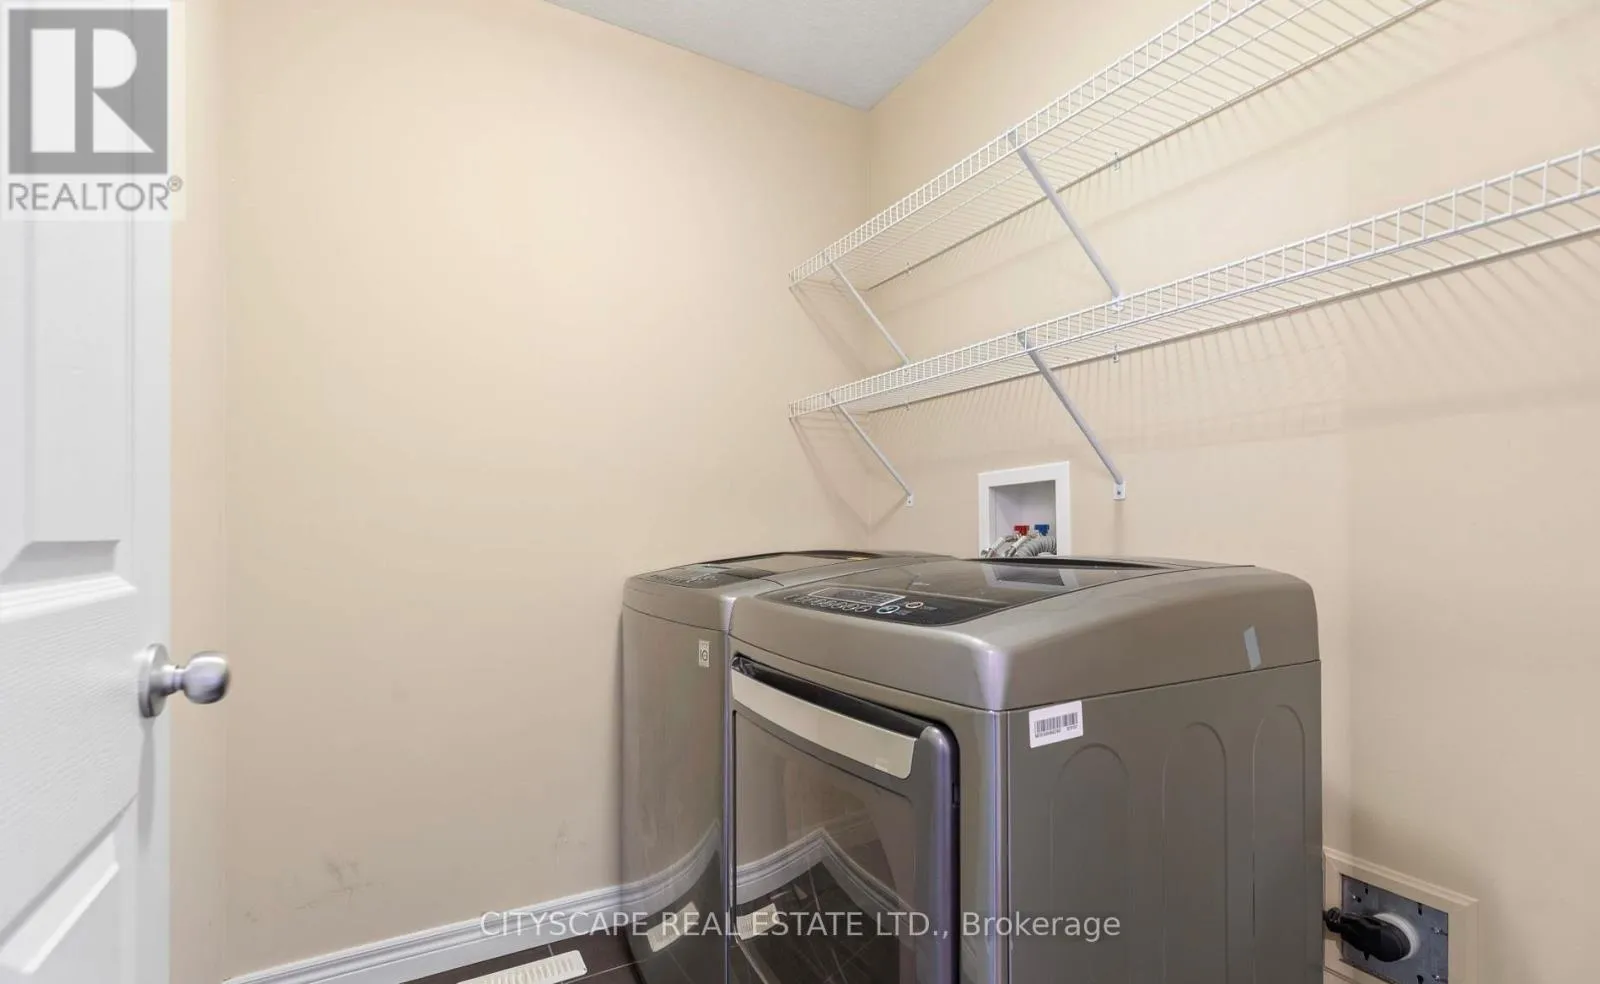
Laundry room
Second level
Measurements not available
Recreational, Games room
Lower level
5.79 m x 4.99 m
Pantry
Lower level
Measurements not available
Bedroom 5
Lower level
3.1 m x 3.04 m
Great room
Main level
5.9 m x 4.87 m
Kitchen
Main level
2.5 m x 4.45 m
Dining room
Main level
3.04 m x 4.45 m
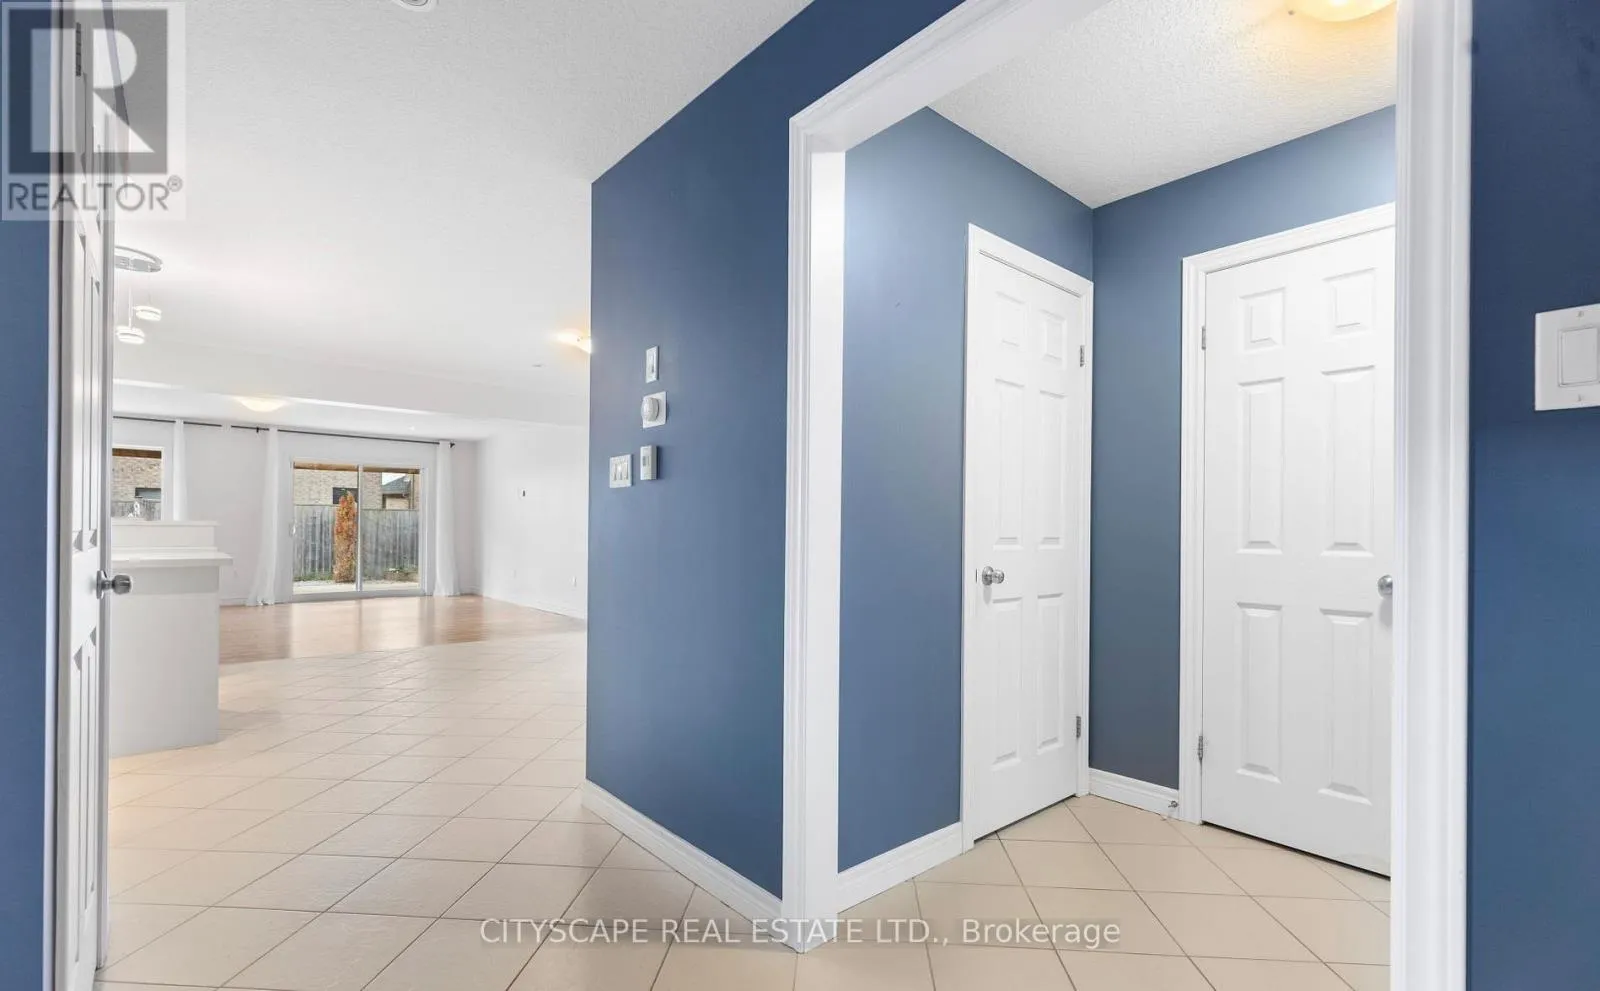
Mud room
Main level
Measurements not available

Location

Learn more about this property
Listing provided by:
CITYSCAPE REAL ESTATE LTD.
MLS® number:
X13566726
Agent:
Shirjeel Afaaq Sardar
*Indicates required field
Name is required
Email is required
Please enter a valid phone number (e.g., 416-111-1111).