1605 Noah Bend, London North, Ontario N6G 5S1

Listed for:
$819,900
4 beds
3 baths
Listed 30 days ago
House for rent: 1605 Noah Bend, London North, Ontario N6G 5S1

View all 50 photos

About

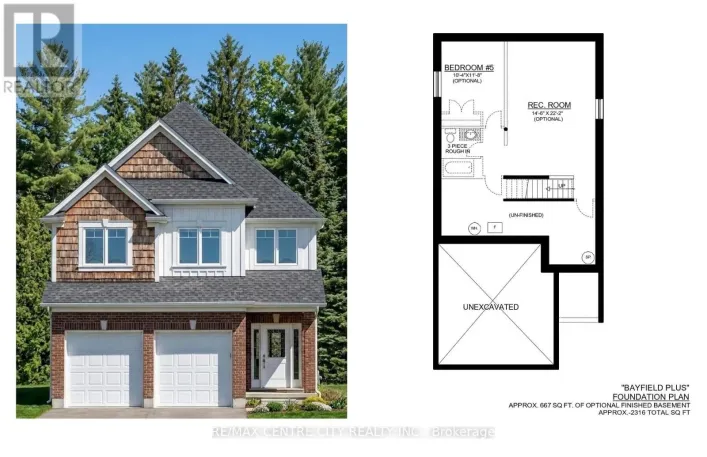
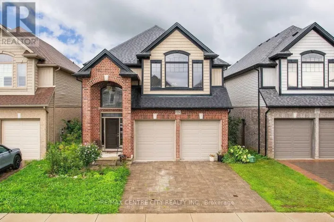
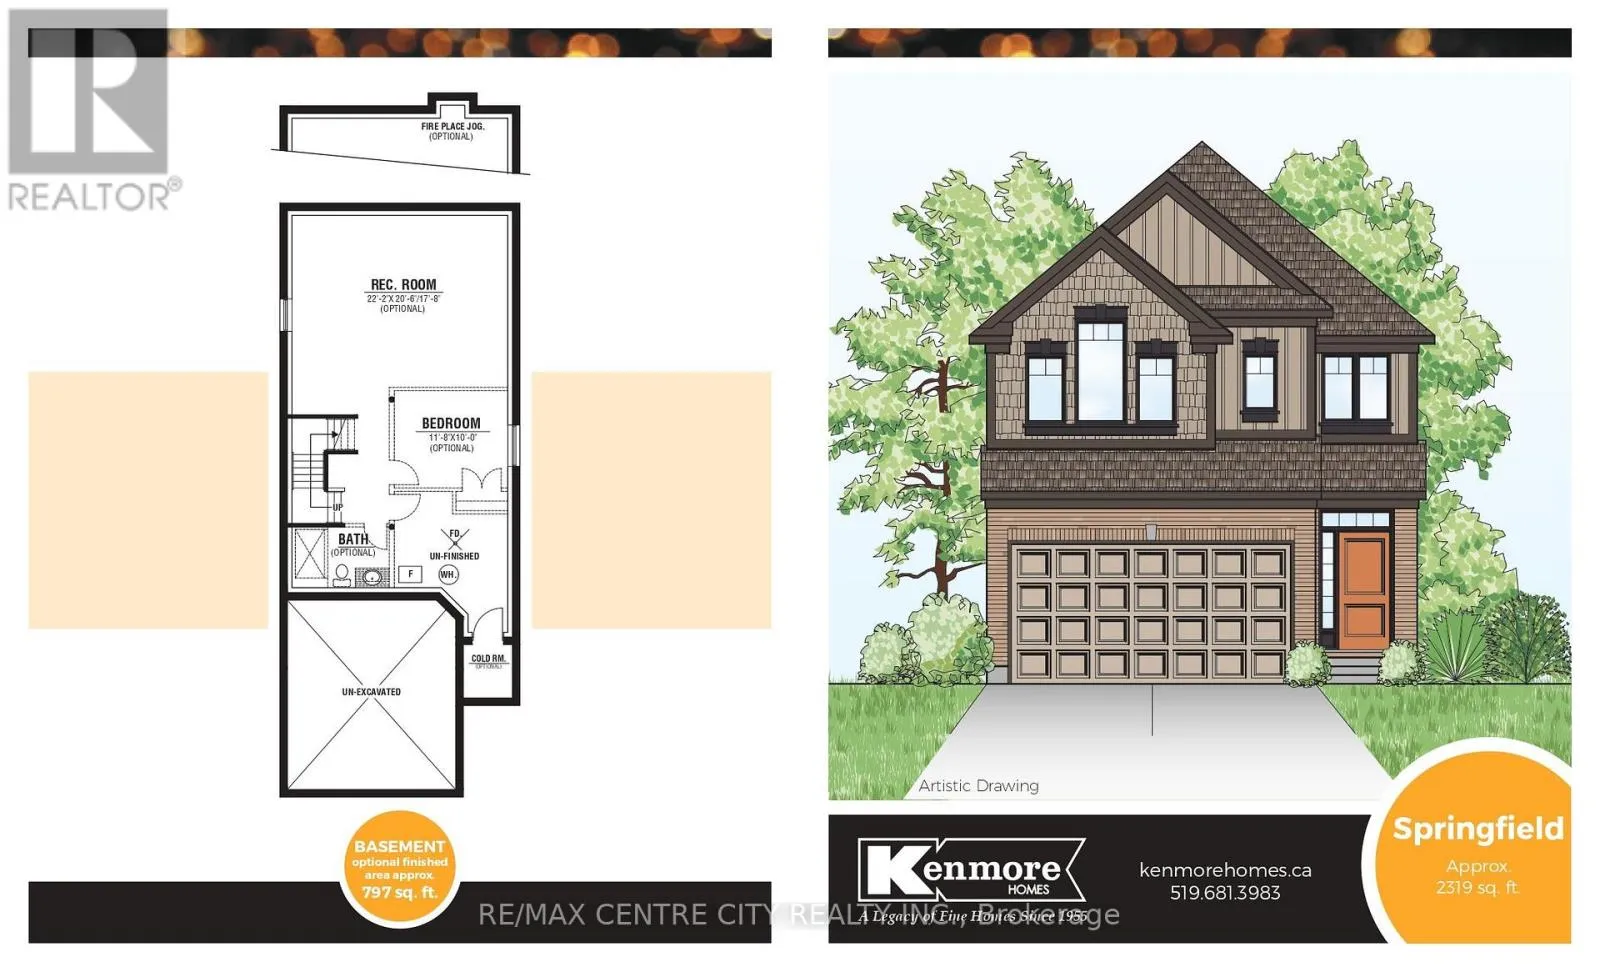
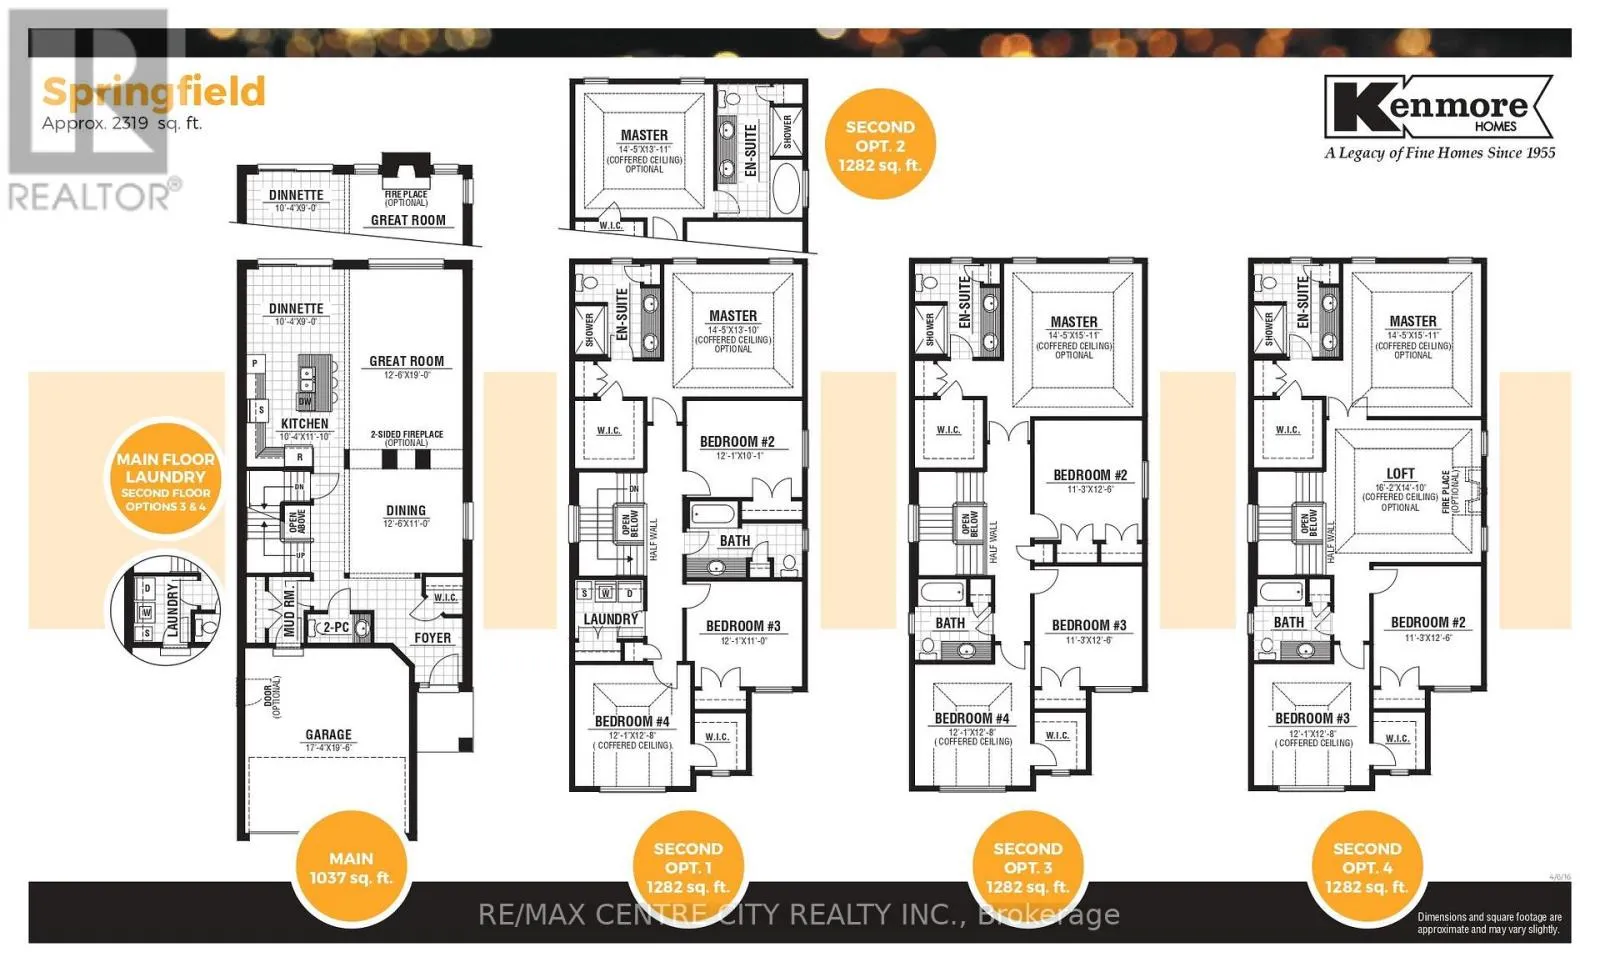
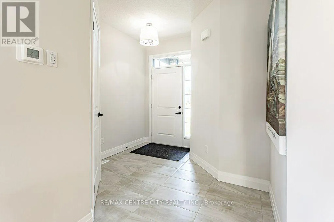
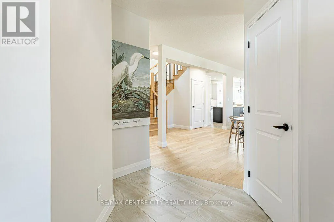
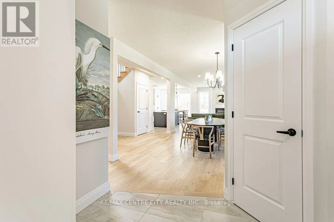
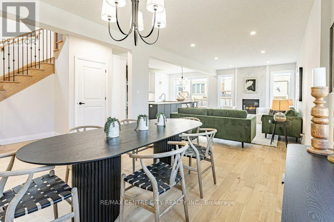
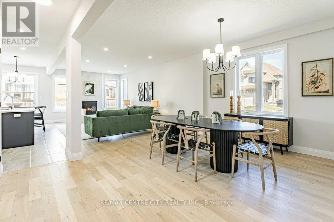
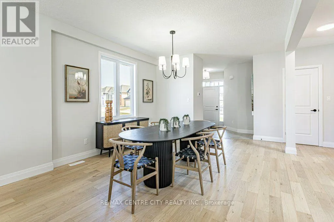
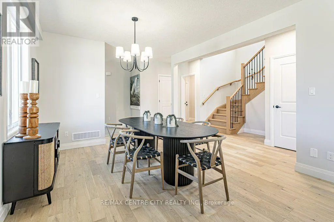
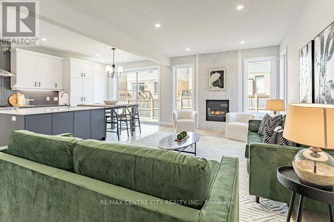
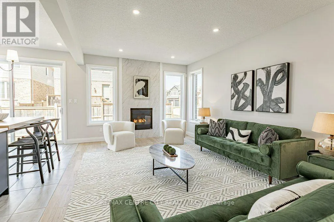
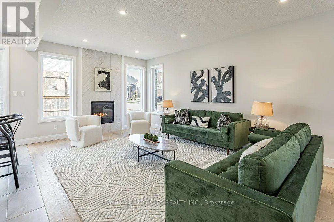
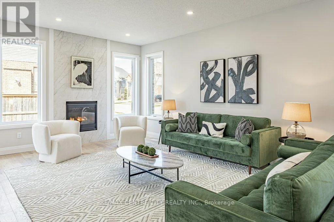
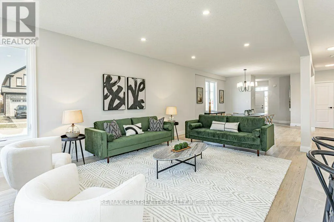
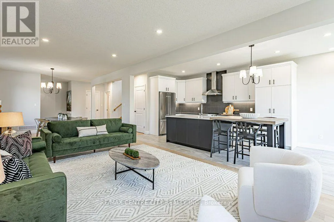
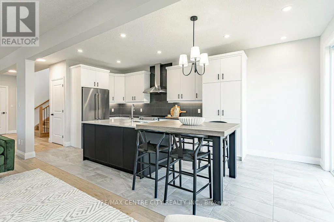
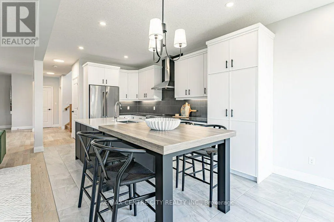
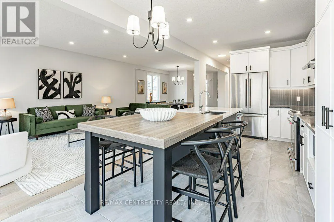
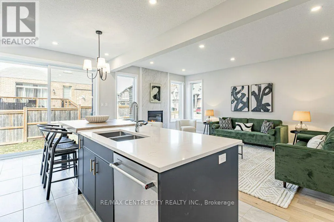
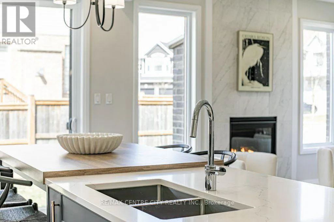
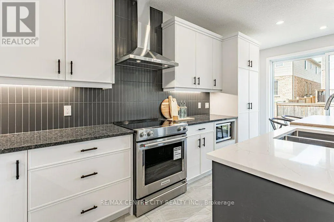
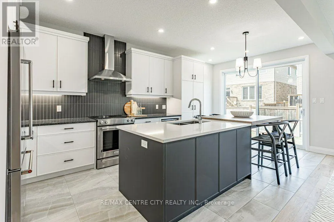
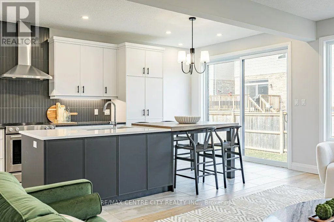
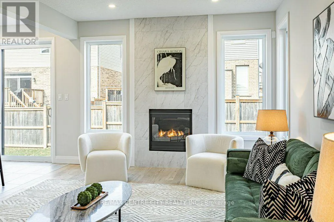
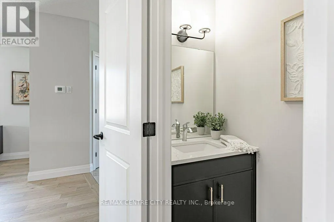
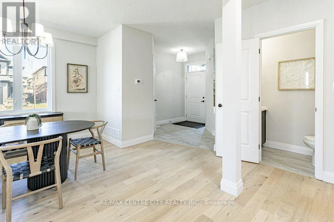
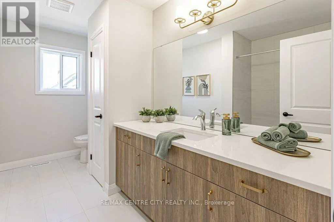

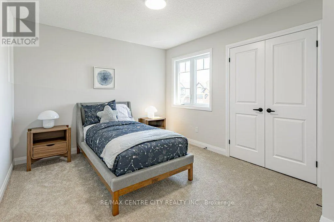
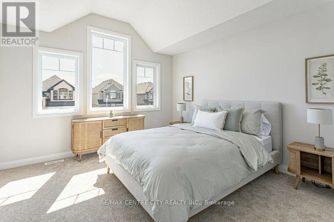
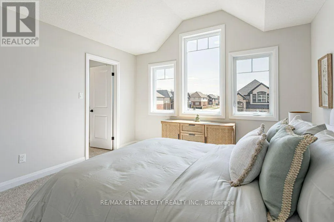
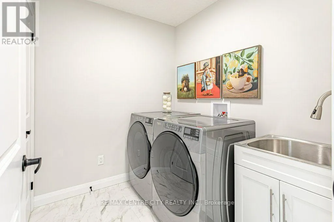
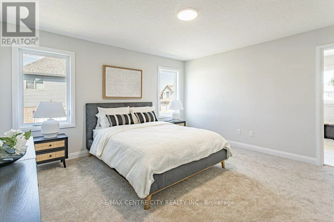
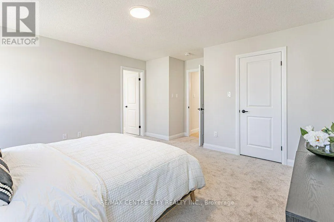
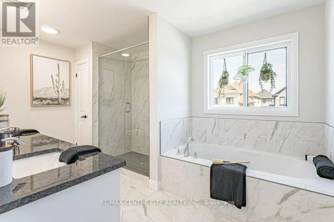
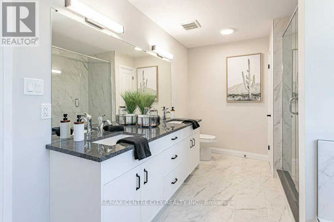
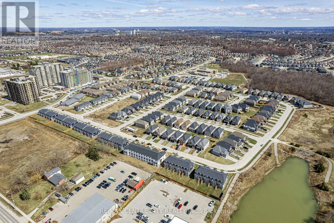
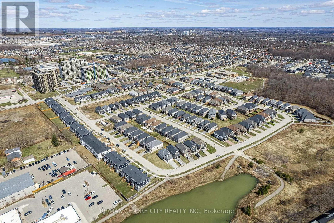
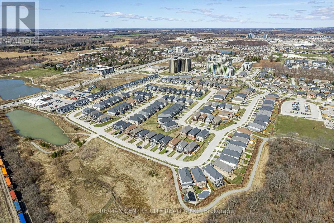
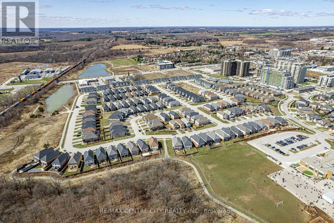
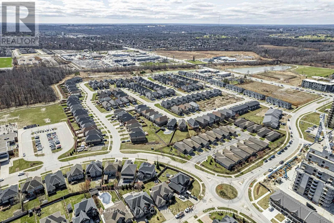
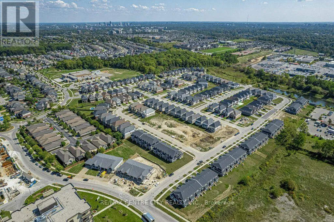
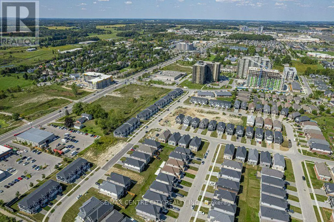
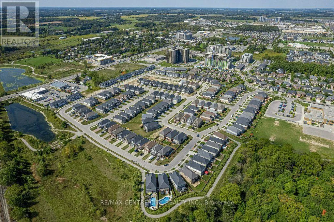
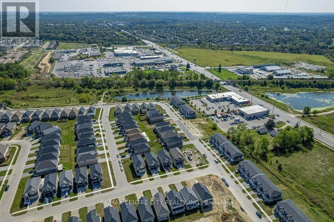
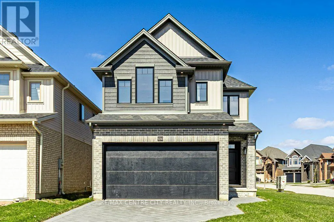
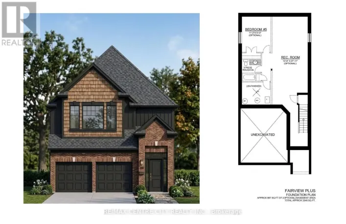
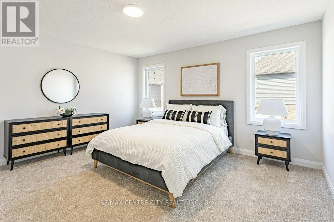
Cross Streets: Finley Cres. ** Directions: From Hyde Park and Gainsborough, Head South on Hyde Park, Left onto South Carriage, Right onto Finley Cres, Left onto Noah Bend. *PRICE INCLUDES HST REBATE** Multiple lots and model options available* TO BE BUILT * Photos used are from a previously built Springfield Model. Welcome to Kenmore Homes' Springfield Model offering 2,319 sq ft on a lookout lot. This layout provides 4 bedrooms and 2.5 bathrooms. The main floor offers a very nice open concept kitchen, dining, and living room, 2 piece bathroom, great size mudroom, and access to your double car garage. Upper level features large bedrooms and the laundry room. Engineered hardwood and tile flooring on the main floor. Quartz counters. 9 foot main floor ceilings and 8 foot upper ceilings. Kenmore Homes has been building quality homes since 1955. Close to all amenities in Hyde Park and Oakridge, a short drive/bus ride to Masonville Mall, Western University and University Hospital. Ask about other lots and models available. (id:27476)

Property Highlights

MLS® Number
X13575872
Type
Single Family
Community Name
North I
Ownership Type
Freehold
Land Size
36.2 x 10⁴ FT ; 36.17 ft x 103.98 x 36.17 x 103.97 ft|under 1/2 acre
Parking Space Total
4

Building

Building Type
House
Storeys
2.00
Square Footage
2000 - 2500 sqft
Bathrooms Total
3
Bedrooms Above Ground
4
Bedrooms Total
4
Amenities
Place of Worship, Schools
Exterior Finish
Brick, Vinyl siding
Fireplace Present
No
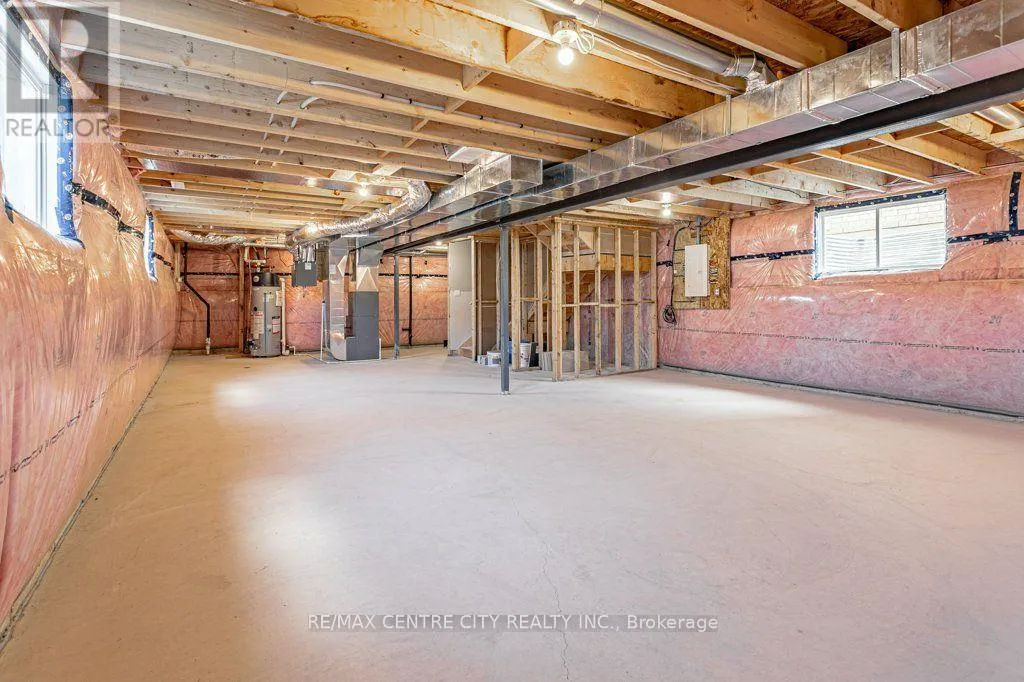
Basement Type
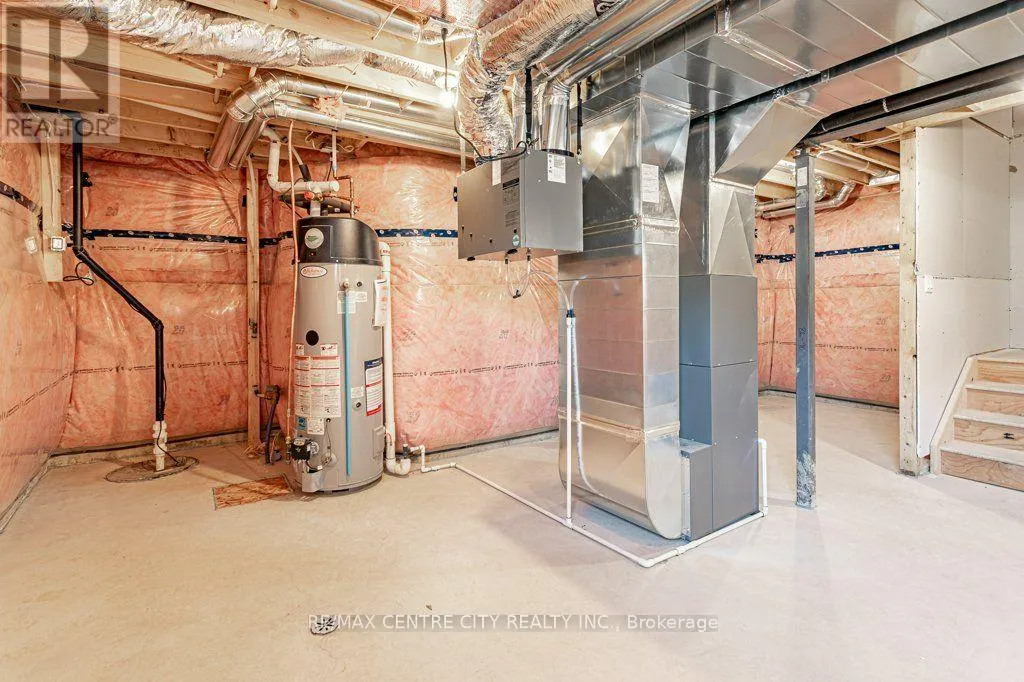
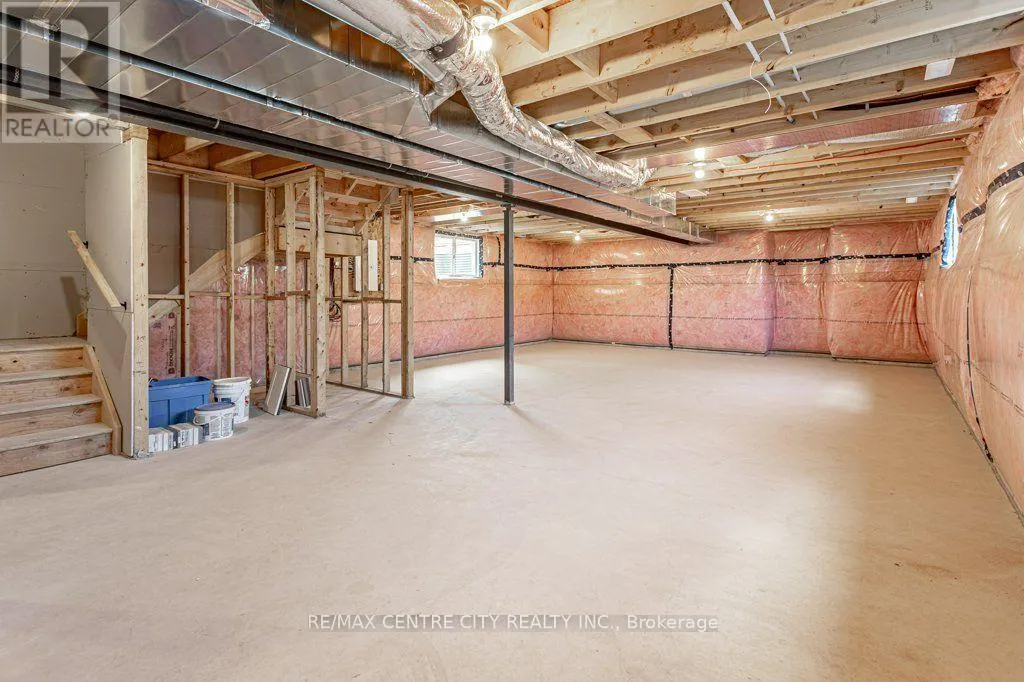
N/A (Unfinished)
Basement Features
Building Heating Type
Forced air
Heating Fuel
Natural gas
Building Cooling Type
Central air conditioning

Utilities

Water
Municipal water
Utility Sewer
Sanitary sewer

Room Layout

Bedroom
Second level
3.68 m x 3.07 m
Bedroom
Second level
3.68 m x 3.35 m
Bedroom
Second level
3.68 m x 3.86 m
Primary Bedroom
Second level
4.39 m x 4.24 m
Bathroom
Second level
Measurements not available
Bathroom
Second level
Measurements not available
Laundry room
Second level
Measurements not available
Foyer
Main level
Measurements not available
Mud room
Main level
Measurements not available
Bathroom
Main level
Measurements not available
Kitchen
Main level
3.15 m x 3.61 m
Dining room
Main level
3.81 m x 3.35 m
Great room
Main level
3.81 m x 5.79 m

Location

Learn more about this property
Listing provided by:
RE/MAX CENTRE CITY REALTY INC.
MLS® number:
X13575872
Agent:
Ryan Mulligan
*Indicates required field
Name is required
Email is required
Please enter a valid phone number (e.g., 416-111-1111).