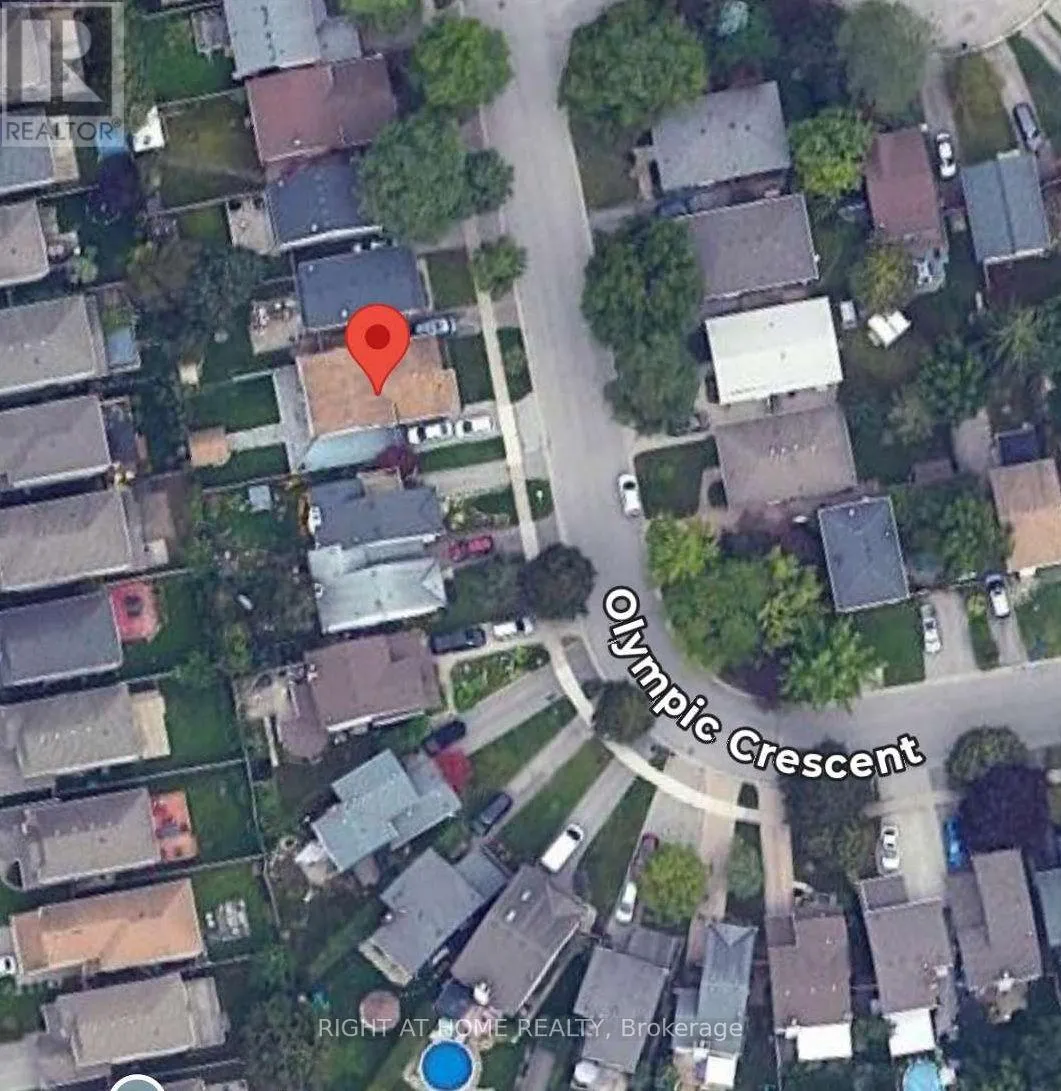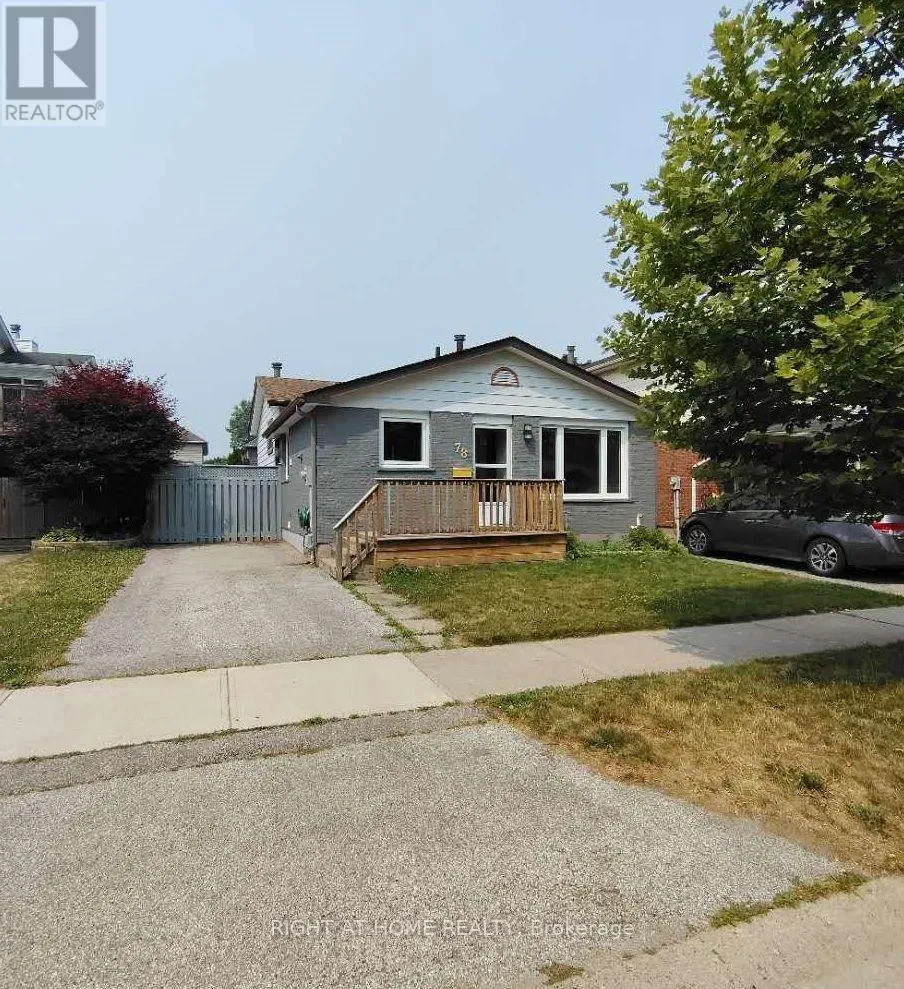
78 Olympic Crescent, London North, Ontario N6G 3P6

Listed for:
$600,000
5 beds
2 baths
Listed 9 days ago
House for rent: 78 Olympic Crescent, London North, Ontario N6G 3P6

View all 39 photos

About

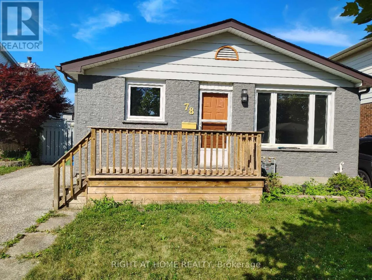
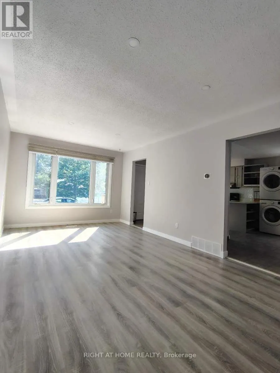
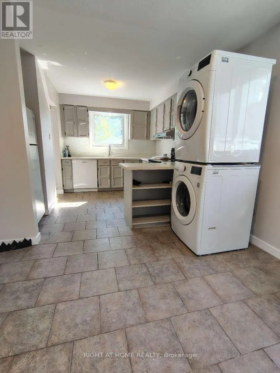
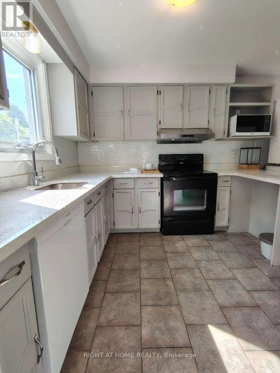
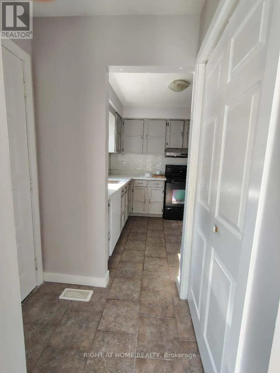
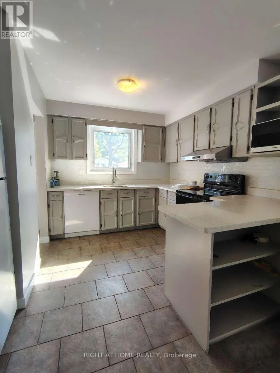
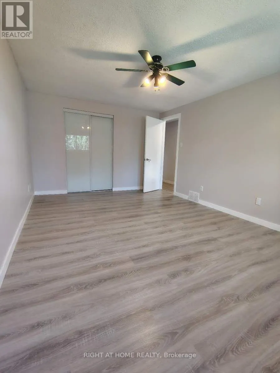
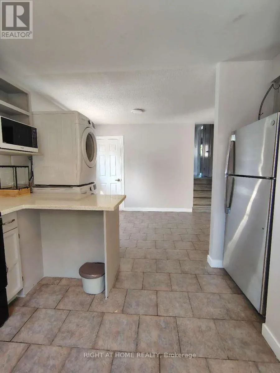
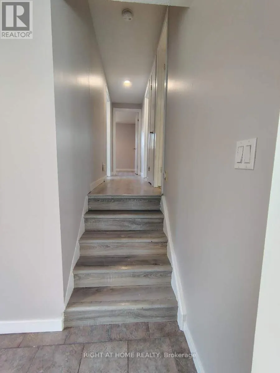
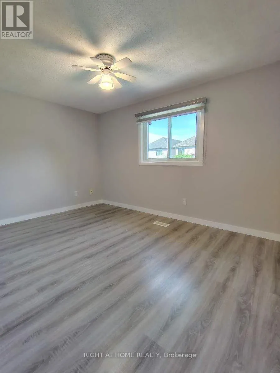
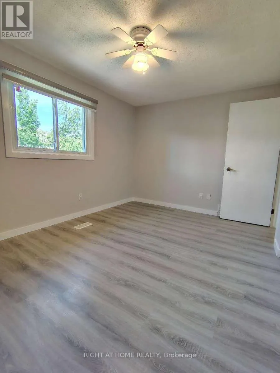
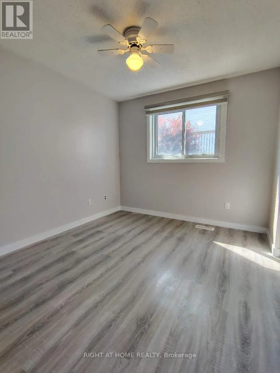
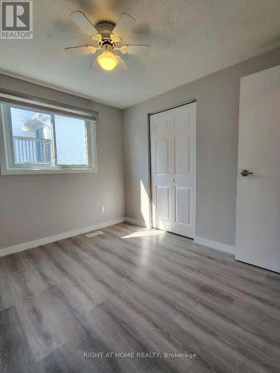
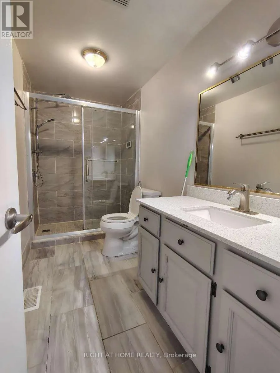
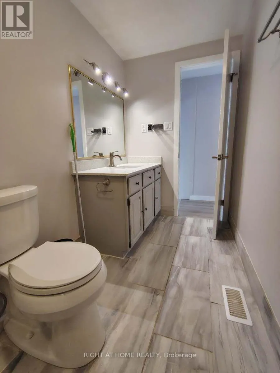
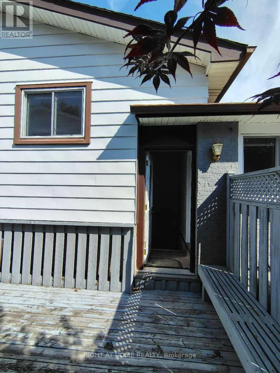
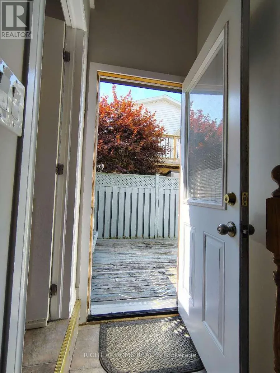
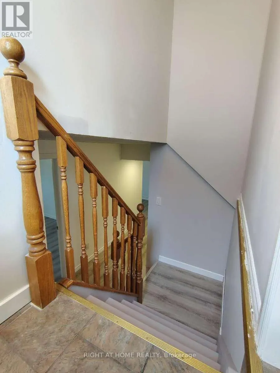
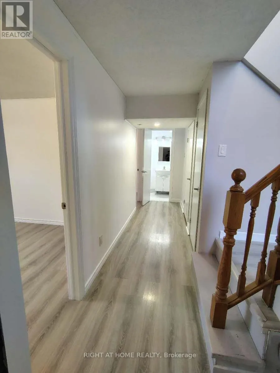
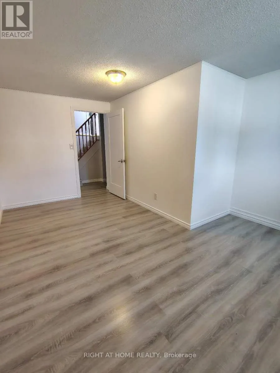
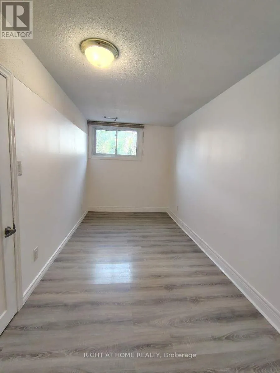
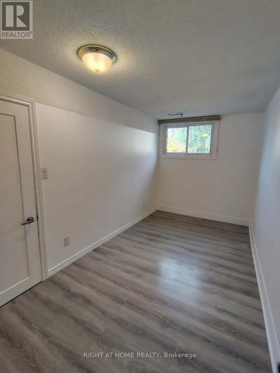
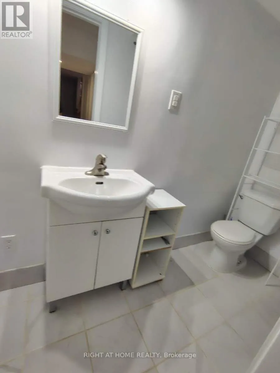
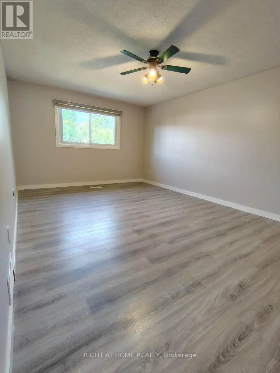
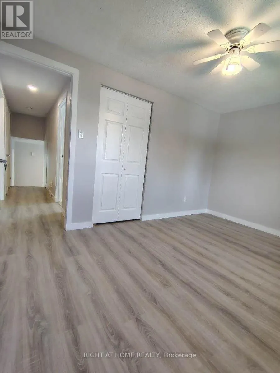
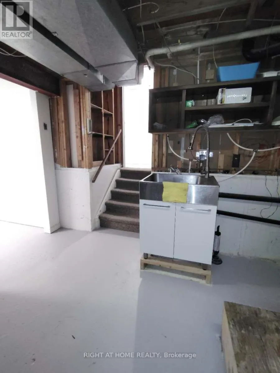
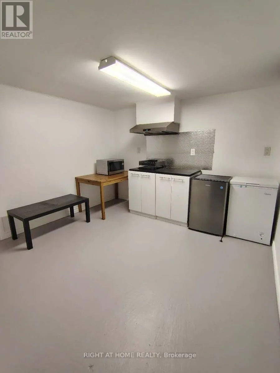
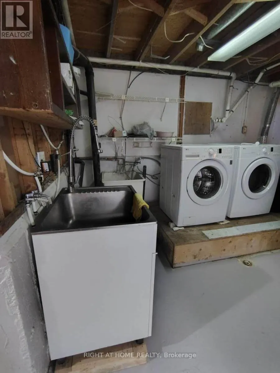
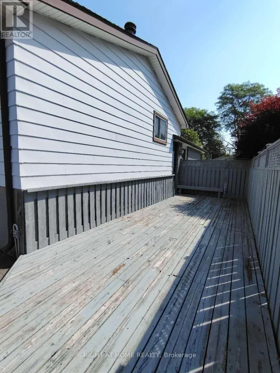
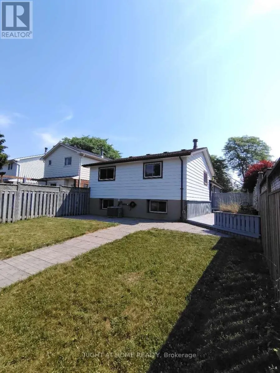
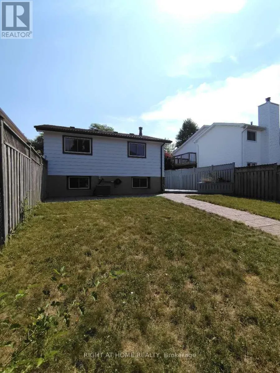
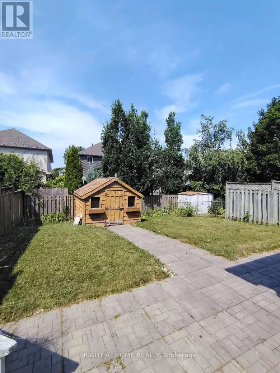
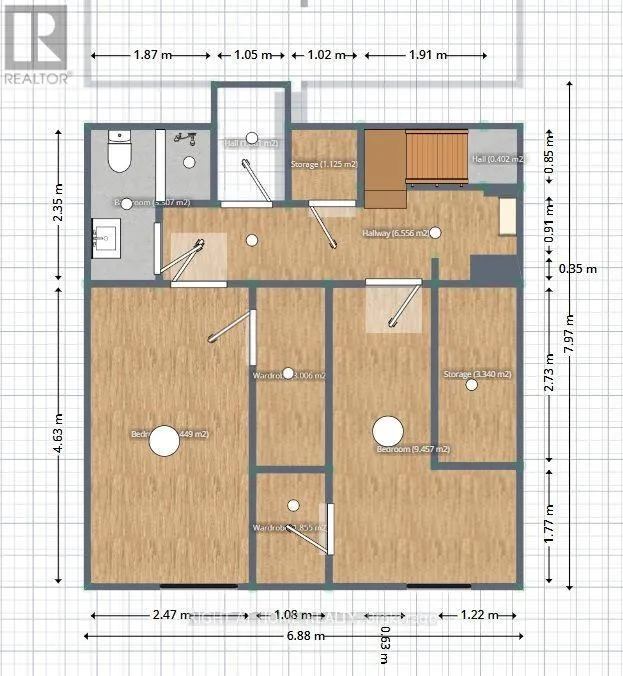
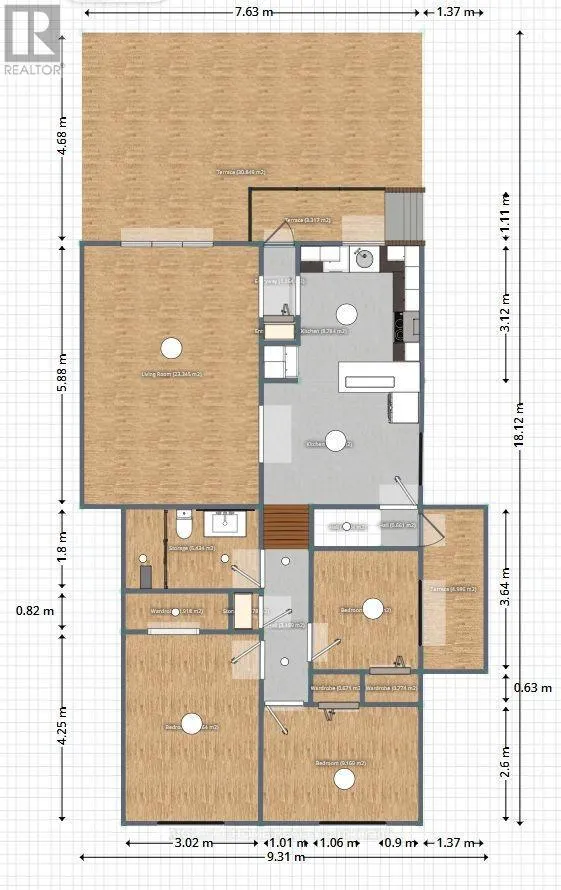
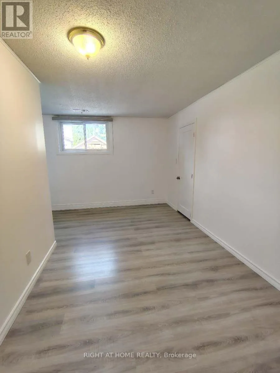
Cross Streets: Aldersbrook Rd/ Olympic Cres. ** Directions: heading west on the Sarnia Rd, turn right at the aldersbrook Rd , turn left at Olympic cres. Welcome Home. This beautiful well-cared 5 bedrooms backsplit house located in one of North London's most sought-after neighborhood. This duplex zoned home close to Sherwood forest mall and Canada Games Aquatic Center with bus route to UWO and Fanshawe. The generous bright family room and updated quartz countertop kitchen provide endless family activities. The main floor laundry gives a easy access for the routine work. The 3 good sized bedrooms and modernized bathroom on the upper level make a comfort living a reality. The stylish zebra blinds control the natural light and privacy handily. The separate entrance to the lower level offers 2 bedroom, 3 pieces bathroom, laundry and kitchen for in-law suite which provide a flexible owner-occupants and investment value. The fully fenced yard and deck give a plenty of room to relax and entertainment. The carpet free, truly move-in ready house offer a great opportunity of the enjoying comfort, convenient and modern lifestyle. (id:27476)
Property Highlights

MLS® Number
X13579148
Type
Single Family
Community Name
North I
Ownership Type
Freehold
Land Size
36.1 x 99.2 FT ; 99.19ft x 36.08ft x 99.21ft x 36.09ft|under 1/2 acre
Parking Space Total
2

Building

Building Type
House
Square Footage
1100 - 1500 sqft
Bathrooms Total
2
Bedrooms Above Ground
3
Bedrooms Total
5
Amenities
Public Transit
Exterior Finish
Aluminum siding, Brick
Fireplace Present
No
Basement Type
N/A, N/A (Partially finished)
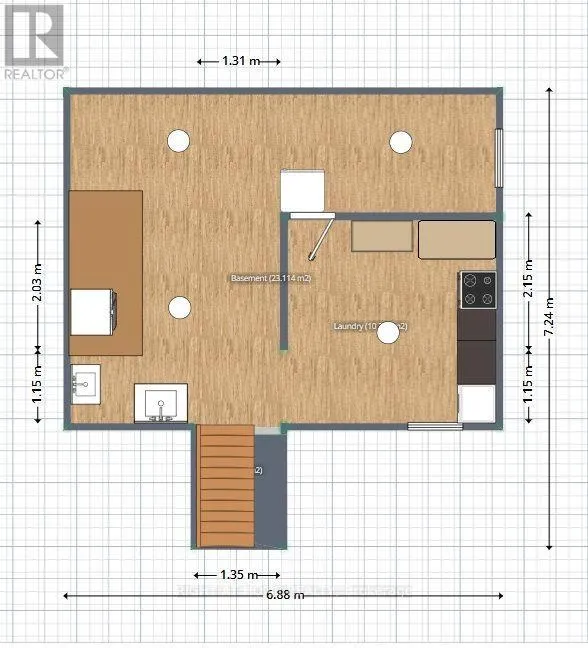
Basement Features
Separate entrance
Building Heating Type
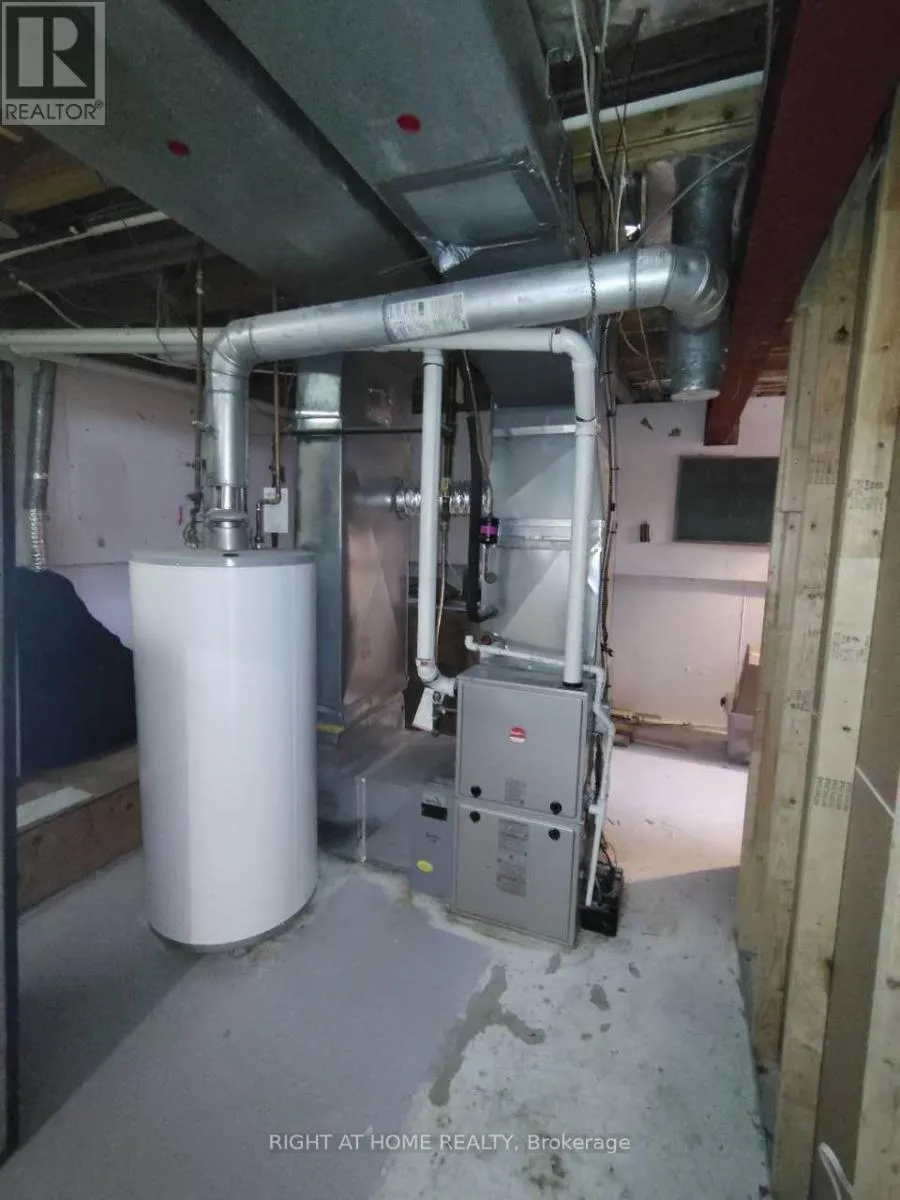
Forced air
Heating Fuel
Natural gas
Building Cooling Type
Central air conditioning

Utilities

Water
Municipal water
Utility Sewer
Sanitary sewer

Room Layout

Kitchen
Basement
3.5 m x 3.2 m
Bedroom
Lower level
4.6 m x 2.2 m
Bedroom
Lower level
4 m x 2.2 m
Bathroom
Lower level
2.3 m x 1.5 m
Kitchen
Main level
5.6 m x 2.7 m
Bedroom
Other
5.6 m x 3.35 m
Bedroom
Upper Level
5.18 m x 3.5 m
Bedroom
Upper Level
4 m x 2.9 m
Bedroom
Upper Level
4.7 m x 2.5 m
Bathroom
Upper Level
3.4 m x 1.5 m

Location

Learn more about this property
Listing provided by:
RIGHT AT HOME REALTY
MLS® number:
X13579148
Agent:
Gang Zou
*Indicates required field
Name is required
Email is required
Please enter a valid phone number (e.g., 416-111-1111).