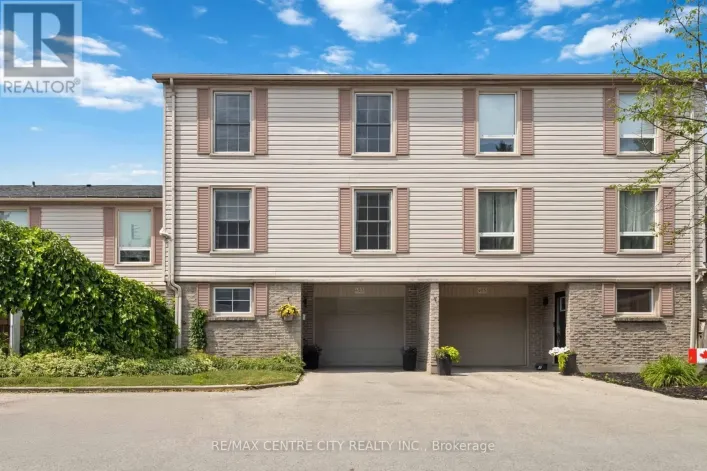
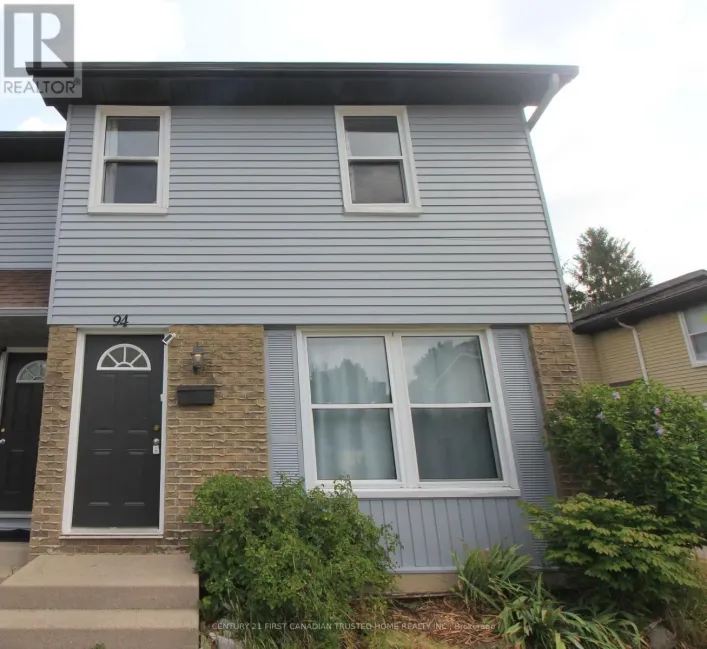
Cross Streets: Riverside & West Mile. ** Directions: Riverside to West Mile Rd. Welcome to 438 West Mile Road! Situated in the heart of desirable Oakridge, this beautifully updated main floor rental offers the perfect combination of space, comfort, and convenience. Featuring 4 spacious bedrooms and 2 full bathrooms, this fully furnished home has been thoughtfully renovated and is move in ready. Enjoy the convenience of in-suite laundry, a private entrance, central air conditioning, and a private backyard, ideal for relaxing or entertaining. Located in one of London's most sought-after neighbourhoods, you will be within walking distance or a short drive to excellent schools including Riverside Public School, West Oaks French Immersion, Oakridge Secondary School, Notre Dame Catholic Secondary School, and St. Thomas Aquinas Catholic Secondary School. You'll also enjoy easy access to parks, shopping, public transit, and nearby golf courses. Rental Requirements: Rental application, full credit report, employment letter and/or recent pay stubs, references, Photo ID, and a signed 12-month lease agreement are required. Two parking spaces are included. No Smoking. This home comes fully furnished and is available immediately. $2800 per/month plus utilities (Bills are 80/20 split with lower level unit, includes internet). (id:27476)