1708 Mickleborough Drive, London North, Ontario N6G 5R7

Listed for:
$2,750
3 beds
3 baths
Listed 27 days ago
House for rent: 1708 Mickleborough Drive, London North, Ontario N6G 5R7

View all 24 photos

About

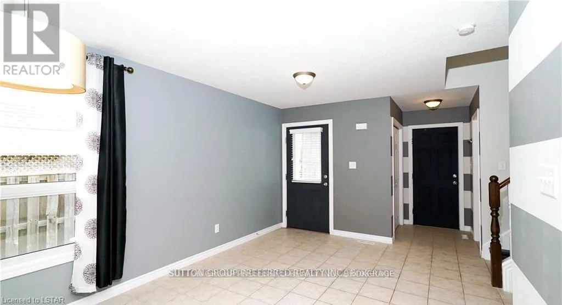
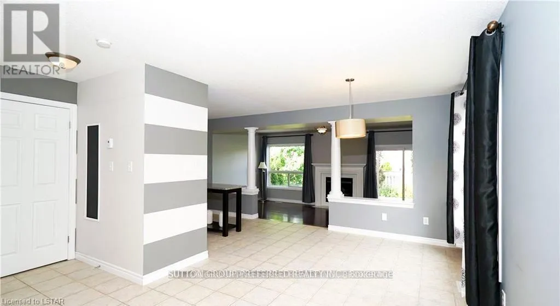
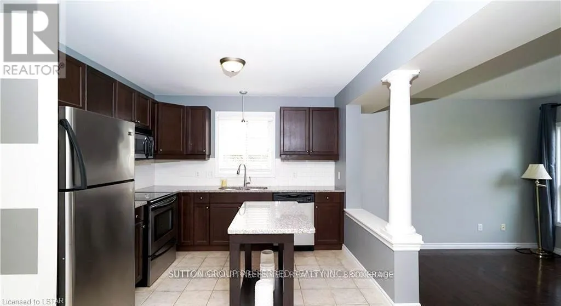
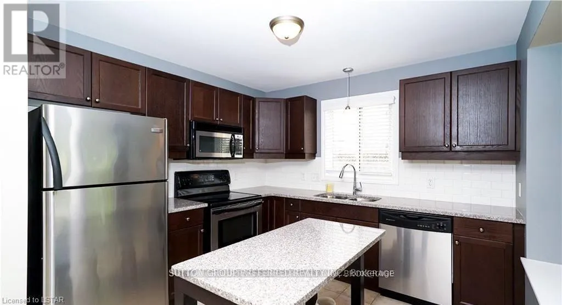
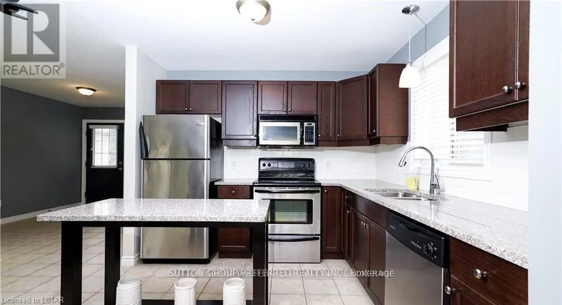
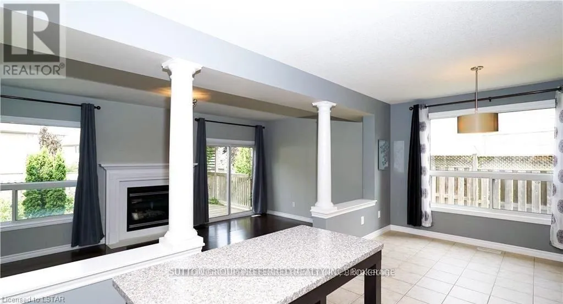
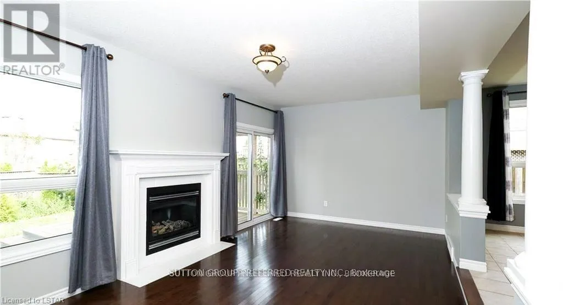
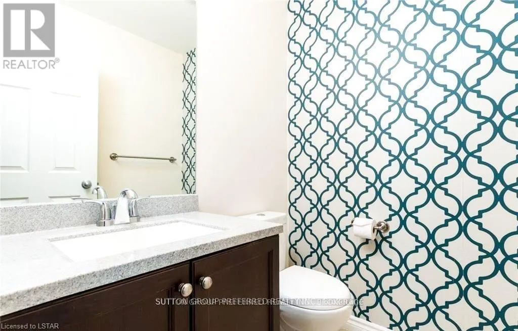
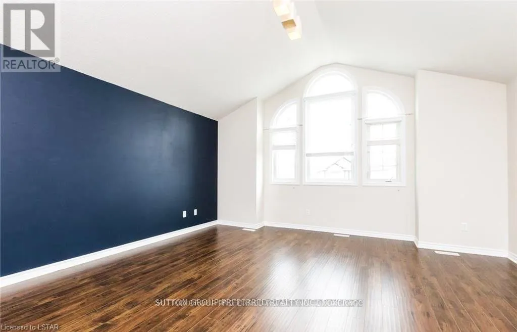
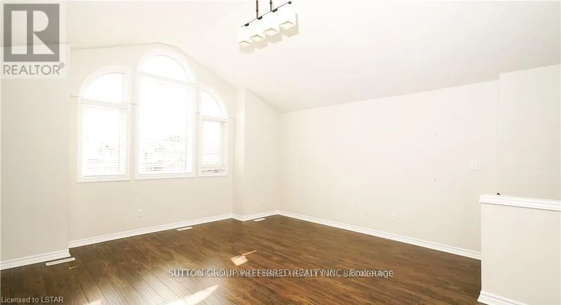
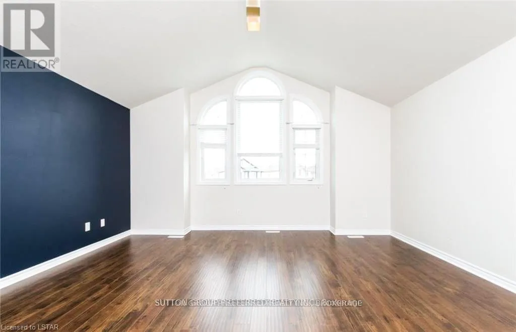
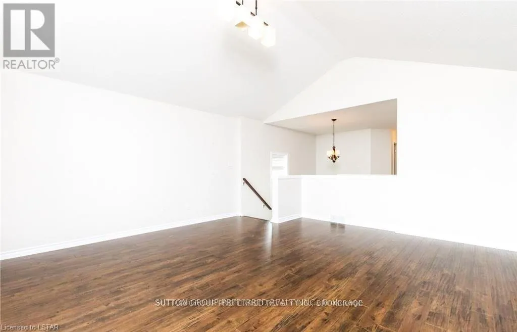
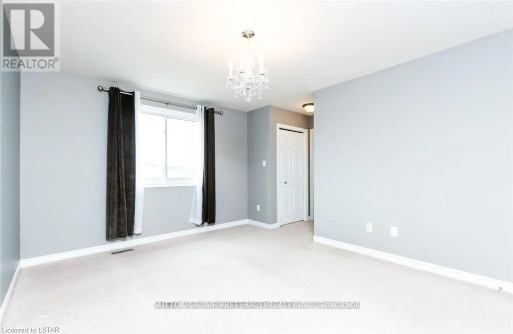
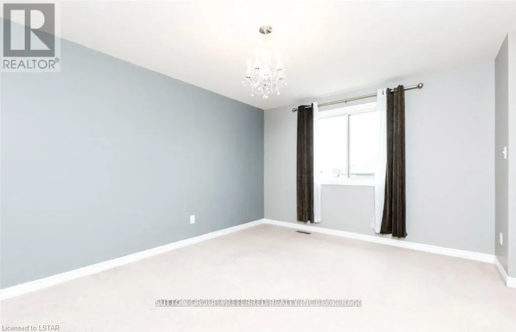
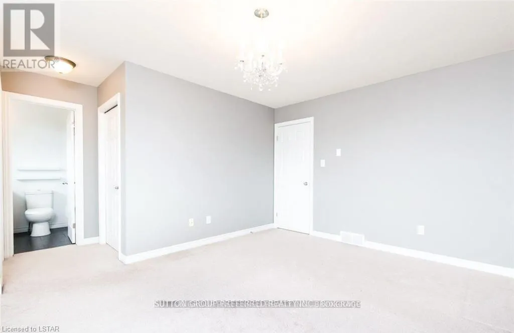
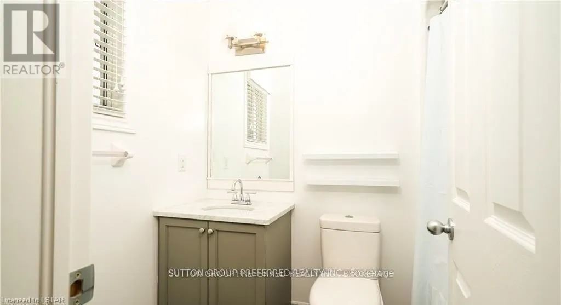
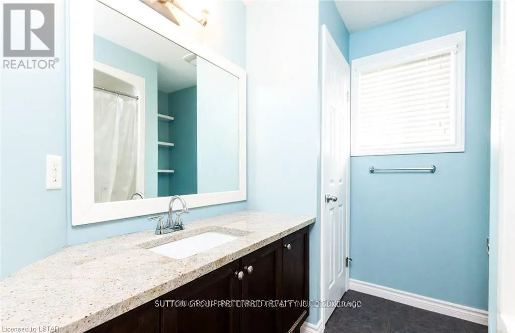
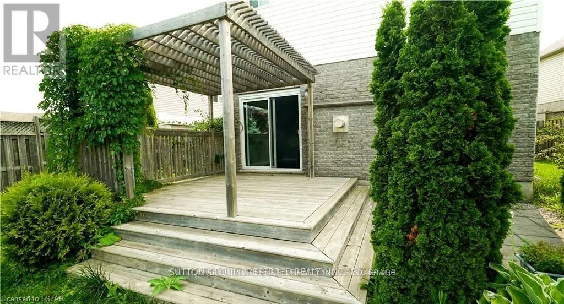
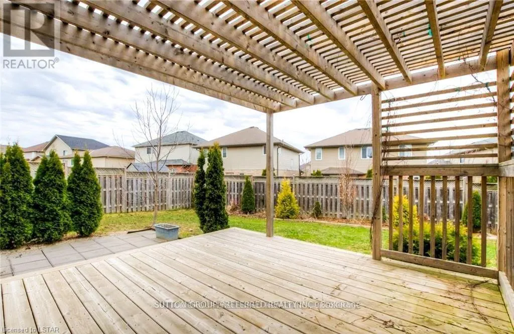
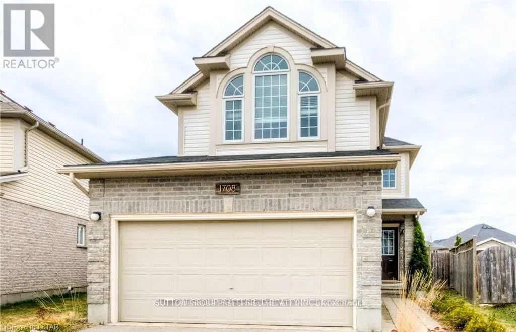
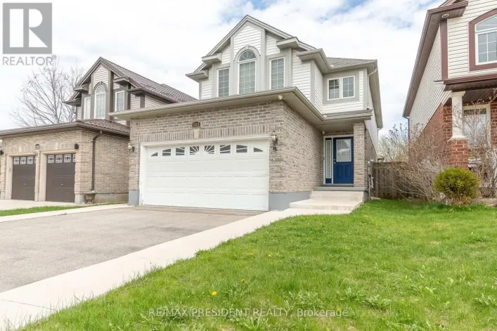
Cross Streets: Gainsborough Rd and Coronation Dr. ** Directions: On Gainsborough Road head South onto Coronation Drive, Turn East onto Roots Gate, and West on Mickleborough Drive. Property is on the left at the bend. Beautiful two-storey home in desirable northwest London! The three bedroom, three-bathroom house feels brand new with quality updates throughout. You'll love the kitchen with its granite countertops, white subway tile backsplash, and great island workspace. The open concept kitchen leads into a living room with a gas fireplace and patio doors to the backyard. On the second level, high ceilings and large windows create a beautiful space, featuring an upstairs living room. The master bedroom includes an ensuite with a full bath. A great backyard and deck are wonderful for entertaining. Close to shopping and all amenities. Tenant pays for the hot water heater. (id:27476)

Property Highlights

MLS® Number
X13583474
Type
Single Family
Community Name
North I
Ownership Type
Freehold
Land Size
28 x 132.6 FT ; 132.90ft x 66.00ft x 111.89ft x 28.04ft|under 1/2 acre
Parking Space Total
4

Building

Building Type
House
Storeys
2.00
Square Footage
1500 - 2000 sqft
Bathrooms Total
3
Bedrooms Above Ground
3
Bedrooms Total
3
Amenities
Fireplace(s) Park, Public Transit, Schools
Exterior Finish
Brick, Vinyl siding
Fireplace Present
Yes
Basement Type
Full (Unfinished)
Basement Features
Building Heating Type
Forced air
Heating Fuel
Natural gas
Building Cooling Type
Central air conditioning

Utilities

Water
Municipal water
Utility Sewer
Sanitary sewer

Room Layout

Living room
Second level
5.38 m x 5.03 m
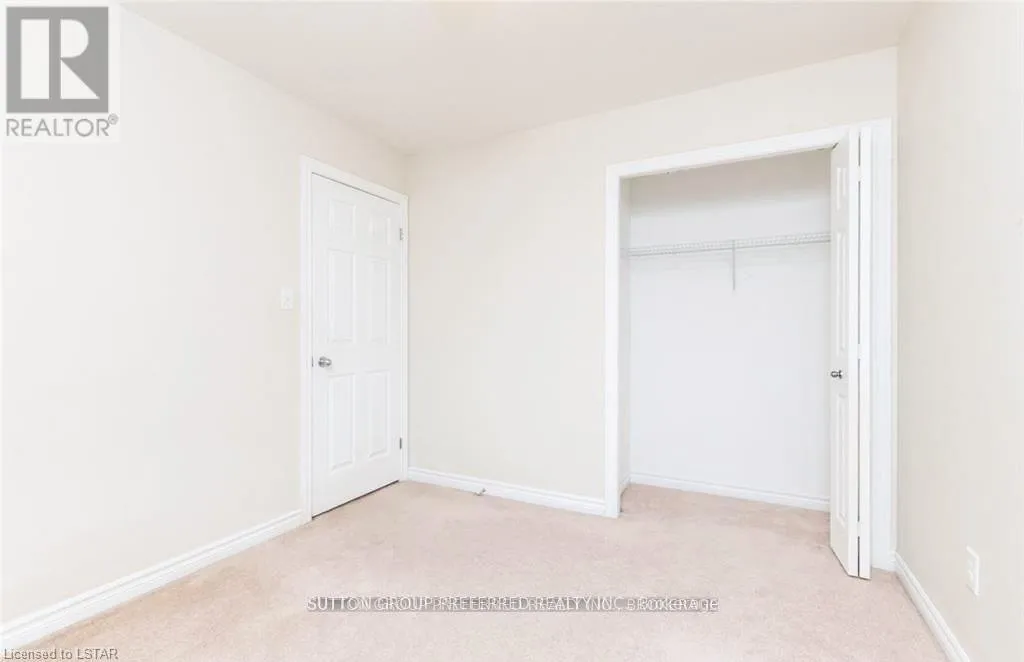
Primary Bedroom
Second level
4.34 m x 3.45 m
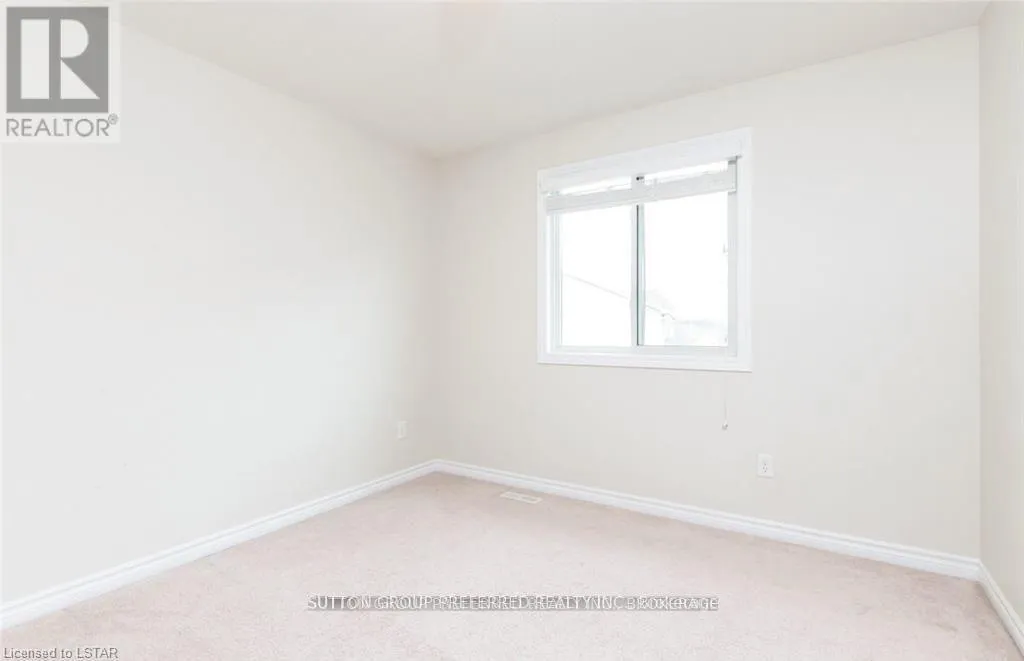
Bedroom
Second level
3.15 m x 2.84 m
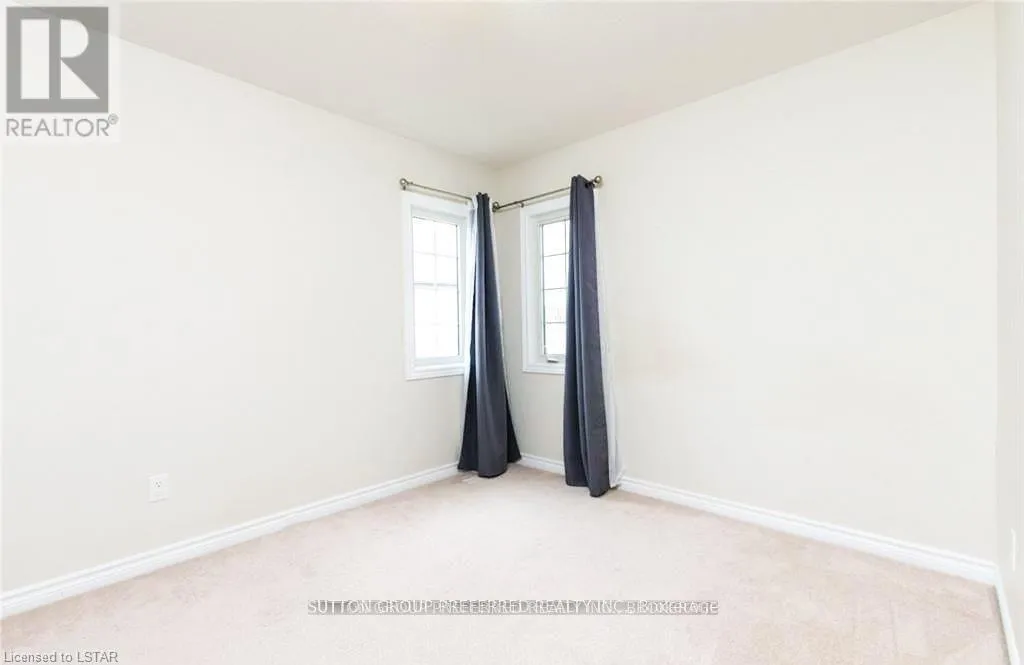
Bedroom
Second level
3.1 m x 2.82 m
Laundry room
Basement
4.57 m x 1.37 m
Other
Basement
6.2484 m x 3.7338 m
Other
Basement
6.2992 m x 4.5974 m
Living room
Main level
6.22 m x 3.38 m
Kitchen
Main level
3.2 m x 2.59 m
Dining room
Main level
7.01 m x 3.17 m

Location

Learn more about this property
Listing provided by:
SUTTON GROUP PREFERRED REALTY INC.
MLS® number:
X13583474
Agent:
Tyler Thorne
*Indicates required field
Name is required
Email is required
Please enter a valid phone number (e.g., 416-111-1111).