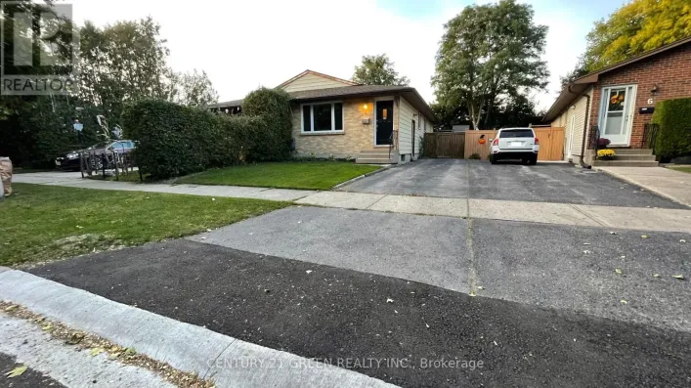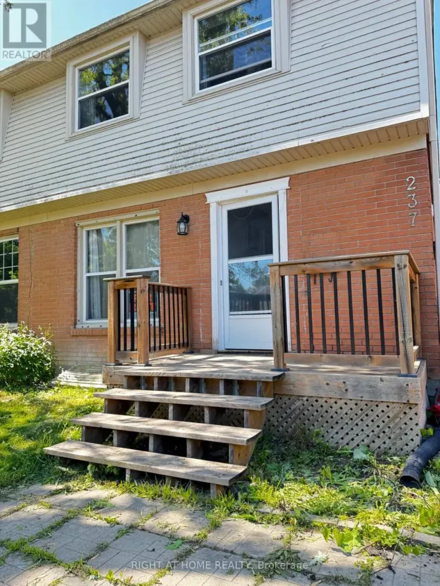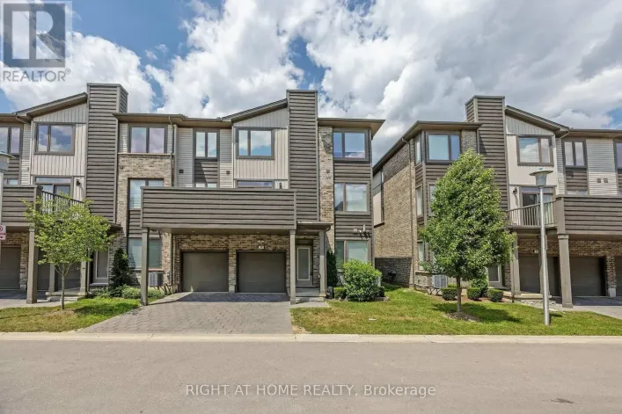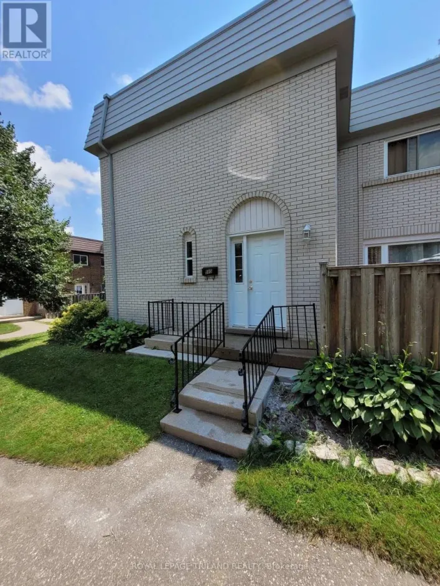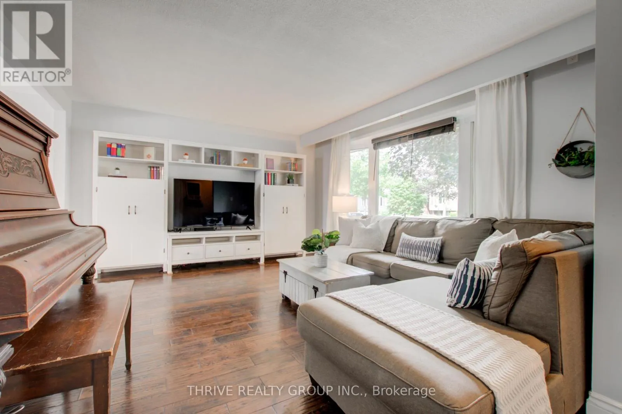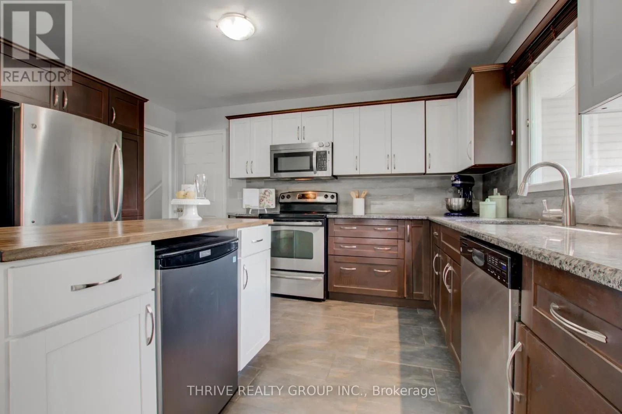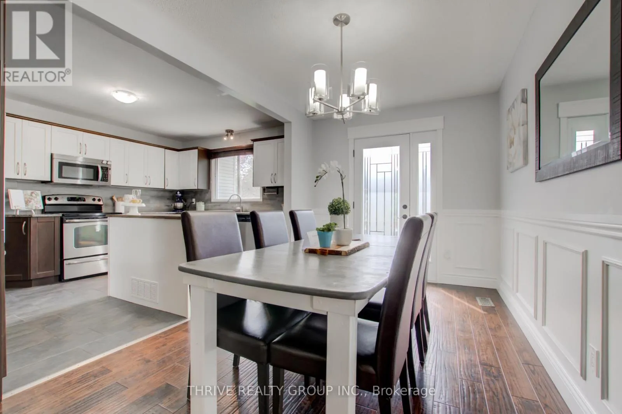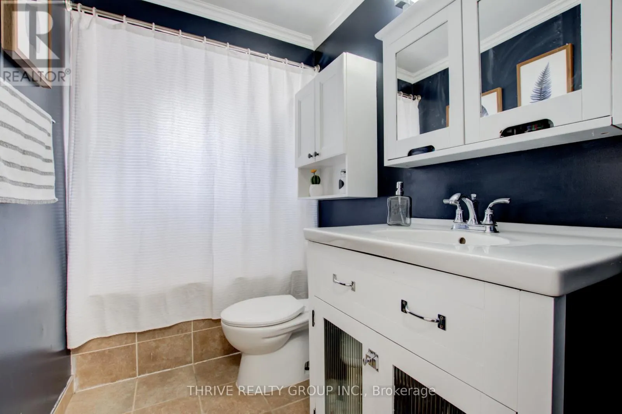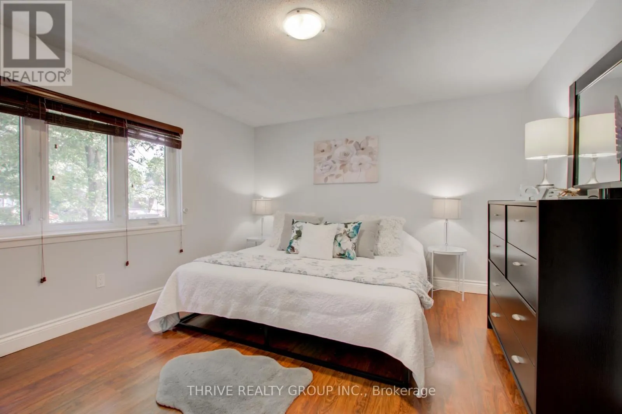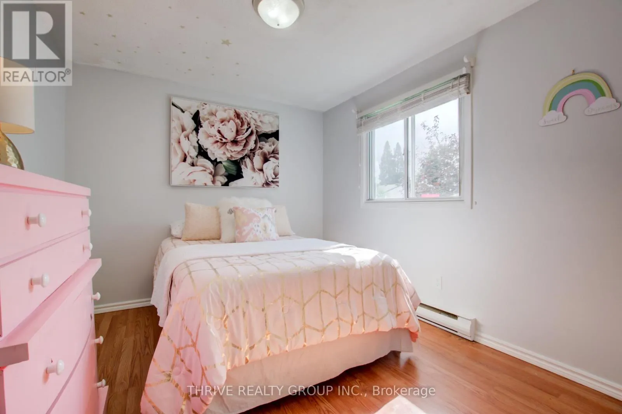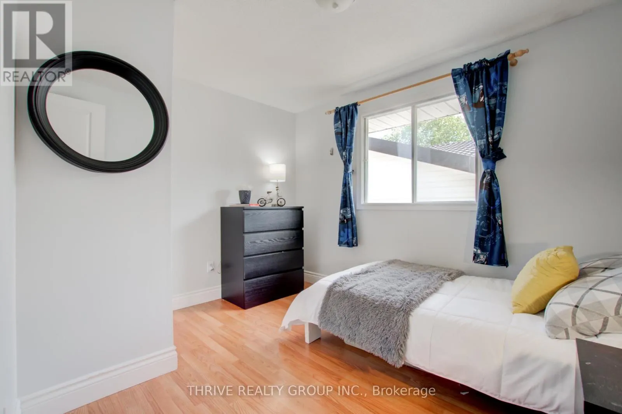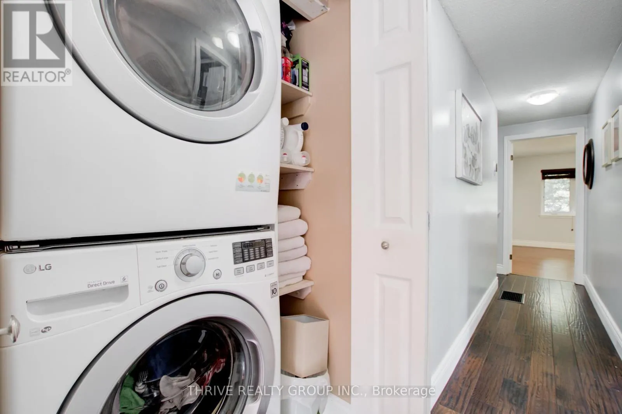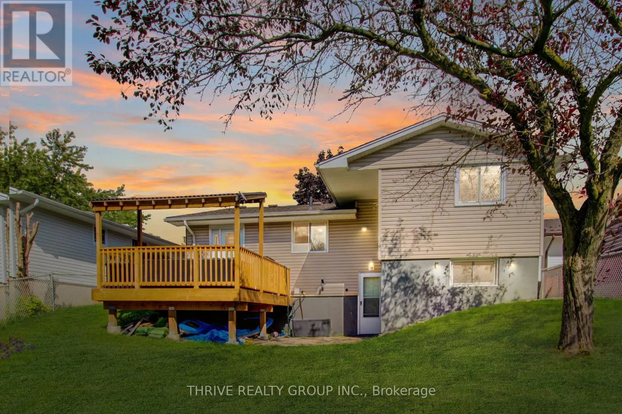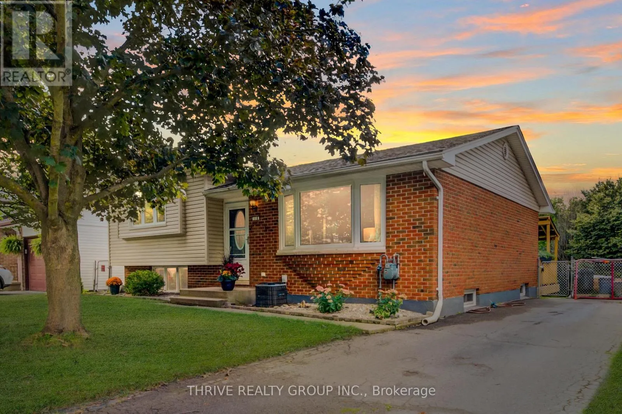
Cross Streets: Hawthorne and Sandalwood. ** Directions: Head to Wonderland Rd S in London. Turn left onto Blackacres Blvd, then left onto Hawthorne Rd, and finally left onto Sandalwood Crescent. Welcome to 118 Sandalwood Crescent, located in the desirable North London neighbourhood of White Hills. This bright and well-maintained main-floor rental offers 3 bedrooms, 1 full bathroom, 2 parking spaces, and all utilities included, making it an excellent choice for professionals, couples, or families looking for a comfortable place to call home.Step inside to a spacious living room filled with natural light from the large bay window, complemented by modern finishes, updated trim work, and durable solid-surface flooring throughout. The updated kitchen features stainless steel appliances, a convenient centre island, and plenty of counter and cabinet space, while the adjoining dining area provides the perfect setting for everyday meals or entertaining.The upper level offers three generously sized bedrooms, including a spacious primary bedroom with dual closets, along with an updated 4-piece bathroom.Enjoy access to a shared backyard, complete with a partially covered raised deck, providing a great outdoor space to relax, BBQ, or spend time with family and friends.Conveniently located just minutes from shopping, restaurants, parks, excellent elementary and secondary schools, Western University, and University Hospital, this home offers the perfect blend of comfort and convenience in one of North London's most sought-after neighbourhoods. (id:27476)