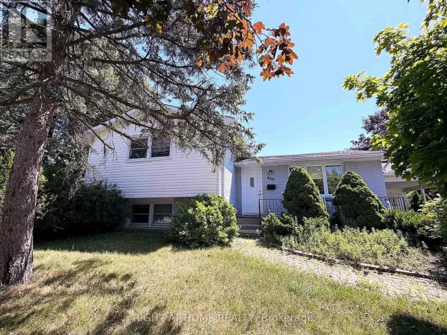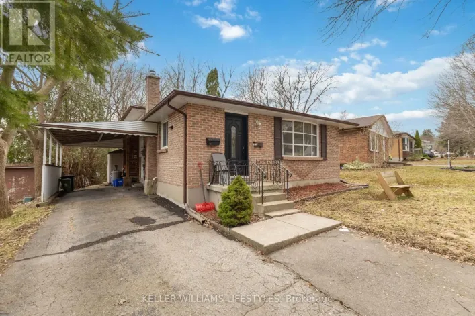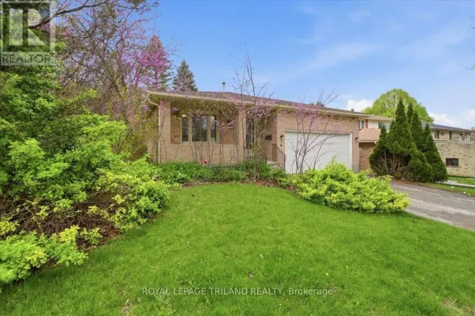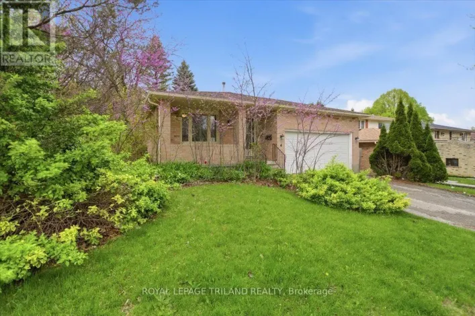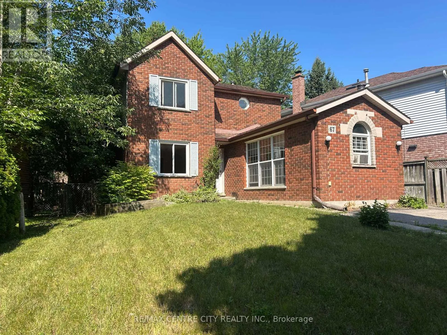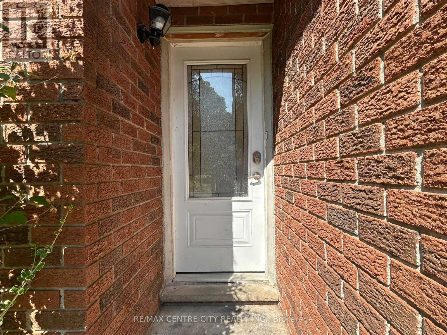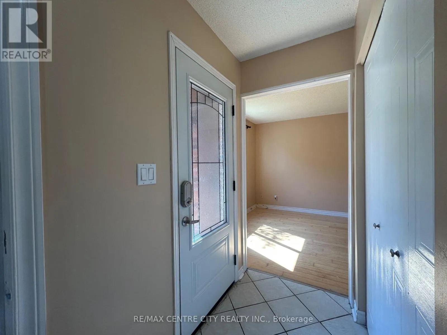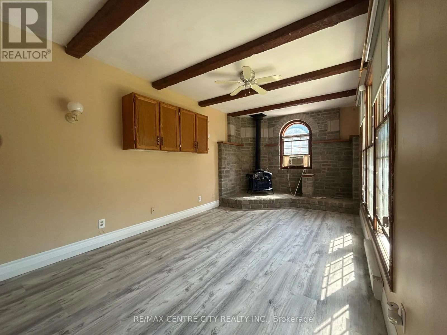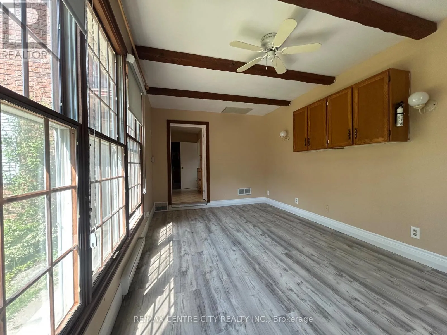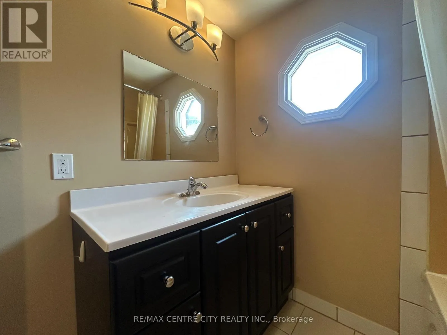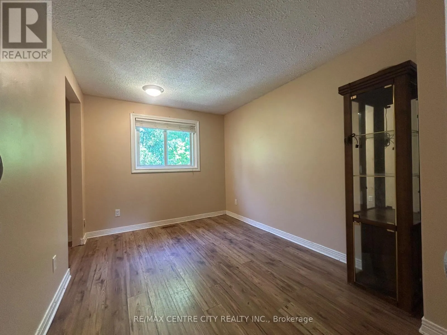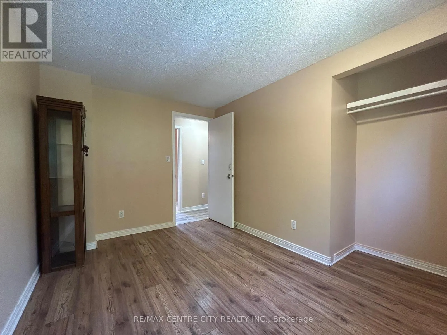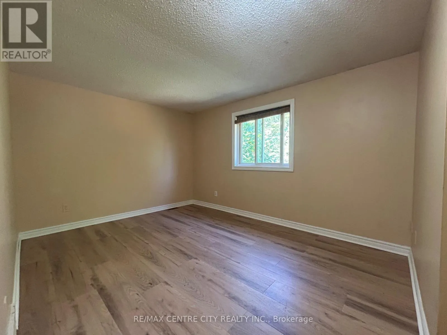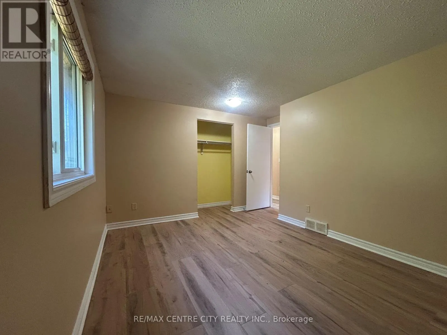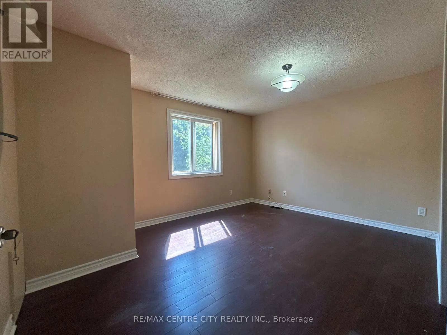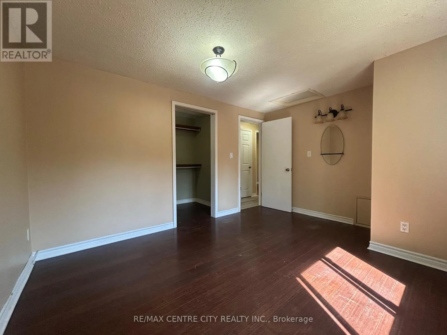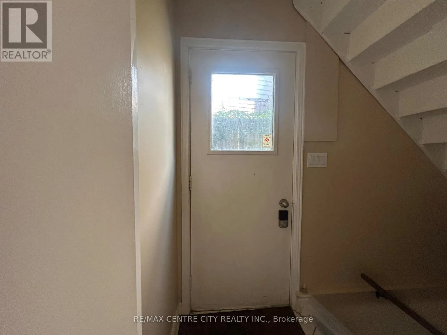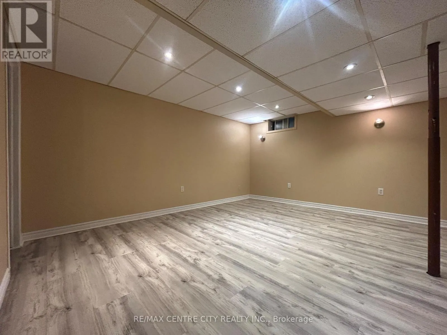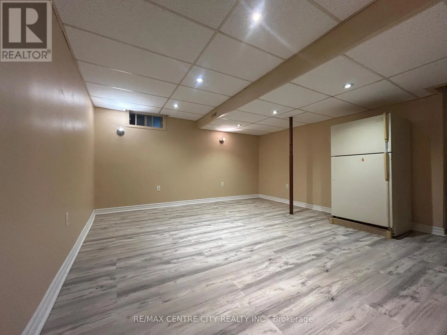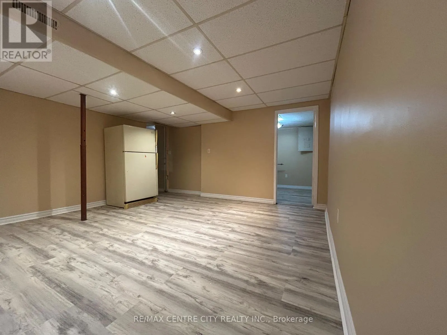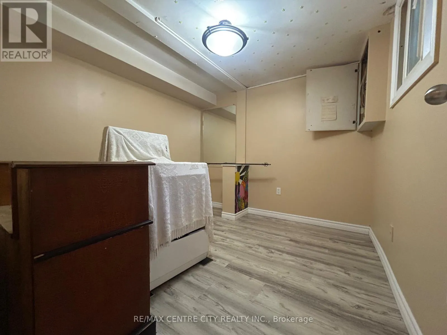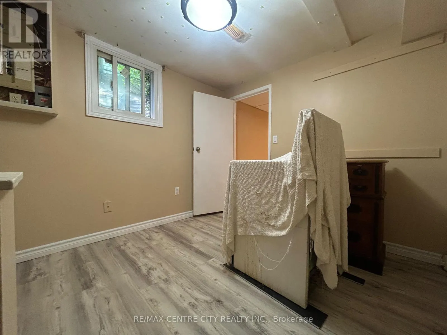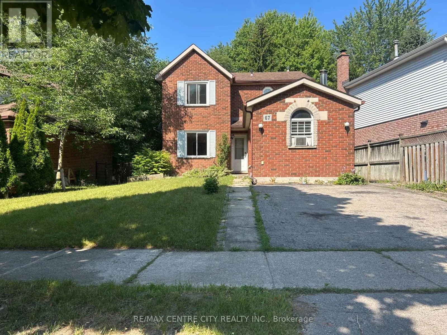
67 Walmer Gardens, London North, Ontario N6G 4H5

Listed for:
$2,750
4 beds
3 baths
Listed 22 days ago
House for rent: 67 Walmer Gardens, London North, Ontario N6G 4H5

View all 38 photos

About

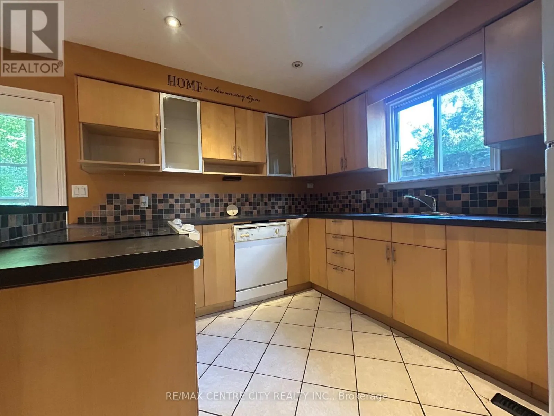
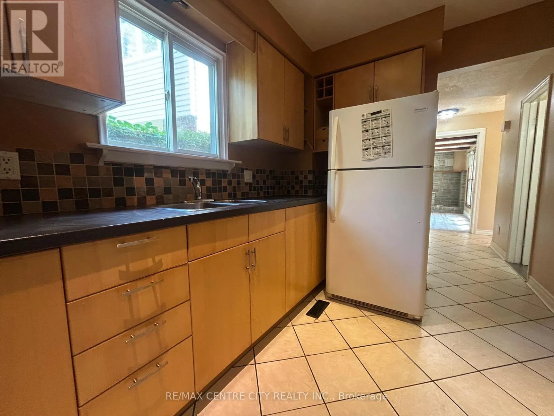
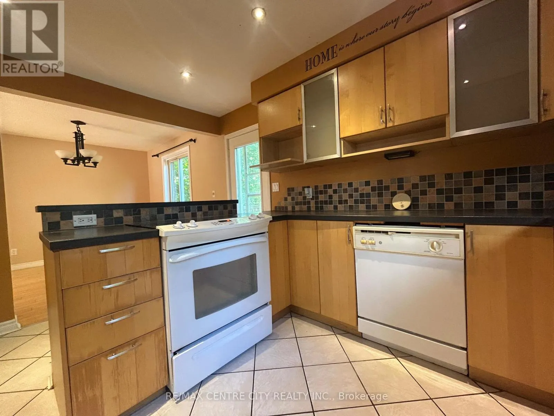
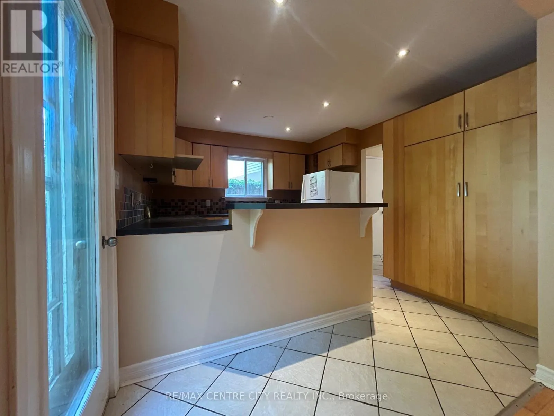
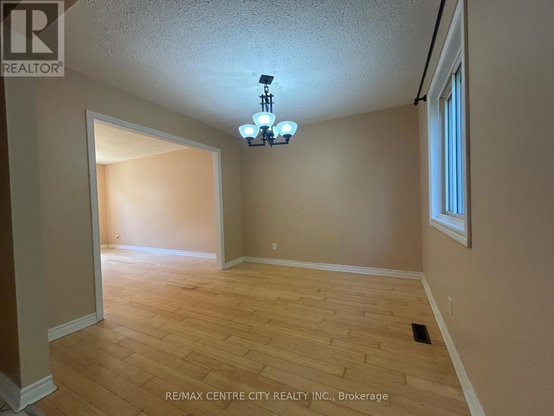
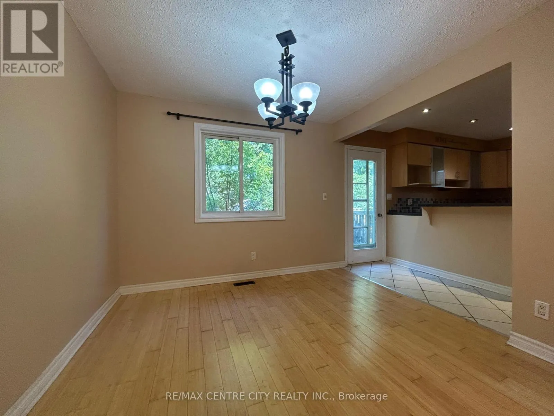
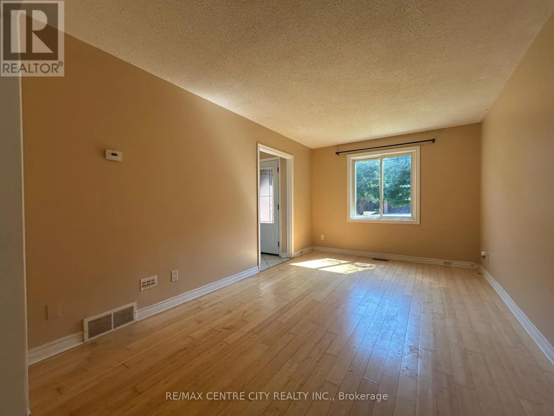
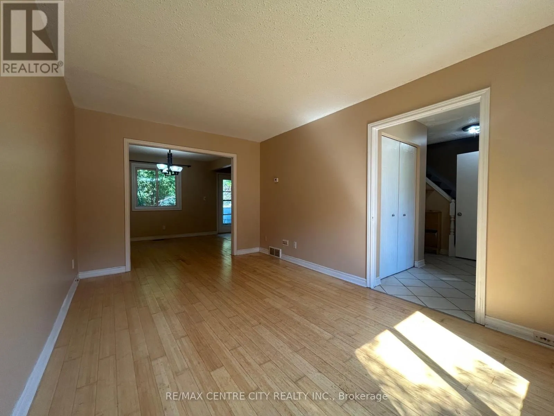
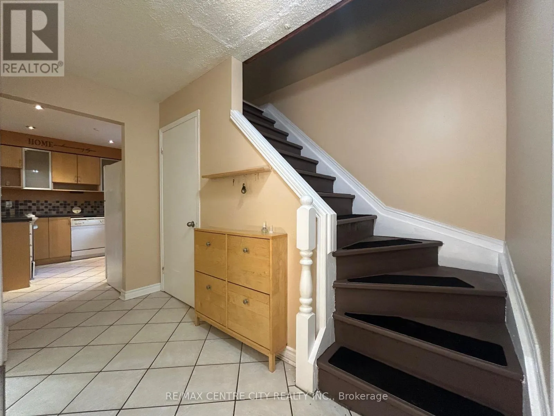
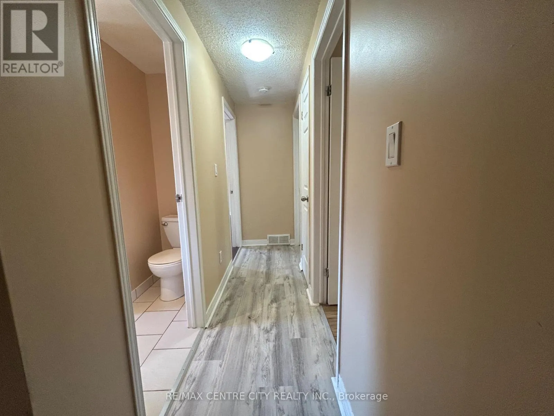
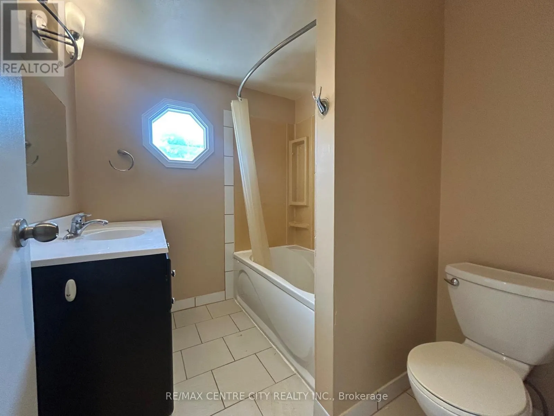
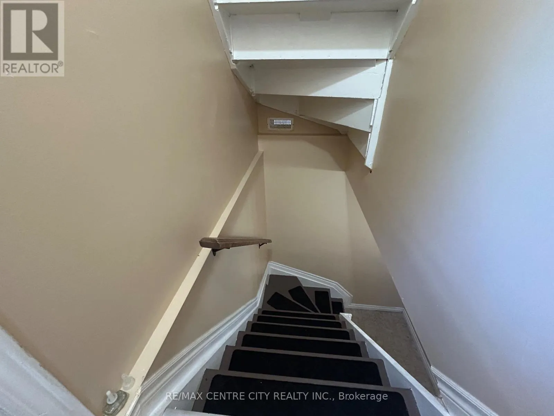
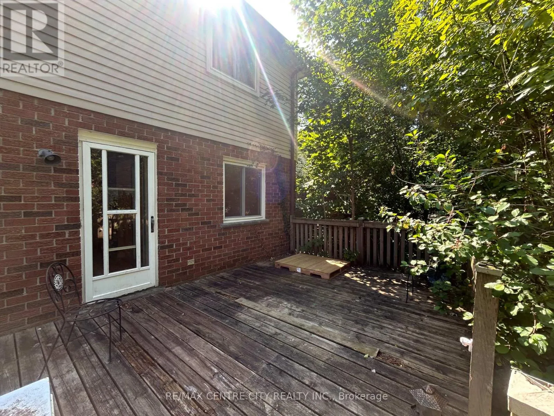
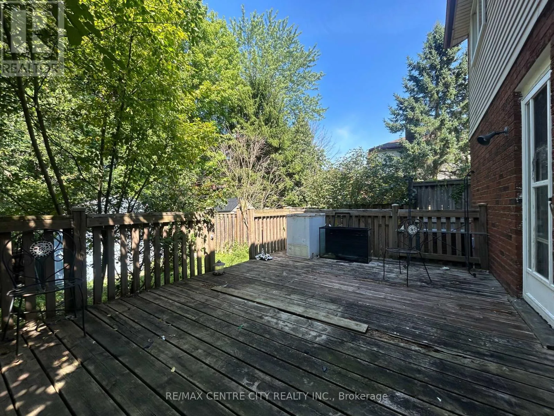
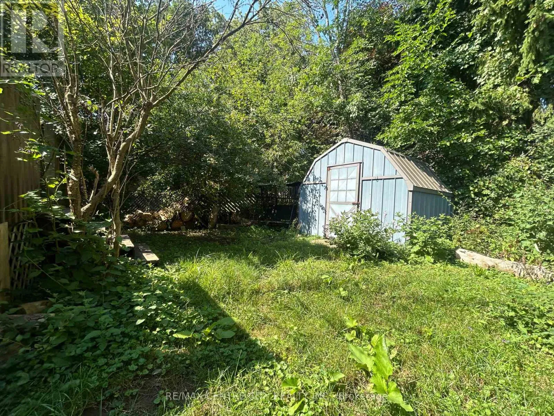
Cross Streets: Sarnia Rd & Wonderland Rd. ** Directions: Sarnia Rd to Castlegrove Blvd to Walmer Grdns. Welcome to 67 Walmer Gardens, a beautifully maintained home located on a quiet, family-friendly street in one of Northwest London's most sought-after neighbourhoods. This spacious residence offers a functional layout with bright, inviting living spaces, generous-sized bedrooms, and plenty of natural light throughout. The well-appointed kitchen flows seamlessly into the dining and living areas, making it ideal for both everyday living and entertaining. Enjoy sunny days on the large backyard deck.Enjoy the convenience of being just minutes from Western University, University Hospital, Masonville Place, Costco, shopping, restaurants, parks, walking trails, and excellent schools. With easy access to public transit and major routes, commuting anywhere in the city is effortless.Perfect for families, professionals, or students looking for a quality home in an exceptional location. Don't miss this opportunity to lease a well-cared-for property in one of London's most desirable communities. (id:27476)

Property Highlights

MLS® Number
X13606290
Type
Single Family
Community Name
North K
Ownership Type
Freehold
Land Size
46.3 FT
Parking Space Total
2

Building

Building Type
House
Storeys
2.00
Square Footage
1500 - 2000 sqft
Bathrooms Total
3
Bedrooms Above Ground
4
Bedrooms Total
4
Exterior Finish
Brick
Fireplace Present
Yes
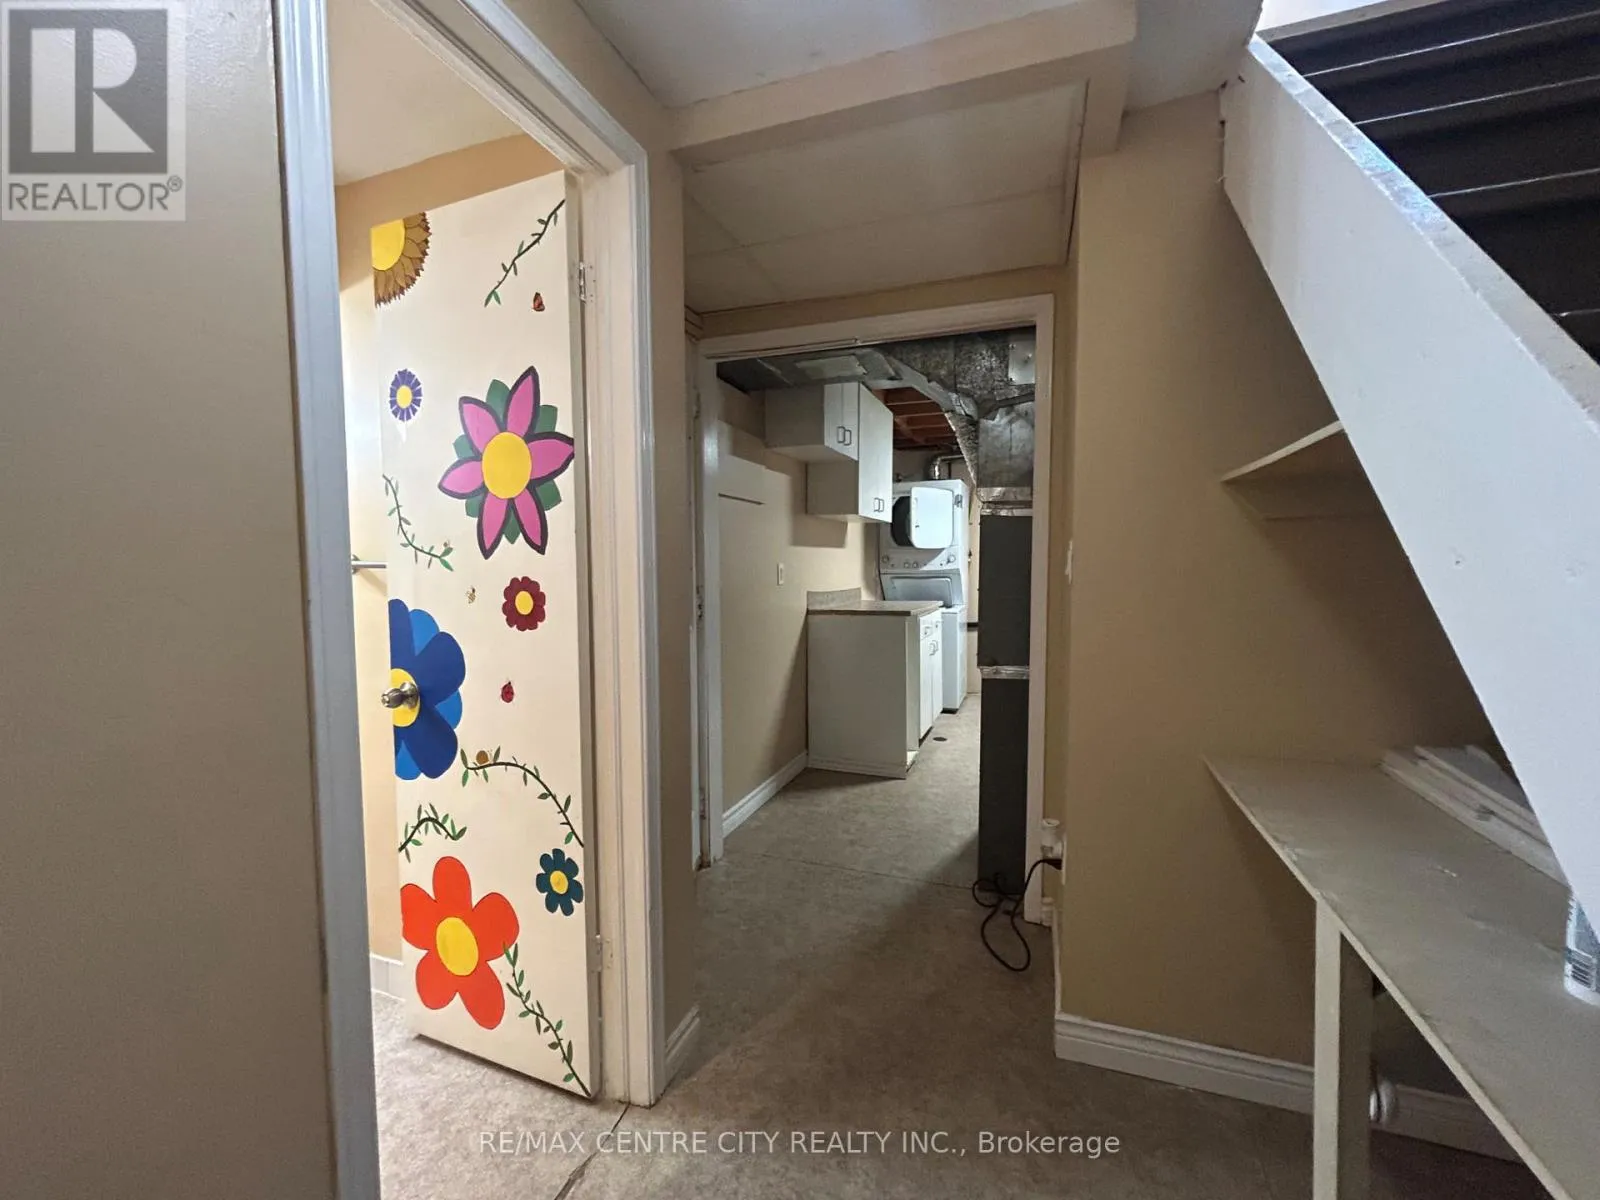
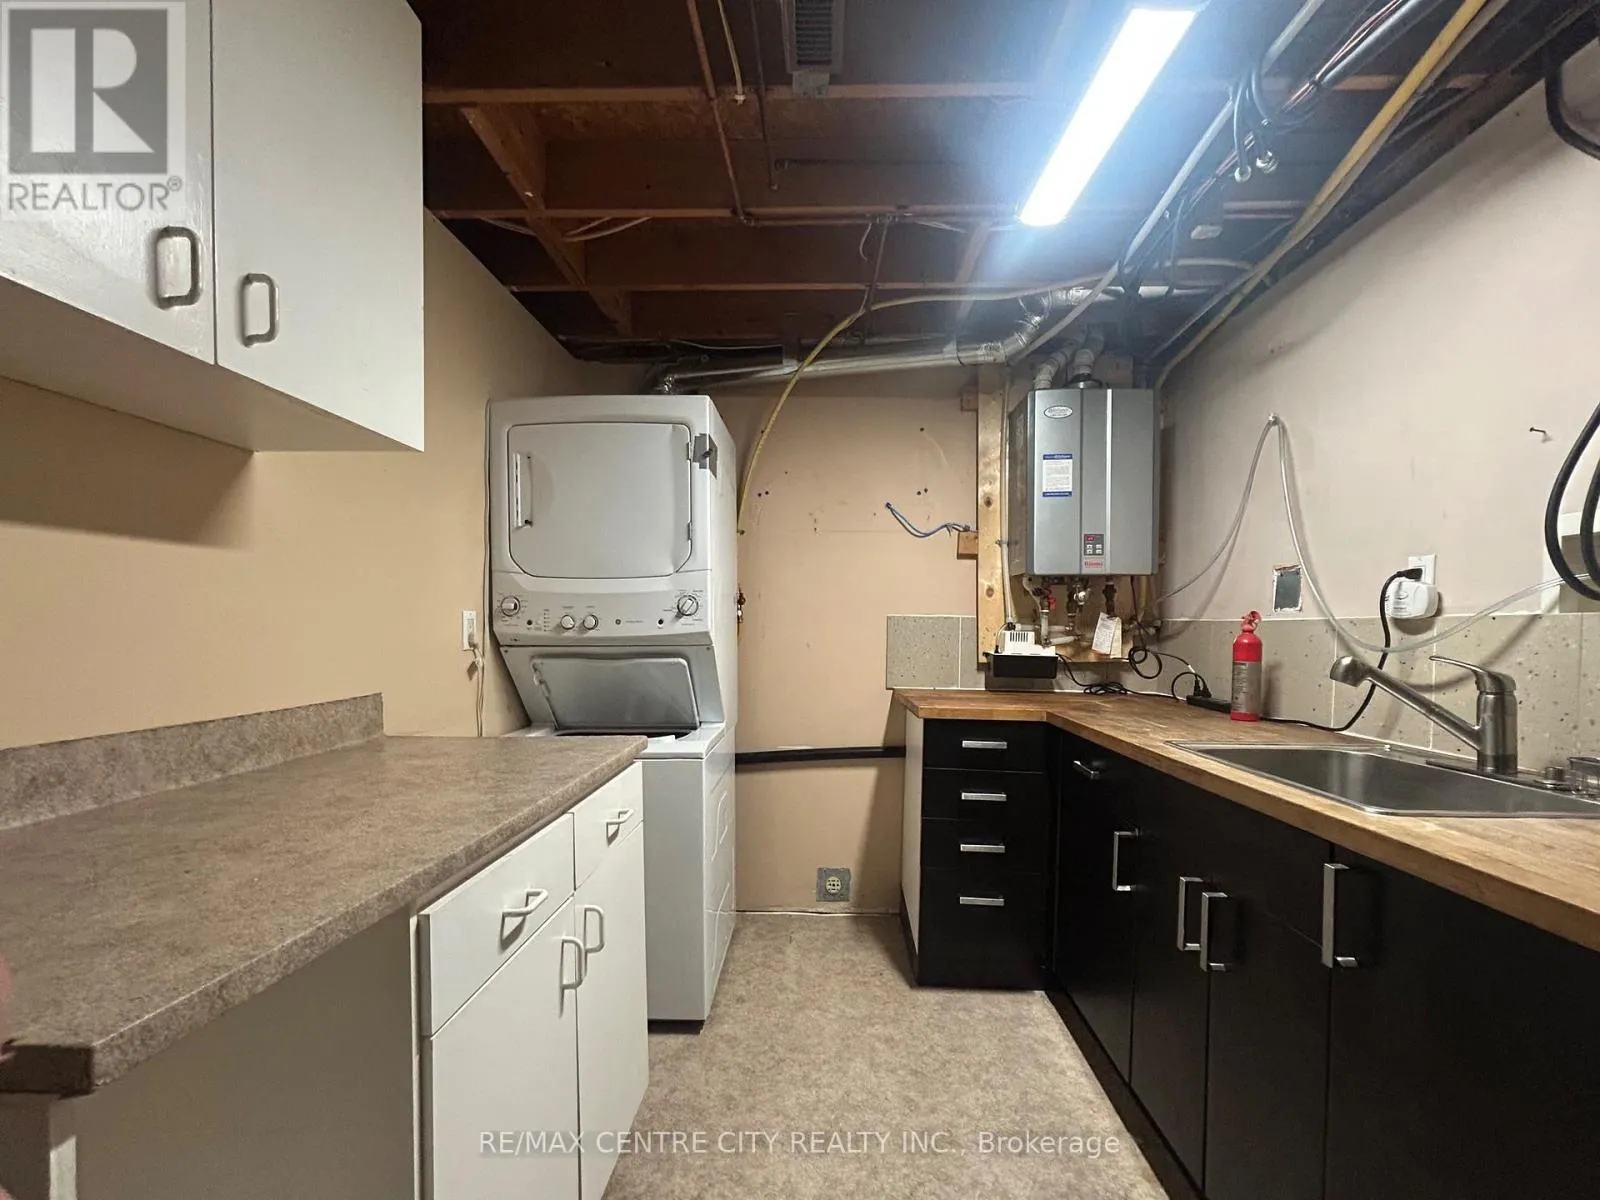
Basement Type
N/A (Finished), N/A
Basement Features
Separate entrance
Building Heating Type
Forced air
Heating Fuel
Natural gas
Building Cooling Type
Central air conditioning

Utilities

Water
Municipal water
Utility Sewer
Sanitary sewer

Room Layout

Bathroom
Second level
2.5 m x 2 m
Bedroom
Second level
3.6 m x 2.48 m
Bedroom
Second level
4.03 m x 3.58 m
Bedroom
Second level
4.97 m x 3.14 m
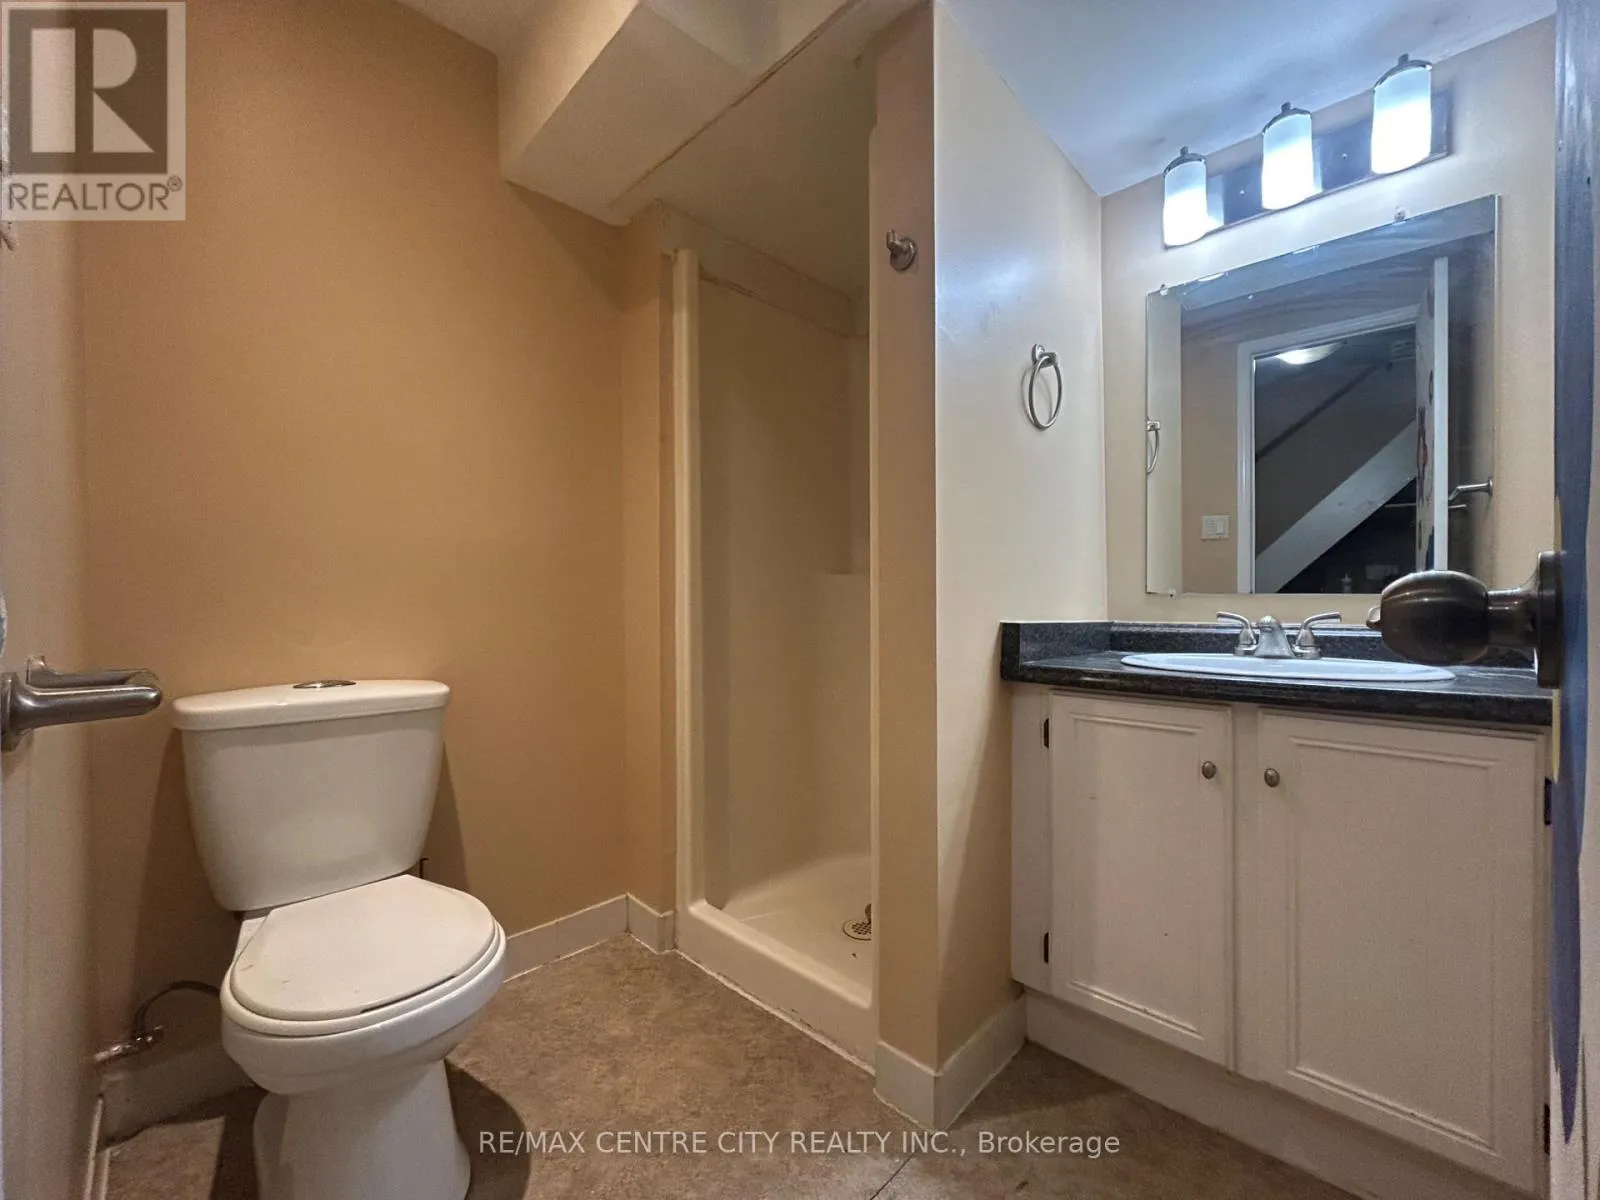
Bathroom
Lower level
2 m x 2.5 m
Family room
Main level
5.79 m x 3.04 m
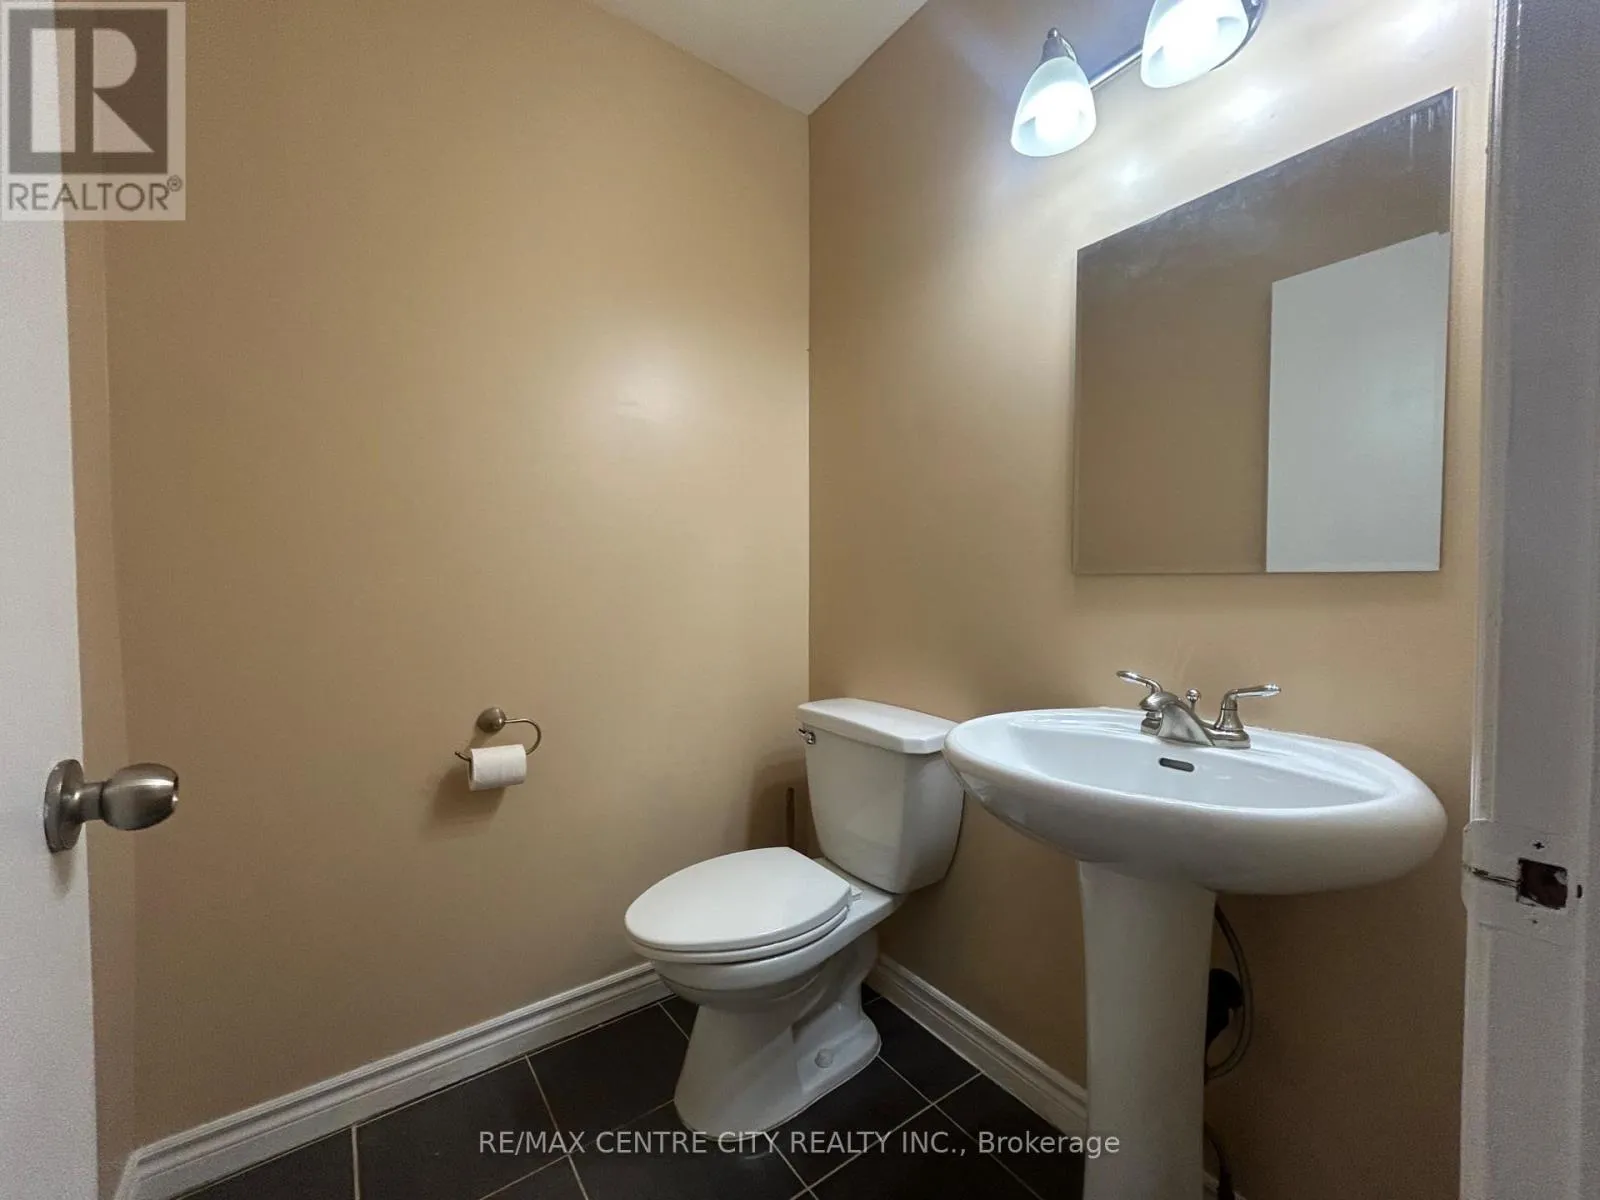
Bathroom
Main level
1.75 m x 1.5 m
Dining room
Main level
3.04 m x 2.99 m
Living room
Main level
4.72 m x 3.04 m
Kitchen
Main level
3.96 m x 3.45 m

Location

Learn more about this property
Listing provided by:
RE/MAX CENTRE CITY REALTY INC.
MLS® number:
X13606290
Agent:
Matthew Johnston
*Indicates required field
Name is required
Email is required
Please enter a valid phone number (e.g., 416-111-1111).

Community Spotlight: Homes For rent in Your Neighborhood