85 Bloomfield Drive, London North, Ontario N6G 1P4

Listed for:
$789,000
3 beds
2 baths
Listed 19 days ago
House for rent: 85 Bloomfield Drive, London North, Ontario N6G 1P4

View all 40 photos

About

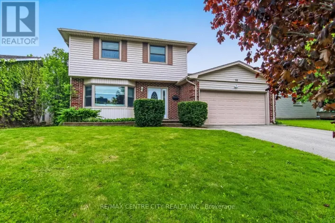
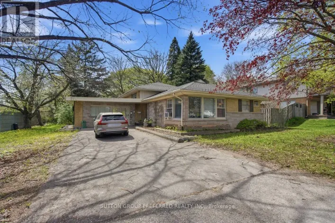
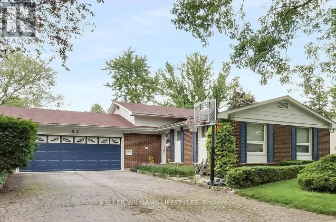
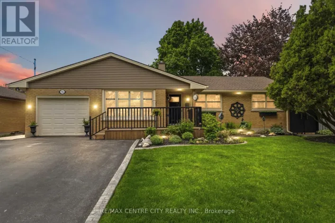
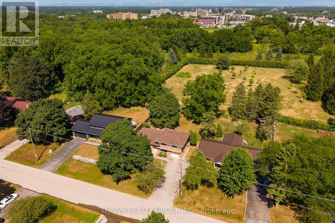
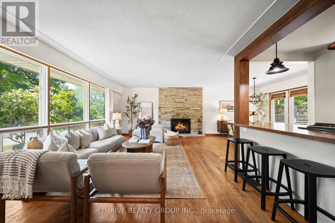
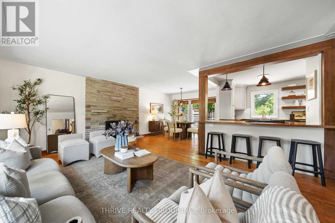
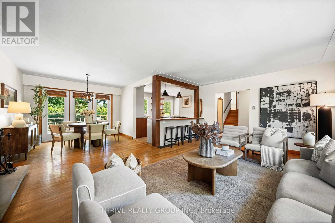
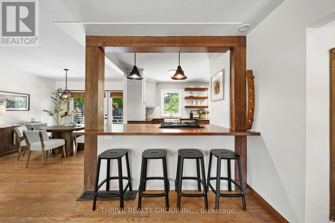
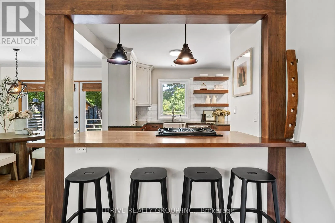
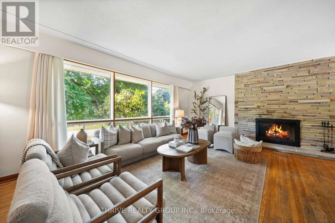
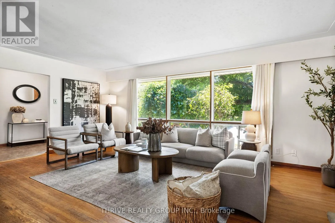
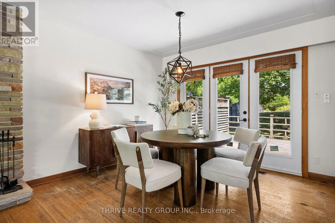
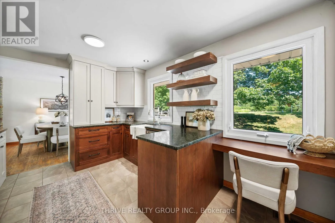
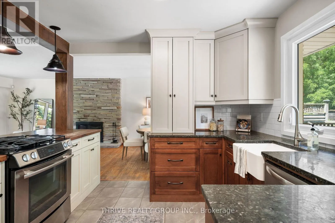
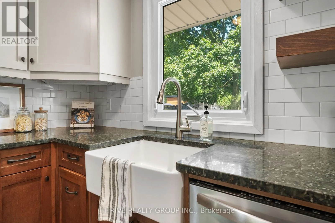
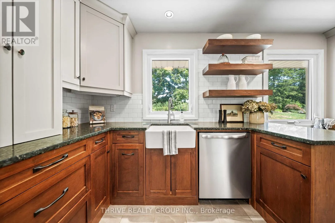
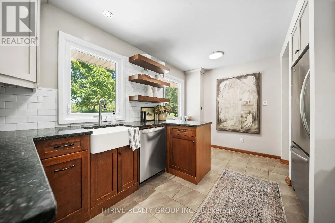
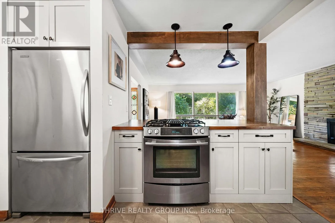
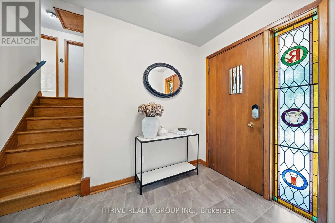
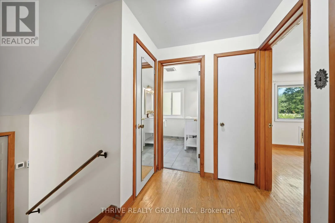
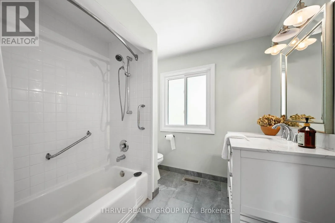
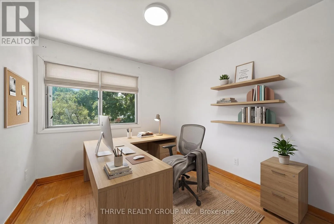
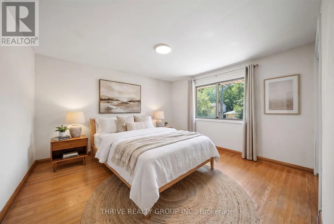
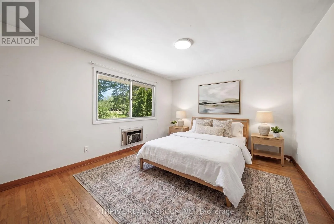
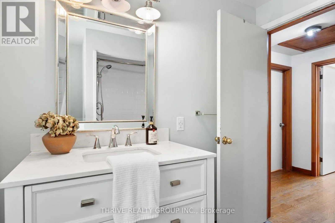
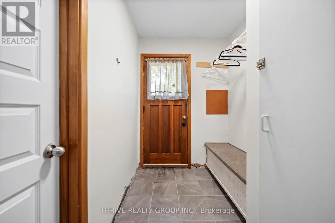
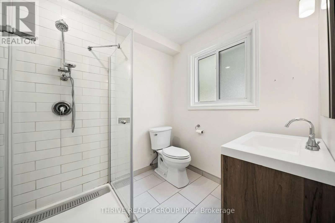
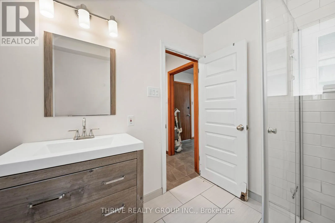
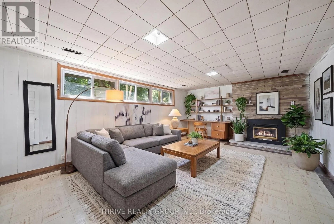
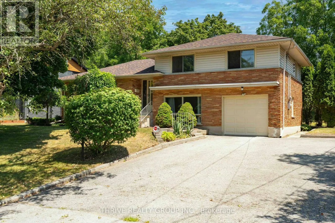
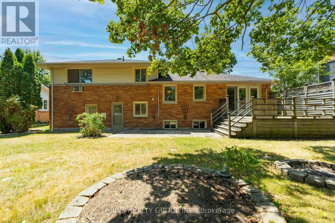
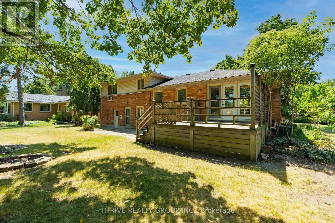
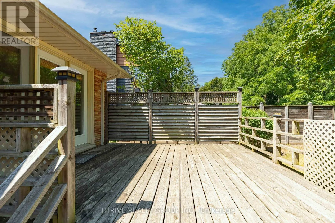
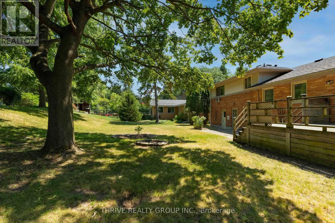
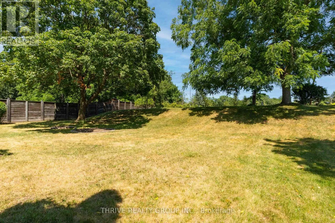
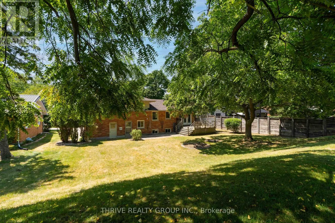
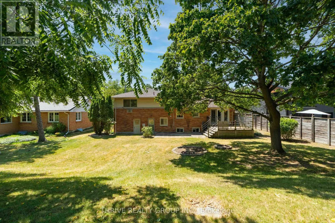
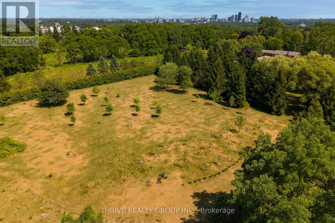
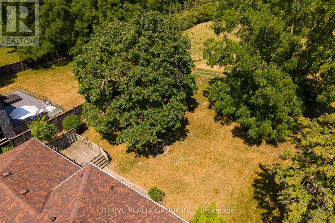
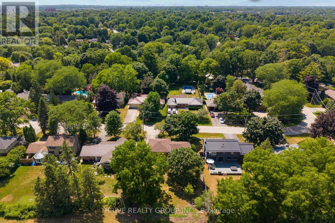
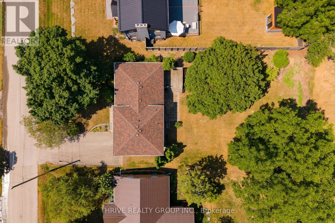
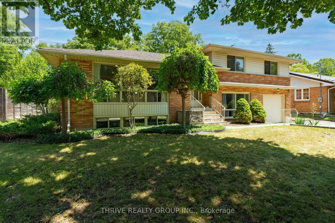
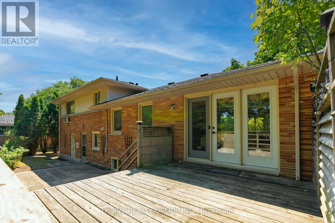
Cross Streets: Near - N/A. ** Directions: Turn right onto Bloomfield Dr from Sleightholme. Nestled on a beautiful, private treed lot in one of London's most sought-after neighbourhoods, this well maintained home offers the perfect blend of comfort, style, and functionality. Backing onto peaceful green space, you'll enjoy exceptional privacy while being just a short walk to both Brescia University College and Western University. Families will appreciate the unbeatable location, just steps from one of London's top-rated elementary schools. Inside, the thoughtfully updated open-concept layout is designed for modern living. The stylish kitchen features contemporary finishes and flows seamlessly into the dining area, where patio doors lead to a spacious deck overlooking the tranquil, tree-lined backyard. Generous bedroom sizes rooms, updated bathrooms, and welcoming family spaces provide the ideal setting for both everyday living and entertaining. With numerous recent upgrades offering peace of mind, this move-in-ready home presents a rare opportunity to own in one of London's most desirable neighbourhoods! (id:27476)

Property Highlights

MLS® Number
X13611538
Type
Single Family
Community Name
North J
Ownership Type
Freehold
Land Size
75 x 75 FT ; 75 X 150
Parking Space Total
5

Building

Building Type
House
Square Footage
1500 - 2000 sqft
Bathrooms Total
2
Bedrooms Above Ground
3
Bedrooms Total
3
Exterior Finish
Aluminum siding, Vinyl siding
Fireplace Present
No
Basement Type
N/A (Partially finished)
Basement Features
Building Heating Type
Forced air
Heating Fuel
Natural gas
Building Cooling Type
Central air conditioning

Utilities

Water
Municipal water
Utility Sewer
Sanitary sewer

Room Layout

Primary Bedroom
Second level
4.11 m x 3.35 m
Bedroom
Second level
3.81 m x 3.65 m
Bedroom
Second level
2.74 m x 2.66 m
Den
Third level
3.81 m x 27.43 m
Recreational, Games room
Lower level
7.62 m x 3.96 m
Laundry room
Lower level
3.09 m x 2.31 m
Loft
Main level
5.89 m x 3.96 m
Dining room
Main level
3.6 m x 3.27 m
Kitchen
Main level
4.36 m x 3.2 m

Location

Learn more about this property
Listing provided by:
THRIVE REALTY GROUP INC.
MLS® number:
X13611538
Agent:
Dylan Coburn
*Indicates required field
Name is required
Email is required
Please enter a valid phone number (e.g., 416-111-1111).

Community Spotlight: Homes For sale in Your Neighborhood