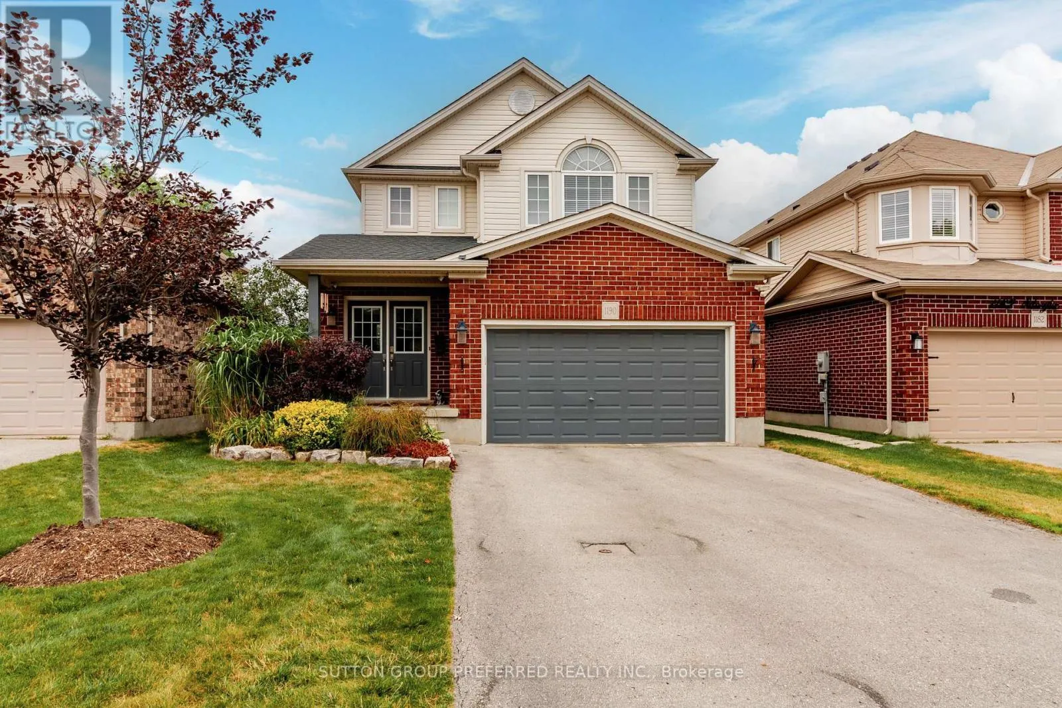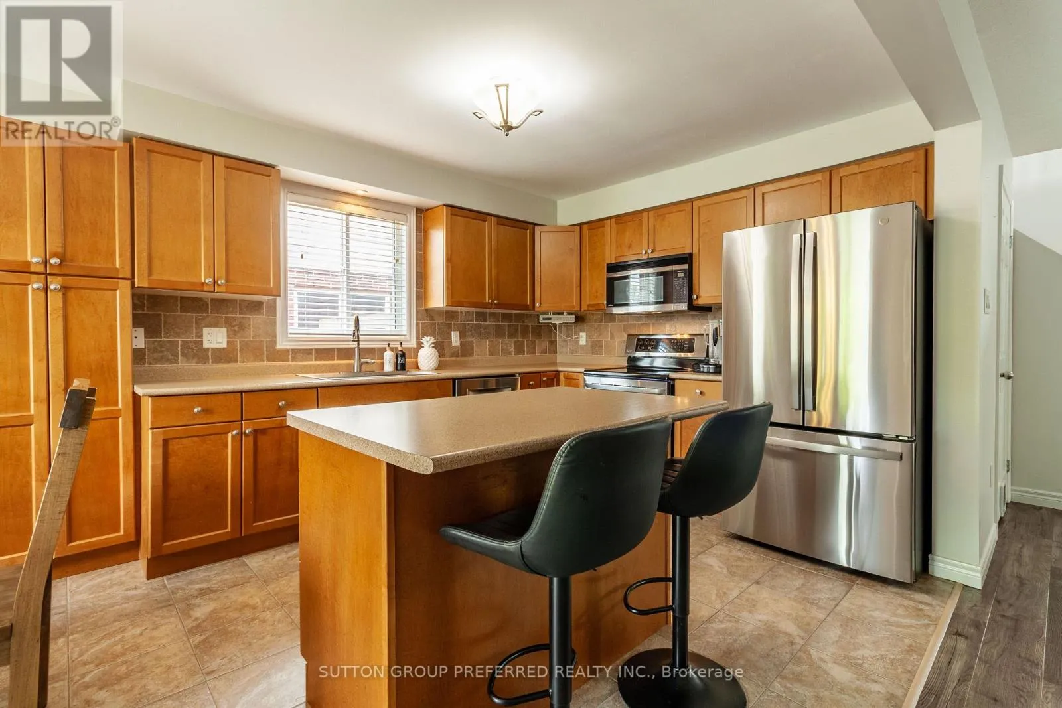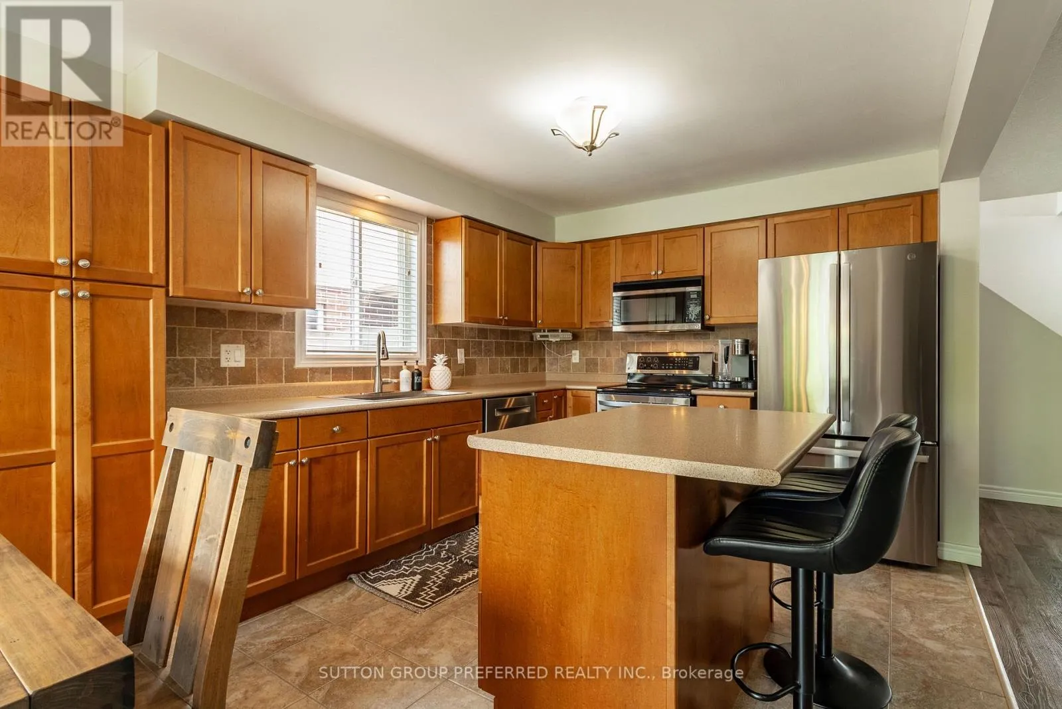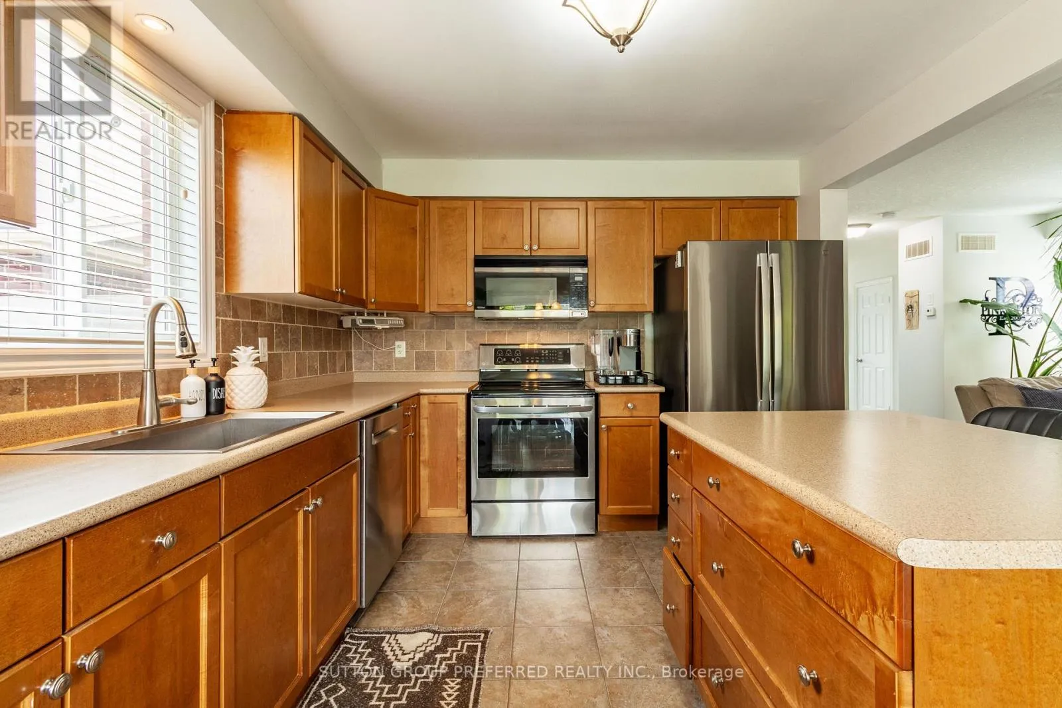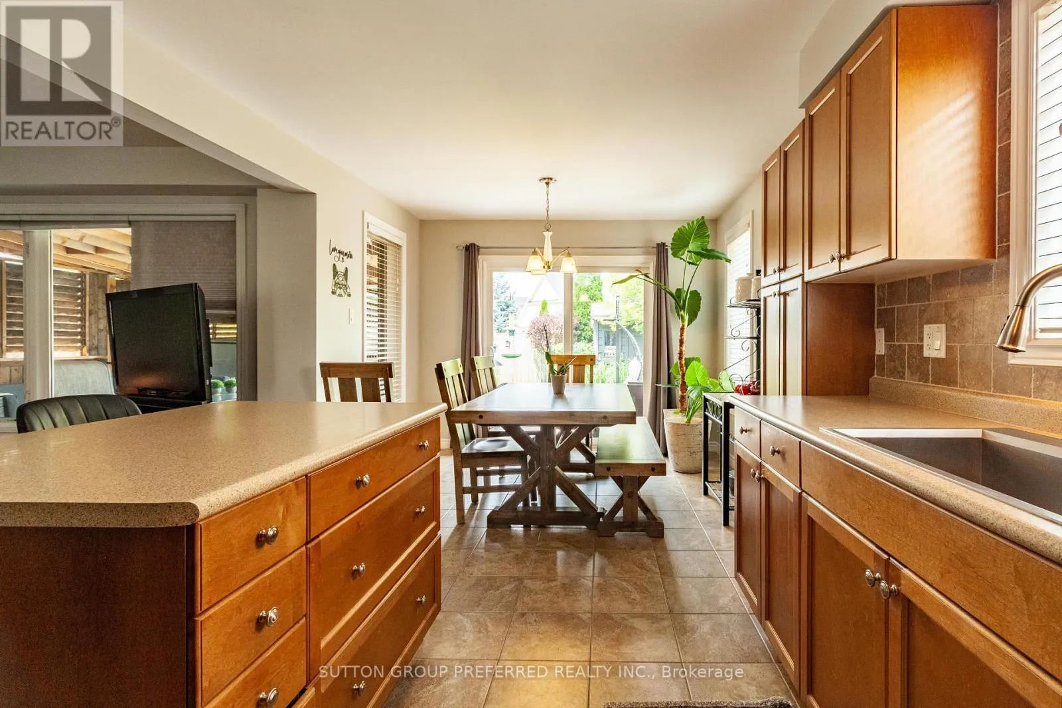
1190 Silverfox Drive, London North, Ontario N6G 0C8

Listed for:
$719,900
3 beds
4 baths
Listed 16 days ago
House for rent: 1190 Silverfox Drive, London North, Ontario N6G 0C8

View all 50 photos

About

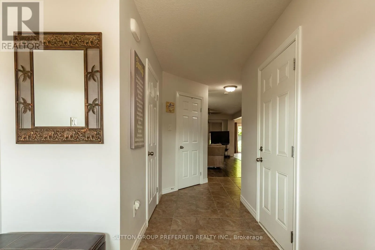
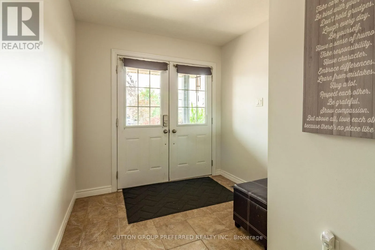
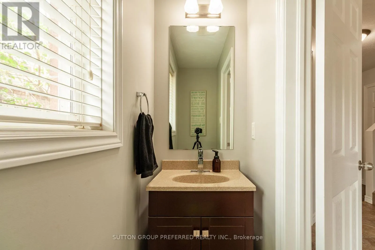
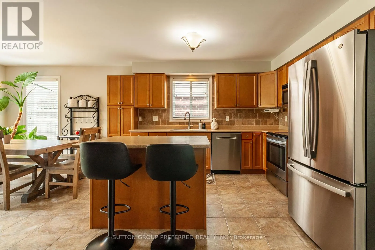
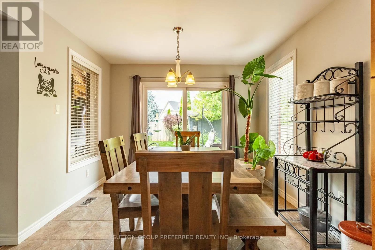
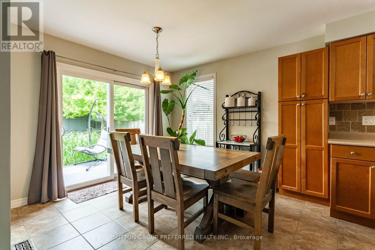
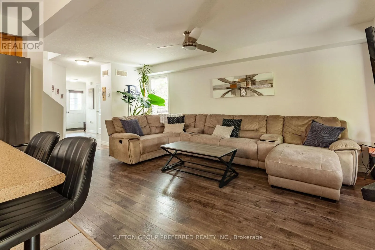
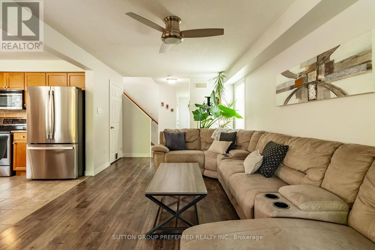
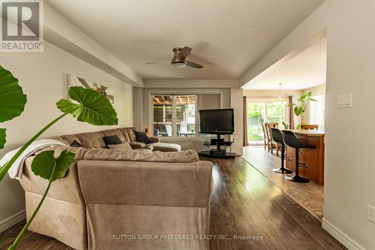
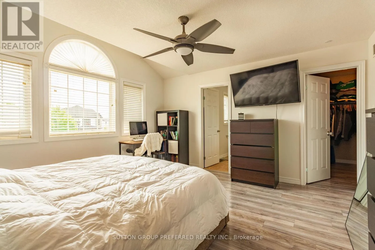
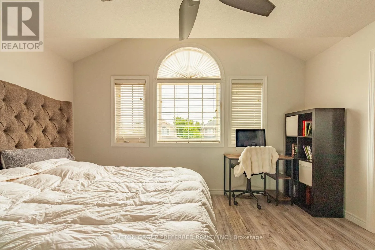
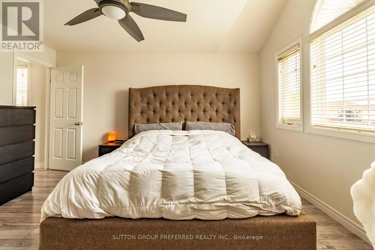
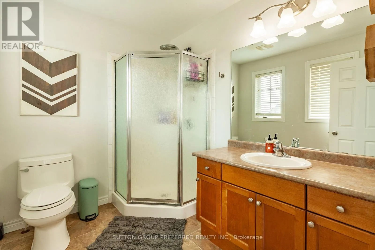
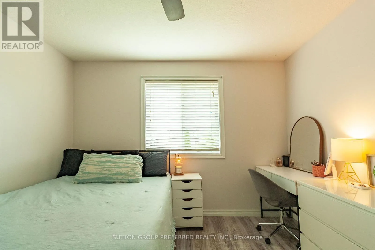
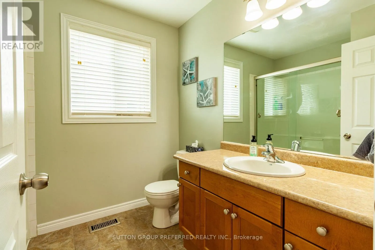
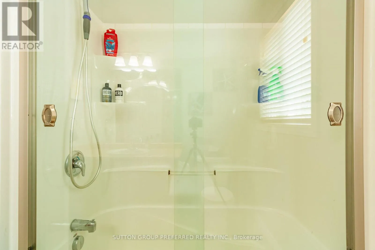
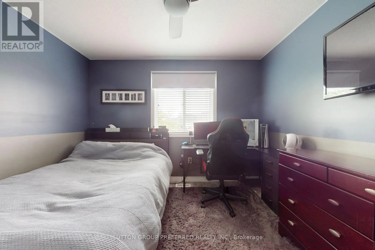
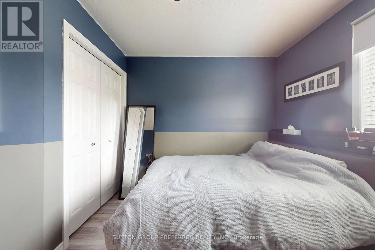
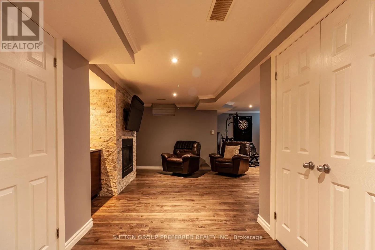
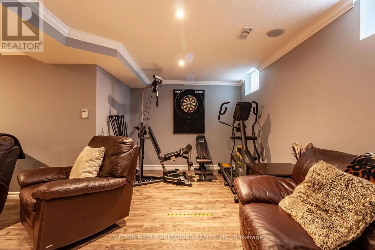
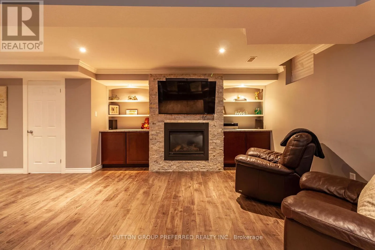
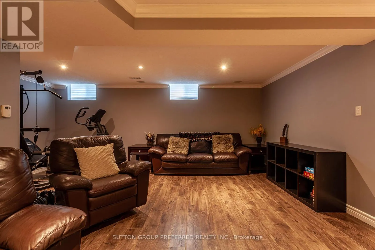
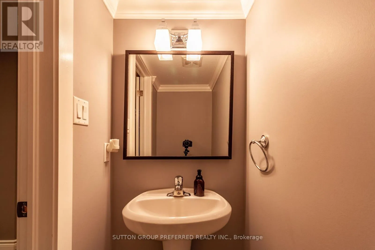
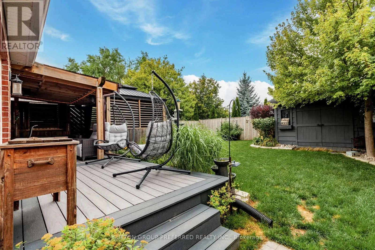
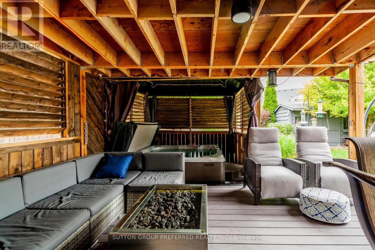
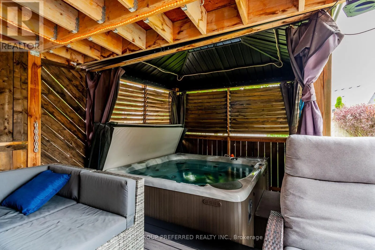
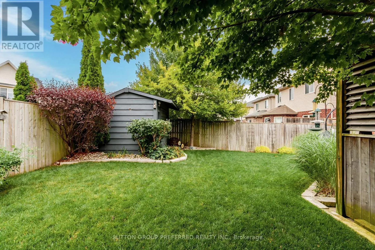
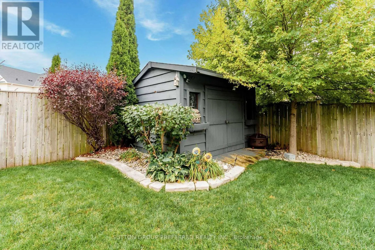
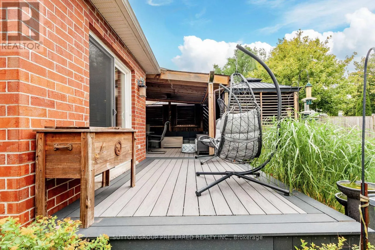
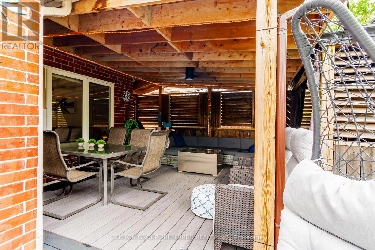
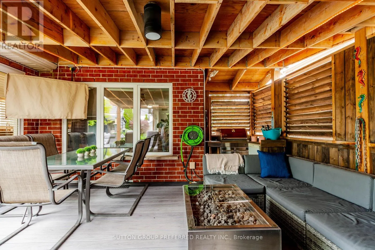
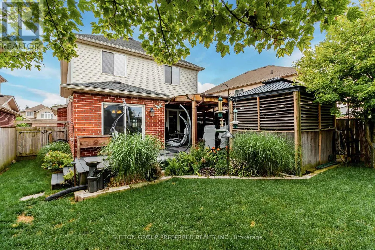
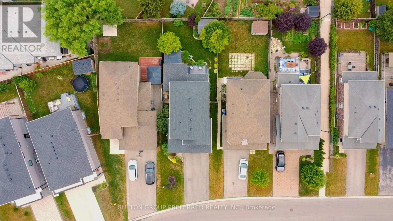
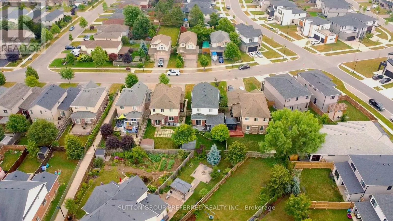
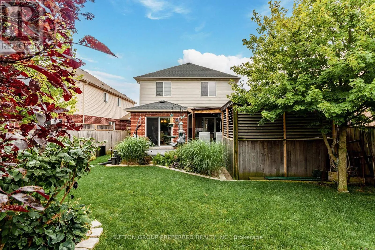
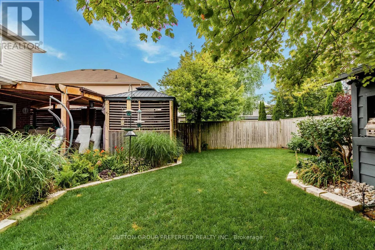
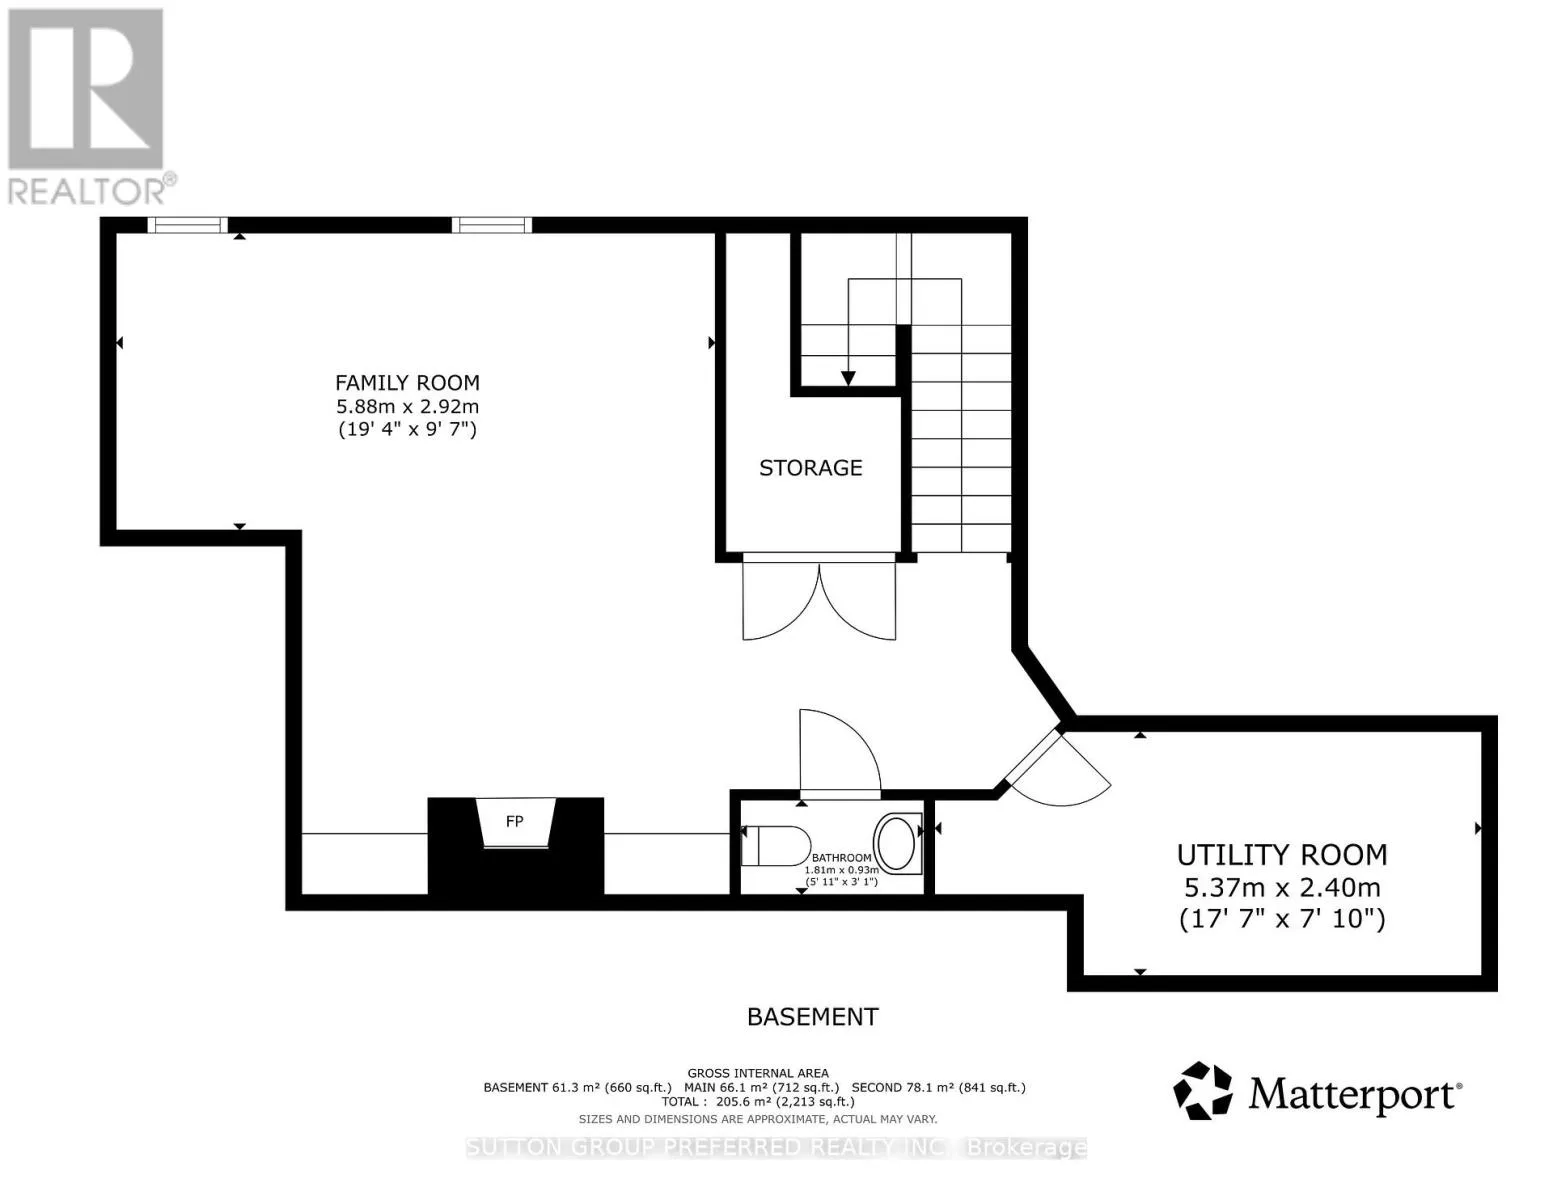
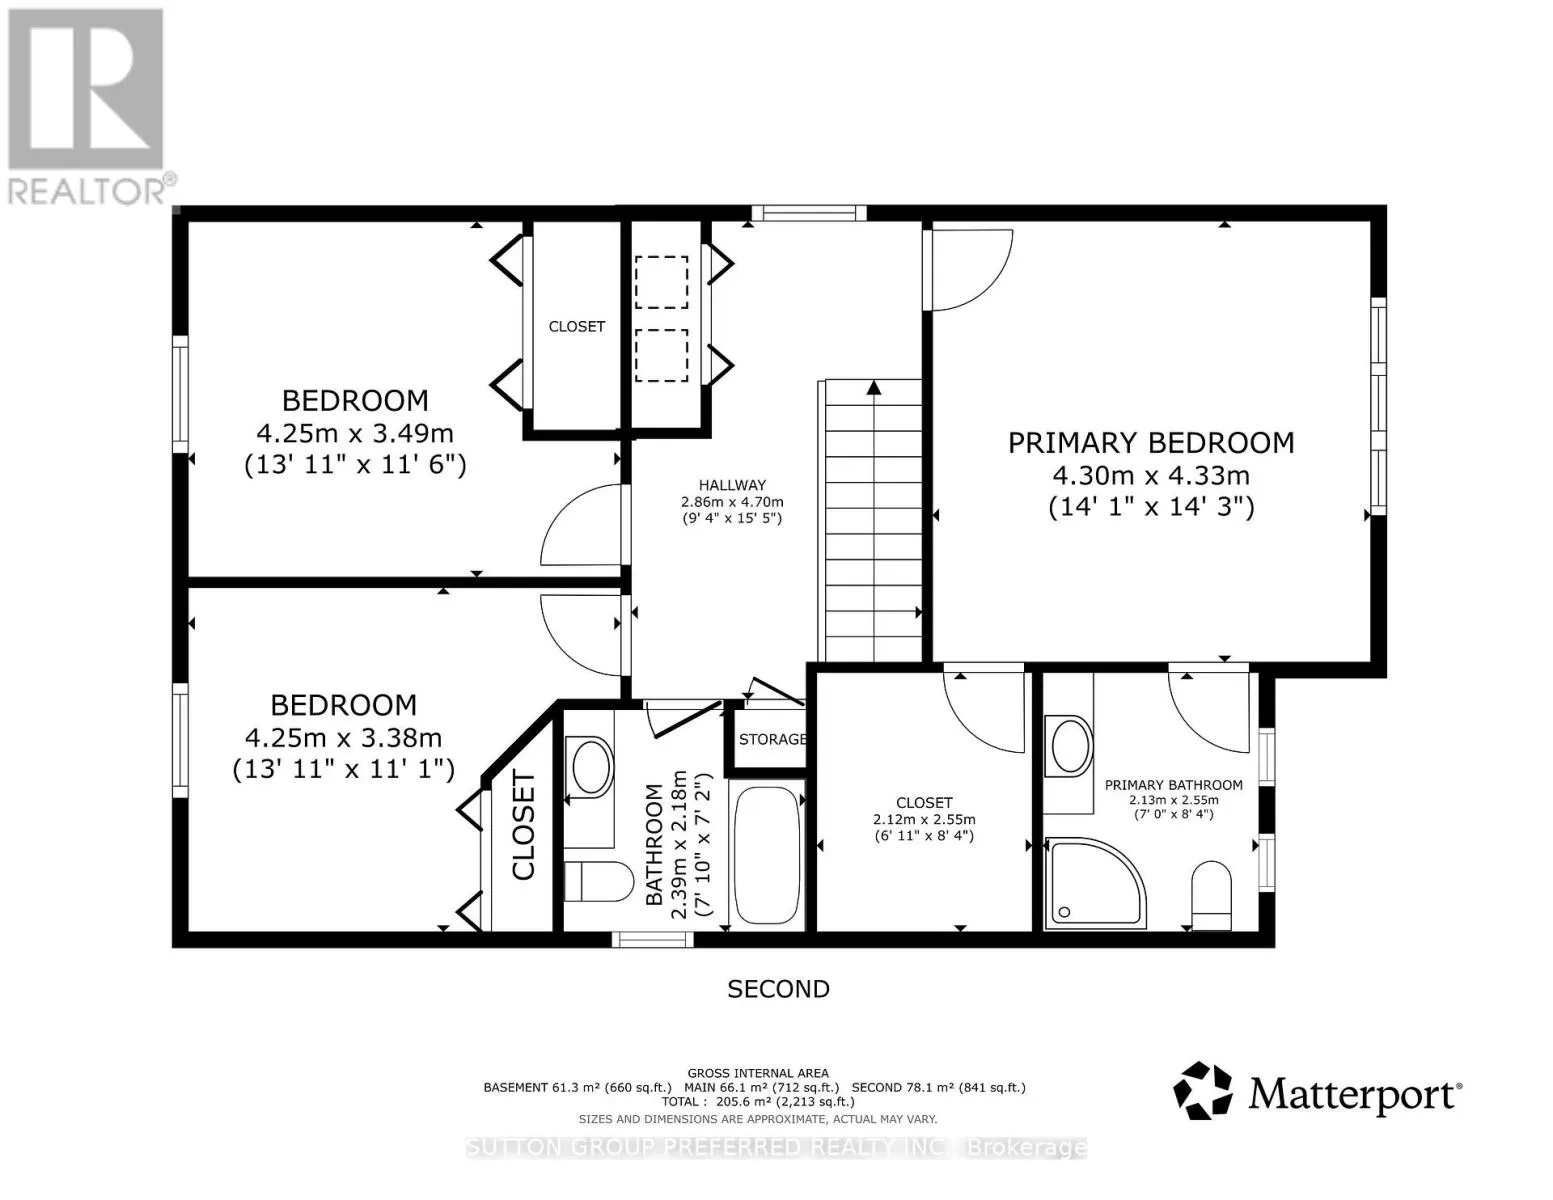
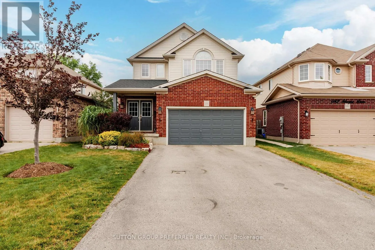
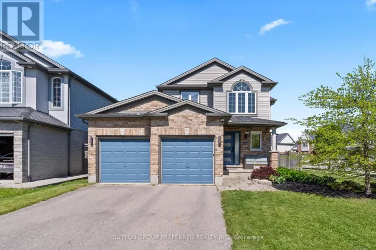
Cross Streets: Tokala Trail. ** Directions: Fanshawe Rd West from Richmond St to Aldersbrook Gate. Turn north and exit the roundabout at the first exit onto Tokala Dr. Take Tokala to Silverfox Dr. Turn right onto Silverfox and home is on left side. Welcome to this well-maintained 3 bedroom, 2-storey home offering a functional layout and exceptional outdoor living. The spacious primary bedroom features a private 3-piece ensuite, while the upper level also includes a 4 piece family bath. Convenience is key with a 2-piece bath on the main floor and in the finished lower level. Also in the lower level is the fireplace with built in cabinets and shelving on either side for added storage. Step outside and let the magic begin. The beautifully landscaped, fully fenced rear yard, complete with a maintenance-free deck is perfect for entertaining or relaxing. Tucked away is a quiet and private retreat area enclosed with louvered privacy screens is a covered seating area, dining area and a hot tub to unwind in complete privacy. The back yard also features a custom shed with hydro providing an ideal space for a workshop, hobby room or storage. This home offers the perfect blend of comfort, functionality and outdoor enjoyment in a peaceful setting. (id:27476)

Property Highlights

MLS® Number
X13625344
Type
Single Family
Community Name
North S
Ownership Type
Freehold
Land Size
40.1 x 118.2 FT
Parking Space Total
4

Building

Building Type
House
Storeys
2.00
Square Footage
1500 - 2000 sqft
Bathrooms Total
4
Bedrooms Above Ground
3
Bedrooms Total
3
Amenities
Fireplace(s)
Exterior Finish
Aluminum siding, Brick Veneer
Fireplace Present
Yes
Basement Type
Full
Basement Features
Building Heating Type
Forced air
Heating Fuel
Natural gas
Building Cooling Type
Central air conditioning

Utilities

Water
Municipal water
Utility Sewer
Sanitary sewer

Room Layout

Primary Bedroom
Second level
4.3 m x 4.33 m
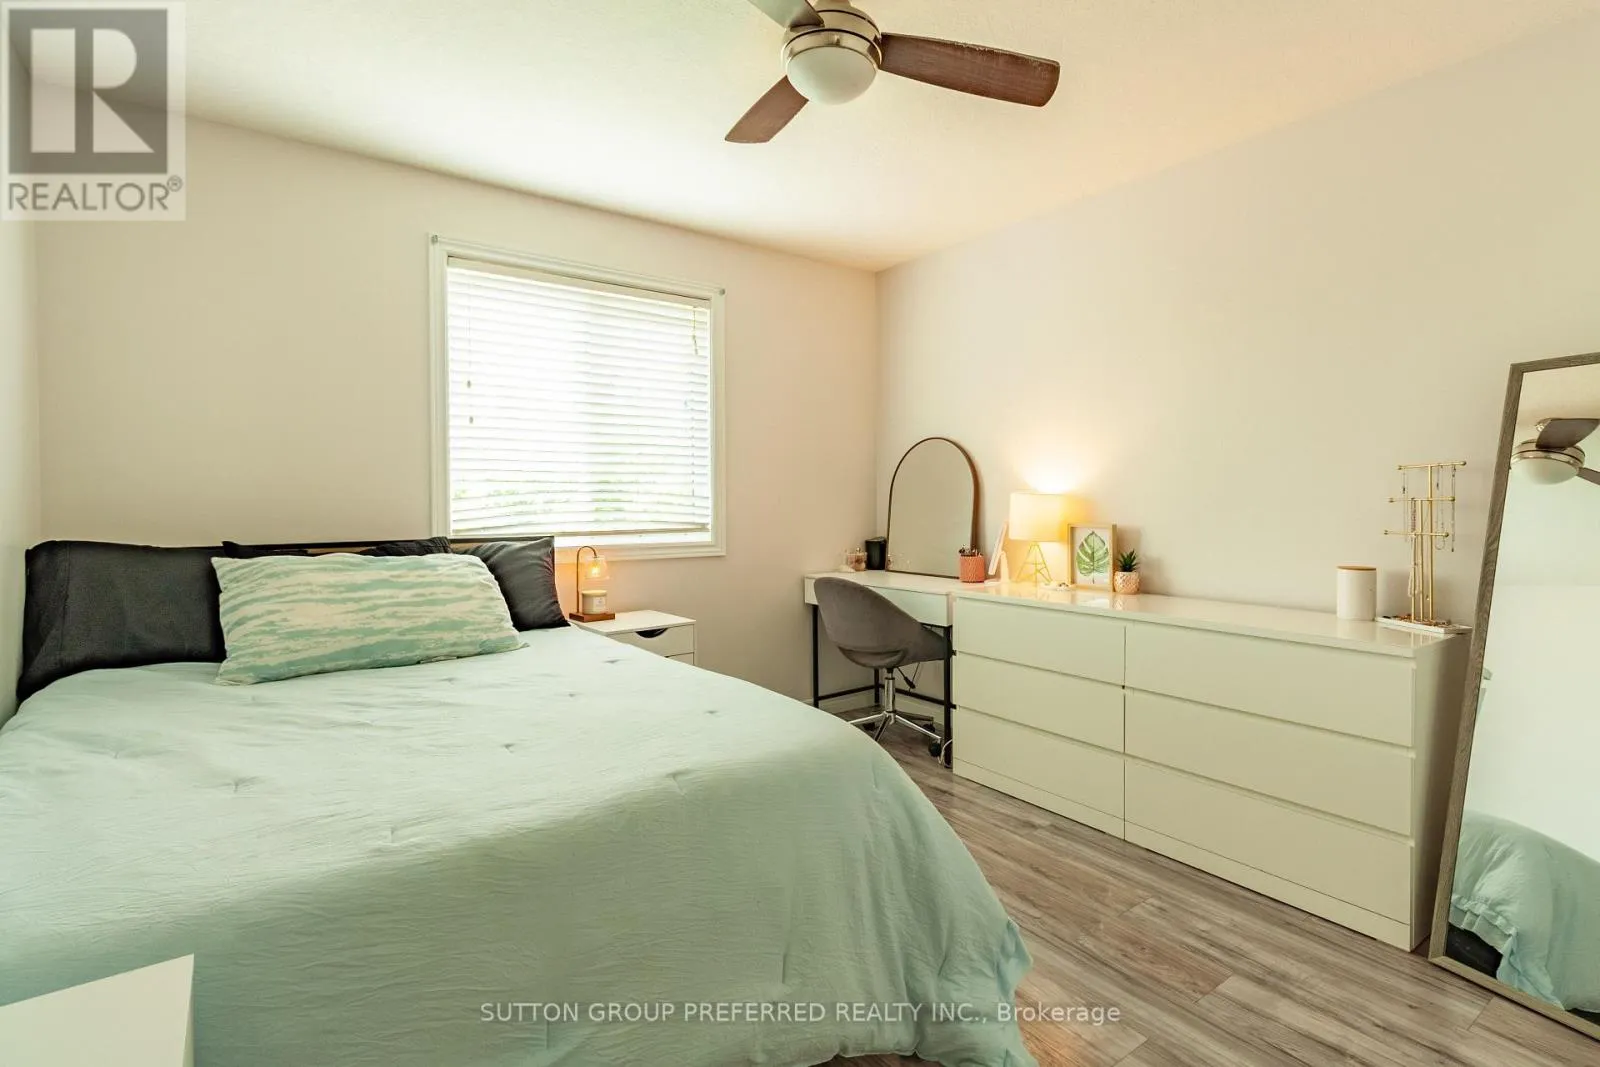
Bedroom 2
Second level
4.25 m x 3.38 m
Bedroom 3
Second level
4.25 m x 3.49 m
Family room
Lower level
5.88 m x 2.92 m
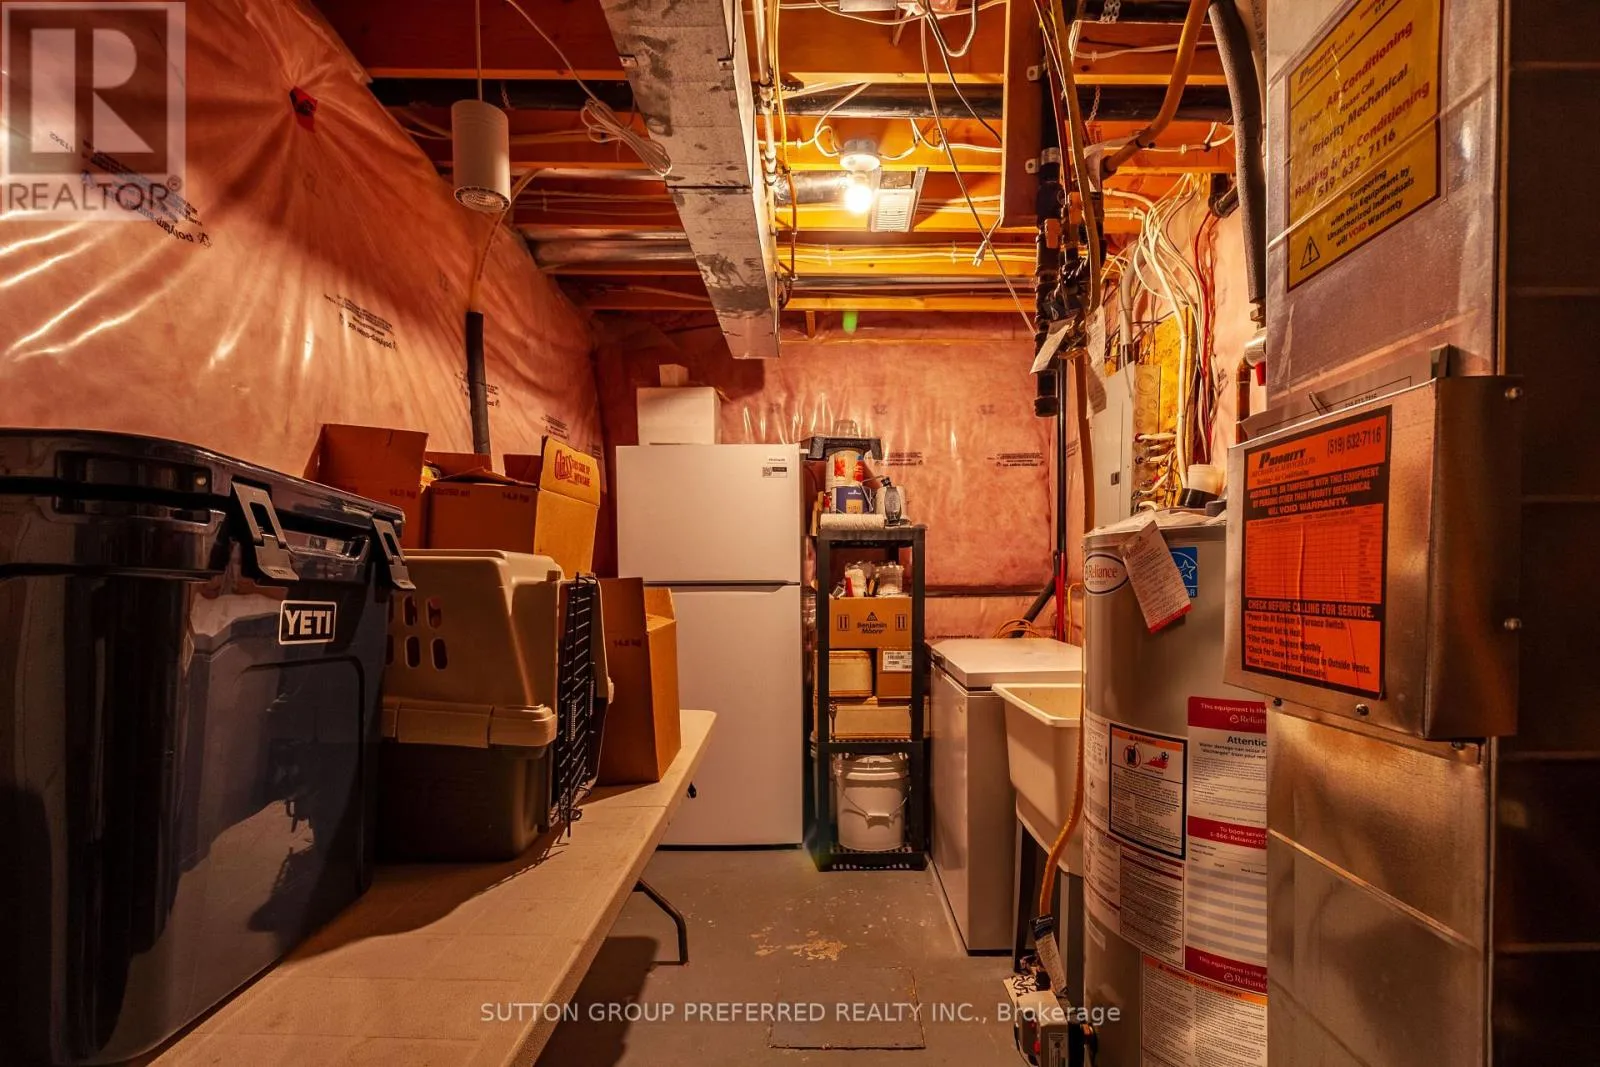
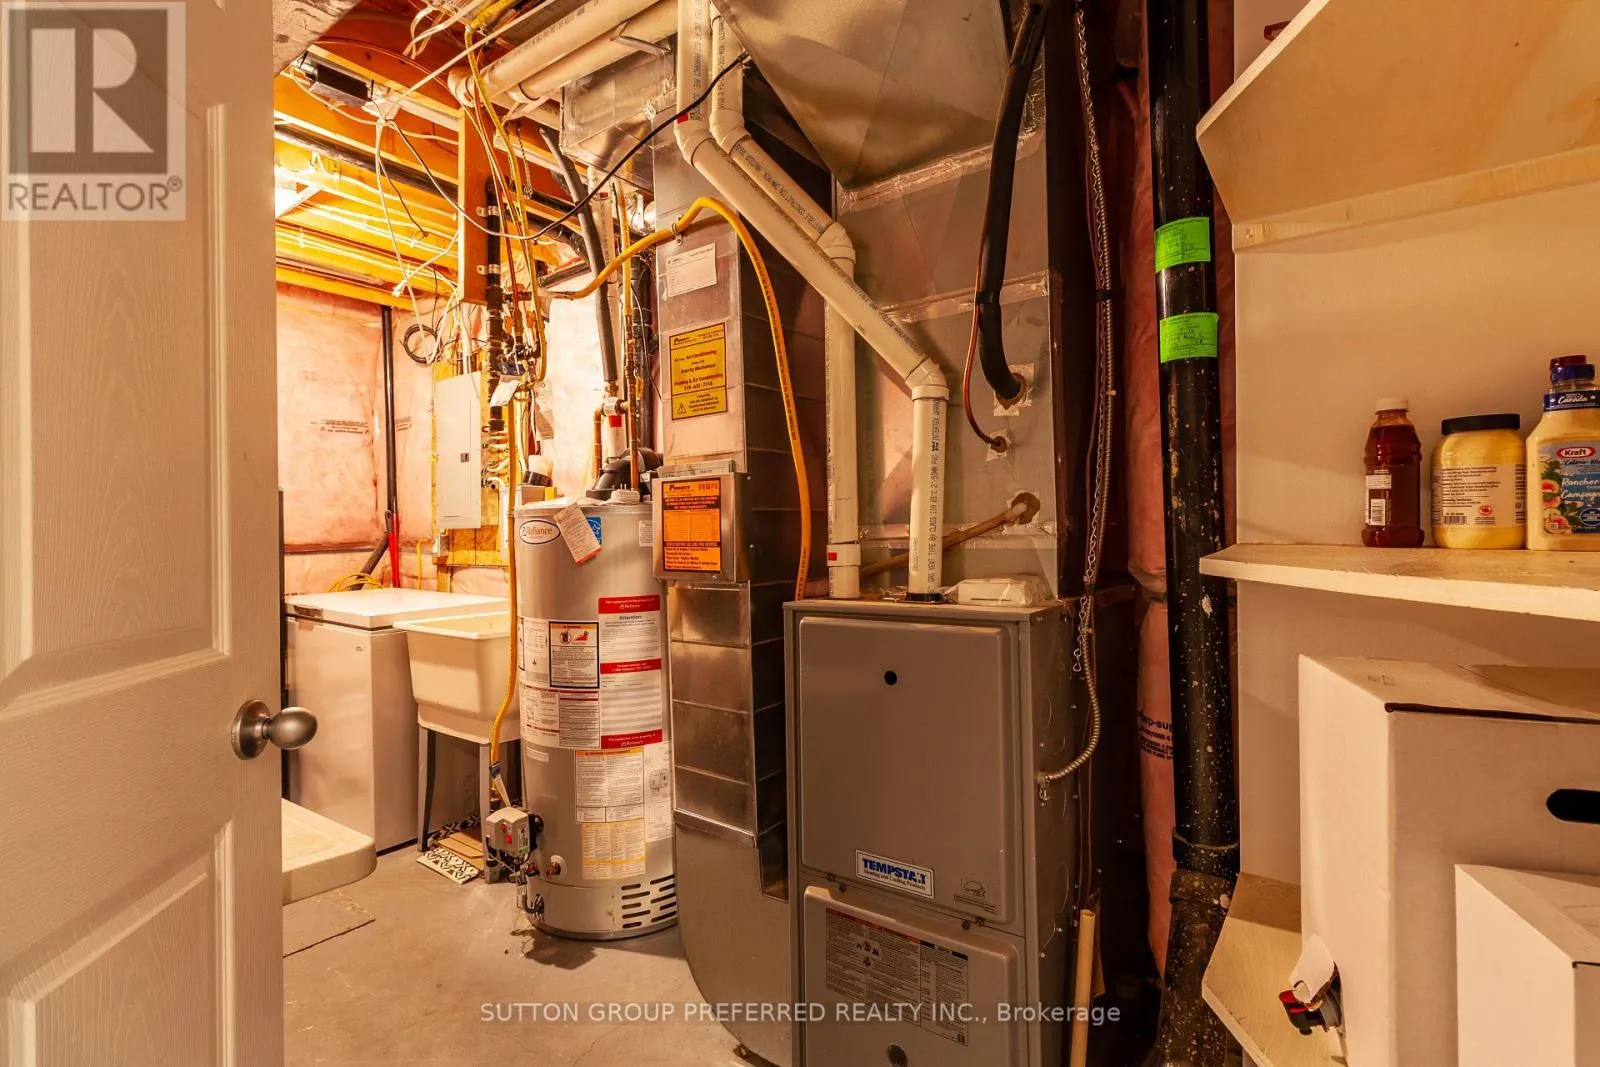
Utility room
Lower level
5.37 m x 2.4 m
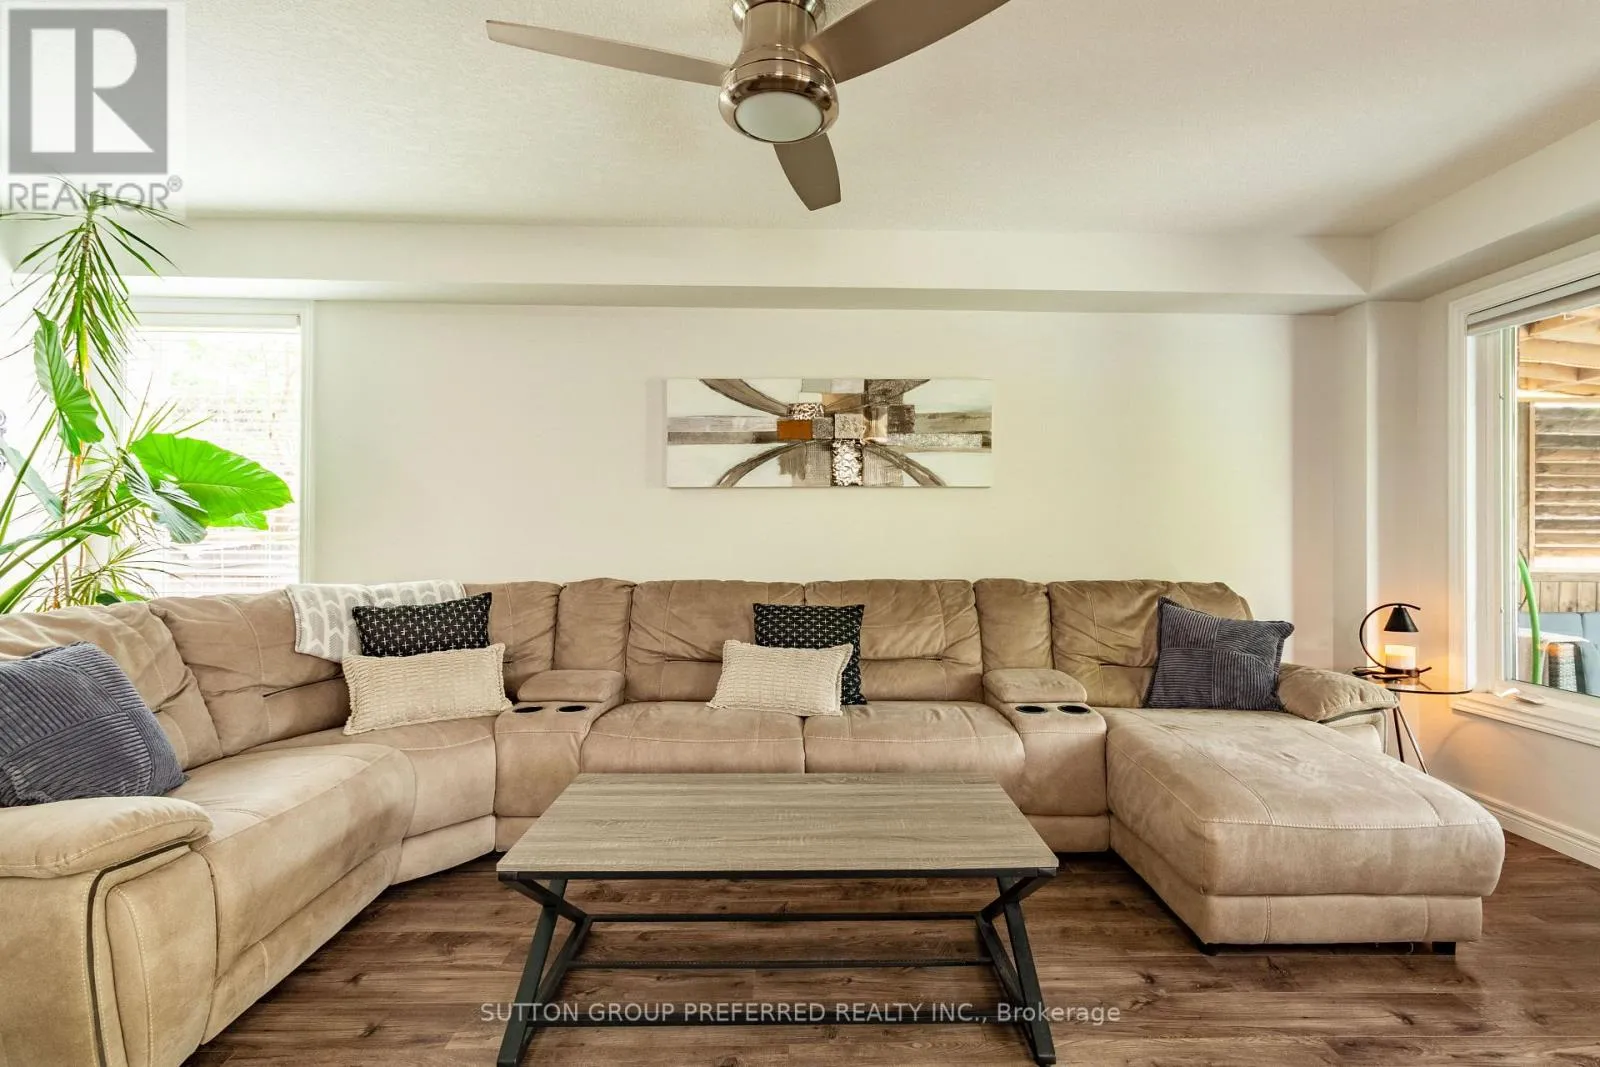
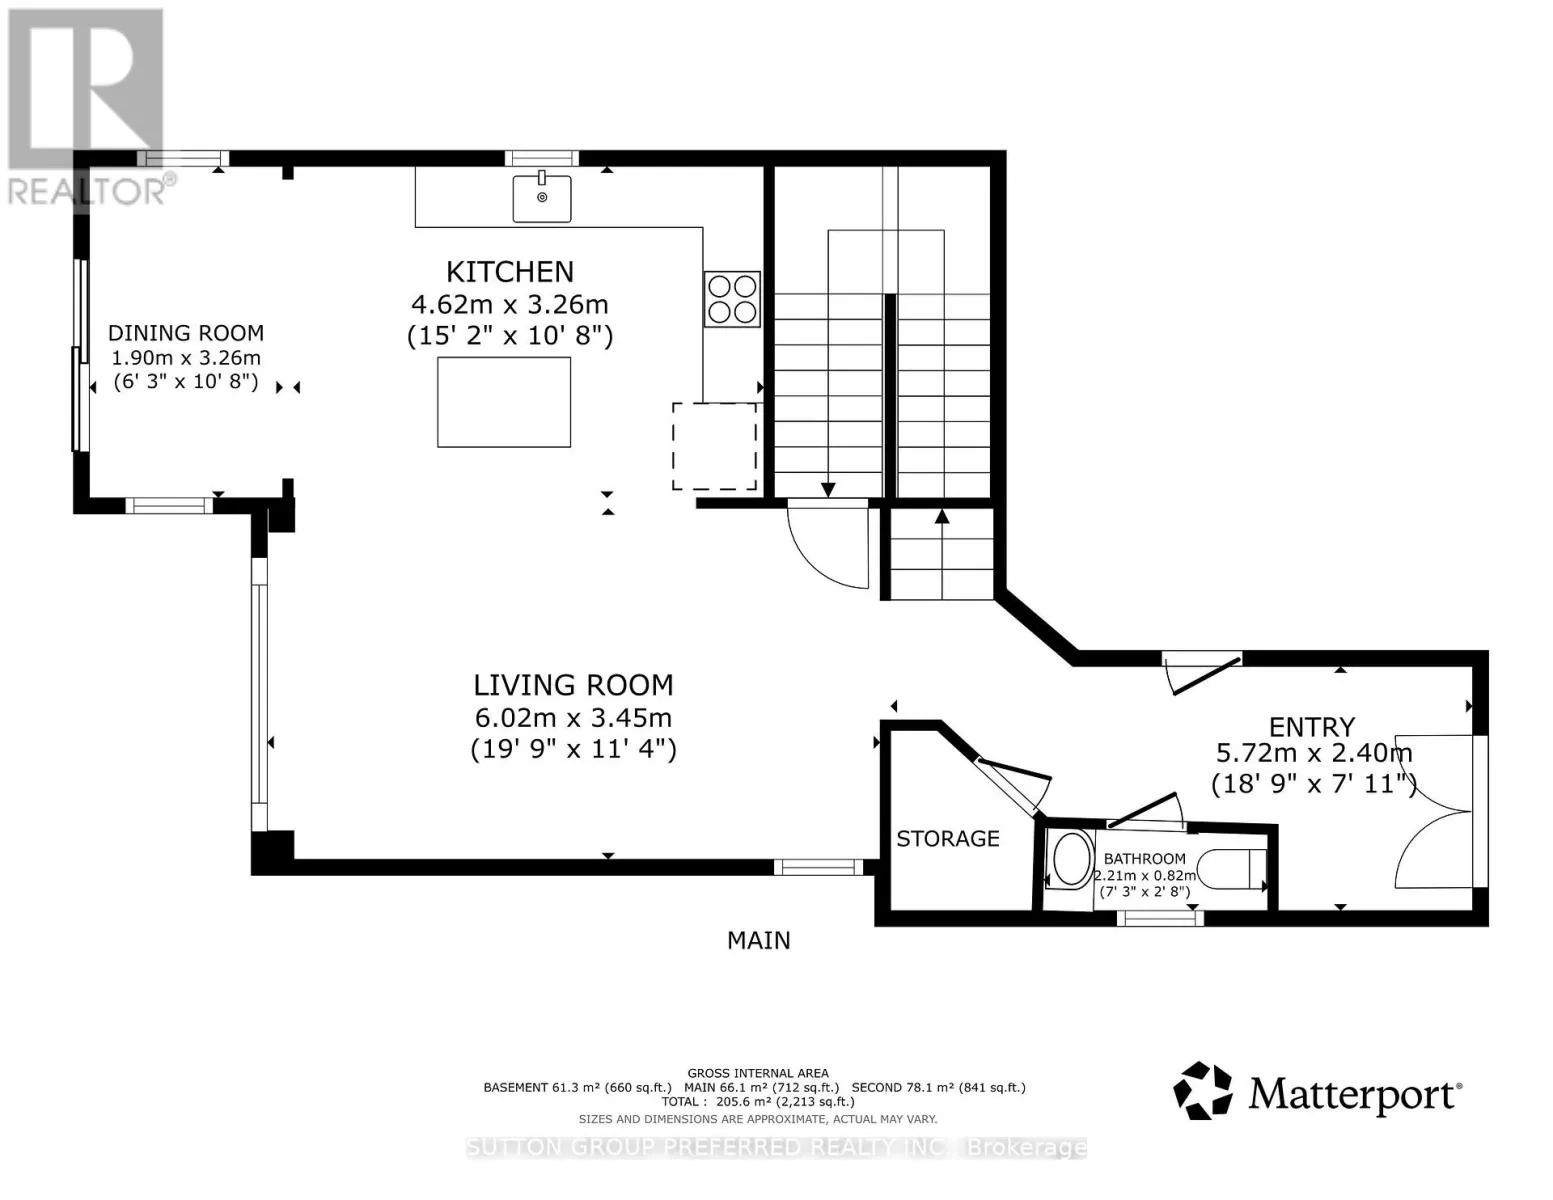
Living room
Main level
6.02 m x 3.45 m
Kitchen
Main level
4.62 m x 3.26 m
Dining room
Main level
1.9 m x 3.26 m

Location

Learn more about this property
Listing provided by:
SUTTON GROUP PREFERRED REALTY INC.
MLS® number:
X13625344
Agent:
Warren Shantz
*Indicates required field
Name is required
Email is required
Please enter a valid phone number (e.g., 416-111-1111).

Street Spotlight - For sale