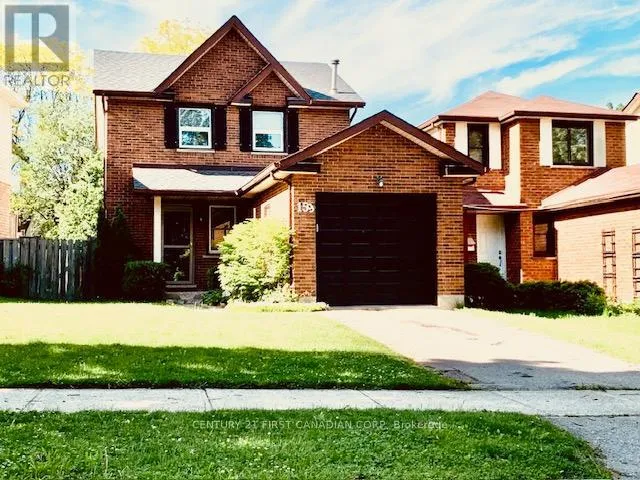
159 Walmer Gardens, London North, Ontario N6G 4H6

Listed for:
$595,000
3 beds
3 baths
Listed 56 days ago
House for rent: 159 Walmer Gardens, London North, Ontario N6G 4H6

View all 47 photos

About

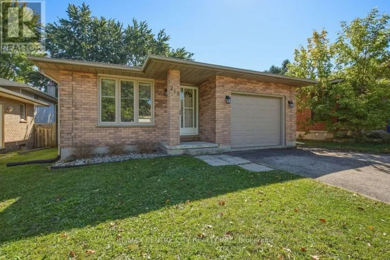
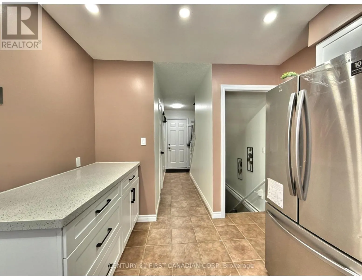
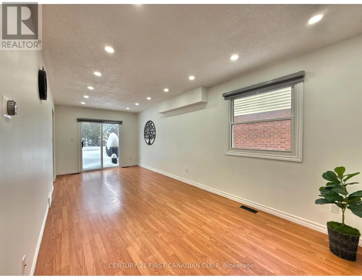
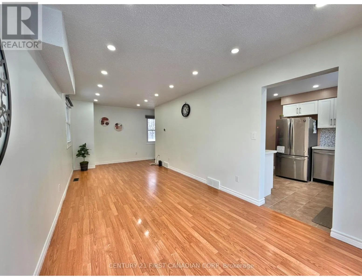
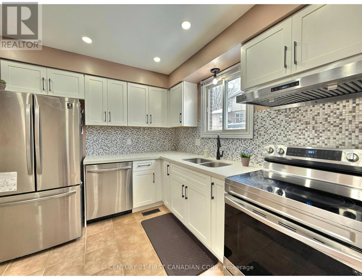
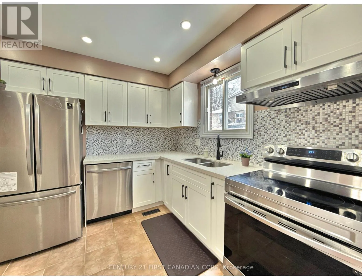
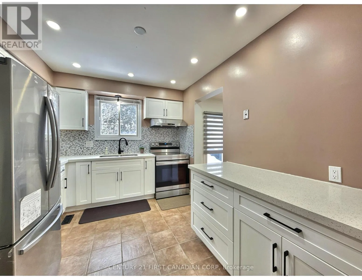
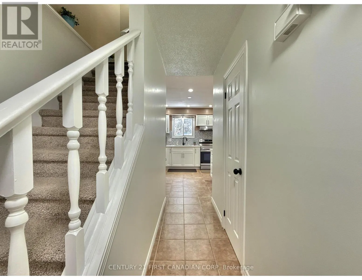
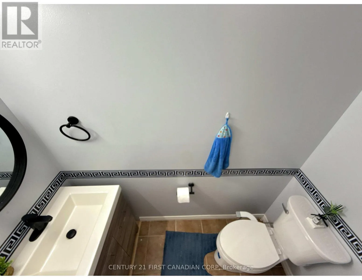
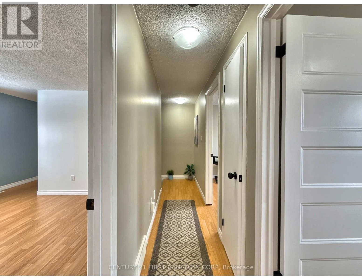
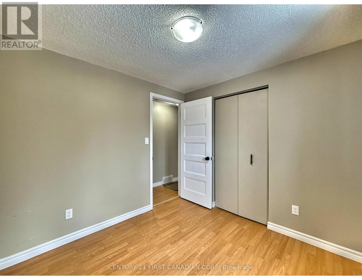
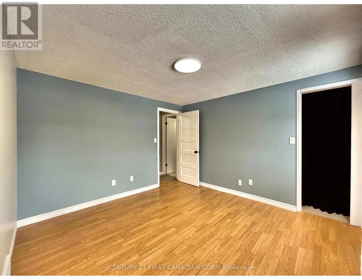
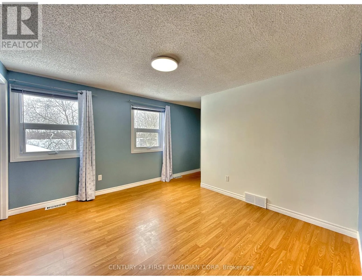
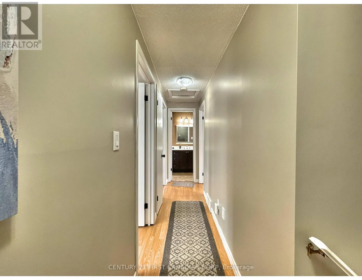
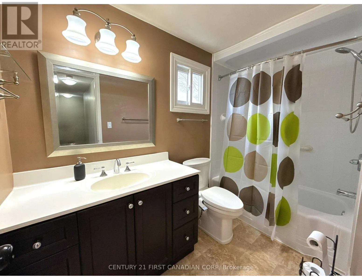
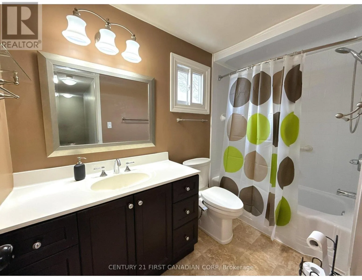
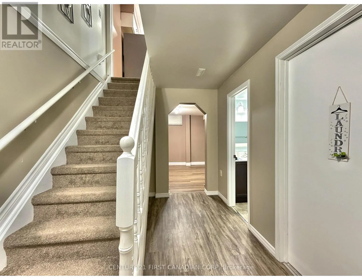
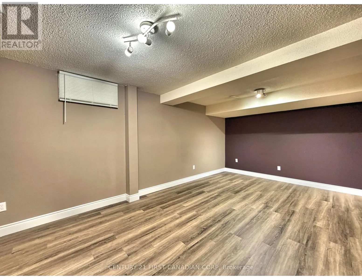
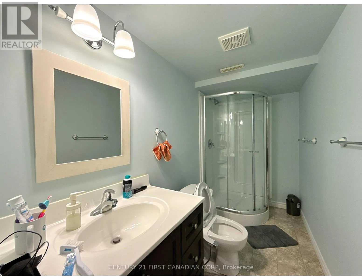
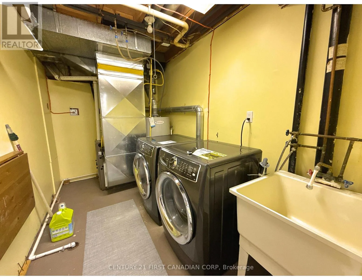
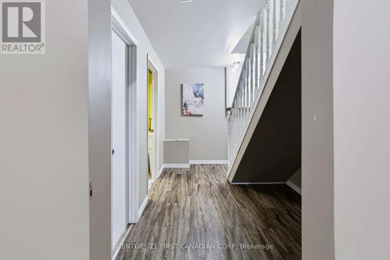
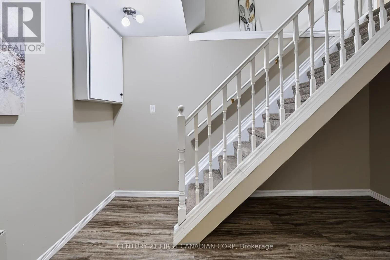
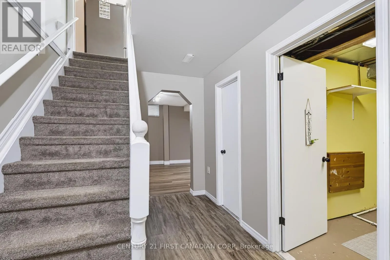
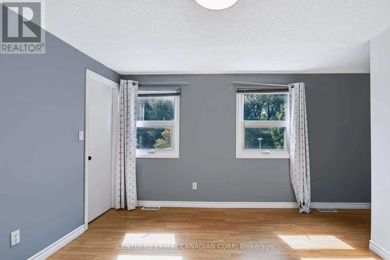
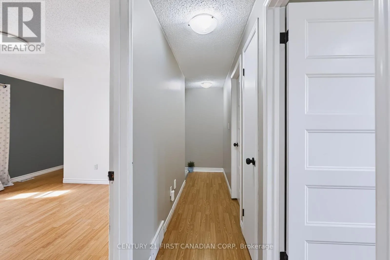
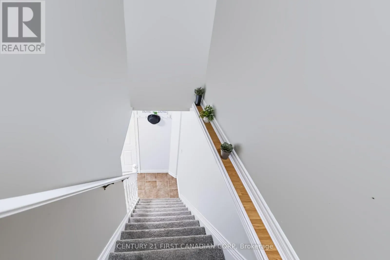
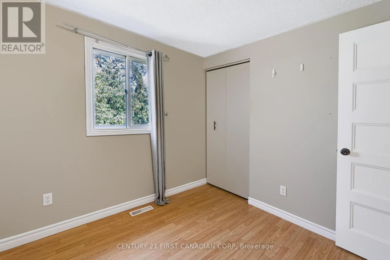
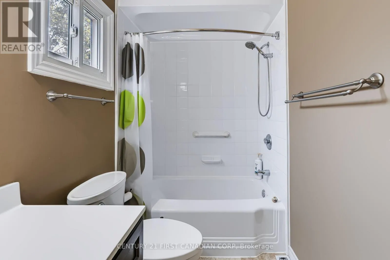
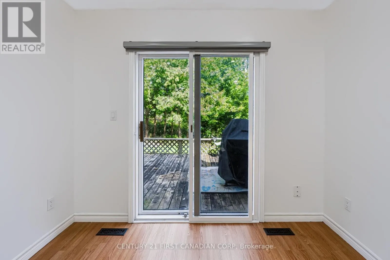
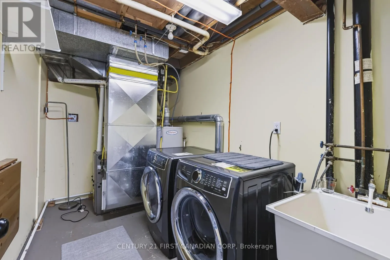
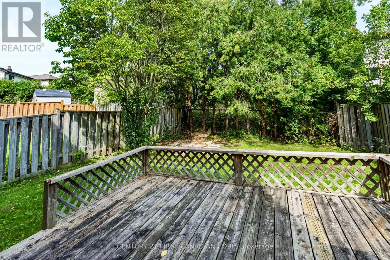
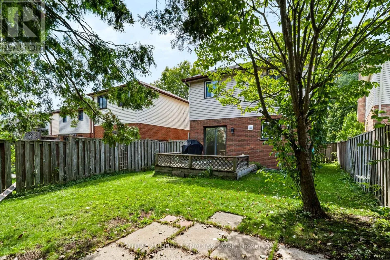
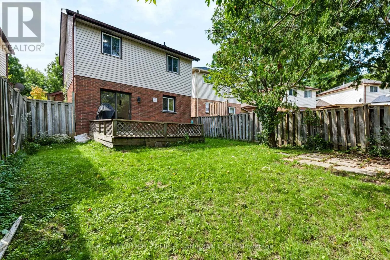
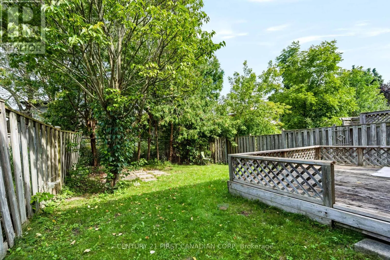
Cross Streets: Sarnia/Wonderland. ** Directions: Sarnia( east of wonderland) to castle grove to warmer Gdns. JUST LISTED - 159 WALMER GARDENS, NORTH LONDON Welcome to this well-maintained 3-bedroom, 3-bathroom detached home, ideally situated in a quiet and desirable North London neighbourhood. Offering a functional layout, spacious living areas, a fully finished basement, and a private fenced backyard, this home provides comfort, versatility, and convenience for today's lifestyle. Recent updates include fresh interior paint, a new washer and dryer, and new oven and refrigerator, adding modern convenience and peace of mind for the new owners. Enjoy an exceptional location within walking distance to Western University (UWO), Costco, parks, schools, shopping, and a wide range of everyday amenities. The property is well suited for families, working professionals, university students, or investors seeking a home in a highly convenient North London location. Whether you're looking for a place to call home or a promising investment opportunity, 159 Walmer Gardens offers space, location, and value in one package. Don't miss this opportunity to own a detached home in a quiet North London neighbourhood, close to everything you need! (id:27476)

Property Highlights

MLS® Number
X13641426
Type
Single Family
Community Name
North K
Ownership Type
Freehold
Land Size
35.9 x 100.3 FT|under 1/2 acre
Parking Space Total
2

Building

Building Type
House
Storeys
2.00
Square Footage
700 - 1100 sqft
Bathrooms Total
3
Bedrooms Above Ground
3
Bedrooms Total
3
Amenities
Separate Electricity Meters Hospital, Park, Schools
Exterior Finish
Aluminum siding, Brick
Fireplace Present
No
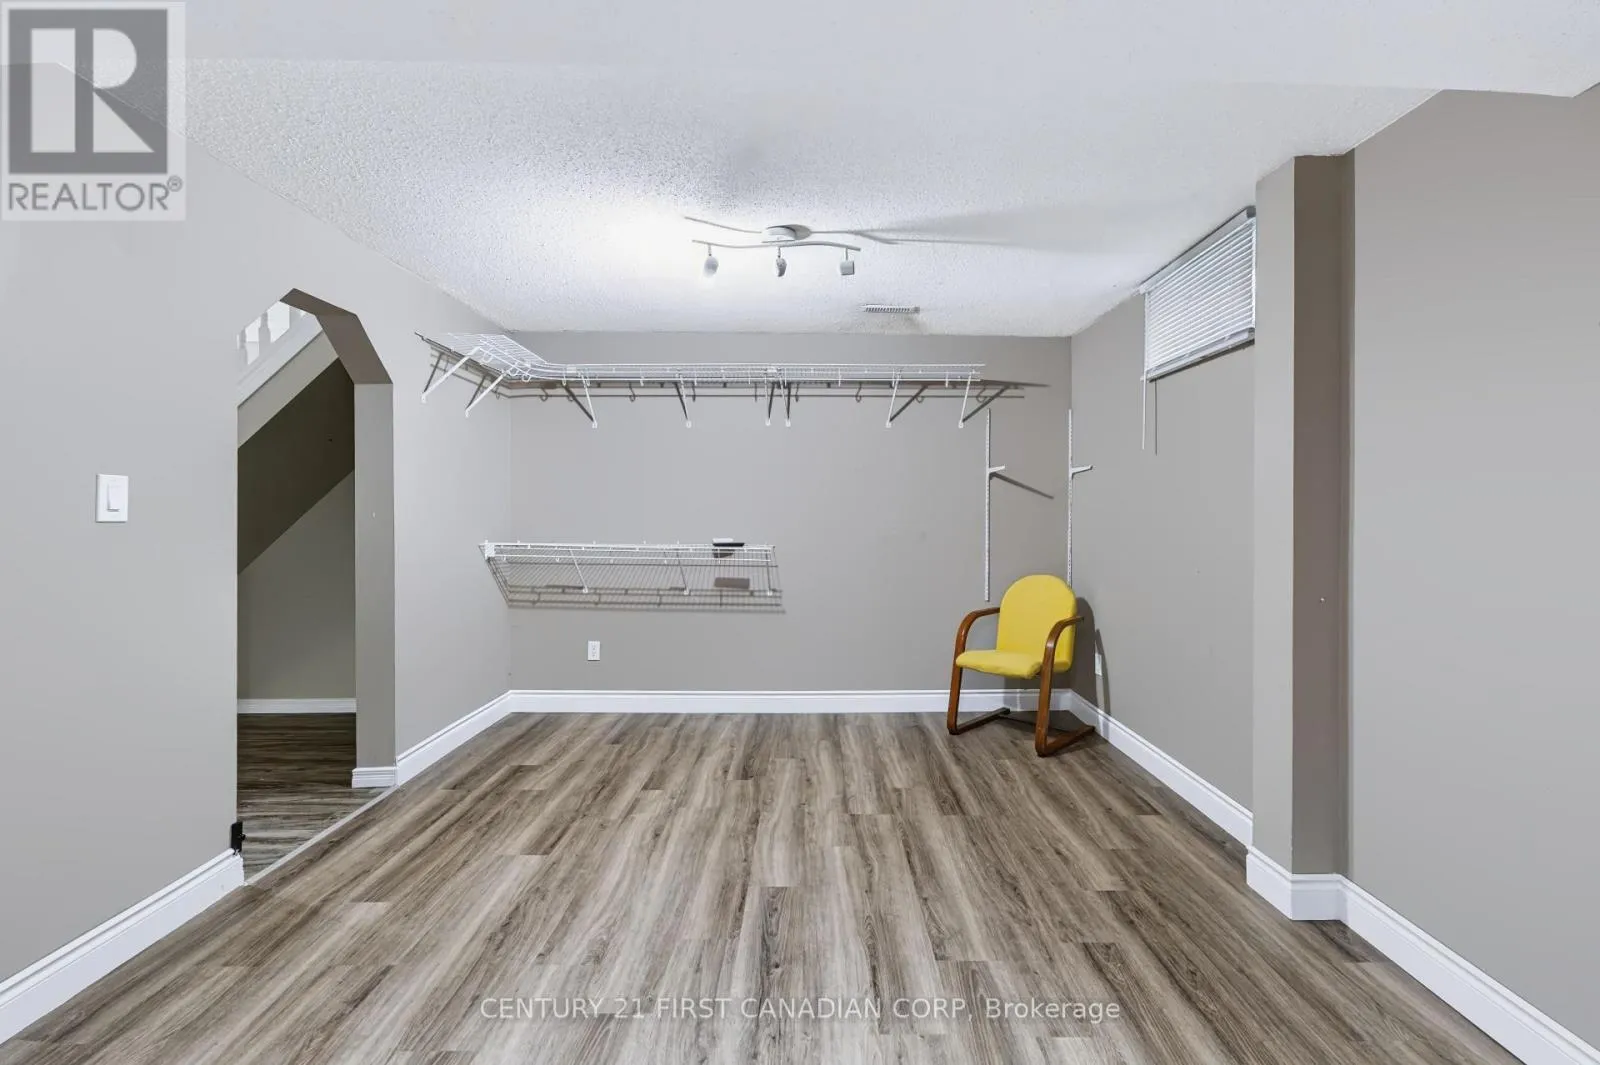
Basement Type
Full (Finished)
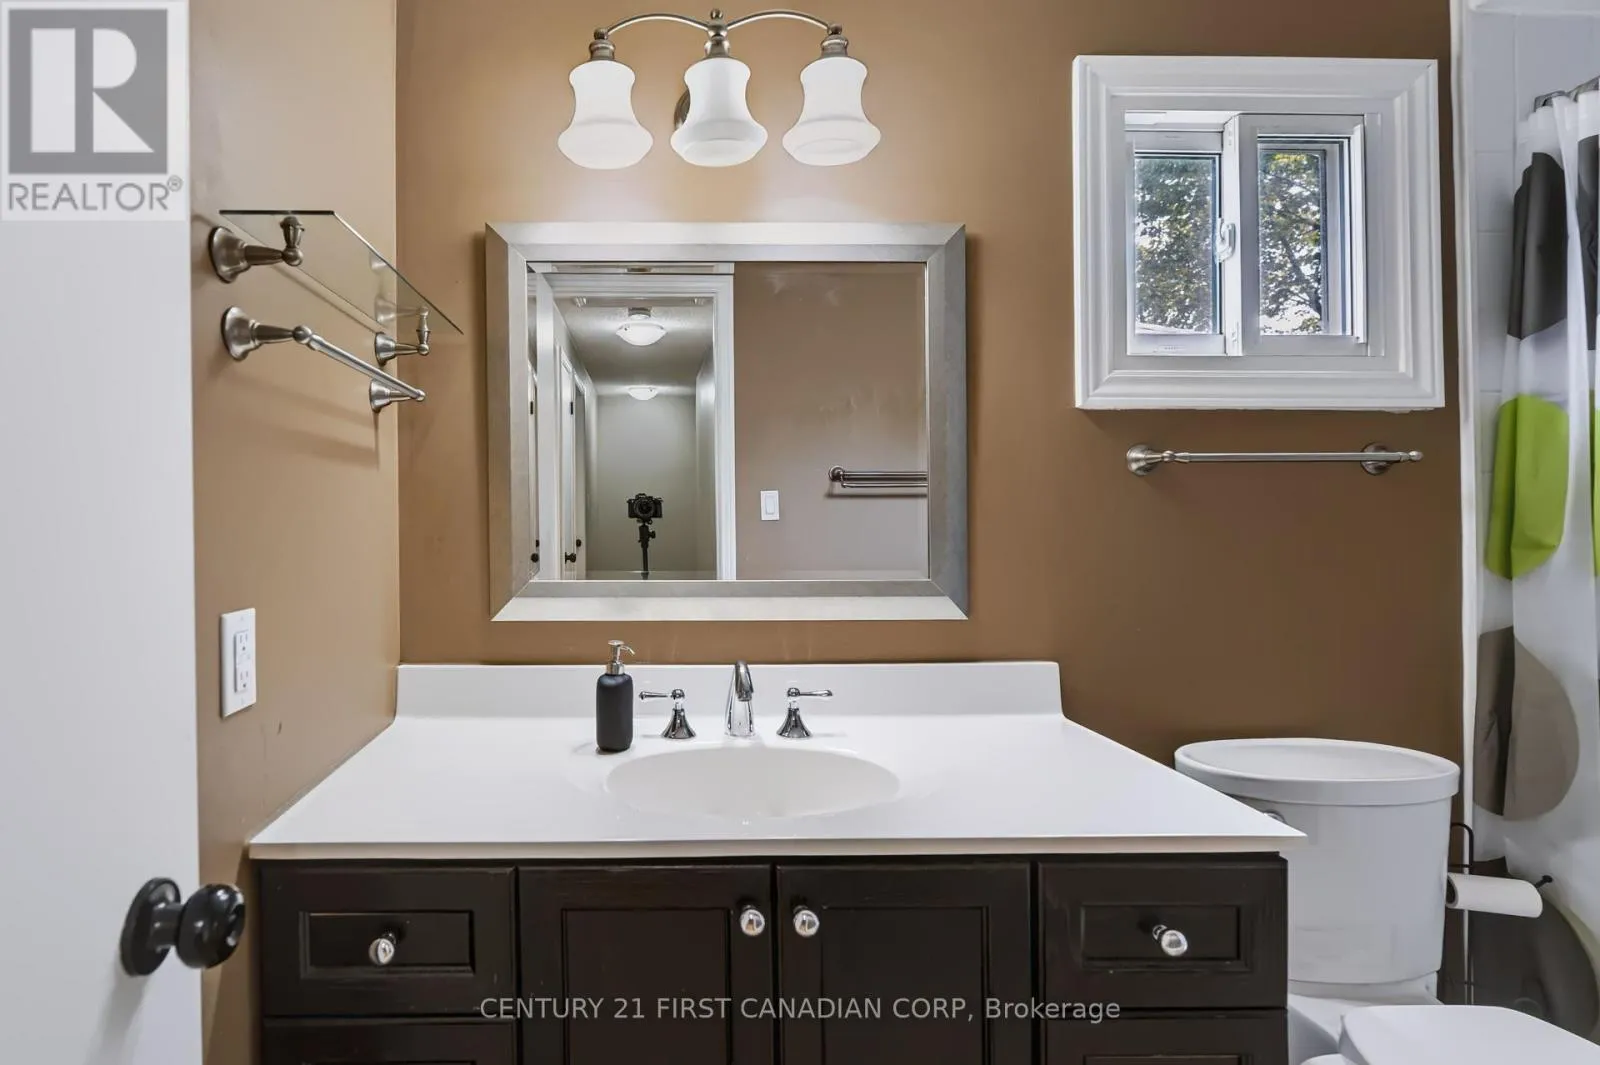
Basement Features
Building Heating Type
Forced air
Heating Fuel
Natural gas
Building Cooling Type
Central air conditioning

Utilities

Water
Municipal water
Utility Sewer
Sanitary sewer

Room Layout

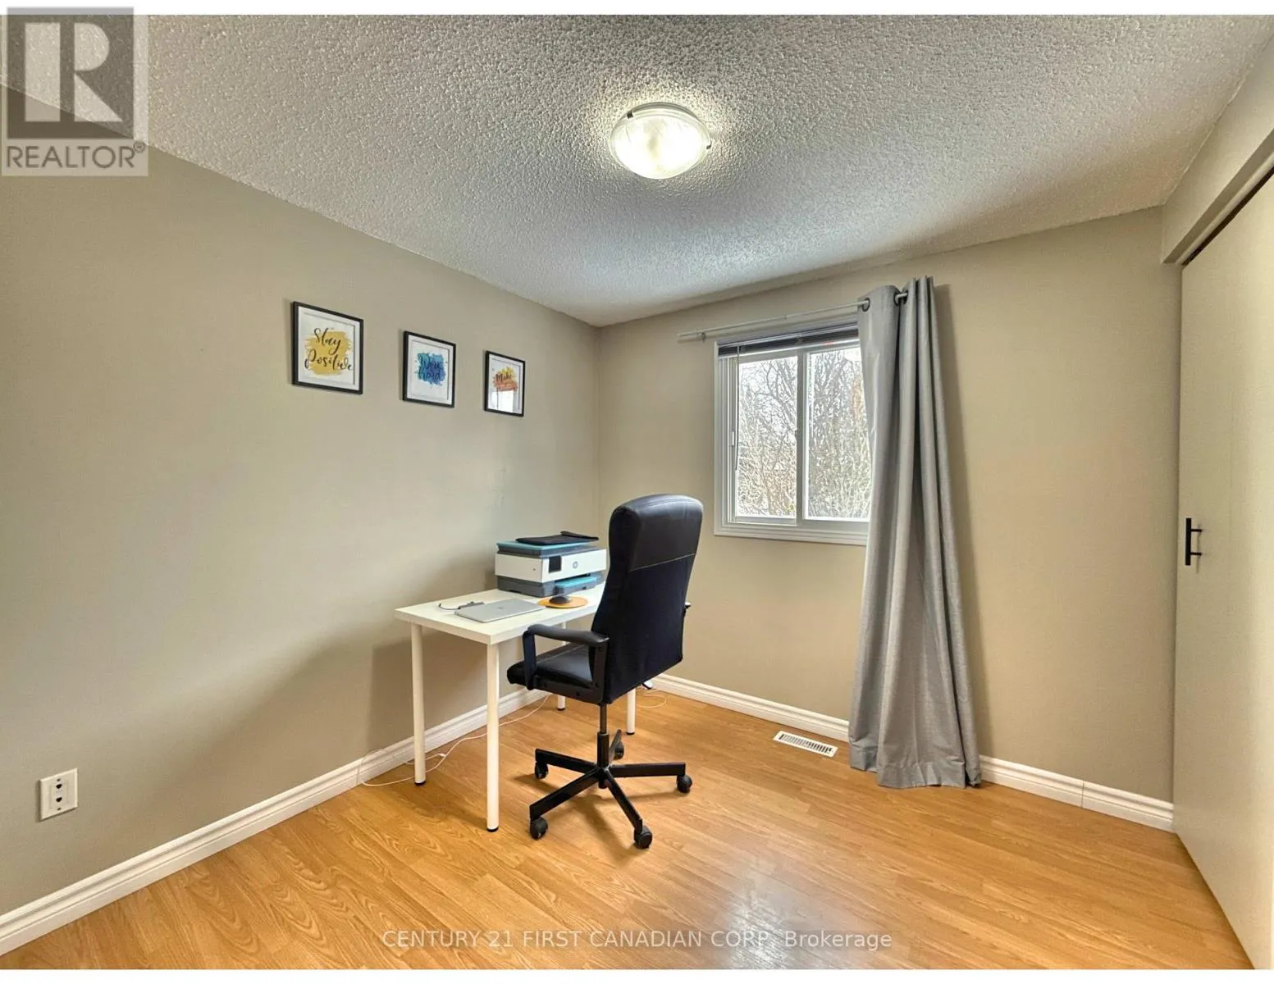
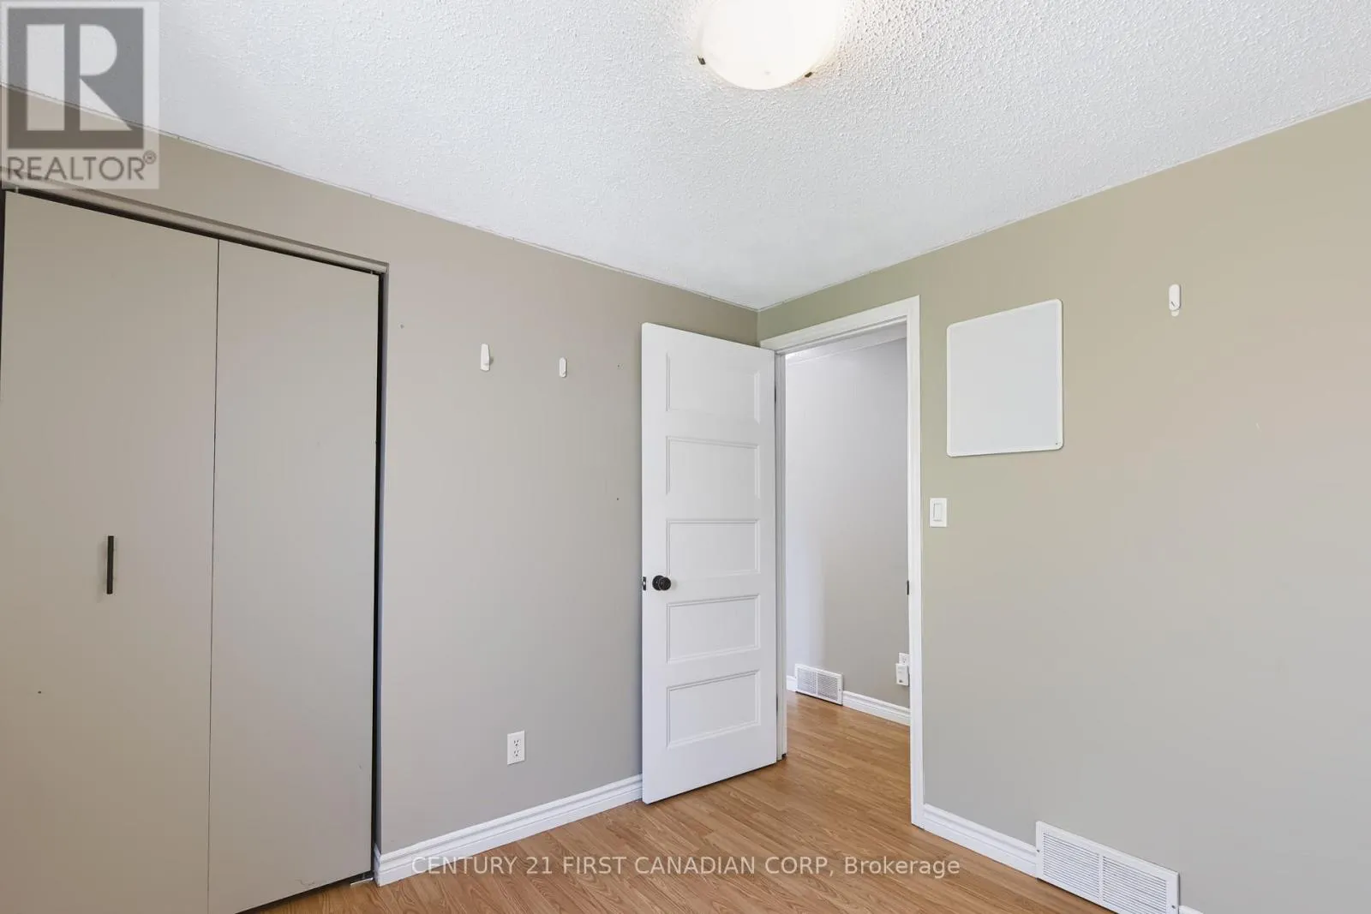
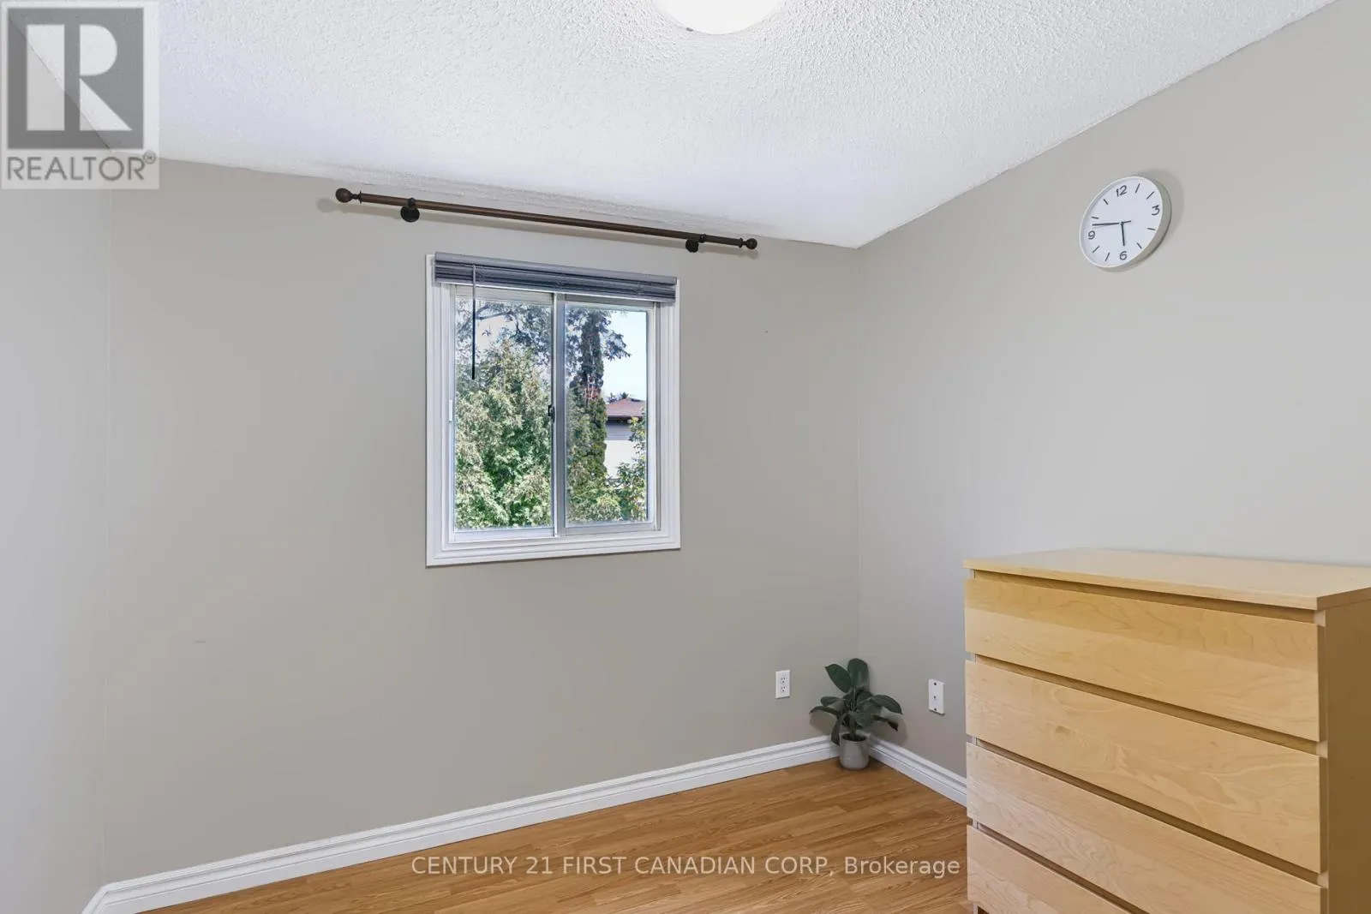
Bedroom 2
Second level
2.74 m x 2.66 m
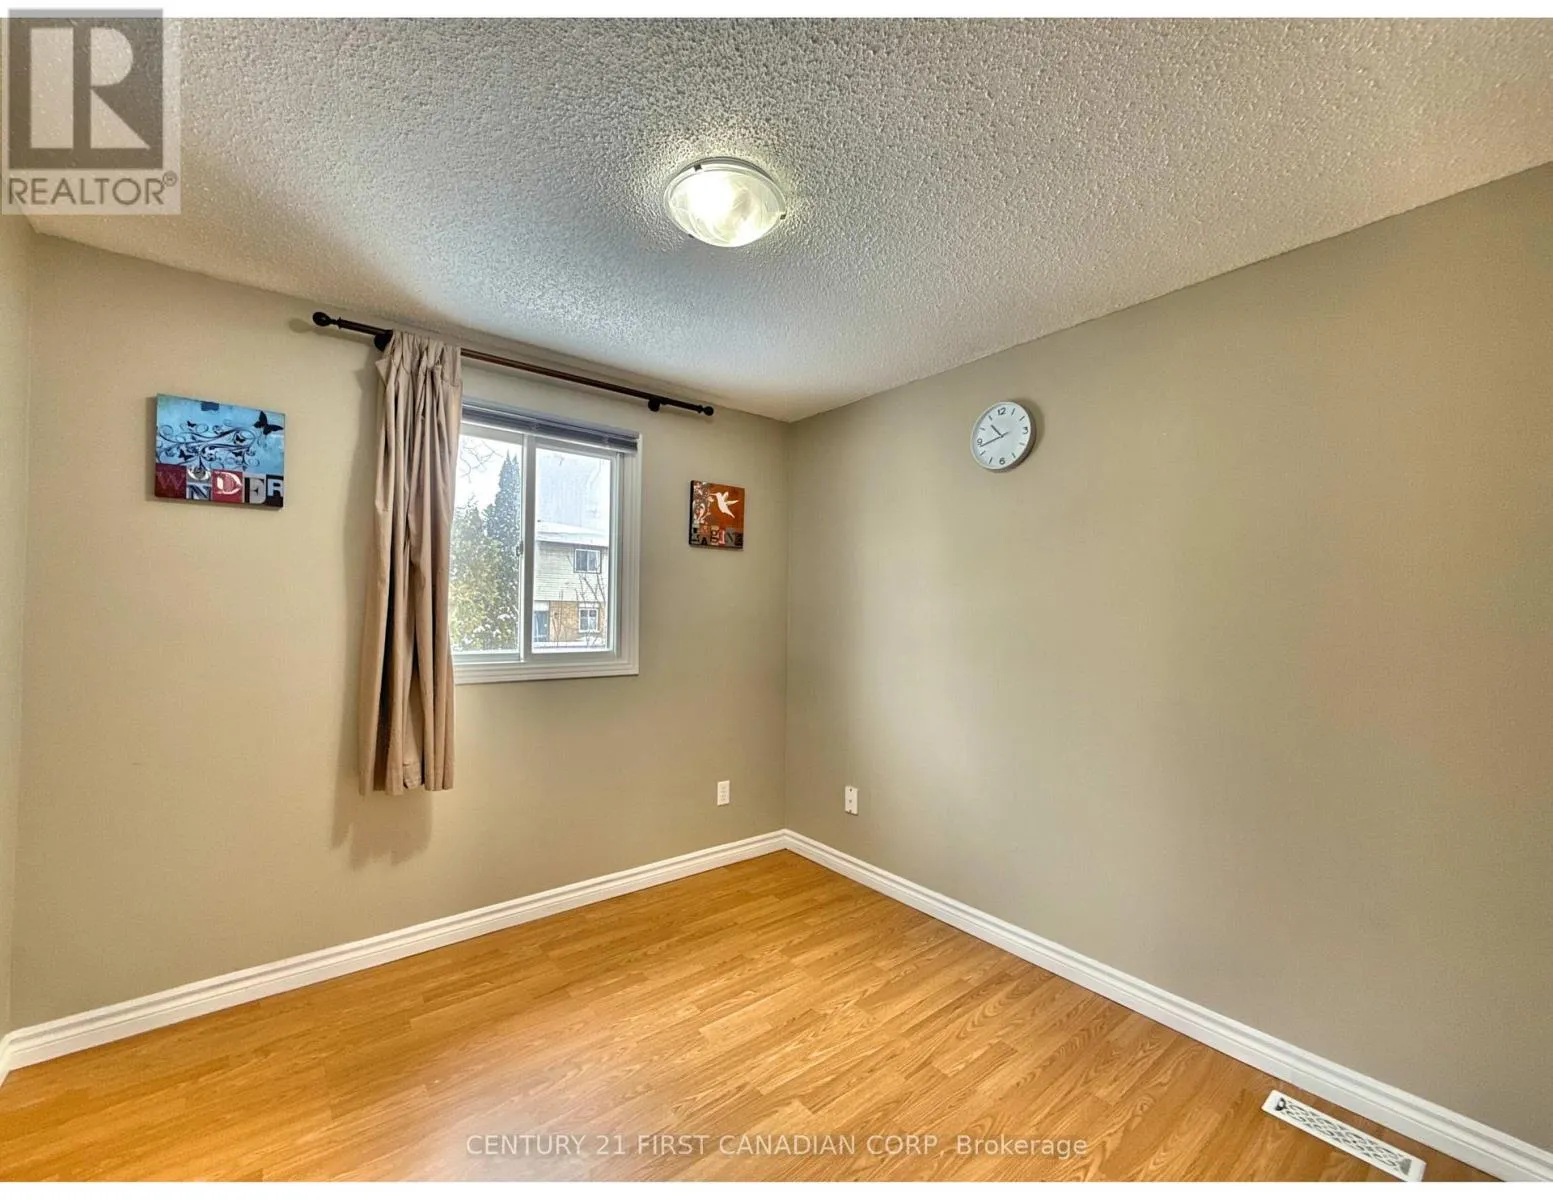
Bedroom 3
Second level
2.66 m x 2.66 m
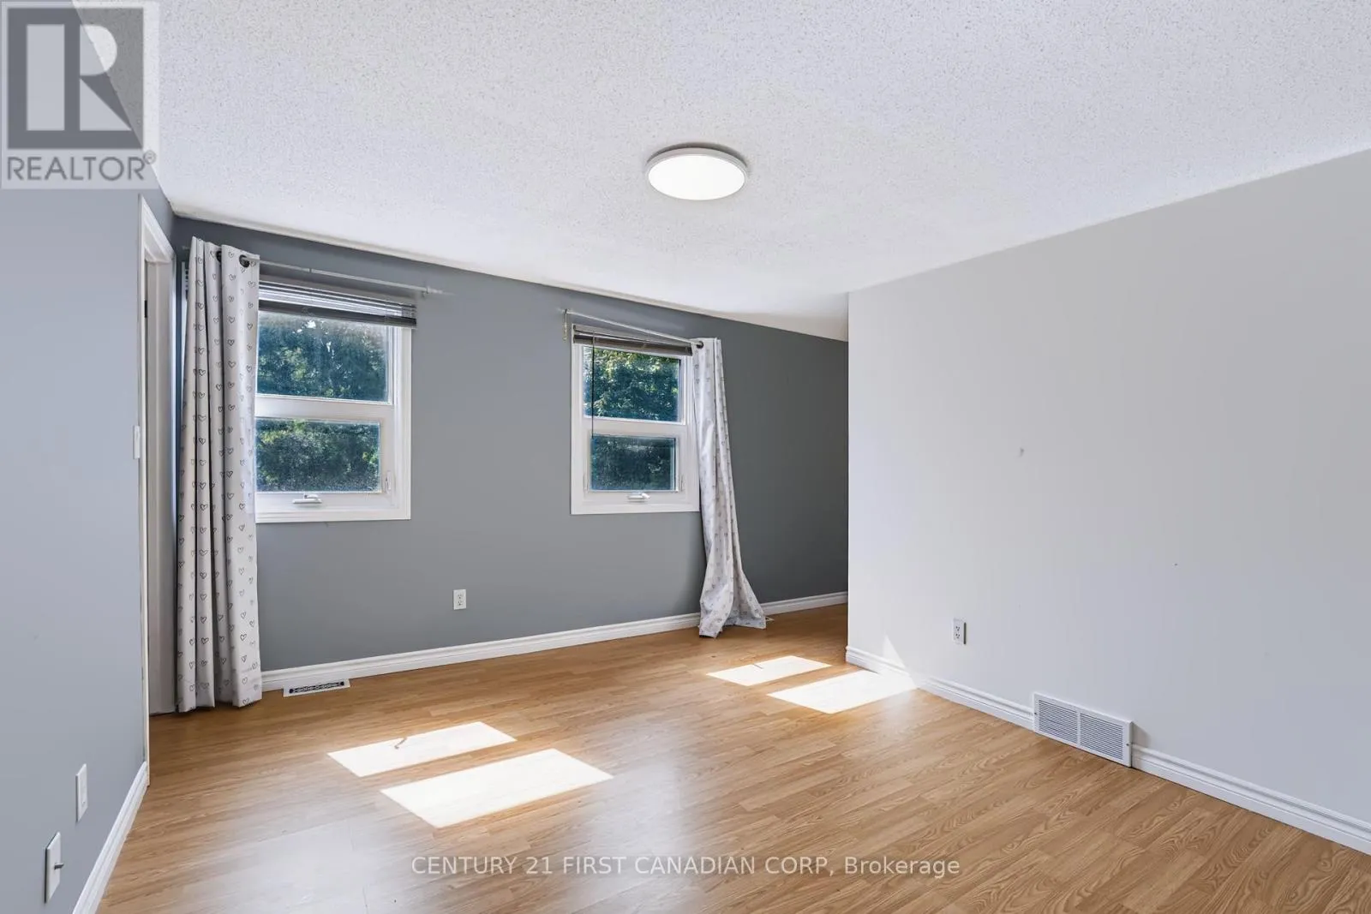
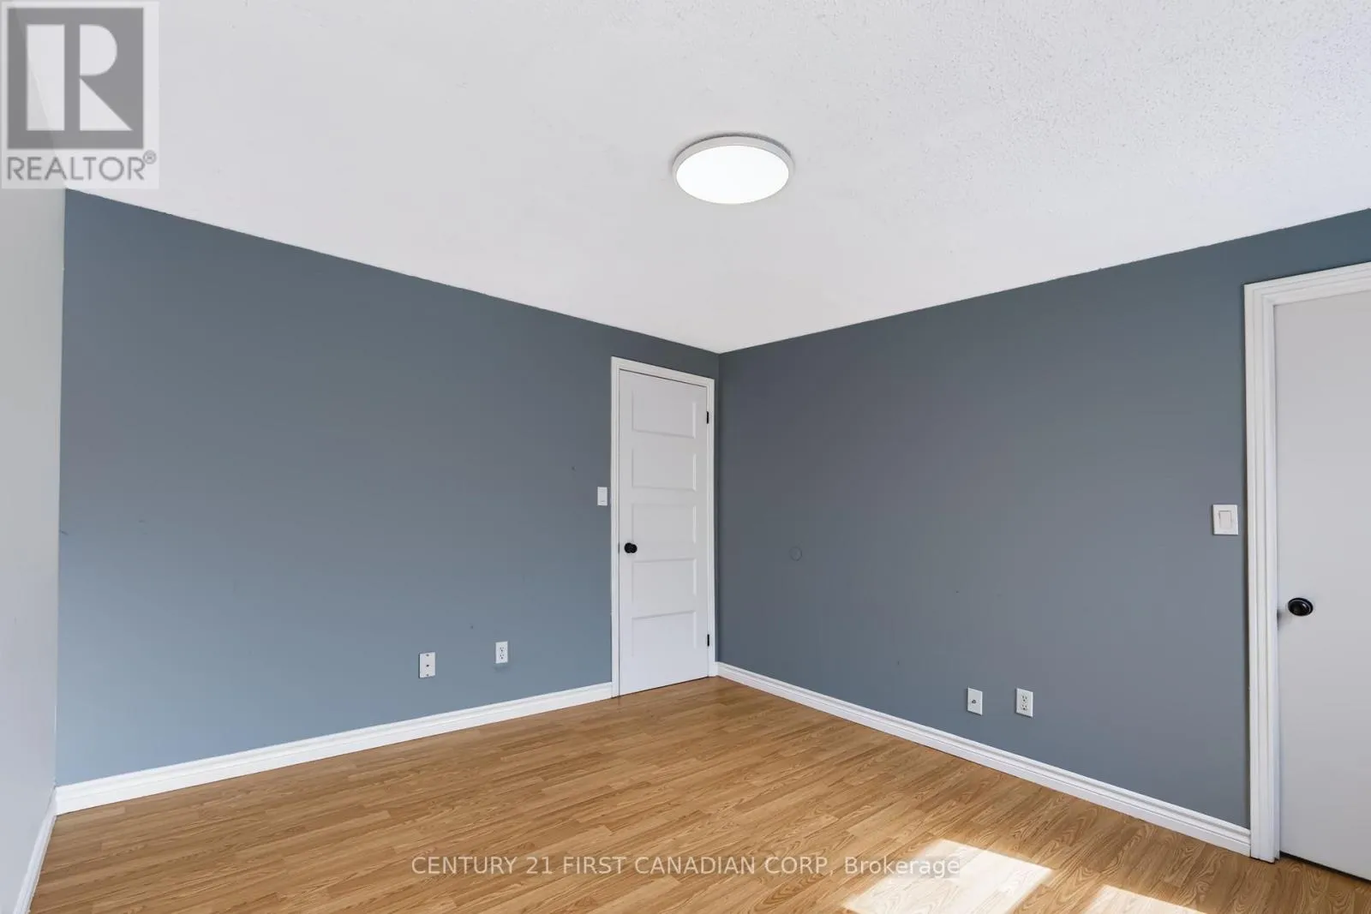
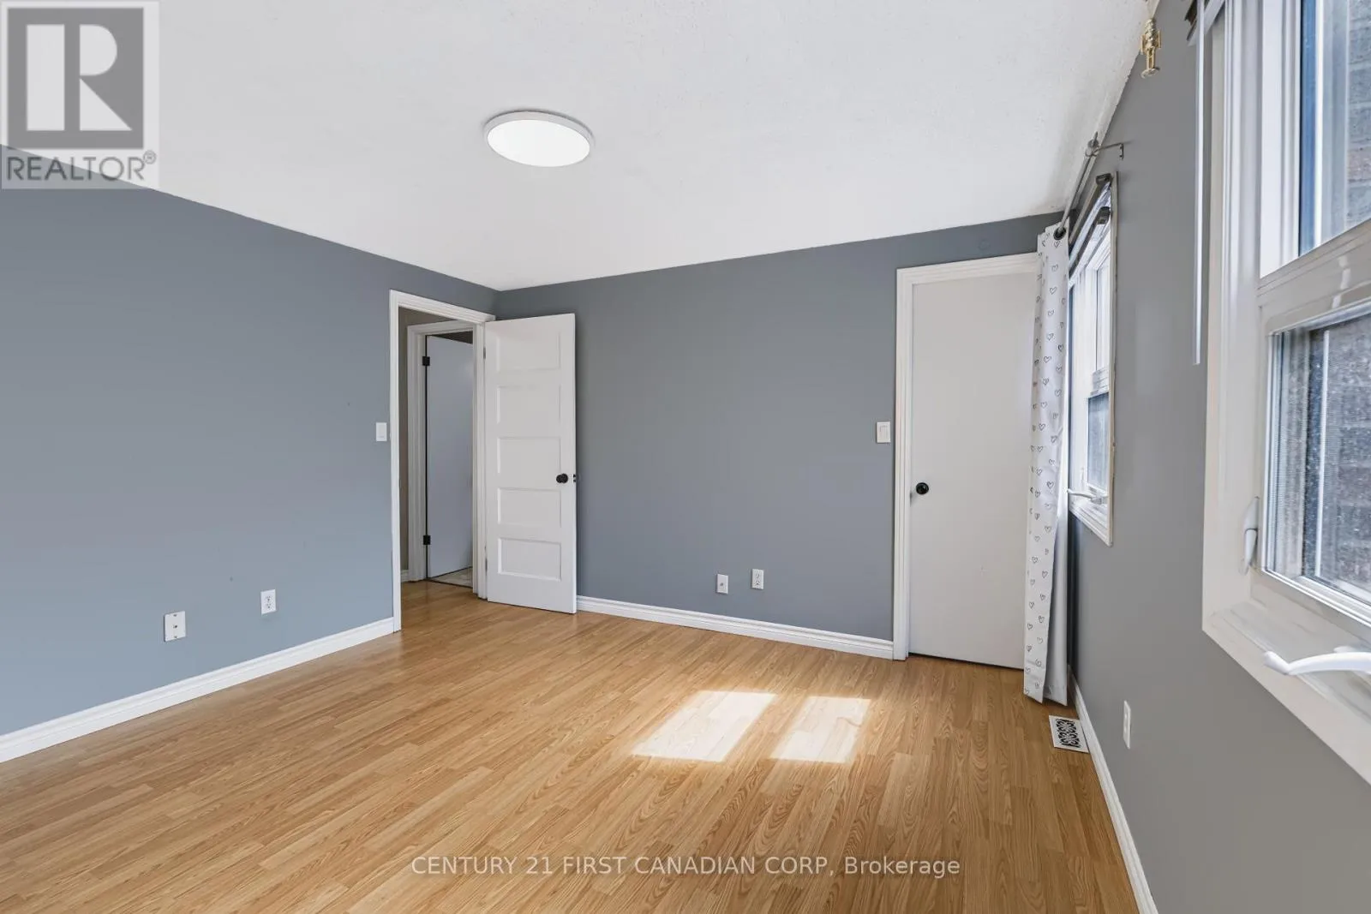
Primary Bedroom
Second level
4.6 m x 3.62 m
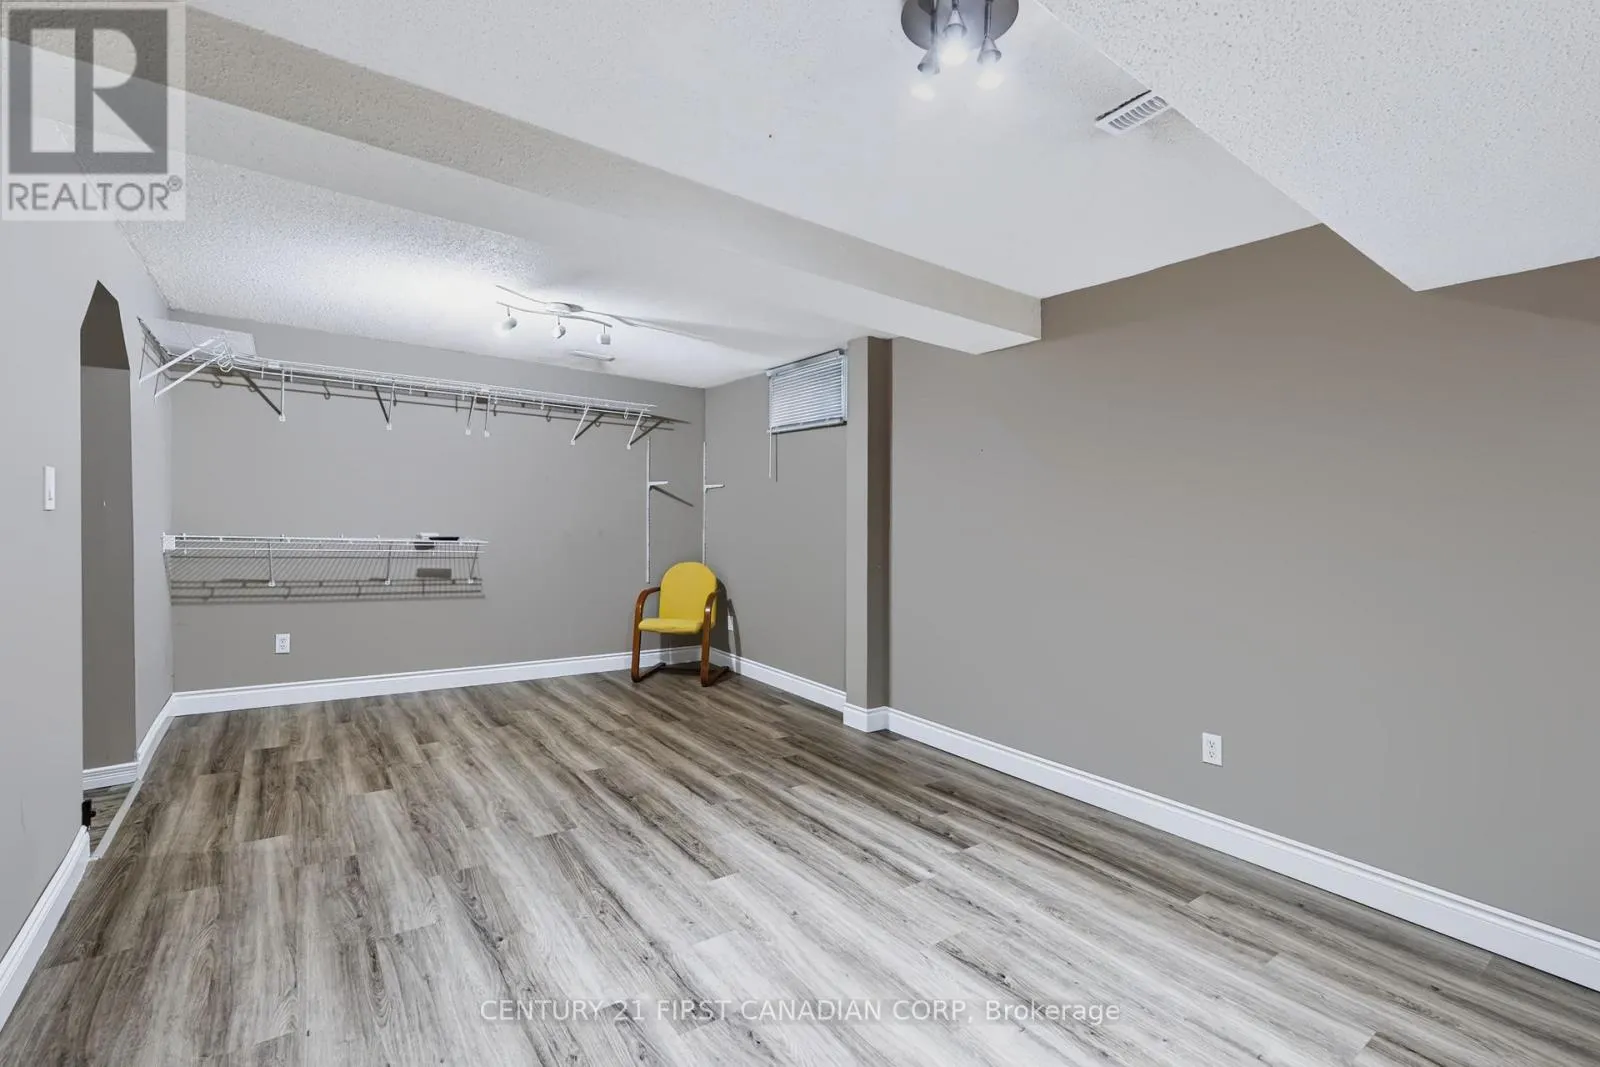
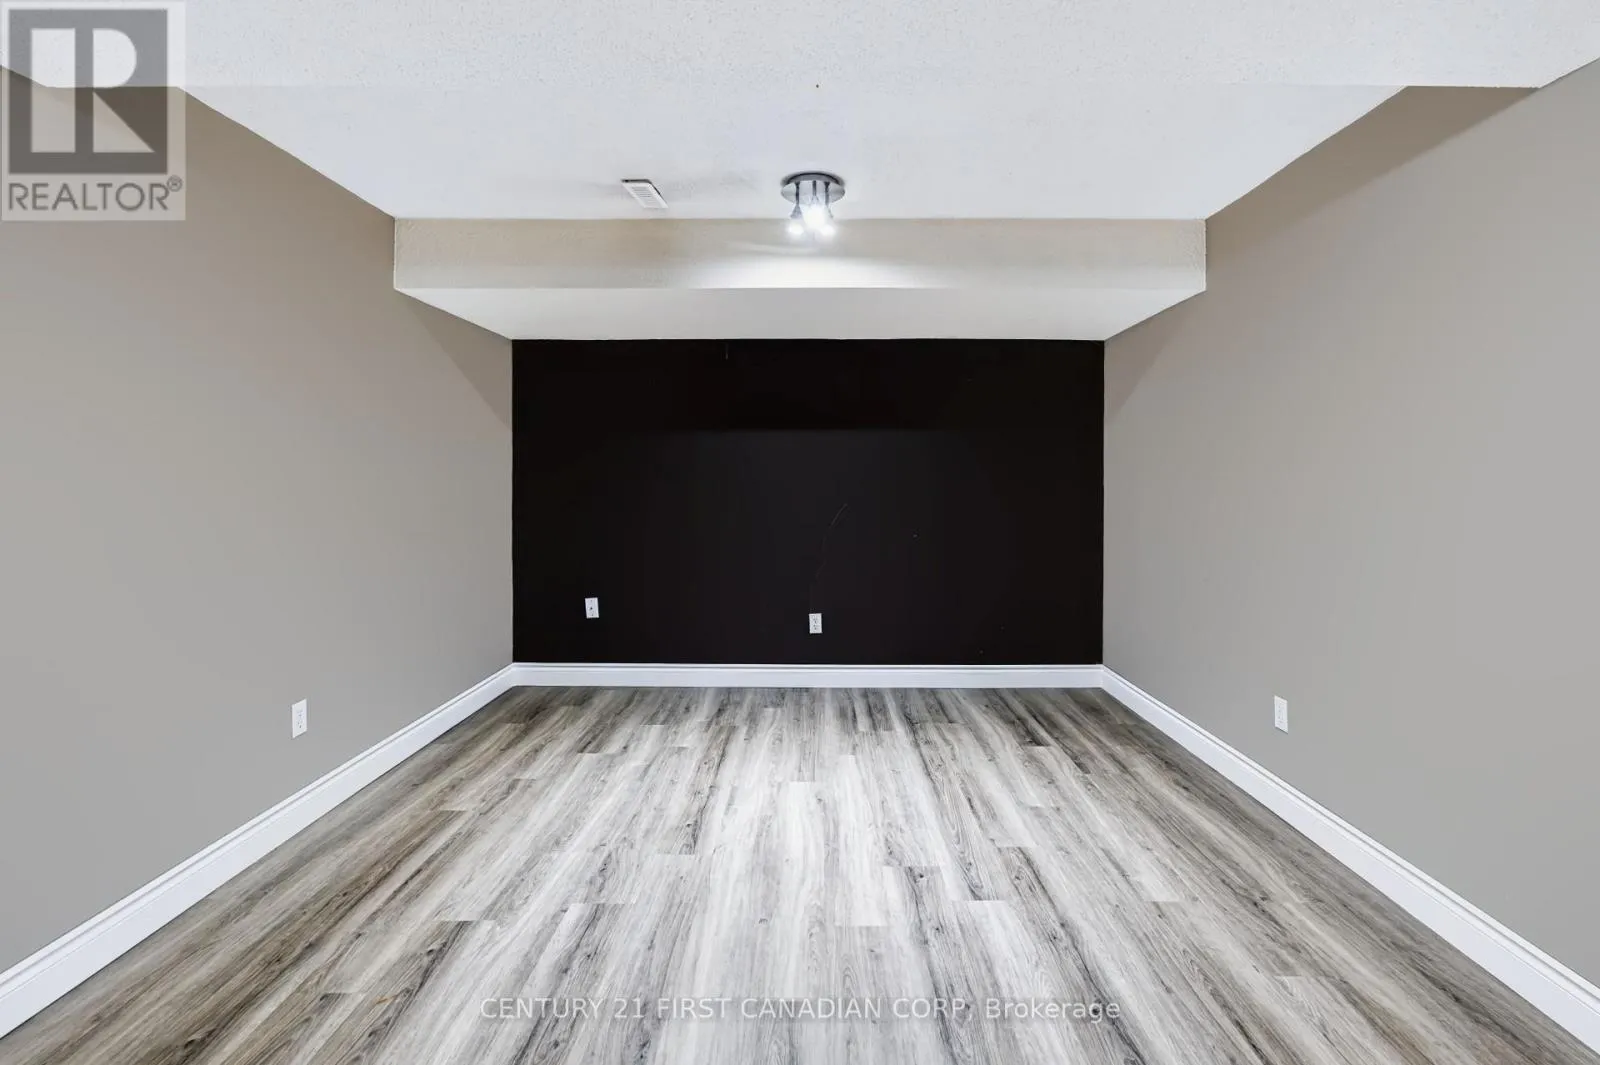
Recreational, Games room
Lower level
5.78 m x 3.4 m
Dining room
Ground level
3.15 m x 2.9 m
Kitchen
Ground level
3.52 m x 2.98 m
Living room
Ground level
4.15 m x 2.9 m

Location

Learn more about this property
Listing provided by:
CENTURY 21 FIRST CANADIAN CORP
MLS® number:
X13641426
Agent:
Manoj Kumar Pushpamangalath Chandrasekharan Nair
*Indicates required field
Name is required
Email is required
Please enter a valid phone number (e.g., 416-111-1111).