795 Freeport Street, London North, Ontario N6G 0R5

Listed for:
$599,000
4 beds
4 baths
Listed 11 days ago
House for rent: 795 Freeport Street, London North, Ontario N6G 0R5

View all 16 photos

About

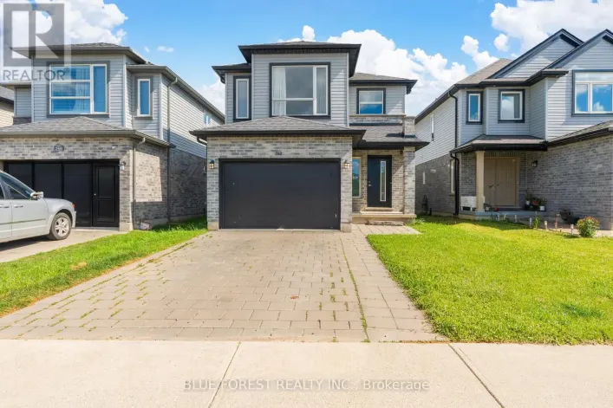
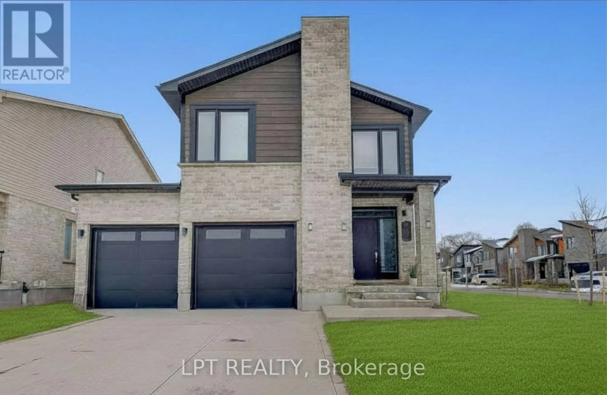
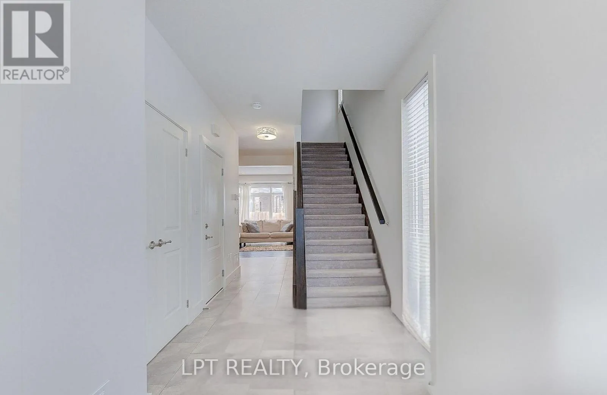
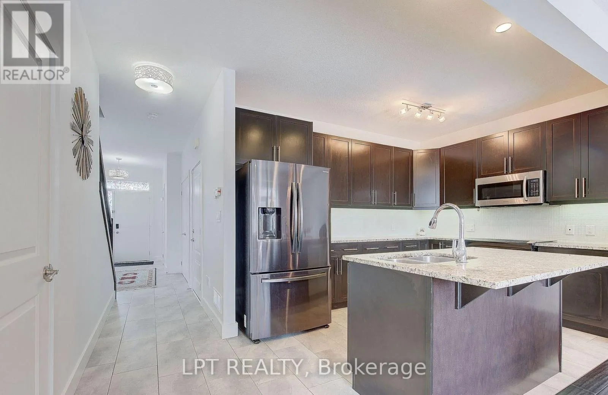
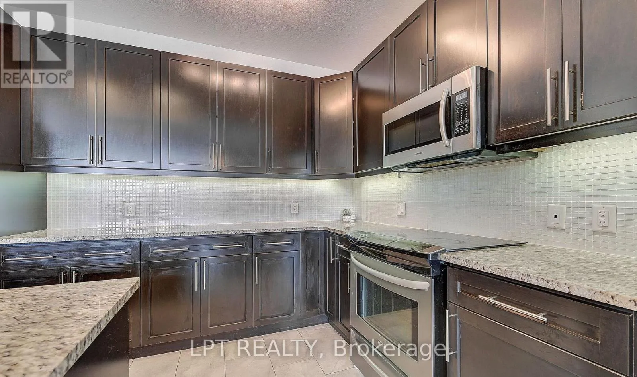
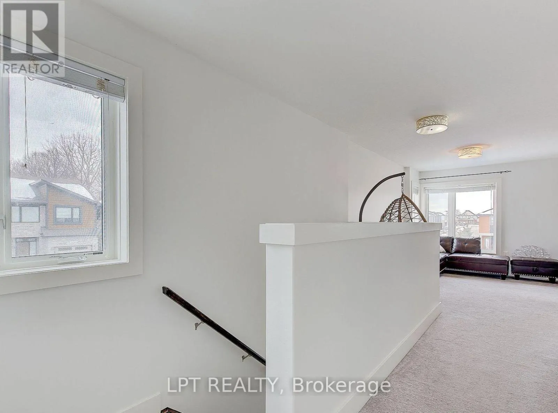
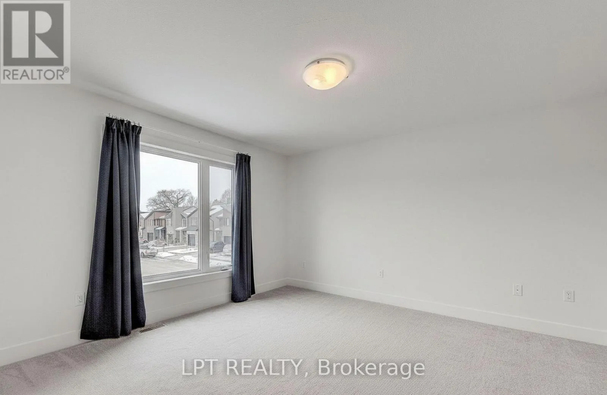
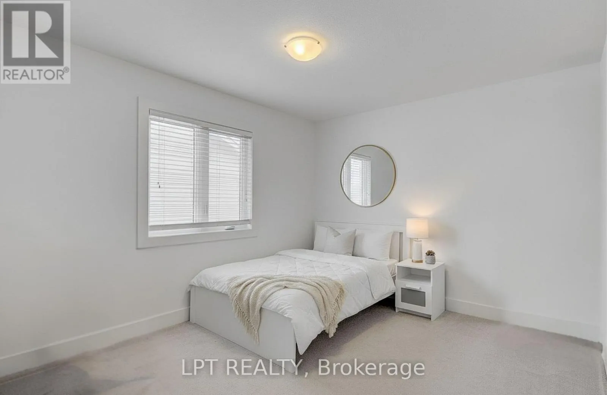
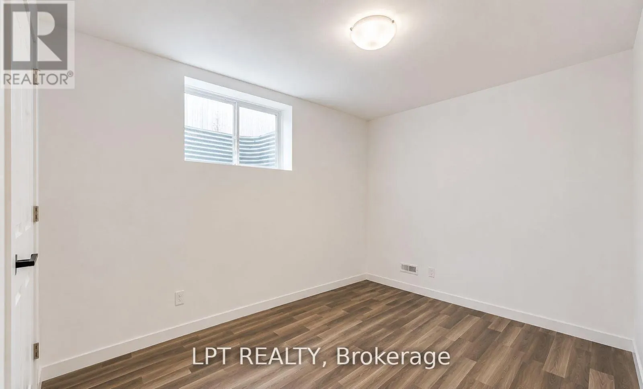
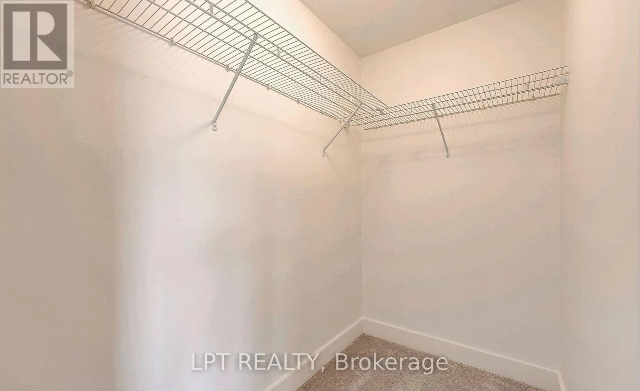
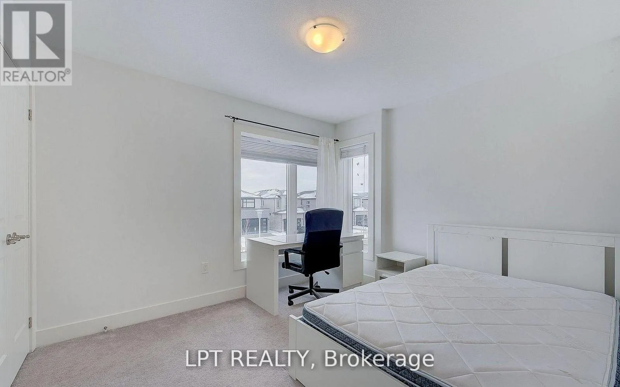
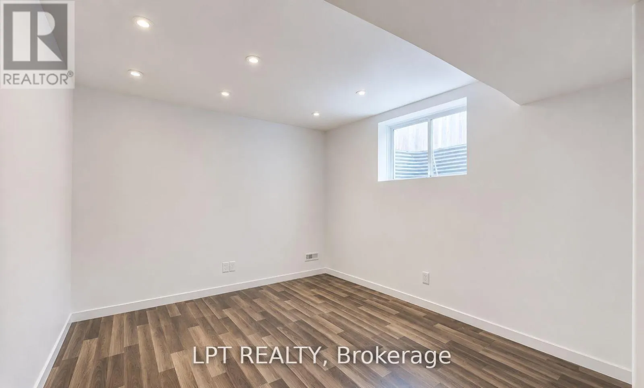
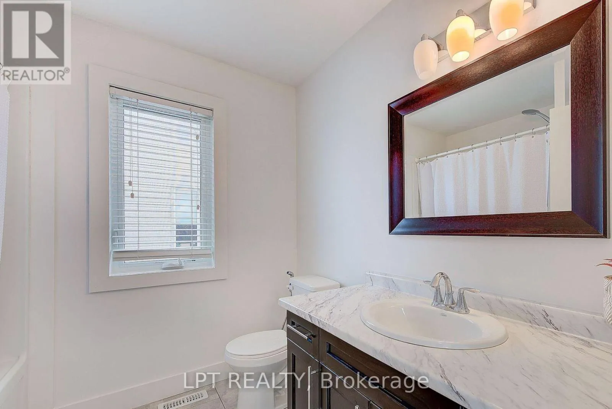
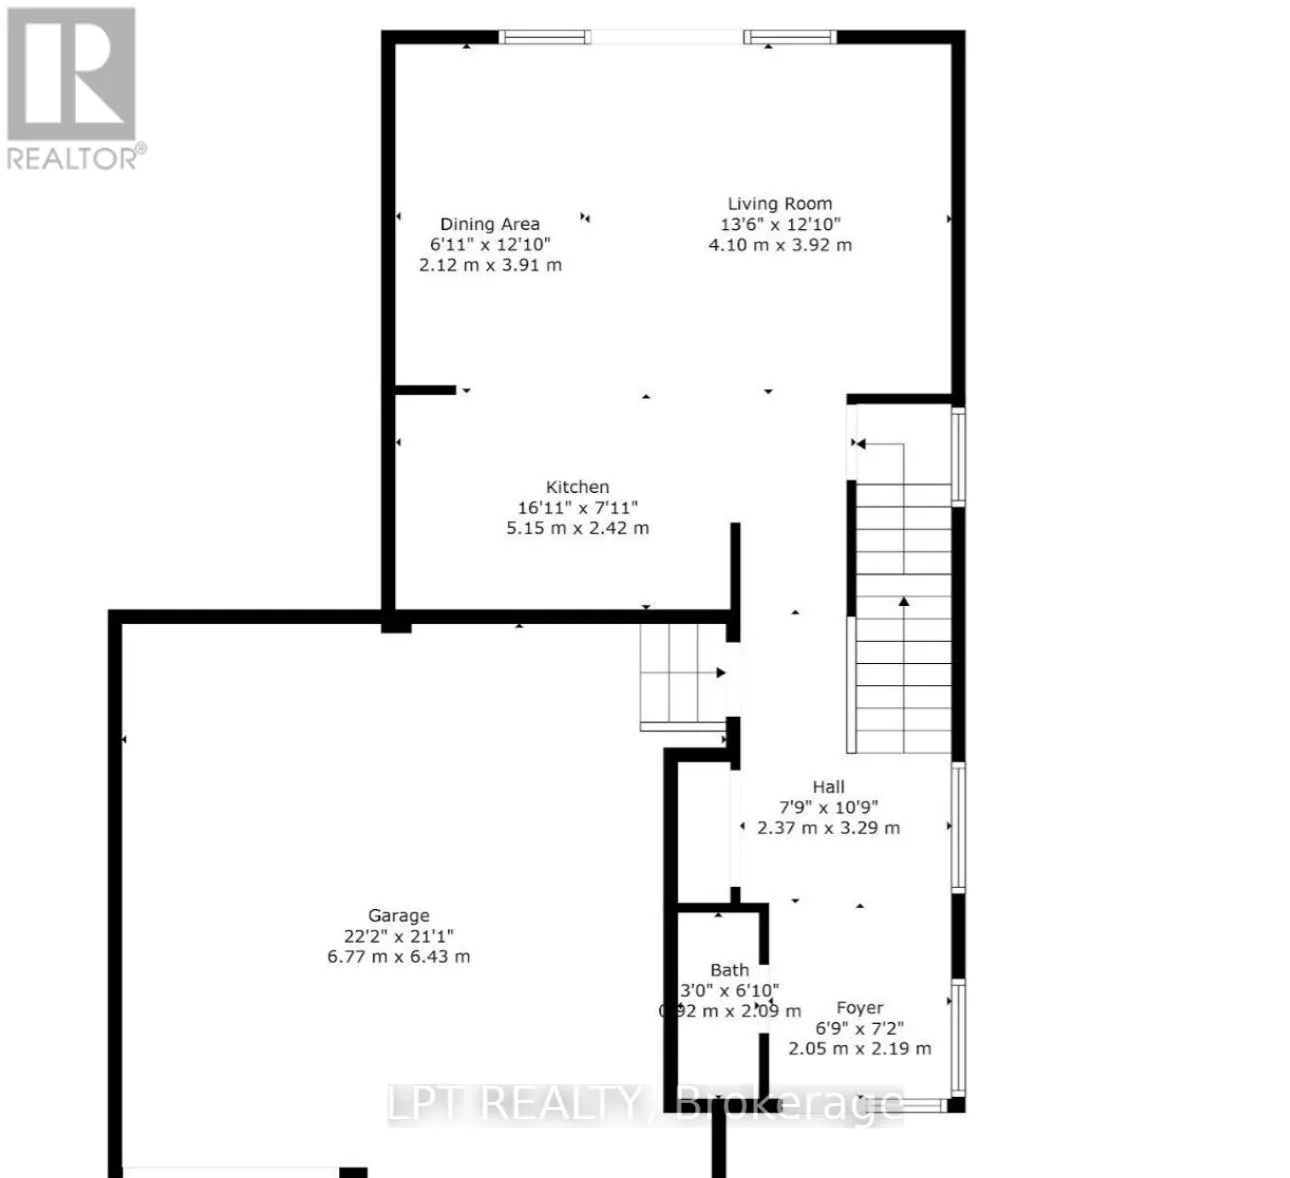
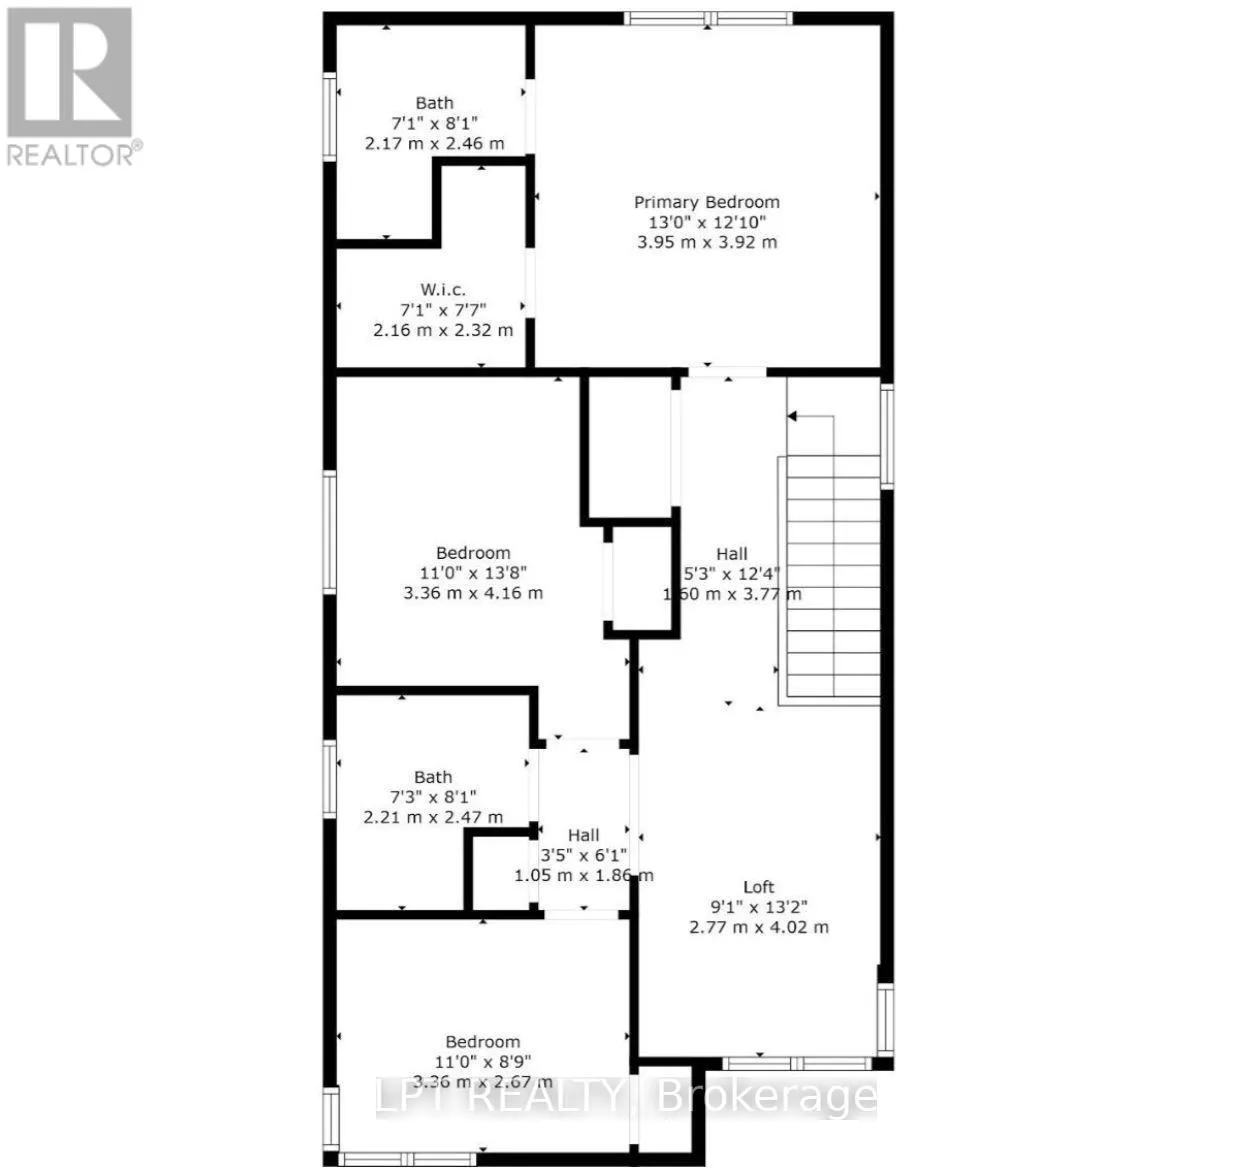
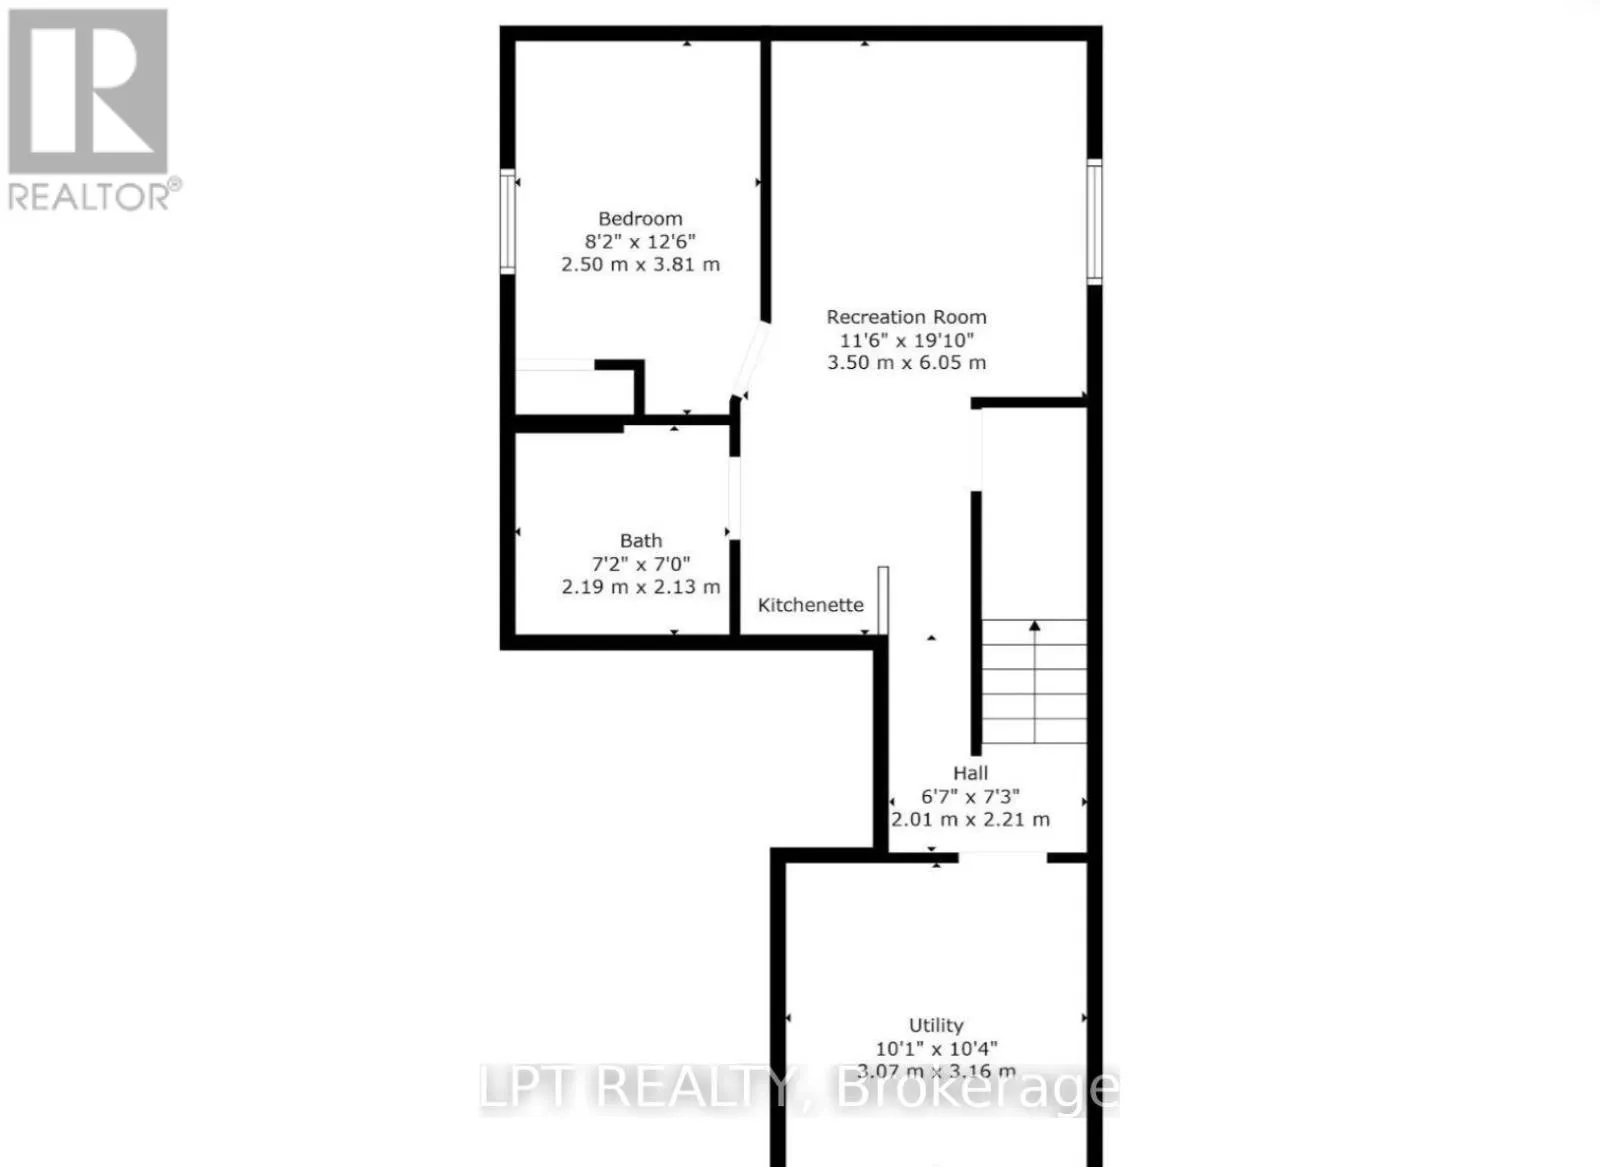
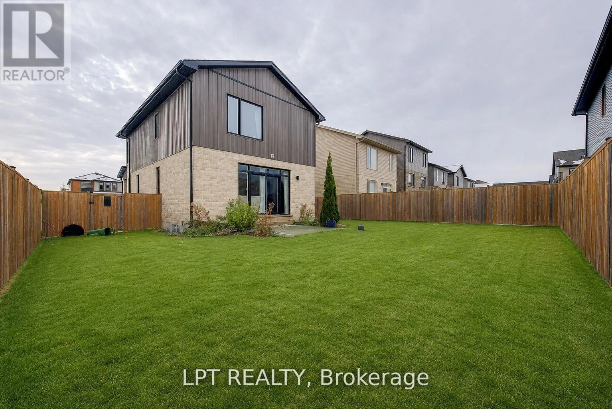
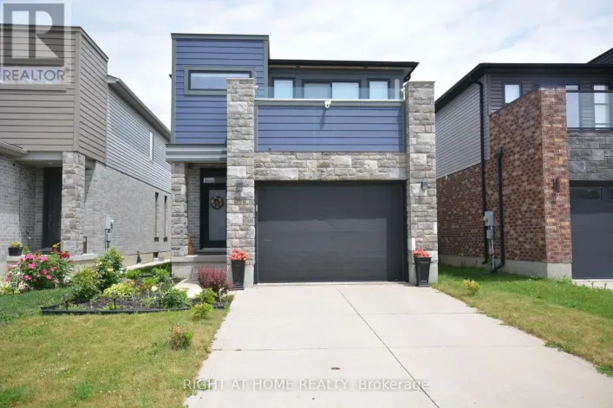
Freeport St & Tribalwood St Situated On A Rare Premium Wide Corner Lot In One Of London's Desirable Family-Friendly Neighbourhoods, This Beautifully Maintained Home Offers Outstanding Curb Appeal And Approximately 2,200 Sq. Ft. Of Thoughtfully Designed Living Space. With Generous Indoor And Outdoor Areas, It's Perfectly Suited For Growing Families Or Multi-Generational Living. Now Vacant And Ready For Immediate Possession, This Move-In-Ready Home Is Waiting For Its Next Owners.Featuring 3+1 Spacious Bedrooms, 4 Bathrooms, And An Oversized 2+ Car Garage With Plenty Of Room For Parking, Storage, Or A Workshop, The Functional Layout Includes Bright Living Spaces, A Modern Kitchen, And Generously Sized Bedrooms. The Finished Basement Adds Exceptional Flexibility With An Additional Bedroom, A Large Recreation Room, And A Full Bathroom.Conveniently Located Close To Schools, Parks, Shopping, Restaurants, Public Transit, And All Essential Amenities, This Exceptional Property Offers The Perfect Blend Of Comfort, Space, And Everyday Convenience. Some Images Have Been Virtually Staged Or Modified. (id:27476)

Property Highlights

MLS® Number
X13642192
Type
Single Family
Community Name
North E
Ownership Type
Freehold
Land Size
45.7 x 100.2 FT
Parking Space Total
4

Building

Building Type
House
Storeys
2.00
Square Footage
1500 - 2000 sqft
Bathrooms Total
4
Bedrooms Above Ground
3
Bedrooms Total
4
Exterior Finish
Brick, Concrete
Fireplace Present
No
Basement Type
Full (Finished)
Basement Features
Building Heating Type
Forced air
Heating Fuel
Natural gas
Building Cooling Type
Central air conditioning

Utilities

Water
Municipal water
Utility Sewer
Sanitary sewer

Room Layout

Primary Bedroom
Second level
3.92 m x 3.95 m
Bedroom 2
Second level
4.16 m x 3.36 m
Bedroom 3
Second level
2.67 m x 3.36 m
Family room
Second level
4.02 m x 2.77 m
Bedroom 4
Basement
3.81 m x 2.5 m
Recreational, Games room
Basement
6.05 m x 3.5 m
Living room
Main level
3.92 m x 4.1 m
Dining room
Main level
3.91 m x 2.12 m
Kitchen
Main level
2.42 m x 5.15 m

Location

Learn more about this property
Listing provided by:
LPT REALTY
MLS® number:
X13642192
Agent:
Vinod Kumar Bansal
*Indicates required field
Name is required
Email is required
Please enter a valid phone number (e.g., 416-111-1111).