185 Cooper Street, London North, Ontario N6H 2C5

Listed for:
$775,000
6 beds
3 baths
Listed 10 days ago
Duplex for rent: 185 Cooper Street, London North, Ontario N6H 2C5

View all 44 photos

About

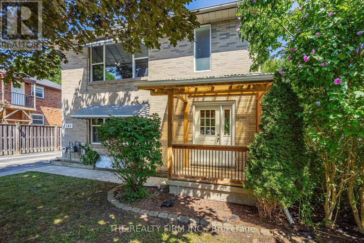
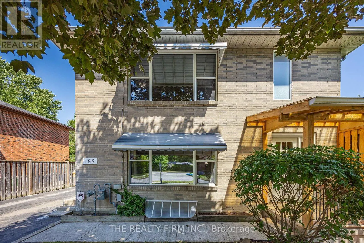
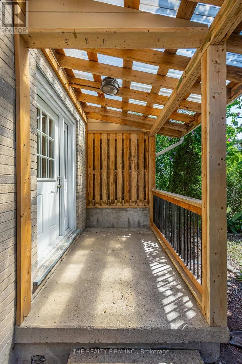
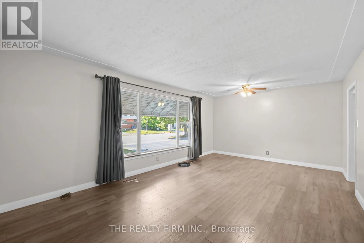
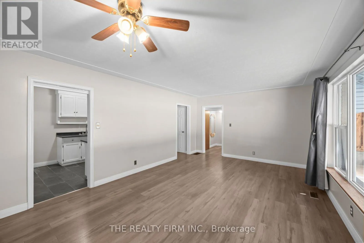
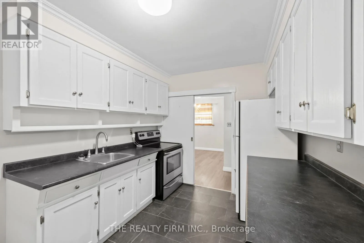
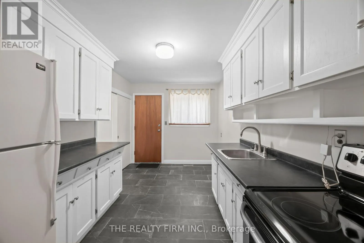
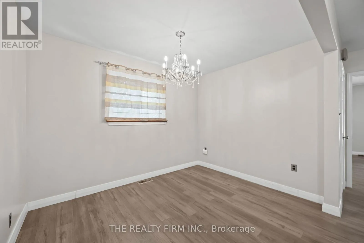
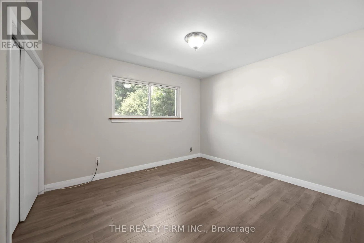
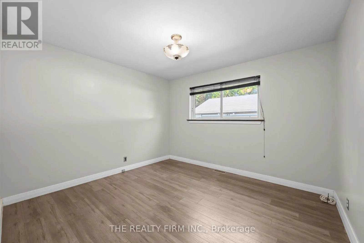
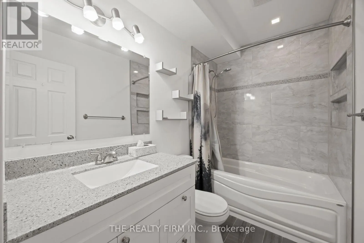
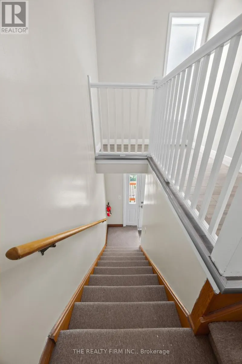
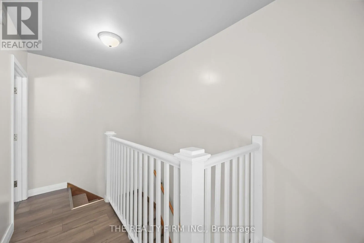
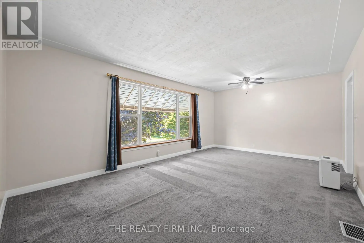
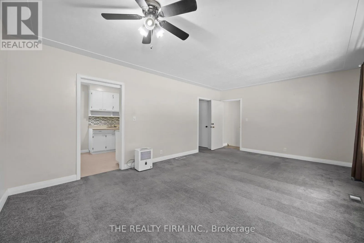
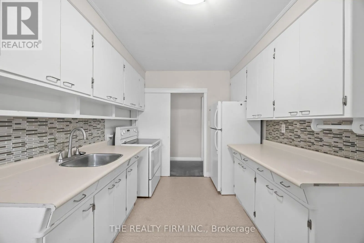
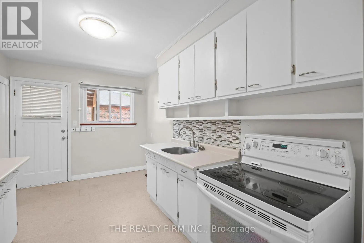
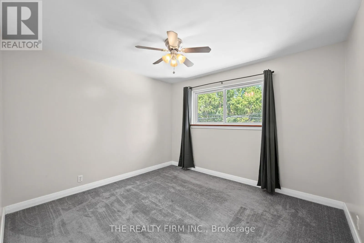
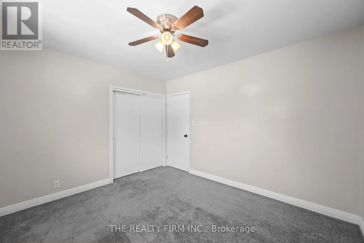
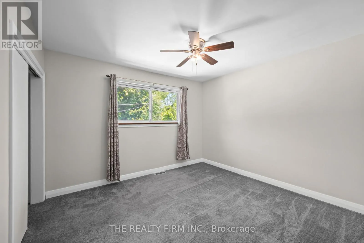
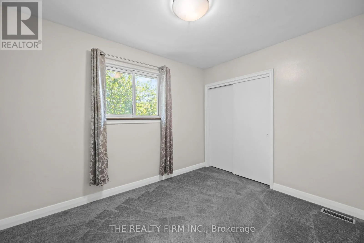
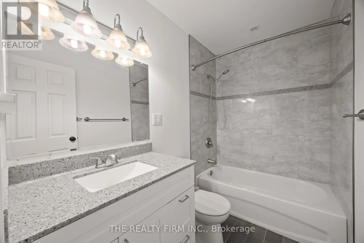
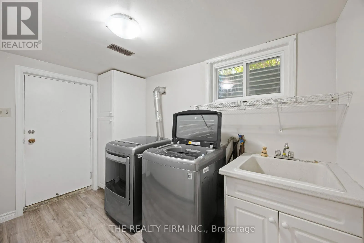
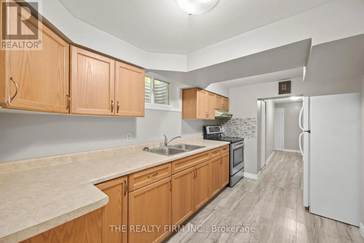
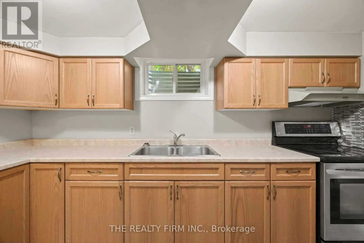
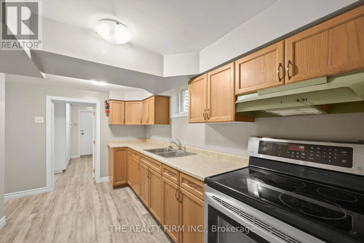
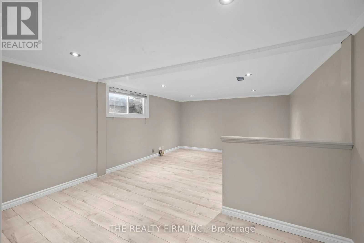
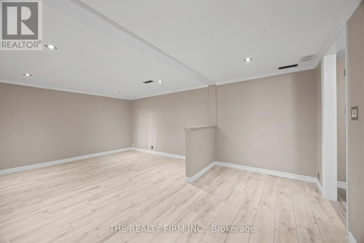
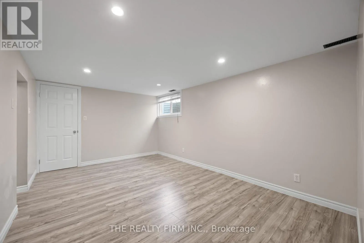
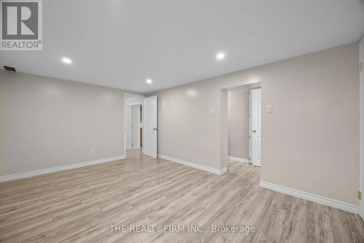
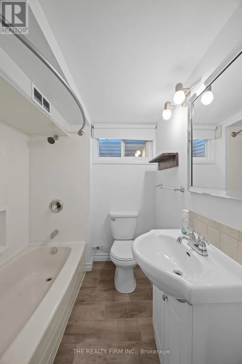
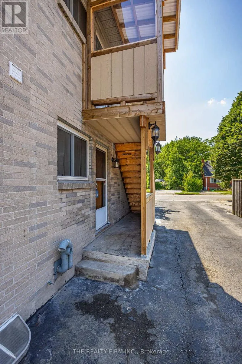
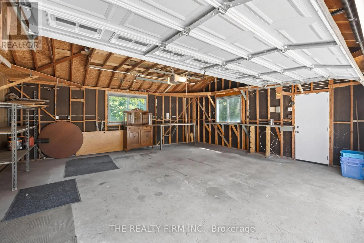
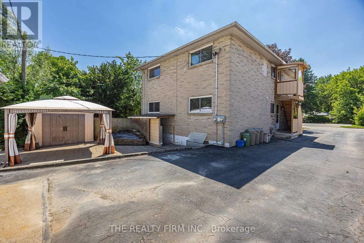
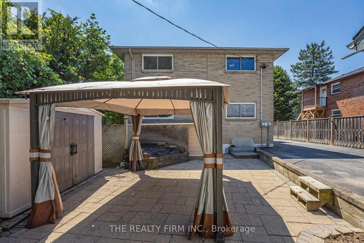
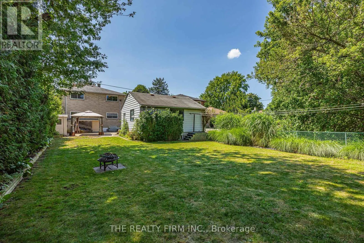
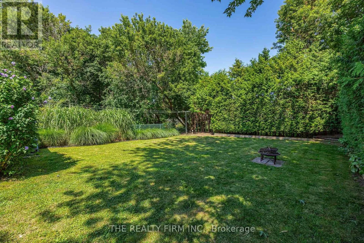
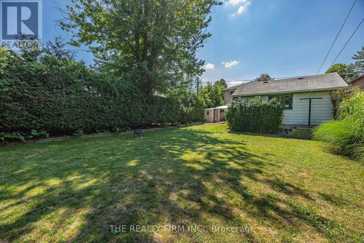
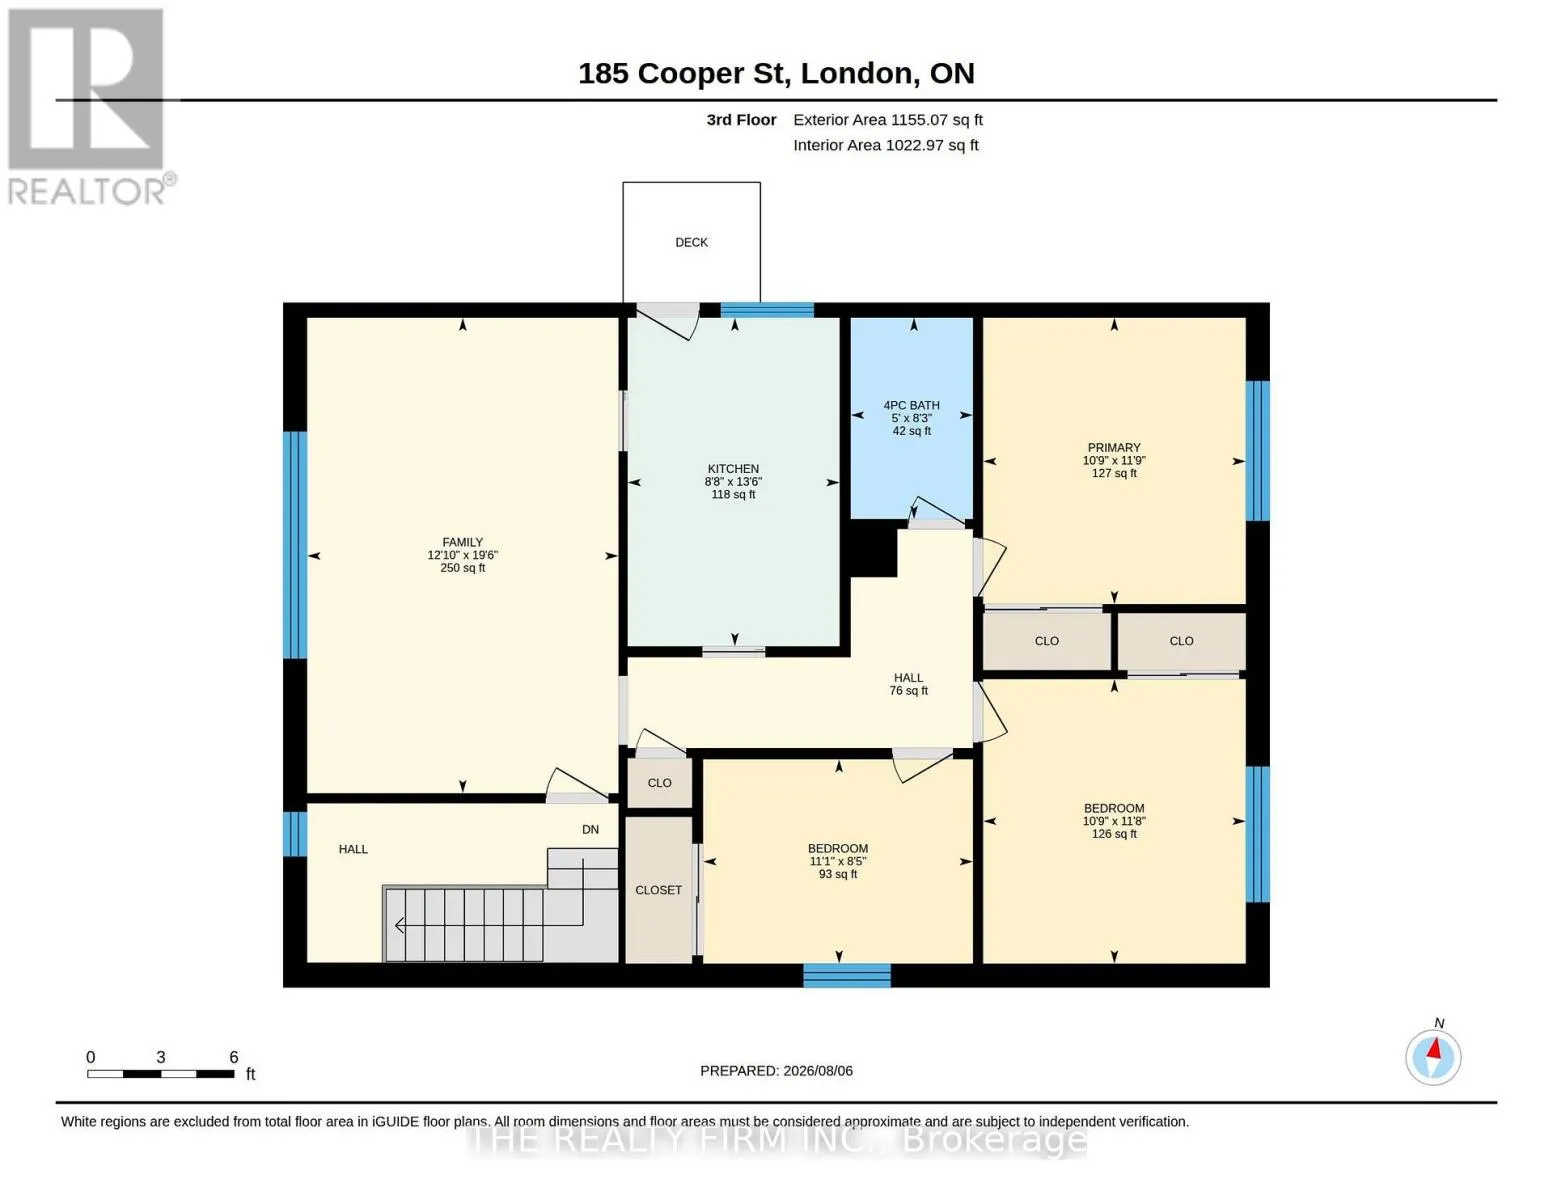
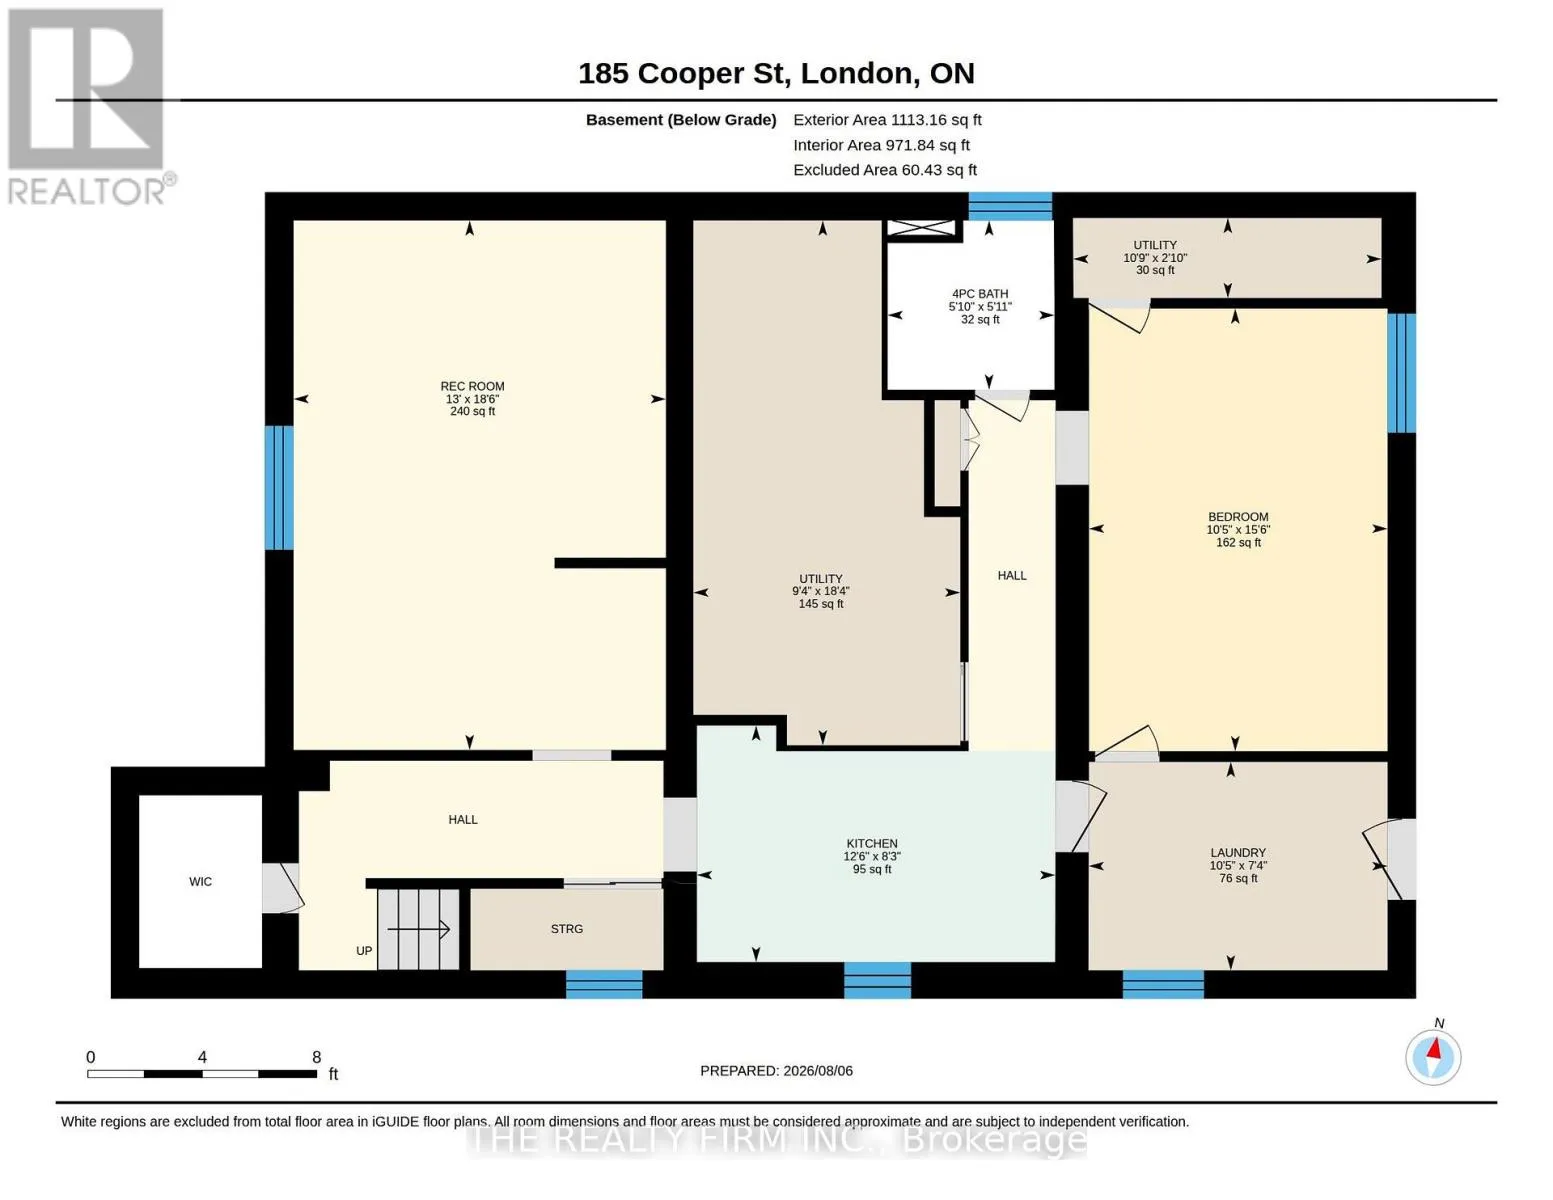
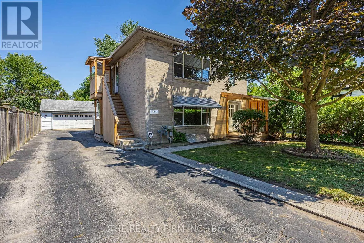

Cross Streets: Paul & Cooper. ** Directions: Paul St to Cooper St. Whether you're looking to expand your investment portfolio or secure a property with exceptional income potential, this versatile duplex is an opportunity worth exploring. Originally purpose-built as a triplex and converted to a duplex many years ago, the home offers an abundance of space and flexibility to suit a variety of rental strategies. The upper unit features 3 spacious bedrooms, while the main floor offers 2 bedrooms with the potential to easily create a third. The lower level includes an additional bedroom, 3-piece bathroom, and a second kitchen, providing even more possibilities for extended family, additional rental income, or future use (buyer to verify permitted uses). With a total of 3 kitchens and 3 bathrooms, the layout is well suited for multi-generational living or maximizing rental potential. Located in a highly sought-after rental area just minutes from Western University, this property is ideal for student housing and continues to benefit from strong rental demand. Shared laundry, an oversized detached garage, ample parking, and a generous backyard further enhance the property's appeal for both tenants and owners alike. Whether you're an experienced investor or looking for a home with built-in income potential, this is a rare opportunity in one of London's most desirable rental locations. (id:27476)


Property Highlights

MLS® Number
X13645046
Type
Multi-family
Community Name
North M
Land Size
51.3 x 167.7 FT
Parking Space Total
10

Building

Building Type
Duplex
Storeys
2.00
Square Footage
2000 - 2500 sqft
Bathrooms Total
3
Bedrooms Above Ground
5
Bedrooms Total
6
Exterior Finish
Brick
Fireplace Present
No
Basement Type
Full (Finished)
Basement Features
Building Heating Type
Forced air
Heating Fuel
Natural gas
Building Cooling Type
Central air conditioning

Utilities

Water
Municipal water
Utility Sewer
Sanitary sewer

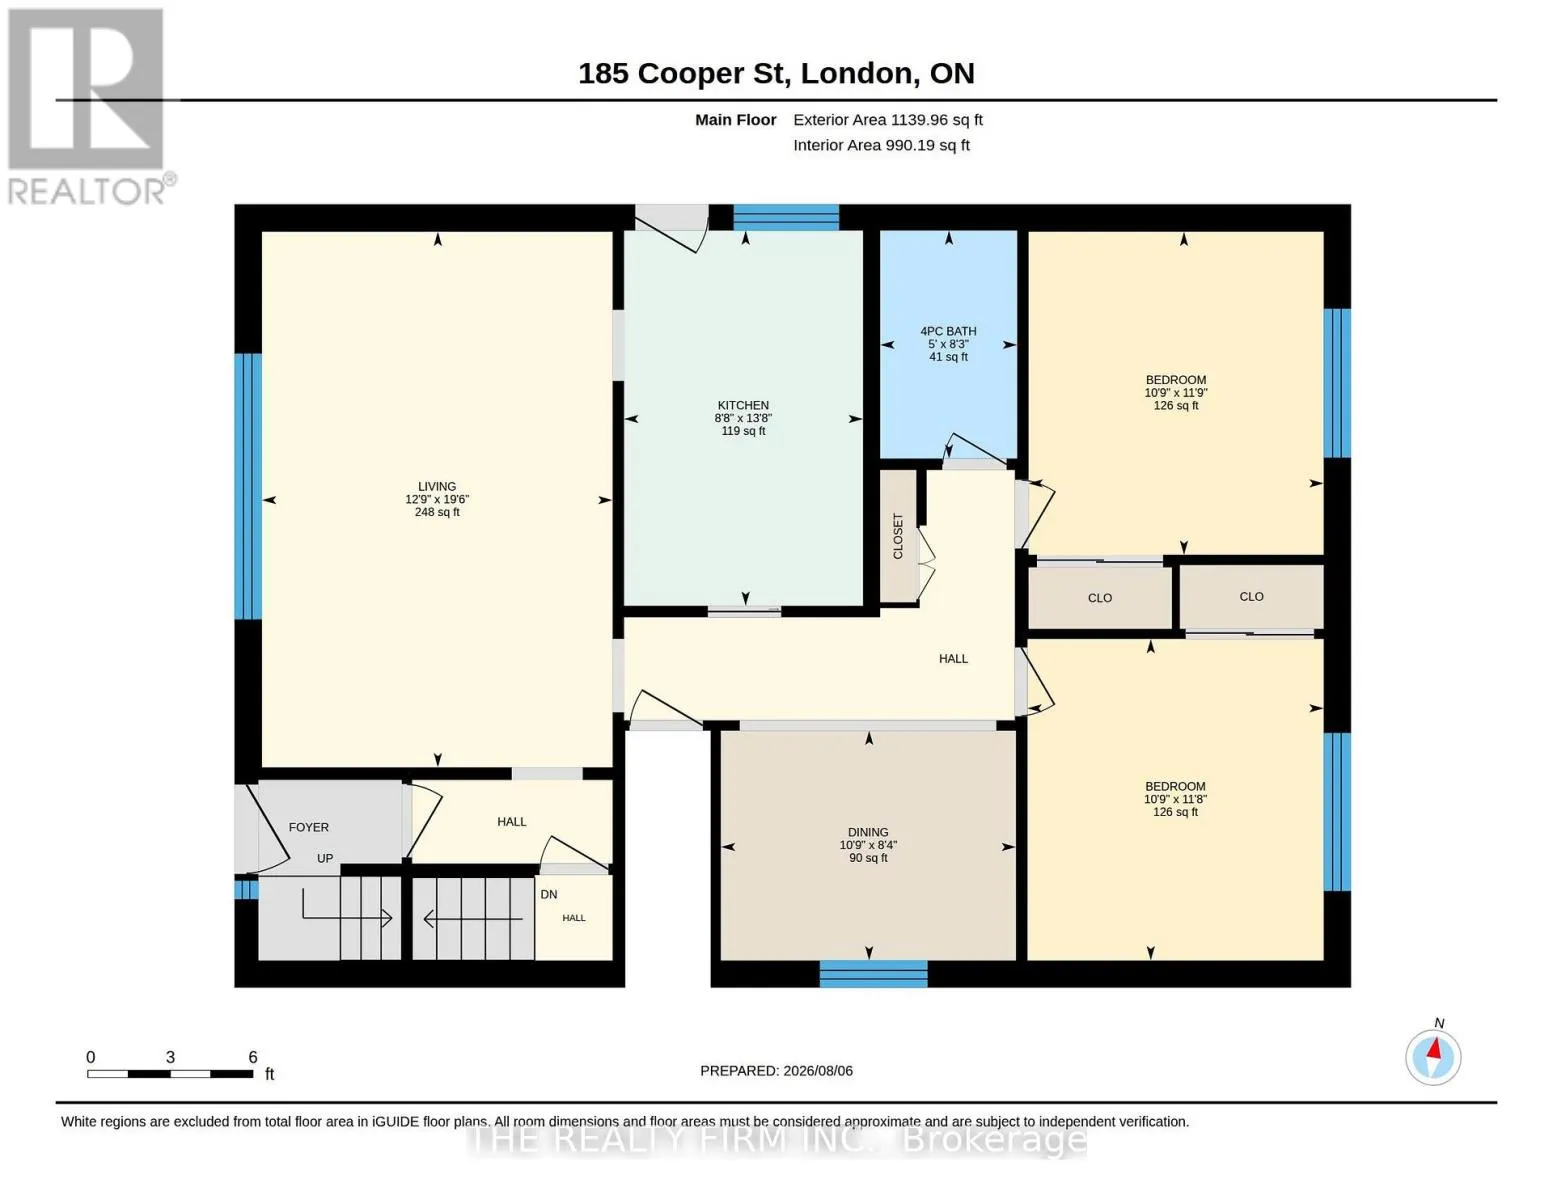
Room Layout

Kitchen
Second level
4.12 m x 2.65 m
Bedroom 3
Second level
3.59 m x 3.29 m
Bathroom
Second level
2.52 m x 1.53 m
Bedroom
Second level
3.56 m x 3.29 m
Bedroom 2
Second level
2.56 m x 3.38 m
Living room
Second level
5.96 m x 3.9 m
Bathroom
Basement
1.8 m x 1.78 m
Bedroom
Basement
4.72 m x 3.18 m
Kitchen
Basement
2.52 m x 3.82 m
Living room
Basement
5.65 m x 3.97 m
Laundry room
Basement
2.22 m x 3.18 m
Bathroom
Main level
2.53 m x 1.52 m
Bedroom
Main level
3.58 m x 3.27 m
Bedroom 2
Main level
3.56 m x 3.28 m
Dining room
Main level
2.55 m x 3.27 m
Kitchen
Main level
4.16 m x 2.65 m
Living room
Main level
5.94 m x 3.89 m

Location

Learn more about this property
Listing provided by:
THE REALTY FIRM INC.
MLS® number:
X13645046
Agent:
Shannon Toms
*Indicates required field
Name is required
Email is required
Please enter a valid phone number (e.g., 416-111-1111).